
1506 Kashagawigamog Lake Road Minden Hills (Minden), Ontario K0M 2K0


$1,085,000
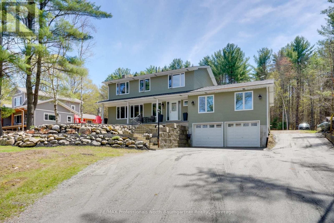
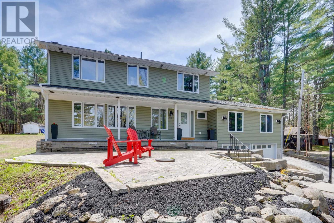
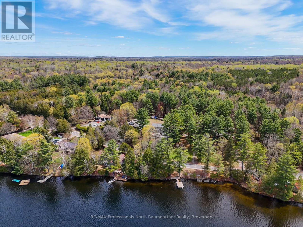
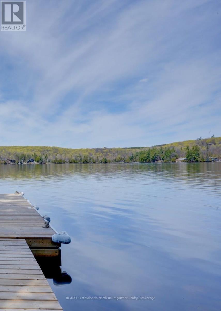
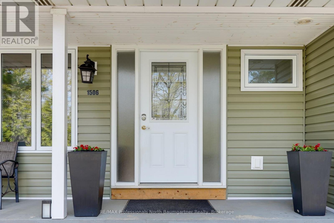
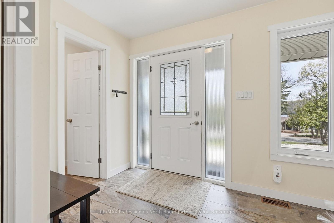
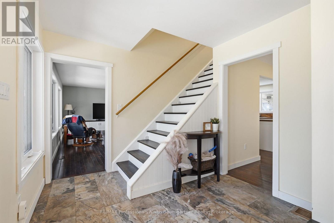
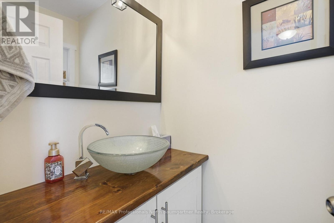
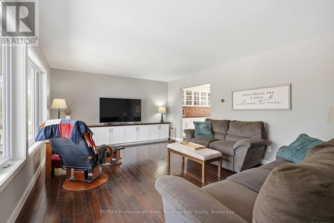
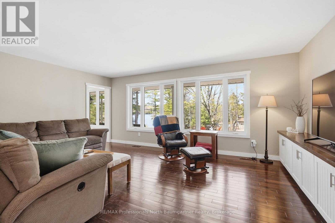
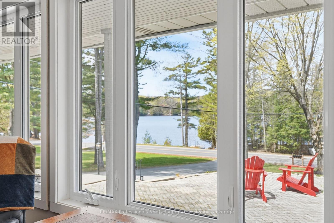
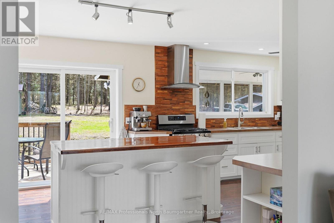
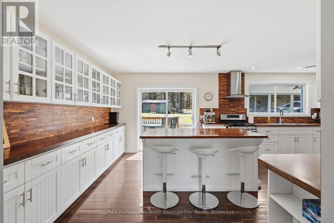
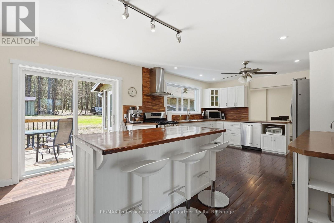
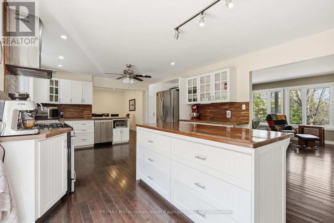
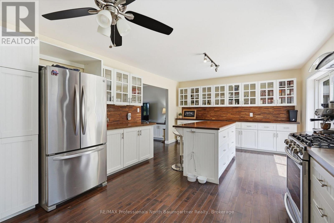
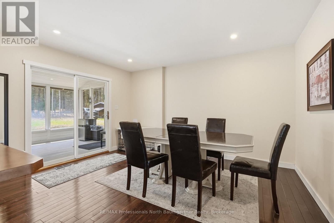
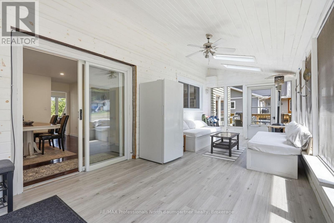
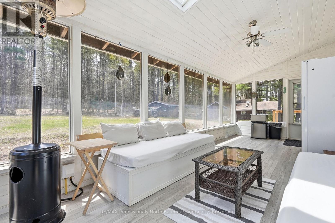
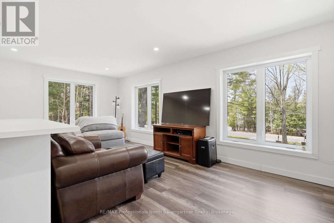
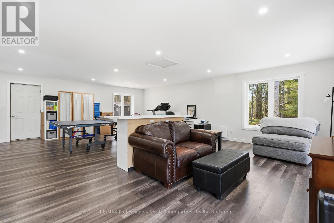
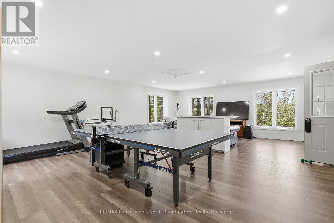
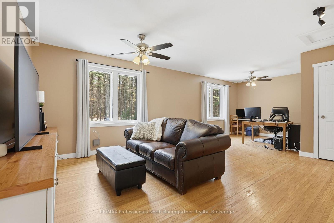
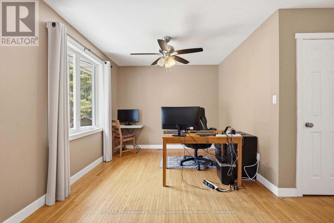
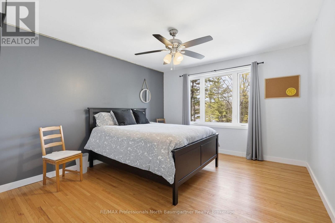
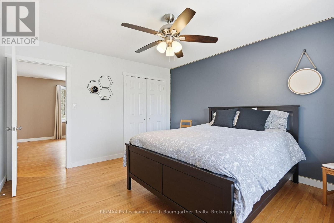
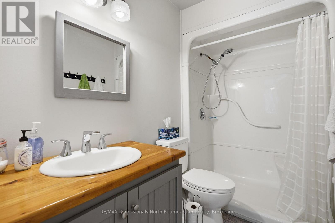
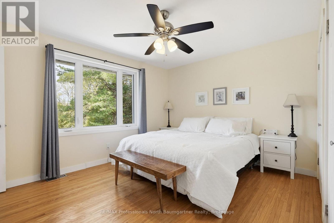
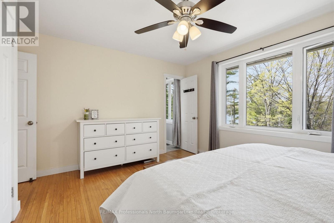
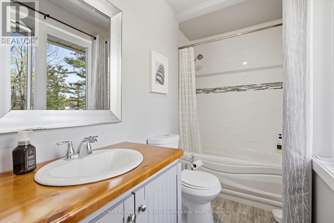
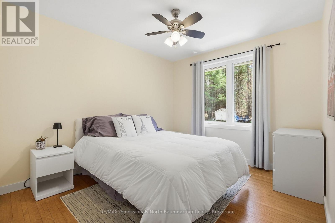
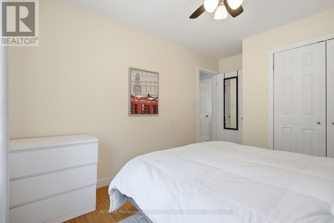
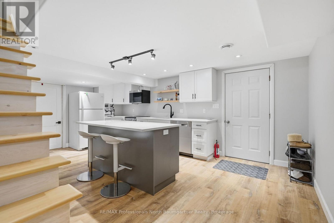
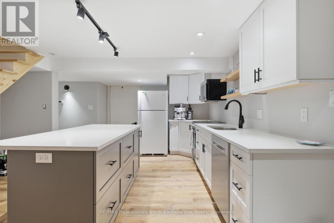
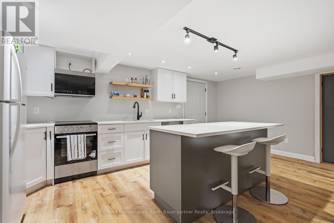
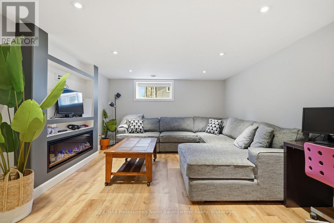
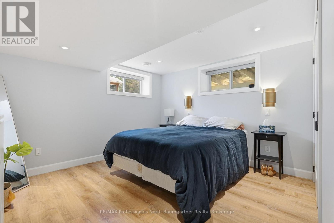
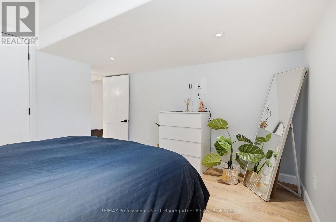
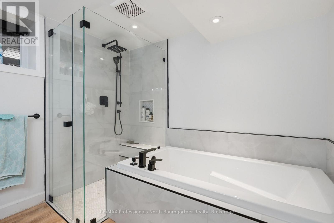
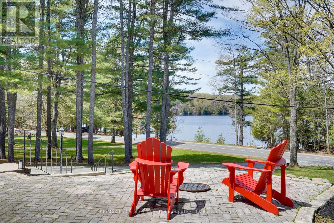
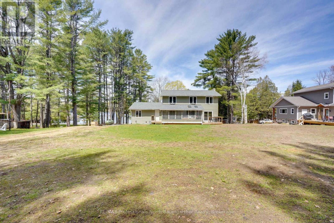
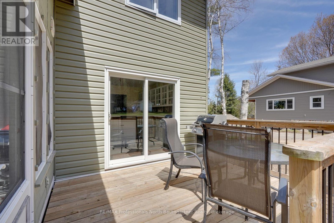
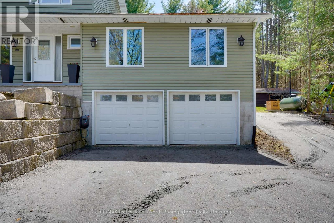
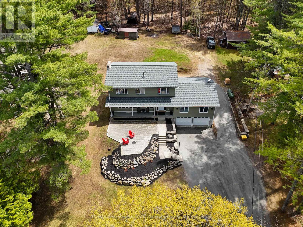
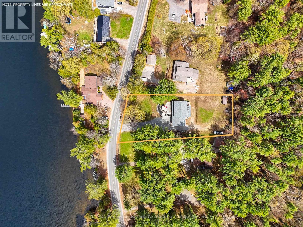
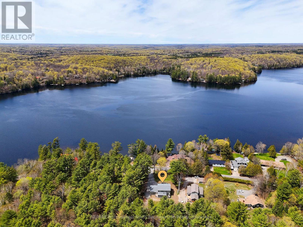
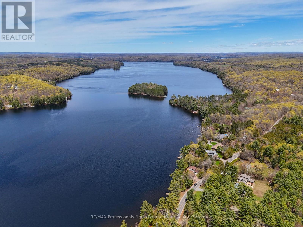
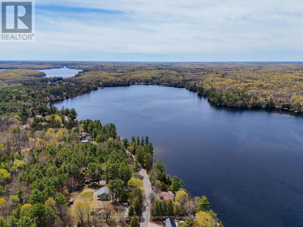
Centrally located between Haliburton and Minden, welcome to this beautifully renovated 3+1-bedroom, 4-bath home in Ingoldsby, ideally positioned with lovely views overlooking Kashagawigamog Lake. Enjoy convenient lake access just across the road for swimming, boating the 5 Lake chain, kayaking and canoeing, with full afternoon sun, all while being surrounded by quiet, friendly neighbours in a peaceful setting with beautiful sunsets to enjoy each evening. A covered front porch patio with landscaped rock gardens create a warm and inviting first impression. Inside, the bright, light-filled living room offers a welcoming space to relax and entertain. The oversized updated kitchen is both stylish and functional, featuring abundant built-in storage, a large eating island, and easy access to the back deck for seamless outdoor grilling and entertaining. The dining area opens into a spacious screened-in back porch overlooking the backyard - an ideal spot to relax and enjoy warm summer evenings bug-free. The main floor also features a convenient powder room, laundry room, and a large hobby or studio space with beautiful lake views. Upstairs, the spacious primary bedroom includes a 4-piece ensuite and his-and-her closets, while two additional bedrooms, a 3-piece bath, and a comfortable family room provide ample space for family and guests. The finished lower level offers excellent versatility with a cozy in-law suite area, an additional bedroom, a cold cellar, and a dual heating system for added efficiency and comfort. With garage access and plenty of additional storage space, this level adds flexibility for extended family or guests. With plenty of parking and central air conditioning for year-round comfort, this move-in-ready home offers the perfect blend of country charm, modern updates, and lakeside living, all just minutes from Bonnie View Inn and within walking distance to Kate's Burgers and Ice Cream. (id:13139)
Property Details
| MLS® Number | X13150672 |
| Property Type | Single Family |
| Community Name | Minden |
| AmenitiesNearBy | Schools, Golf Nearby, Hospital |
| Easement | Unknown |
| Features | Wooded Area, In-law Suite |
| ParkingSpaceTotal | 8 |
| Structure | Deck, Porch, Shed |
| ViewType | View Of Water |
| WaterFrontType | Waterfront |
Building
| BathroomTotal | 4 |
| BedroomsAboveGround | 3 |
| BedroomsBelowGround | 1 |
| BedroomsTotal | 4 |
| Amenities | Fireplace(s) |
| Appliances | Water Heater - Tankless |
| BasementDevelopment | Finished |
| BasementType | N/a (finished) |
| ConstructionStyleAttachment | Detached |
| CoolingType | Central Air Conditioning |
| ExteriorFinish | Vinyl Siding |
| FireplacePresent | Yes |
| FoundationType | Block |
| HalfBathTotal | 1 |
| HeatingFuel | Propane |
| HeatingType | Forced Air |
| StoriesTotal | 2 |
| SizeInterior | 2500 - 3000 Sqft |
| Type | House |
| UtilityPower | Generator |
| UtilityWater | Drilled Well |
Parking
| Attached Garage | |
| Garage |
Land
| AccessType | Year-round Access |
| Acreage | No |
| LandAmenities | Schools, Golf Nearby, Hospital |
| Sewer | Septic System |
| SizeDepth | 247 Ft ,3 In |
| SizeFrontage | 102 Ft |
| SizeIrregular | 102 X 247.3 Ft |
| SizeTotalText | 102 X 247.3 Ft|1/2 - 1.99 Acres |
| ZoningDescription | Sr |
Rooms
| Level | Type | Length | Width | Dimensions |
|---|---|---|---|---|
| Second Level | Bedroom | 4.14 m | 3.64 m | 4.14 m x 3.64 m |
| Second Level | Bedroom | 4.06 m | 3.02 m | 4.06 m x 3.02 m |
| Second Level | Great Room | 4.28 m | 7.66 m | 4.28 m x 7.66 m |
| Second Level | Primary Bedroom | 4.12 m | 4.2 m | 4.12 m x 4.2 m |
| Second Level | Bathroom | 2.61 m | 1.49 m | 2.61 m x 1.49 m |
| Second Level | Bathroom | 1.53 m | 2.74 m | 1.53 m x 2.74 m |
| Basement | Bathroom | 2.62 m | 2.76 m | 2.62 m x 2.76 m |
| Basement | Bedroom | 3.75 m | 4.1 m | 3.75 m x 4.1 m |
| Basement | Cold Room | 1.02 m | 10.15 m | 1.02 m x 10.15 m |
| Basement | Kitchen | 5.65 m | 4.49 m | 5.65 m x 4.49 m |
| Basement | Recreational, Games Room | 3.81 m | 5.63 m | 3.81 m x 5.63 m |
| Basement | Utility Room | 1.96 m | 3 m | 1.96 m x 3 m |
| Main Level | Bathroom | 1.77 m | 1.04 m | 1.77 m x 1.04 m |
| Main Level | Dining Room | 5.28 m | 3.62 m | 5.28 m x 3.62 m |
| Main Level | Family Room | 8.09 m | 6.48 m | 8.09 m x 6.48 m |
| Main Level | Foyer | 2.79 m | 3.6 m | 2.79 m x 3.6 m |
| Main Level | Kitchen | 3.94 m | 6.84 m | 3.94 m x 6.84 m |
| Main Level | Laundry Room | 1.92 m | 1.92 m | 1.92 m x 1.92 m |
| Main Level | Living Room | 4.13 m | 5.68 m | 4.13 m x 5.68 m |
| Main Level | Sunroom | 3.03 m | 7.19 m | 3.03 m x 7.19 m |
Utilities
| Electricity | Installed |
https://www.realtor.ca/real-estate/29778249/1506-kashagawigamog-lake-road-minden-hills-minden-minden
Interested?
Contact us for more information

The trademarks REALTOR®, REALTORS®, and the REALTOR® logo are controlled by The Canadian Real Estate Association (CREA) and identify real estate professionals who are members of CREA. The trademarks MLS®, Multiple Listing Service® and the associated logos are owned by The Canadian Real Estate Association (CREA) and identify the quality of services provided by real estate professionals who are members of CREA. The trademark DDF® is owned by The Canadian Real Estate Association (CREA) and identifies CREA's Data Distribution Facility (DDF®)
May 28 2026 03:45:46
Muskoka Haliburton Orillia – The Lakelands Association of REALTORS®
RE/MAX Professionals North Baumgartner Realty, RE/MAX Professionals North