
156 Prisque Road Georgian Bay (Baxter), Ontario P0E 1E0

$2,500,000
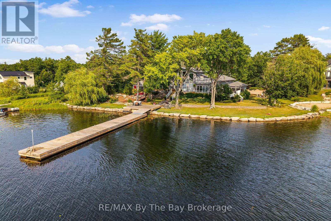
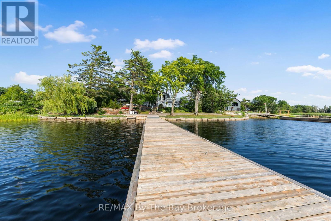
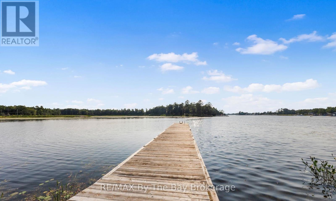
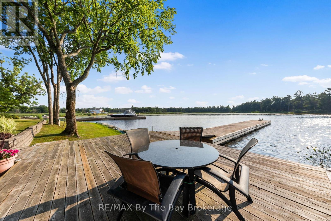
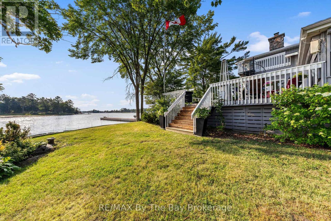
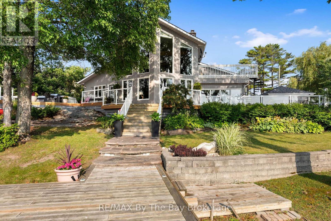
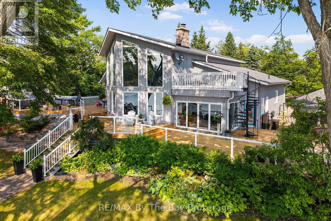
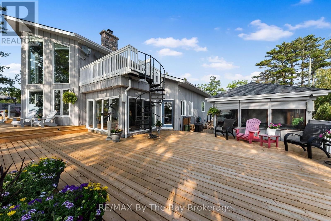
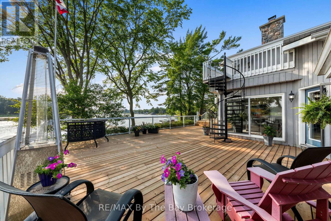
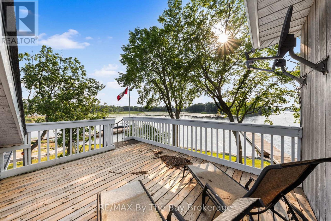
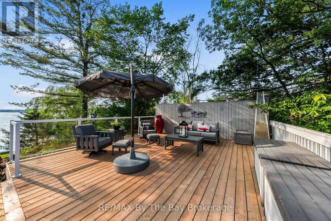
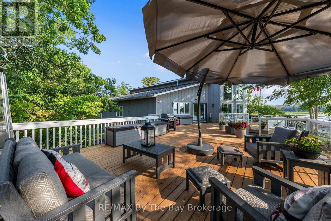
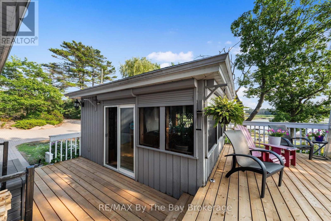
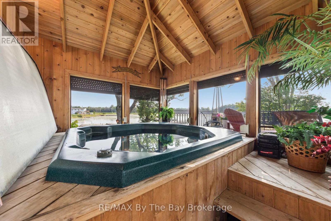
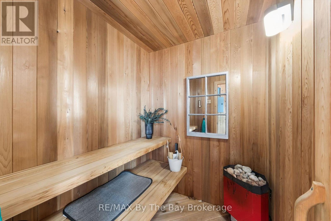
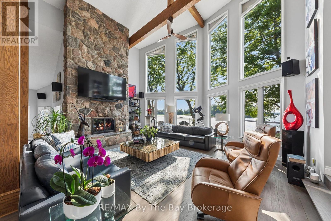
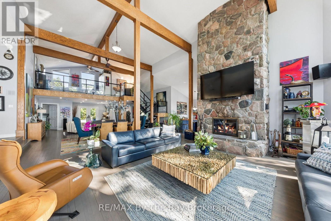
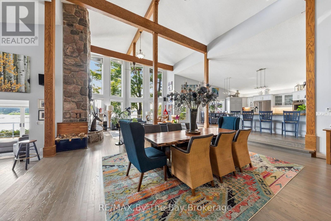
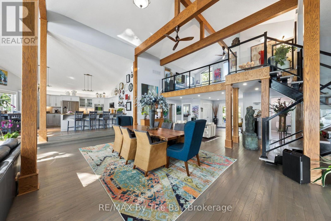
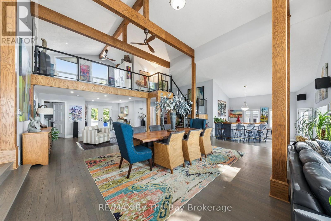
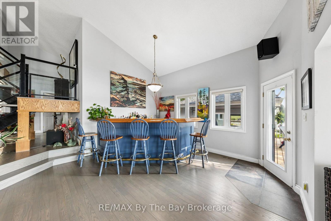
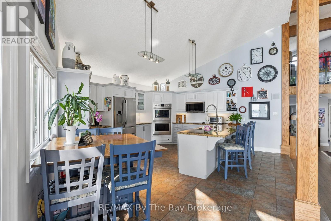
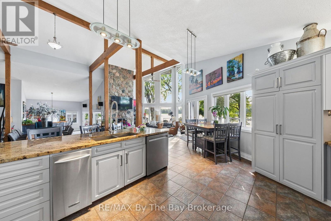
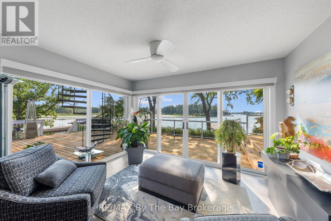
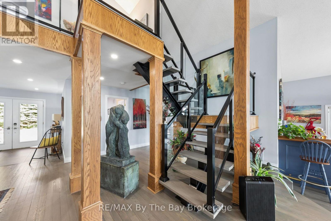
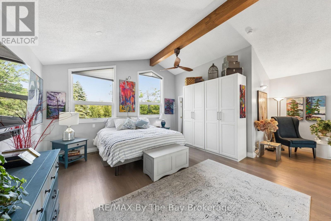
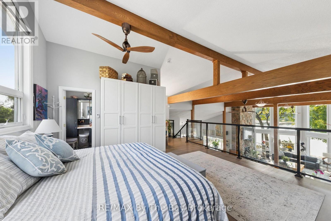
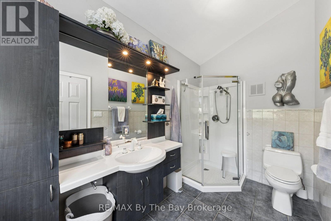
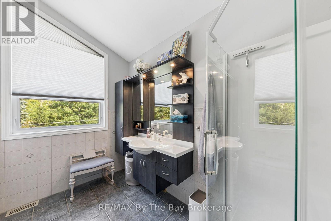
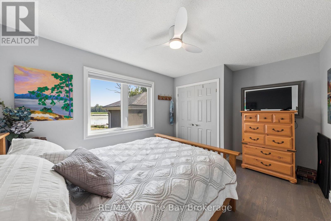
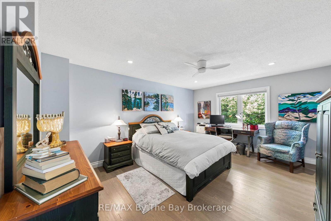
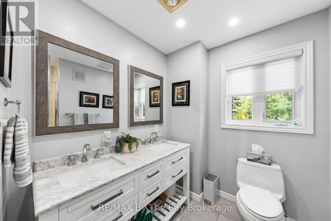
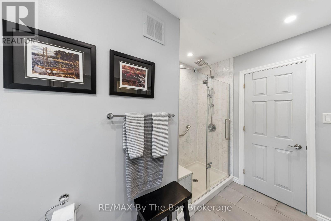
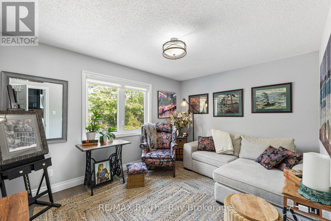
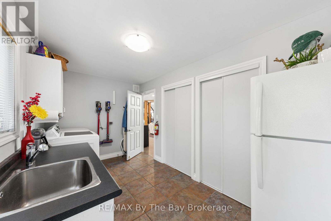
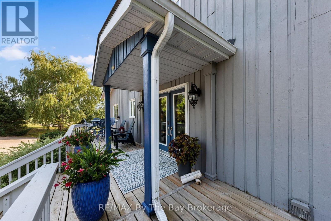
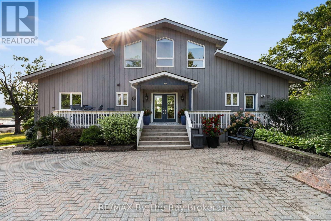
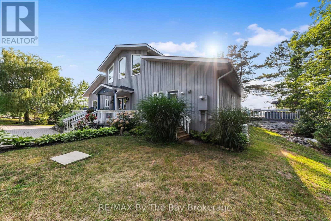
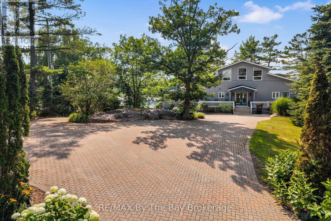
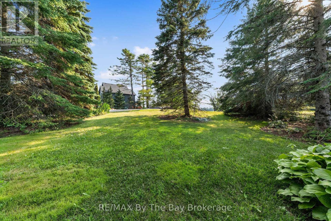
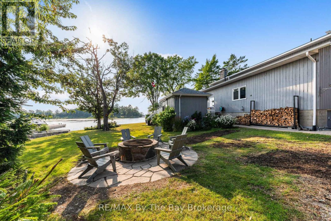
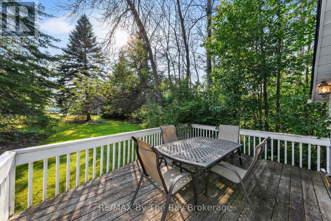
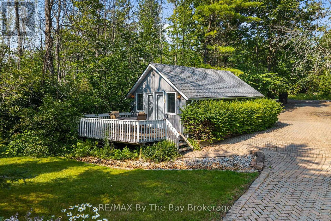
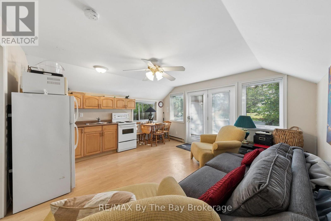
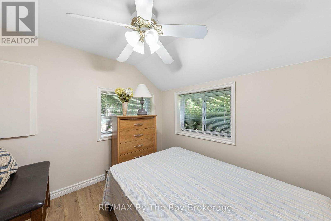
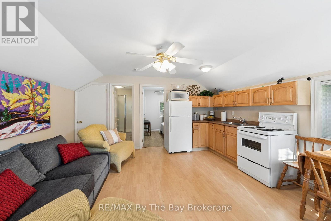
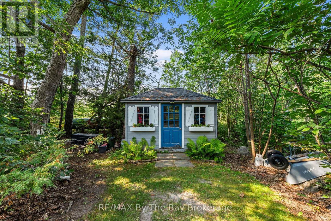
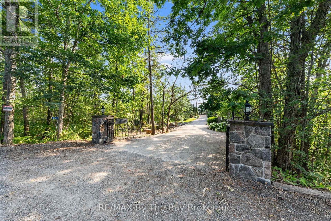
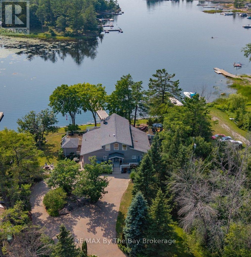
Set on 1.36 beautifully landscaped acres with 203 feet of Georgian Bay shoreline, this welcoming waterfront property offers the privacy, space and relaxed atmosphere that makes cottage living so special. A gated entrance, paving stone circular driveway and mature trees create a peaceful sense of arrival, with plenty of room for family and friends. Inside, natural light pours through the many windows, filling the open-concept kitchen, living room and entryway with warmth. A striking stone fireplace anchors the main living space, while the built-in bar makes entertaining easy. 3 comfortable bedrooms are located on the main floor, along with a spacious laundry room. Upstairs, the lofted bedroom or office provides a flexible retreat with its own bathroom. The large deck extends the living space outdoors and includes an enclosed hot tub and sauna area-perfect for relaxing after a day on the water or enjoying the property in cooler weather. Down at the shoreline, a shore deck and 110 foot long dock with deep water provides an inviting place to swim, launch a kayak, enjoy the sunshine or settle in for an evening watching a sunset by the bay. A separate bunkie offers additional space for overnight guests. Thoughtfully landscaped and surrounded by trees, this special Georgian Bay property brings together privacy, comfort and an easy waterfront lifestyle. It is a place designed for gathering, unwinding and making lasting memories by the water. (id:13139)
Property Details
| MLS® Number | X13641224 |
| Property Type | Single Family |
| Community Name | Baxter |
| CommunityFeatures | Fishing |
| Easement | Right Of Way, Easement |
| EquipmentType | Propane Tank |
| Features | Level Lot, Wooded Area, Irregular Lot Size, Sloping, Level, Paved Yard, Sauna |
| ParkingSpaceTotal | 20 |
| RentalEquipmentType | Propane Tank |
| Structure | Deck, Shed, Dock |
| ViewType | View Of Water, Lake View, Direct Water View |
| WaterFrontType | Island |
Building
| BathroomTotal | 2 |
| BedroomsAboveGround | 3 |
| BedroomsTotal | 3 |
| Amenities | Fireplace(s) |
| Appliances | Hot Tub, Water Treatment, Water Heater, All |
| BasementType | Crawl Space |
| ConstructionStyleAttachment | Detached |
| CoolingType | Central Air Conditioning |
| ExteriorFinish | Wood |
| FireplacePresent | Yes |
| FireplaceTotal | 1 |
| FoundationType | Block |
| HeatingFuel | Propane |
| HeatingType | Forced Air |
| StoriesTotal | 2 |
| SizeInterior | 3000 - 3500 Sqft |
| Type | House |
| UtilityWater | Drilled Well |
Parking
| No Garage |
Land
| AccessType | Water Access, Year-round Access, Private Docking |
| Acreage | No |
| Sewer | Septic System |
| SizeDepth | 218 Ft ,1 In |
| SizeFrontage | 203 Ft ,4 In |
| SizeIrregular | 203.4 X 218.1 Ft |
| SizeTotalText | 203.4 X 218.1 Ft|1/2 - 1.99 Acres |
| ZoningDescription | Sri-1 |
Rooms
| Level | Type | Length | Width | Dimensions |
|---|---|---|---|---|
| Main Level | Bathroom | 3.09 m | 2.76 m | 3.09 m x 2.76 m |
| Main Level | Other | 4.61 m | 5.05 m | 4.61 m x 5.05 m |
| Main Level | Sunroom | 2.89 m | 3.88 m | 2.89 m x 3.88 m |
| Main Level | Utility Room | 2.4 m | 1.77 m | 2.4 m x 1.77 m |
| Main Level | Bedroom | 4.15 m | 3.06 m | 4.15 m x 3.06 m |
| Main Level | Bedroom | 3.09 m | 4.06 m | 3.09 m x 4.06 m |
| Main Level | Bedroom | 3.85 m | 5.07 m | 3.85 m x 5.07 m |
| Main Level | Den | 3.61 m | 4.83 m | 3.61 m x 4.83 m |
| Main Level | Dining Room | 4.14 m | 8.73 m | 4.14 m x 8.73 m |
| Main Level | Foyer | 2.38 m | 2.97 m | 2.38 m x 2.97 m |
| Main Level | Laundry Room | 2.39 m | 4.35 m | 2.39 m x 4.35 m |
| Main Level | Living Room | 7.42 m | 6.85 m | 7.42 m x 6.85 m |
| Upper Level | Bathroom | 3.22 m | 1.89 m | 3.22 m x 1.89 m |
| Upper Level | Other | 5.93 m | 6.76 m | 5.93 m x 6.76 m |
Utilities
| Electricity | Installed |
https://www.realtor.ca/real-estate/30118138/156-prisque-road-georgian-bay-baxter-baxter
Interested?
Contact us for more information

The trademarks REALTOR®, REALTORS®, and the REALTOR® logo are controlled by The Canadian Real Estate Association (CREA) and identify real estate professionals who are members of CREA. The trademarks MLS®, Multiple Listing Service® and the associated logos are owned by The Canadian Real Estate Association (CREA) and identify the quality of services provided by real estate professionals who are members of CREA. The trademark DDF® is owned by The Canadian Real Estate Association (CREA) and identifies CREA's Data Distribution Facility (DDF®)
October 09 2026 06:29:17
Muskoka Haliburton Orillia – The Lakelands Association of REALTORS®
RE/MAX By The Bay Brokerage