
157 Parkview Avenue Orillia, Ontario L3V 4M2

$659,900
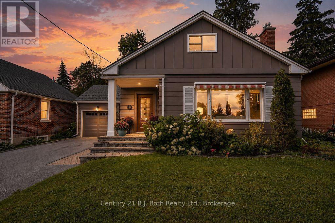
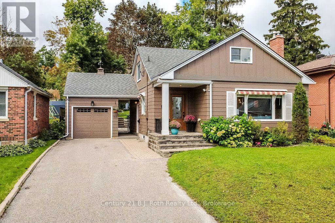
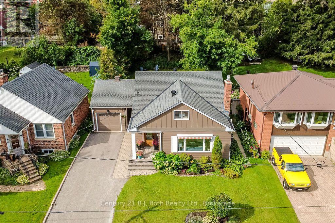
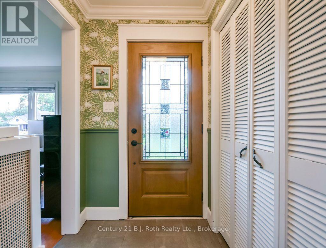
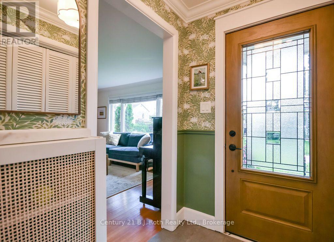
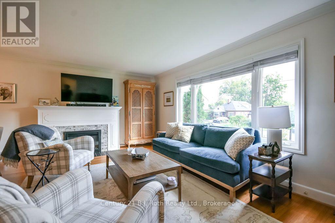
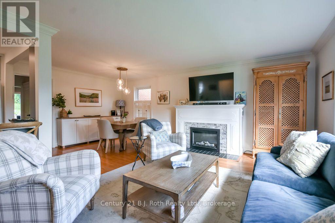
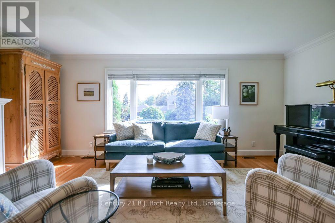
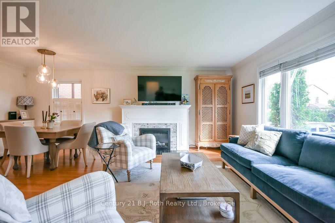
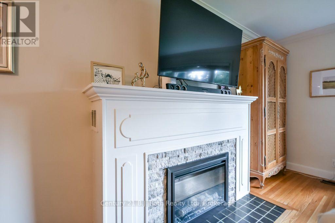
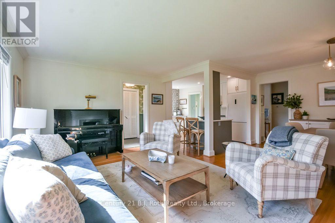
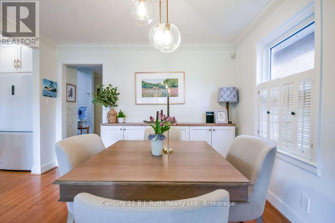
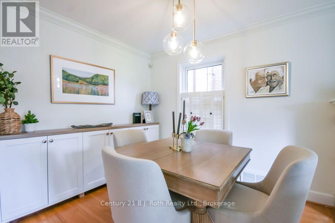
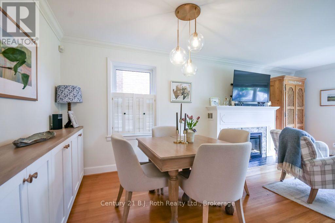
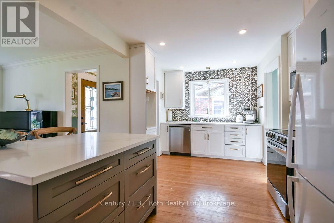
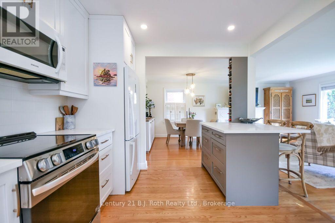
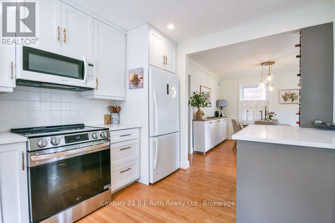
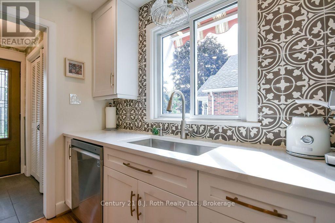
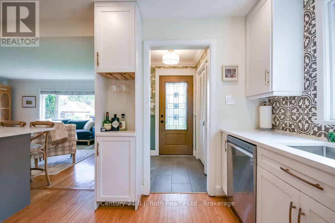
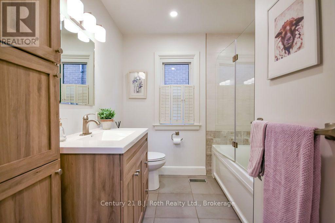
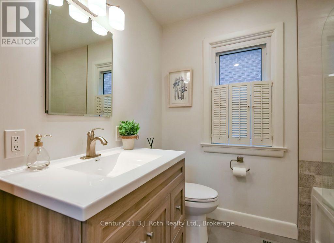
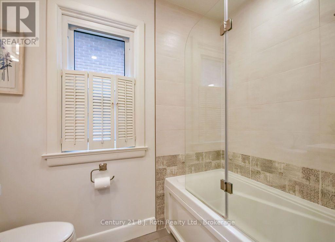
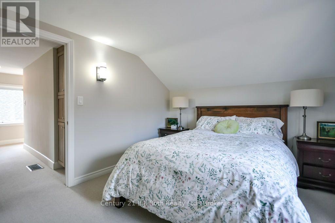
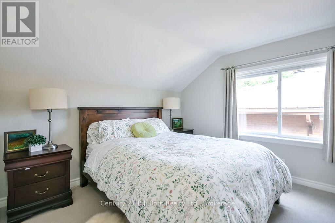
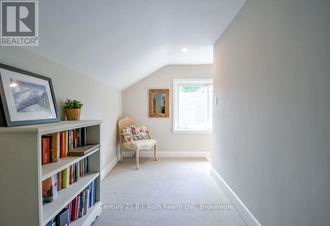
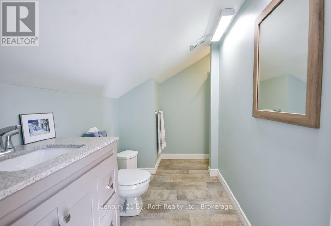
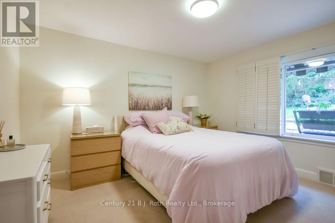
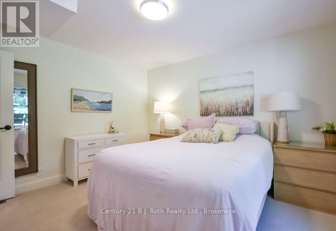
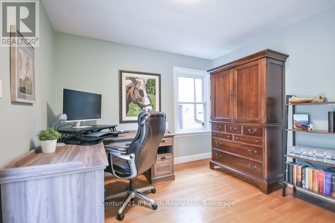
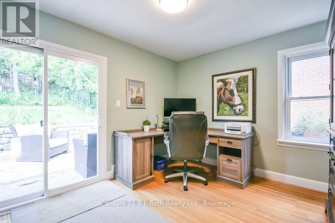
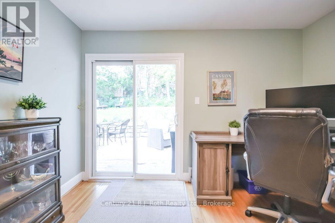
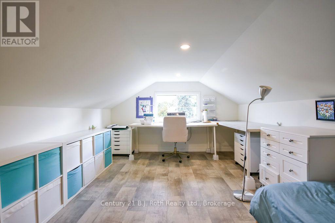
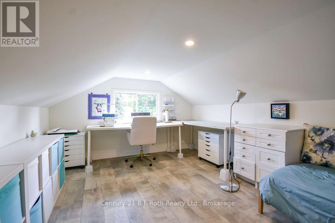
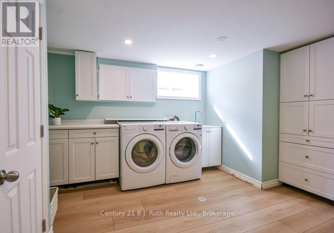
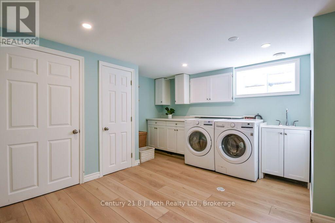
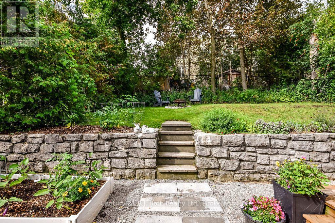
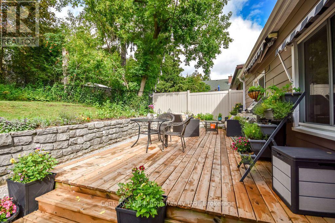
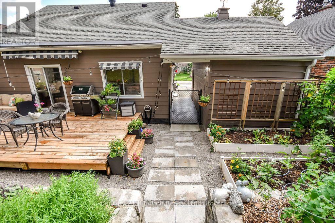
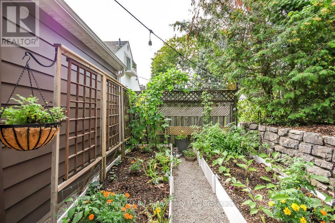
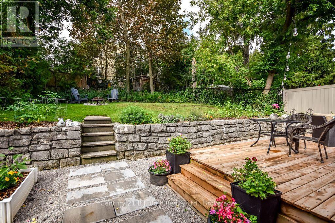
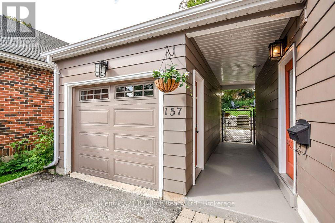
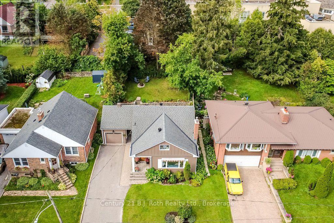
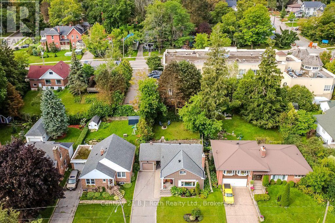
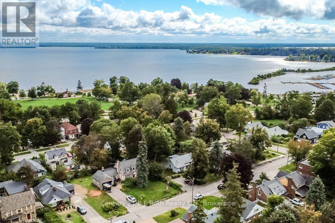
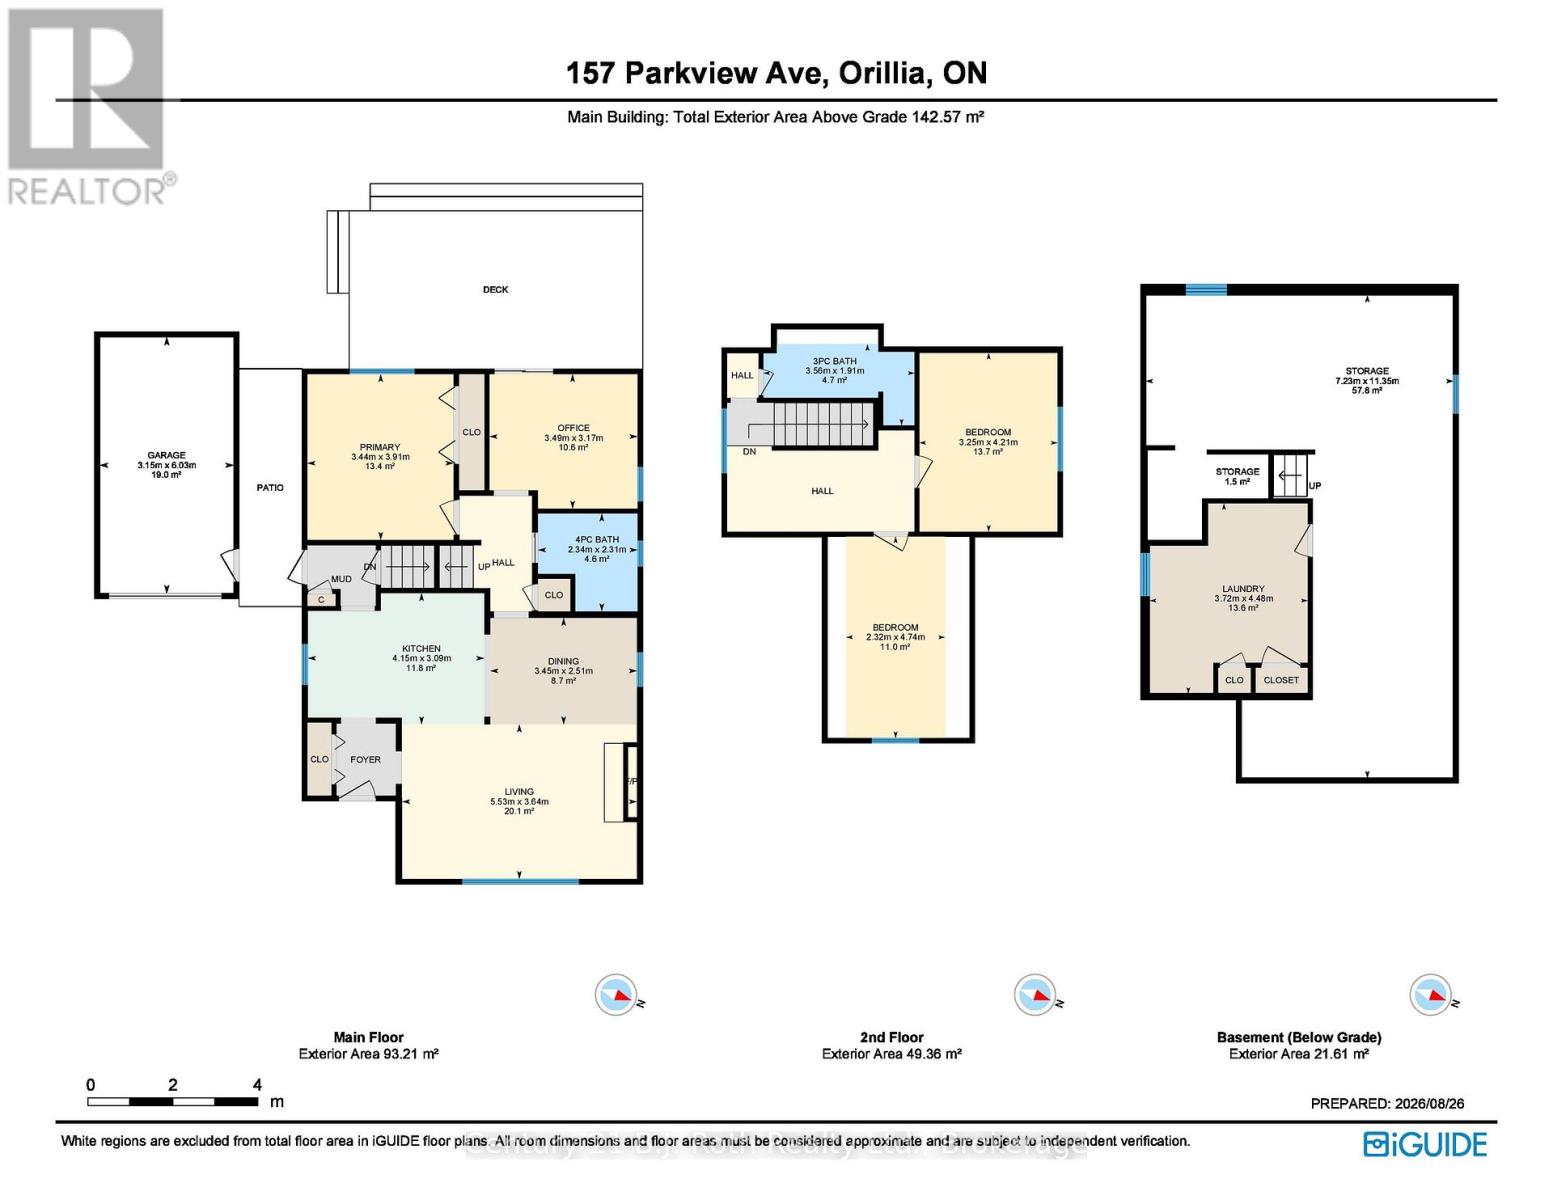
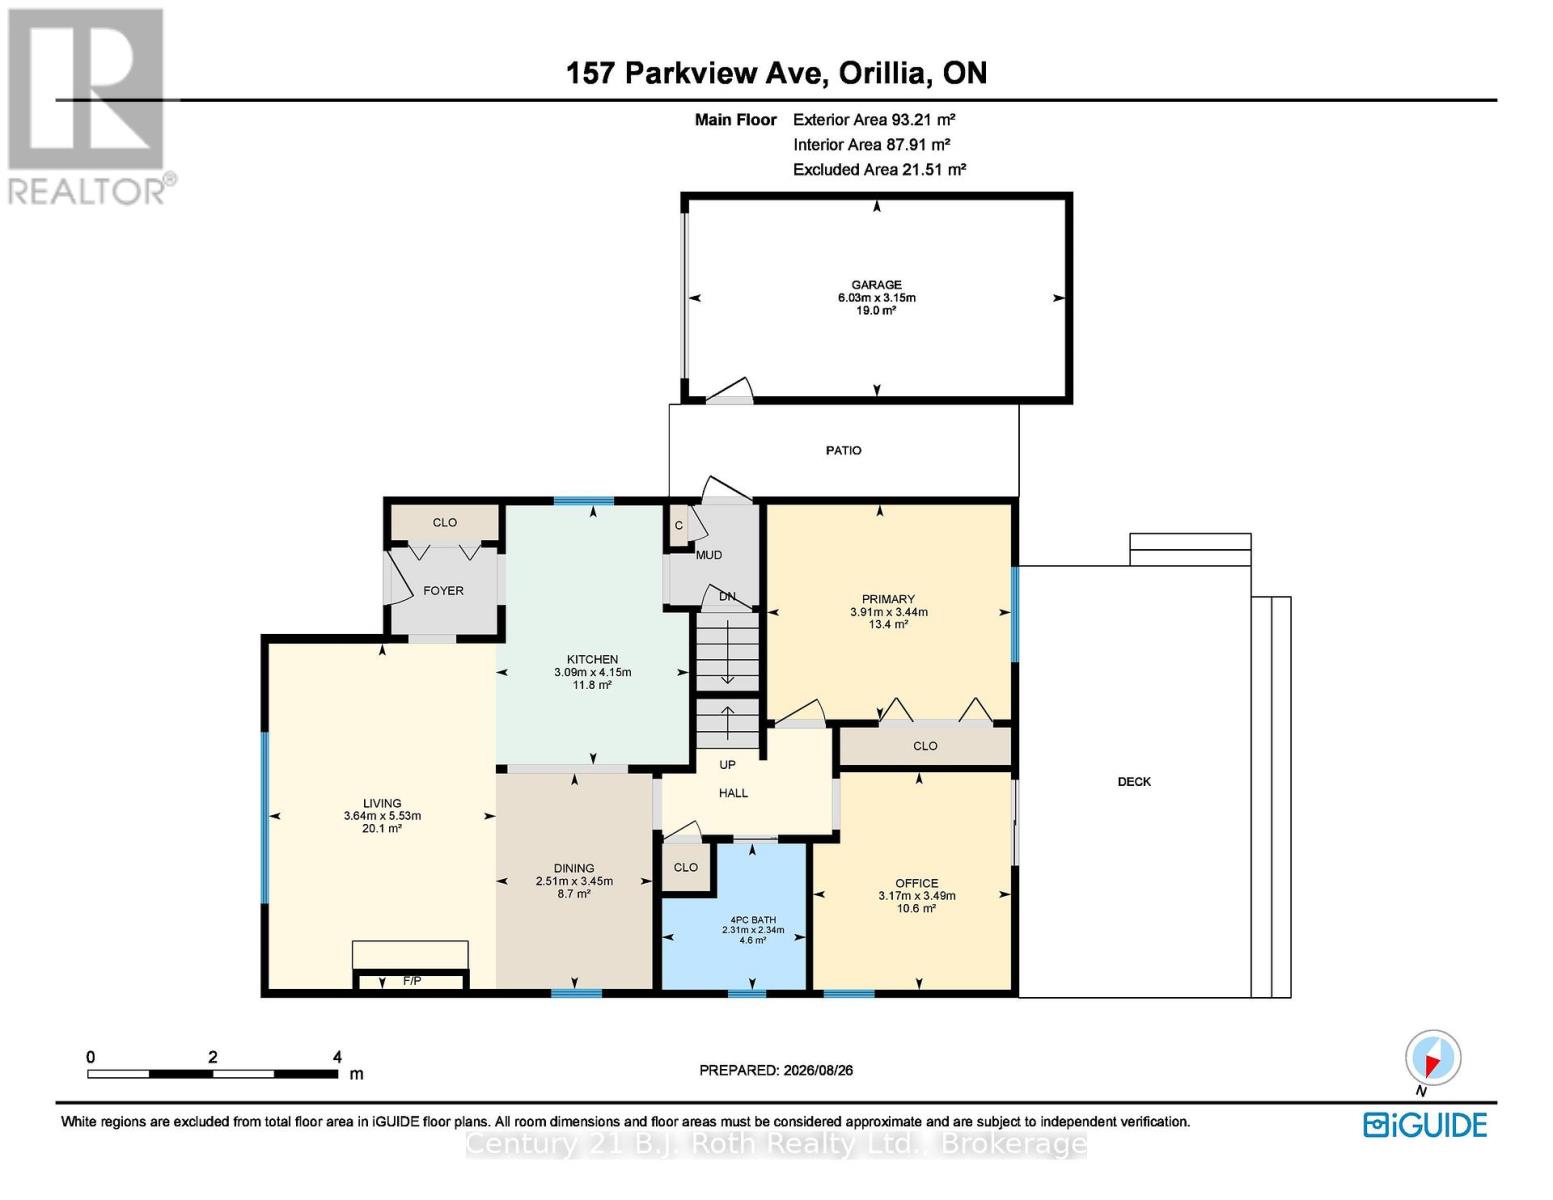
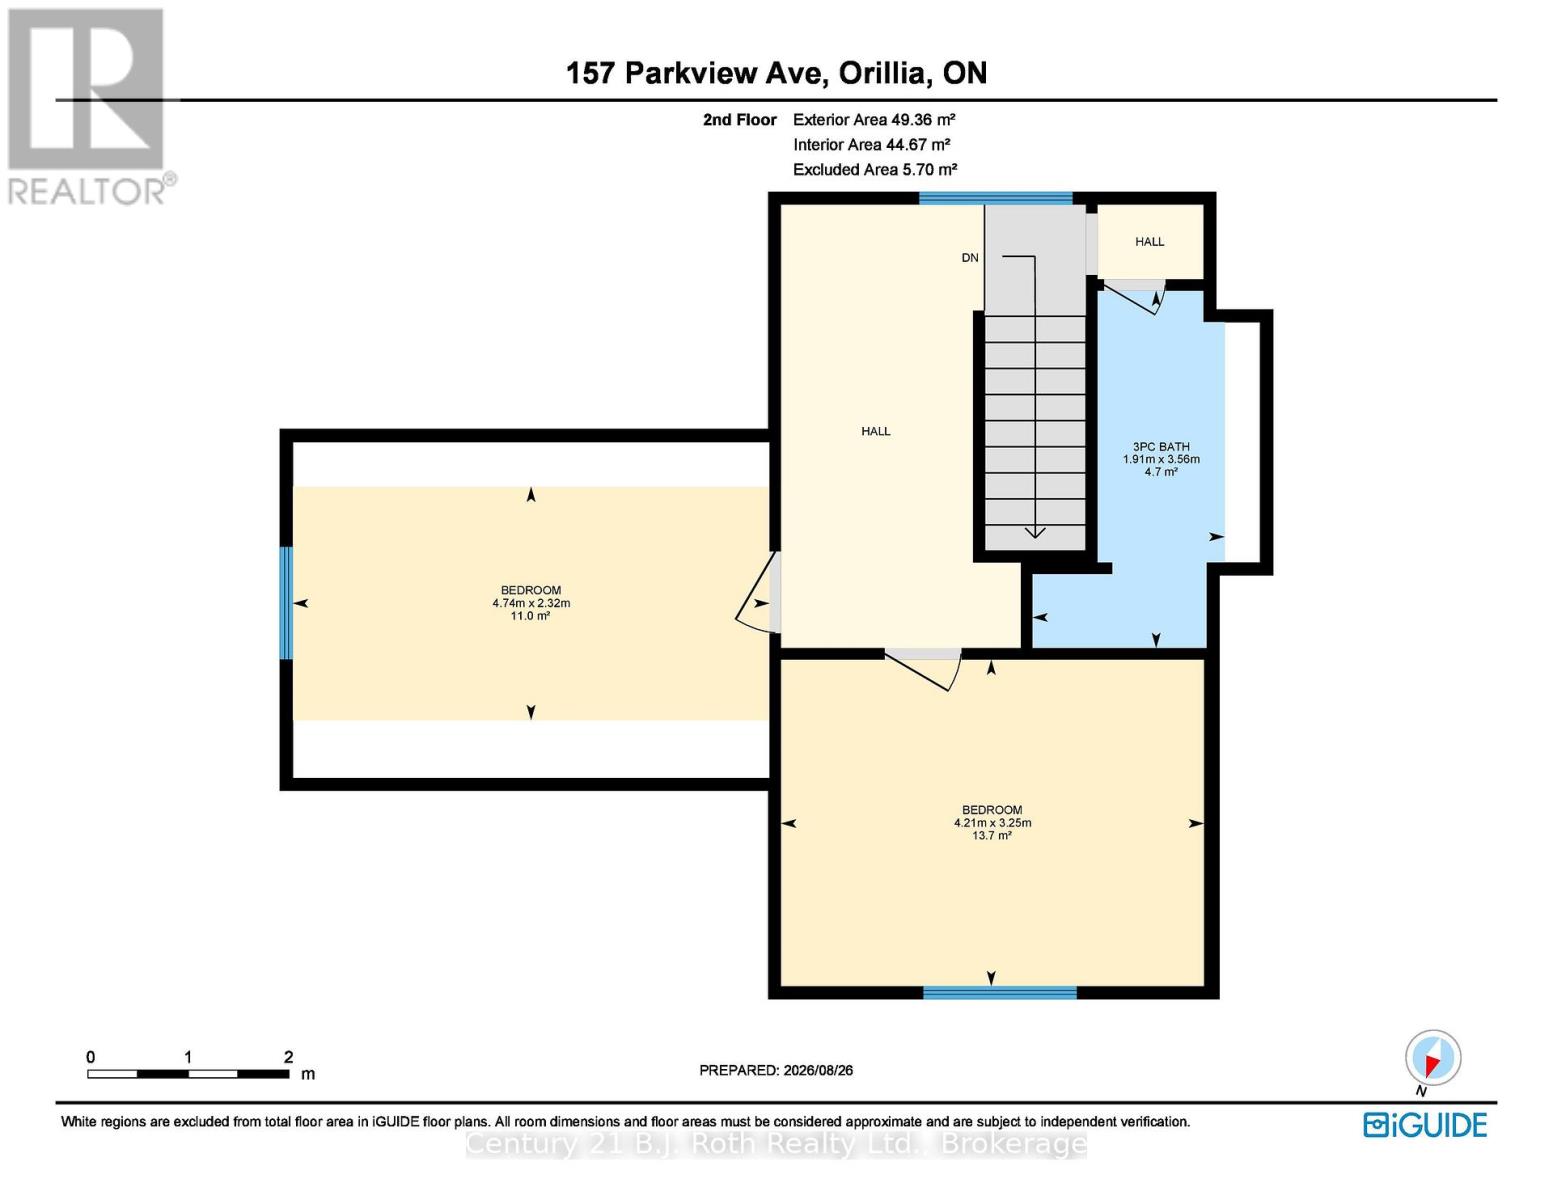
Welcome Home! Don't Miss This Absolutely Gorgeous 3 Bedroom, 2 Bathroom Home In Orillia's North Ward, Located Within Walking Distance To Vibrant Couchiching Park. This Turnkey Property Has Been Extensively Updated, Meticulously Maintained & Lovingly Cared For. From The Moment You Pull Into The Expansive Driveway, You'll Be Greeted By A Stunning & Prestigious Front Door & Trendy, Updated Foyer. Tastefully Curated Finishes Adorn The Main Living Space, Offering An Open-Concept & Modernized Kitchen, Dining & Living Room Space, Capped Off With A Cozy & Charming Napoleon Electric Fireplace. The Main Floor Is Completed With A Contemporary & Stylish 4-Piece Bathroom, Along With A Spacious Primary Bedroom & A Home Office With A Walkout To Your Private Back Deck & Fully-Fenced, Lush, Landscaped Backyard Oasis. Upstairs You'll Find Another Full 3-Piece Bathroom & 2 Additional Bedrooms That Can Easily Accommodate Whatever You May Need. As A Bonus, The Basement Offers A Luxurious Finished Laundry Room With Exceptional Closet Space, Along With A Massive High & Dry Unfinished Area For Storage & Future Development Potential. Don't Forget About The Detached Garage With A Handy Built-In Loft. Located In A Well-Established & Sought After Community Within Close Proximity To Endless Amenities. (id:13139)
Property Details
| MLS® Number | S13740252 |
| Property Type | Single Family |
| Community Name | Orillia |
| AmenitiesNearBy | Beach, Hospital, Park, Public Transit |
| CommunityFeatures | Community Centre |
| Features | Wooded Area, Sloping, Sump Pump |
| ParkingSpaceTotal | 5 |
| Structure | Deck, Patio(s) |
Building
| BathroomTotal | 2 |
| BedroomsAboveGround | 3 |
| BedroomsTotal | 3 |
| Age | 51 To 99 Years |
| Amenities | Fireplace(s) |
| Appliances | Water Heater, Garage Door Opener Remote(s), Dishwasher, Garage Door Opener, Microwave, Stove, Window Coverings, Refrigerator |
| BasementDevelopment | Unfinished |
| BasementType | Full (unfinished) |
| ConstructionStyleAttachment | Detached |
| CoolingType | Central Air Conditioning |
| ExteriorFinish | Aluminum Siding |
| FireplacePresent | Yes |
| FireplaceTotal | 1 |
| FoundationType | Block |
| HeatingFuel | Natural Gas |
| HeatingType | Forced Air |
| StoriesTotal | 2 |
| SizeInterior | 1100 - 1500 Sqft |
| Type | House |
| UtilityWater | Municipal Water |
Parking
| Detached Garage | |
| Garage |
Land
| Acreage | No |
| FenceType | Fenced Yard |
| LandAmenities | Beach, Hospital, Park, Public Transit |
| LandscapeFeatures | Landscaped |
| Sewer | Sanitary Sewer |
| SizeDepth | 115 Ft |
| SizeFrontage | 47 Ft |
| SizeIrregular | 47 X 115 Ft |
| SizeTotalText | 47 X 115 Ft|under 1/2 Acre |
| ZoningDescription | R4 |
Rooms
| Level | Type | Length | Width | Dimensions |
|---|---|---|---|---|
| Second Level | Bathroom | 3.56 m | 1.91 m | 3.56 m x 1.91 m |
| Second Level | Bedroom 2 | 3.25 m | 4.21 m | 3.25 m x 4.21 m |
| Basement | Utility Room | 7.23 m | 11.35 m | 7.23 m x 11.35 m |
| Basement | Laundry Room | 3.72 m | 4.48 m | 3.72 m x 4.48 m |
| Main Level | Kitchen | 4.15 m | 3.09 m | 4.15 m x 3.09 m |
| Main Level | Living Room | 5.53 m | 3.64 m | 5.53 m x 3.64 m |
| Main Level | Dining Room | 3.45 m | 2.51 m | 3.45 m x 2.51 m |
| Main Level | Office | 3.49 m | 3.17 m | 3.49 m x 3.17 m |
| Main Level | Primary Bedroom | 3.44 m | 3.91 m | 3.44 m x 3.91 m |
| Main Level | Bathroom | 2.34 m | 2.31 m | 2.34 m x 2.31 m |
| Main Level | Bedroom 3 | 2 m | 4.74 m | 2 m x 4.74 m |
Utilities
| Cable | Available |
| Electricity | Installed |
| Sewer | Installed |
https://www.realtor.ca/real-estate/30229366/157-parkview-avenue-orillia-orillia
Interested?
Contact us for more information

The trademarks REALTOR®, REALTORS®, and the REALTOR® logo are controlled by The Canadian Real Estate Association (CREA) and identify real estate professionals who are members of CREA. The trademarks MLS®, Multiple Listing Service® and the associated logos are owned by The Canadian Real Estate Association (CREA) and identify the quality of services provided by real estate professionals who are members of CREA. The trademark DDF® is owned by The Canadian Real Estate Association (CREA) and identifies CREA's Data Distribution Facility (DDF®)
September 03 2026 02:28:02
Muskoka Haliburton Orillia – The Lakelands Association of REALTORS®
Century 21 B.j. Roth Realty Ltd.