
1579 Wainman Line Severn, Ontario L0K 1E0

$1,300,000
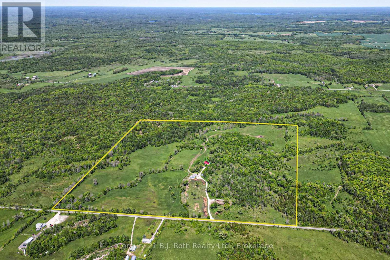
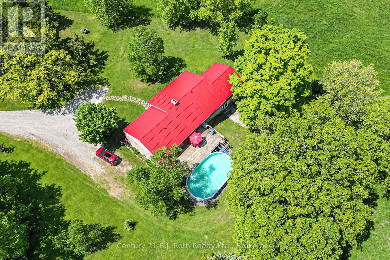
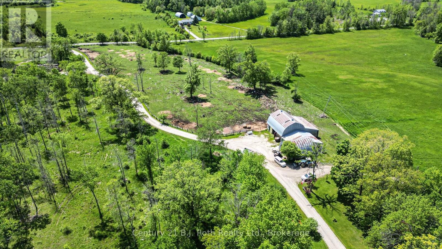
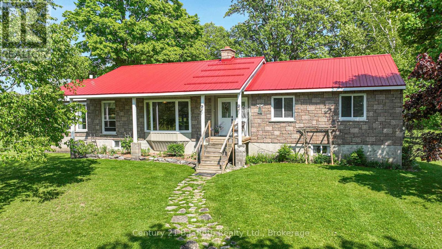
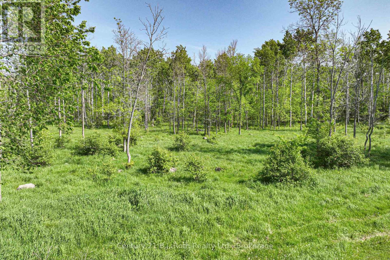
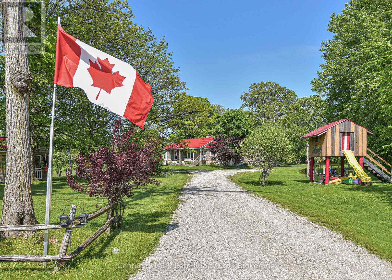
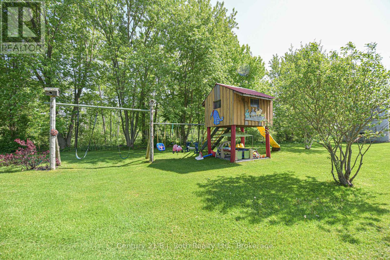
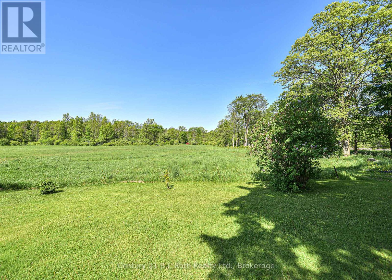
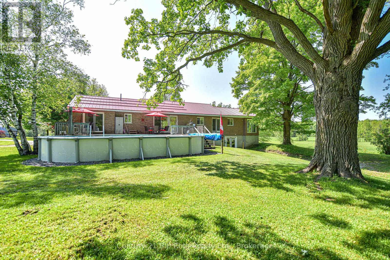
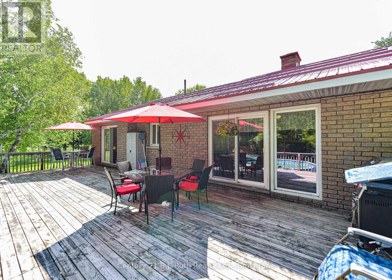
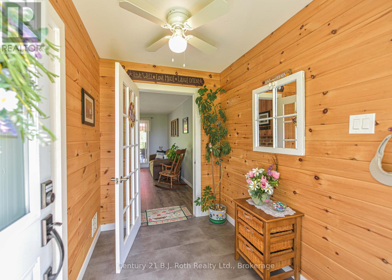
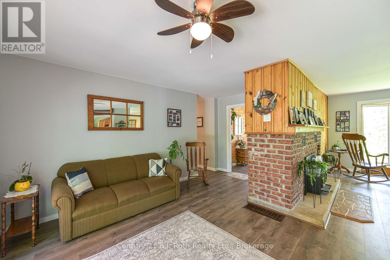
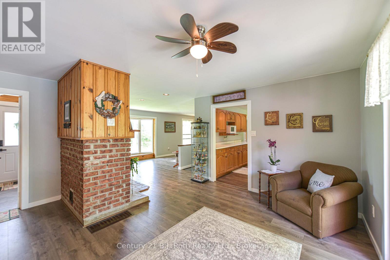
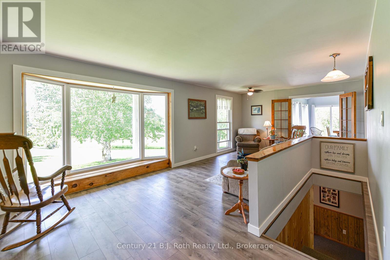
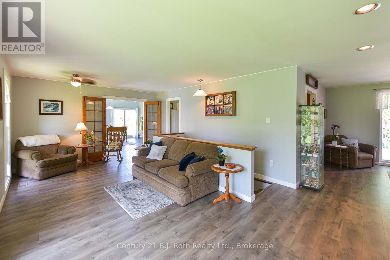
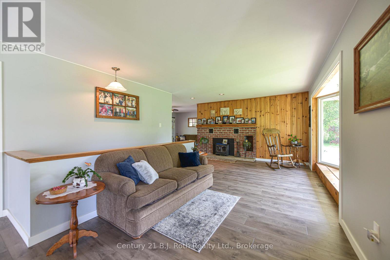
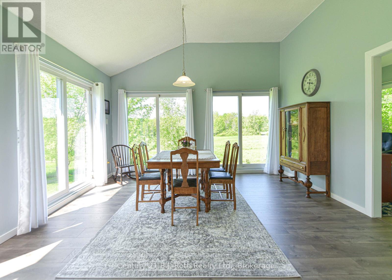
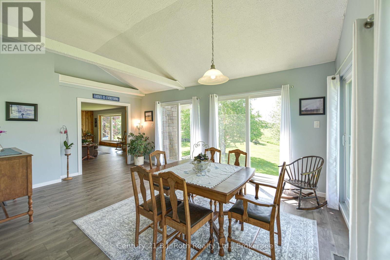
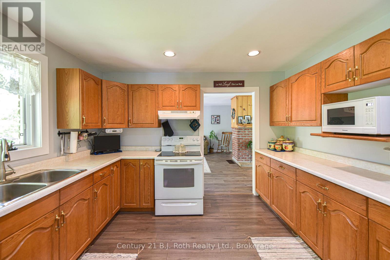
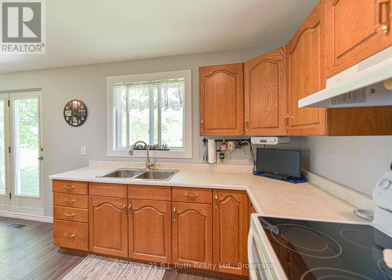
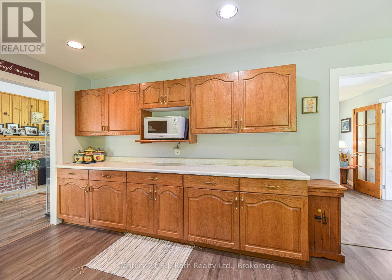
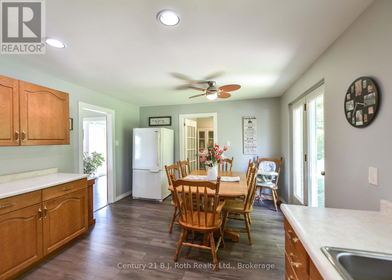
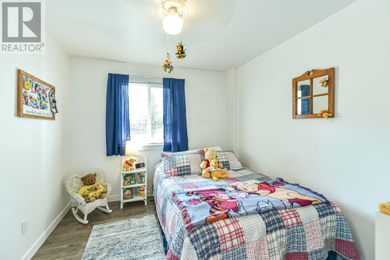
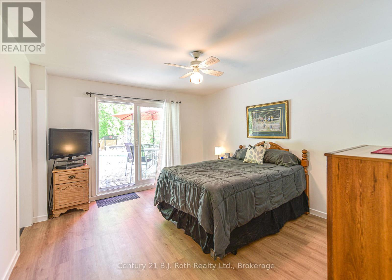
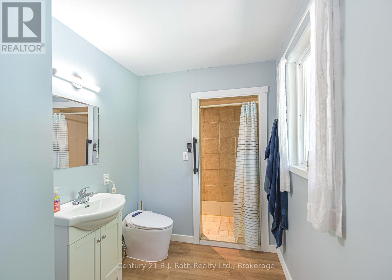
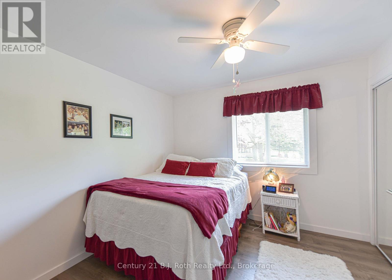
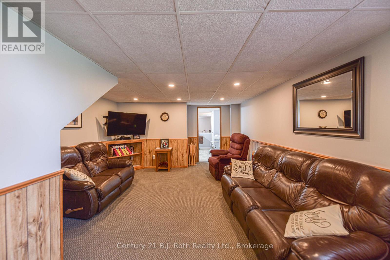
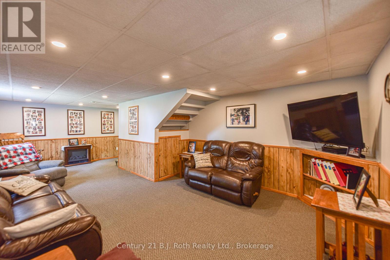
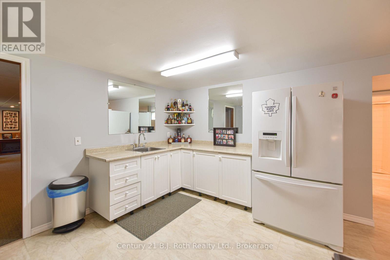
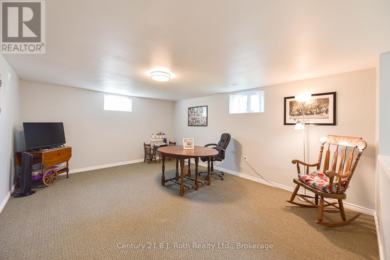
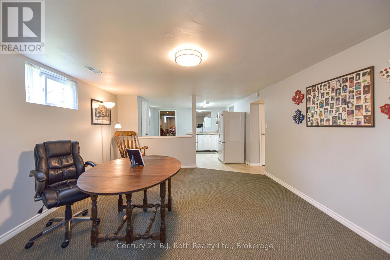
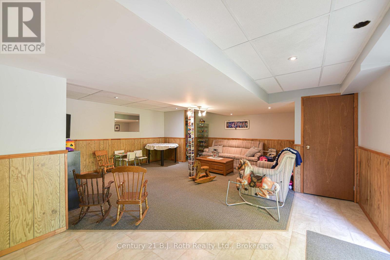
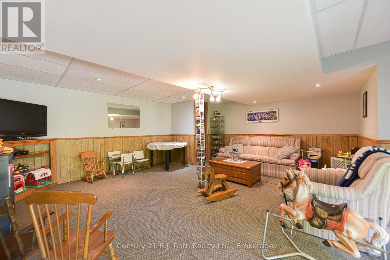
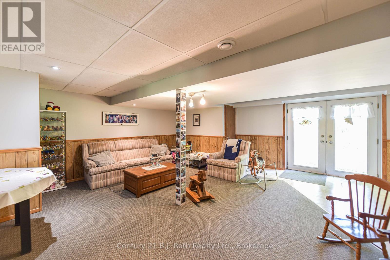
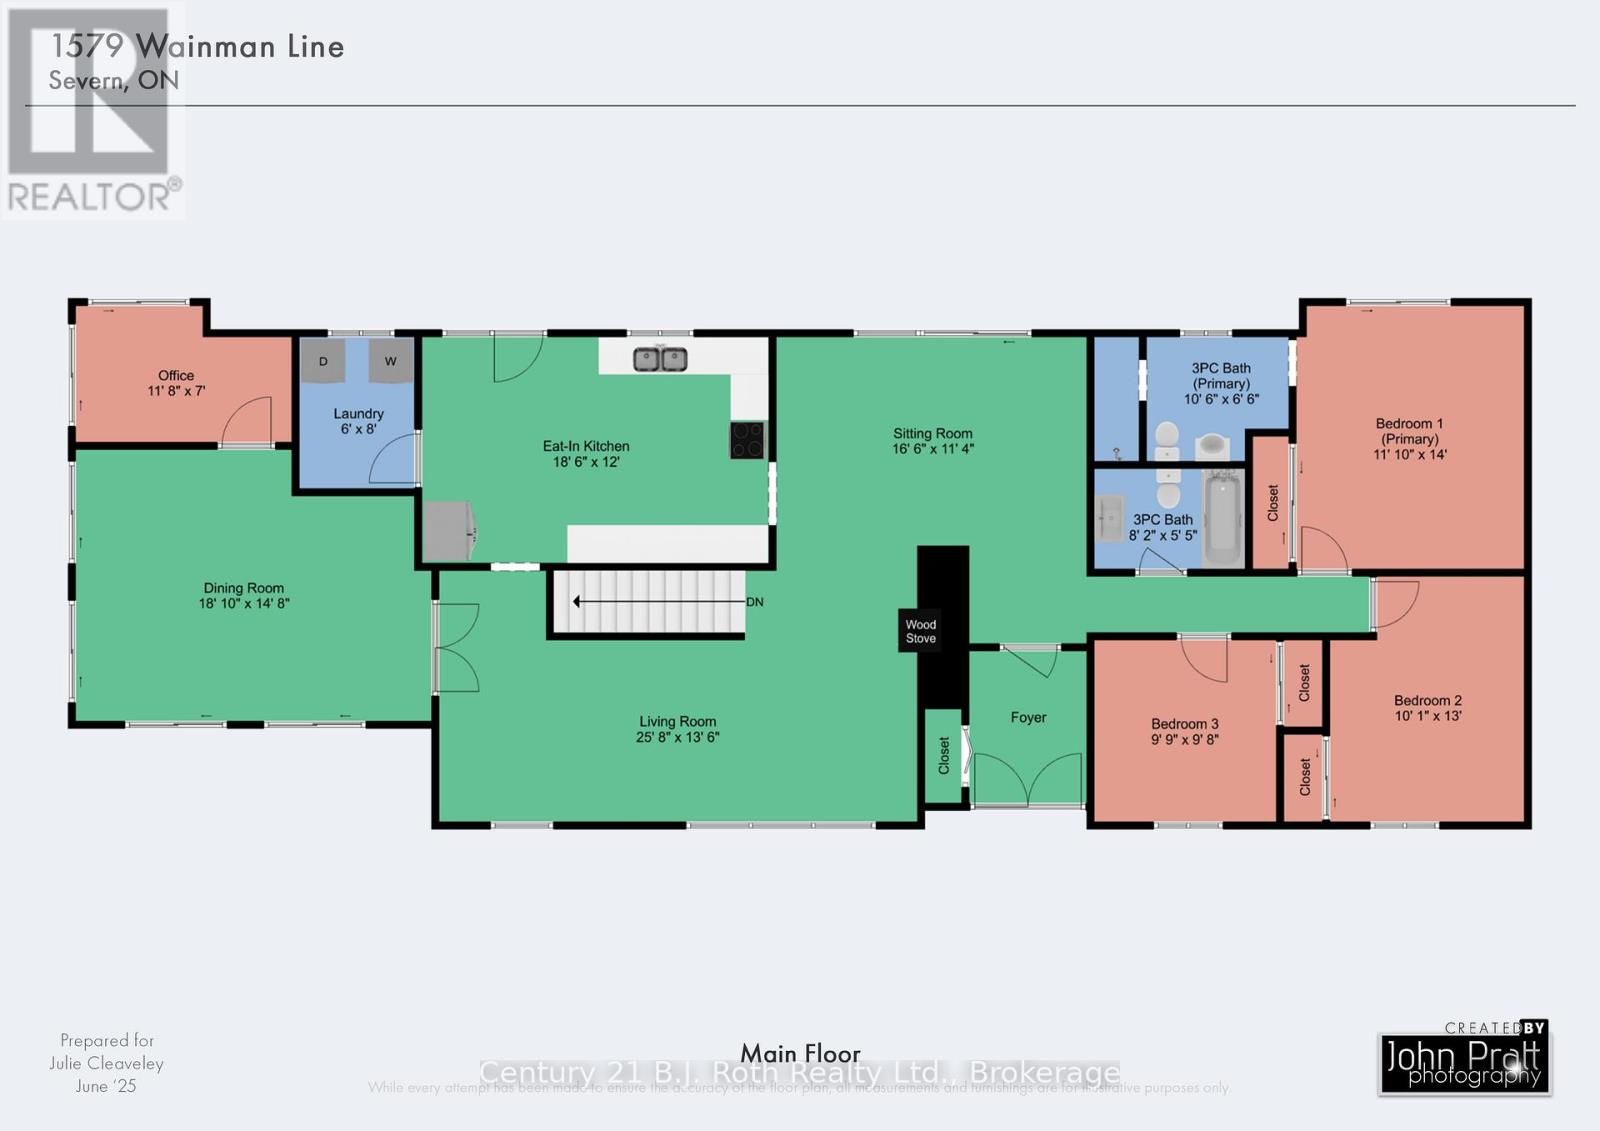
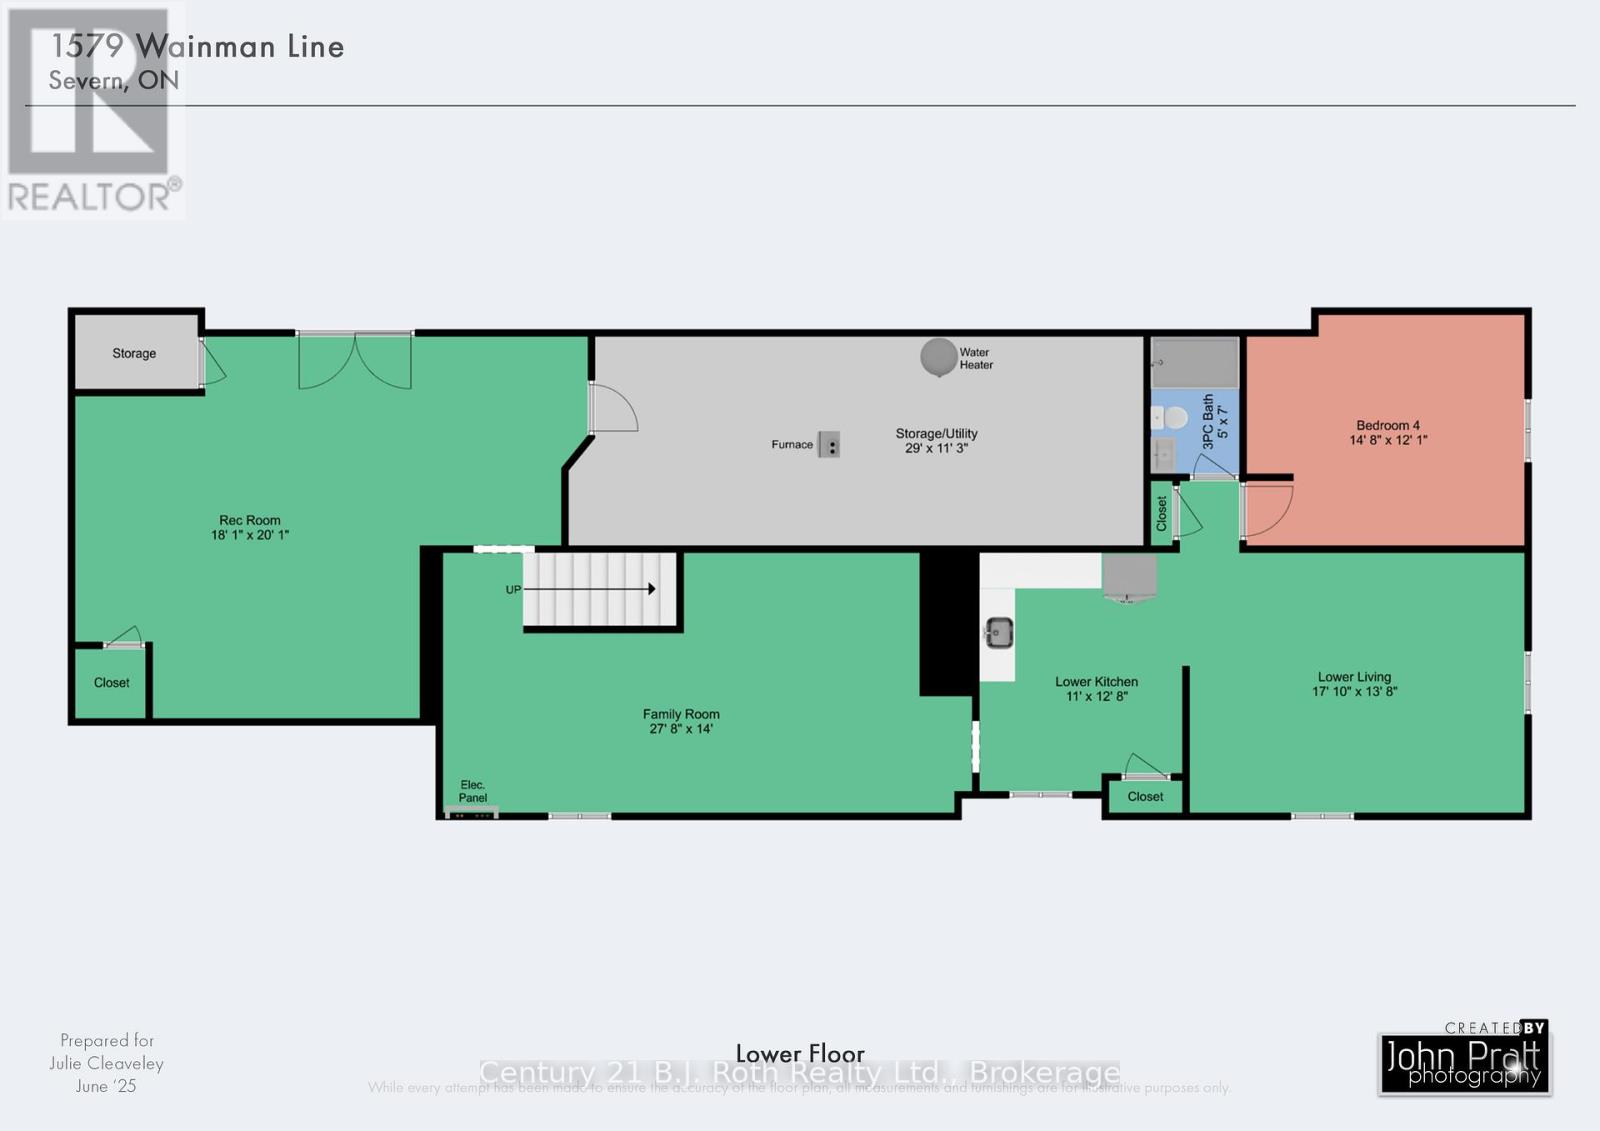
100 acre hobby farm! Just minutes outside of Orillia on paved year round road sits this beautiful 2077 sq ft bungalow featuring 3 bedrooms, 2 bathrooms on main level, county sized eat in kitchen, family room, dining room and living room. The lower level features 1 bedroom accessory suite, perfect for extended family, rec room for the kids to play, cozy family room and walk out to backyard and pasture land. A mix of workable acreage and mixed bush, small stream and pond So many possibilities lay ahead for the family that falls in love with this farm! (id:13139)
Property Details
| MLS® Number | S13763422 |
| Property Type | Agriculture |
| Community Name | Rural Severn |
| CommunityFeatures | Community Centre, School Bus |
| FarmType | Farm |
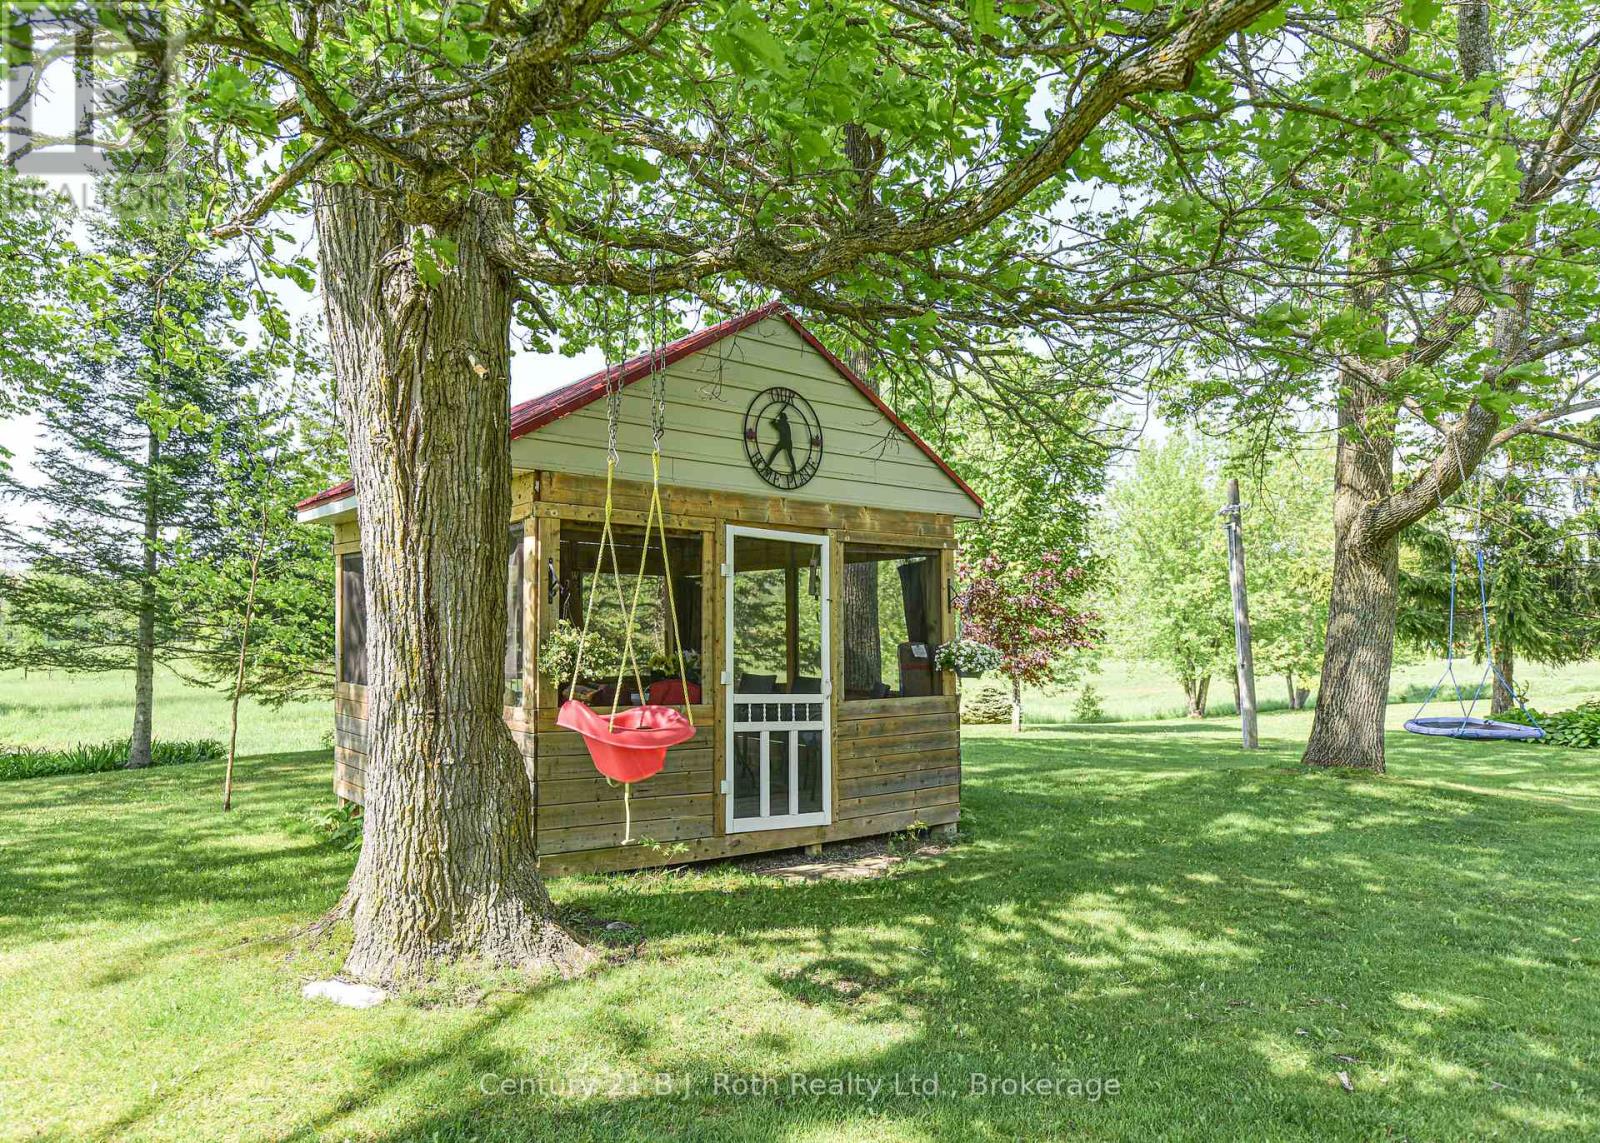
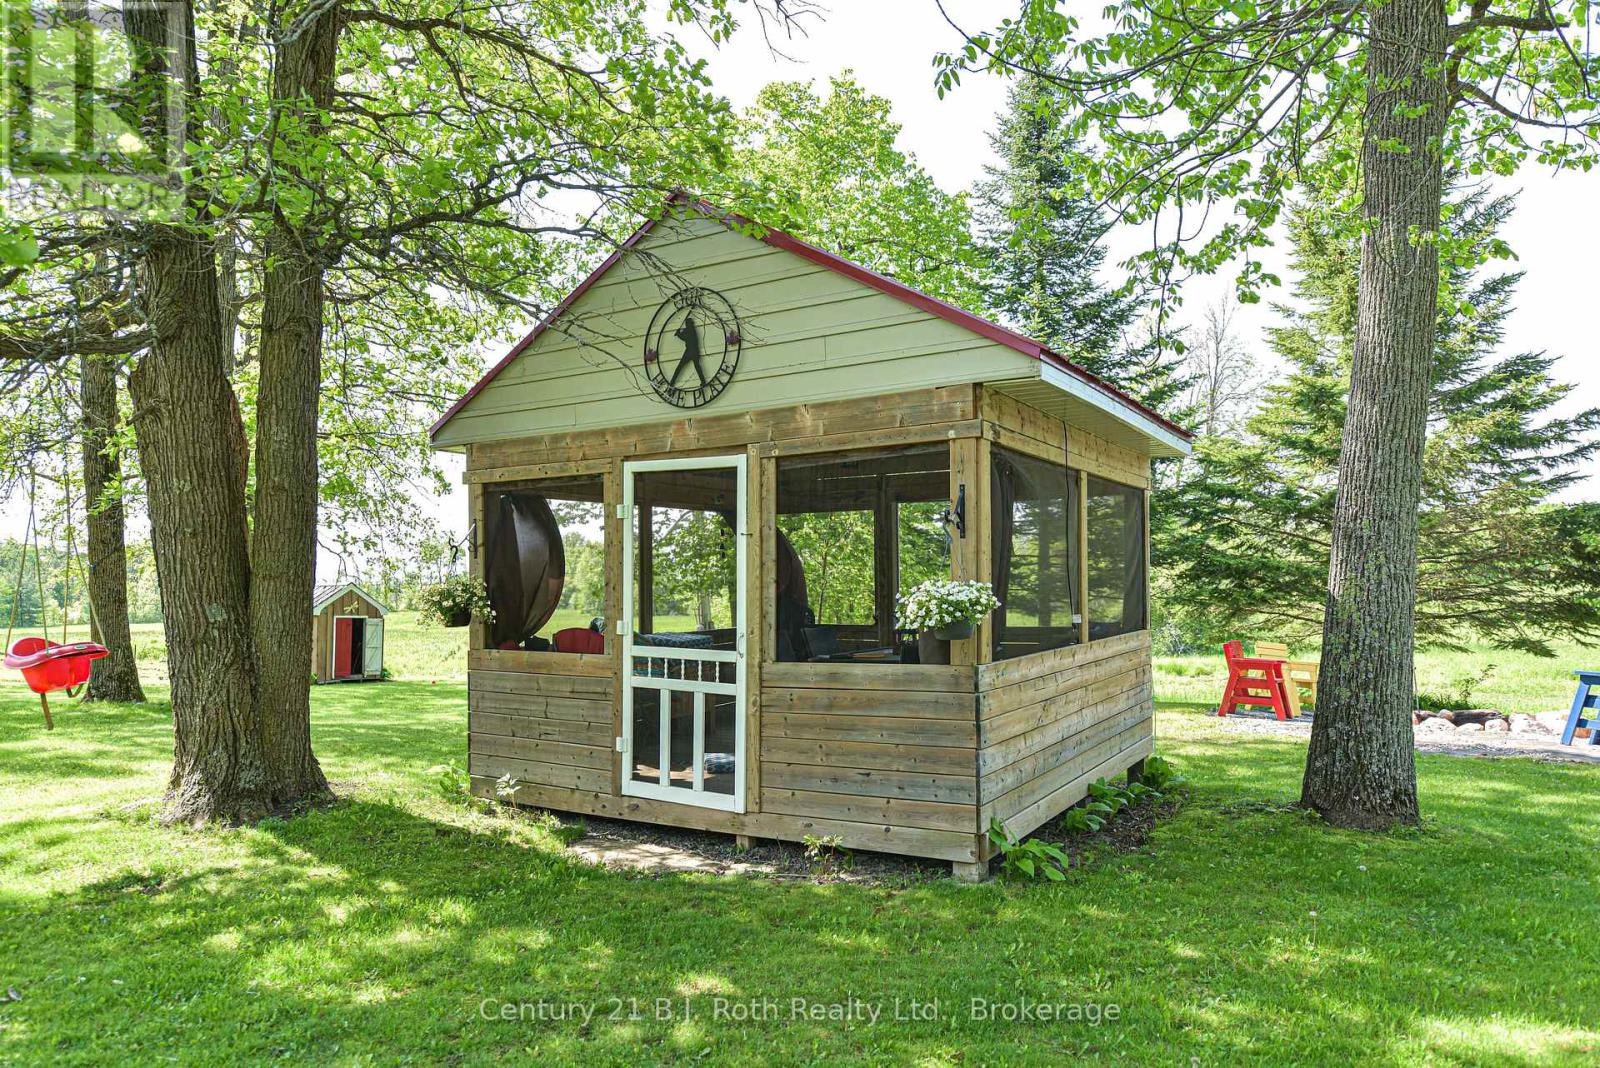
| Features | Wooded Area, Rocky, Partially Cleared, Open Space, Flat Site, Gazebo, In-law Suite |
| ParkingSpaceTotal | 26 |
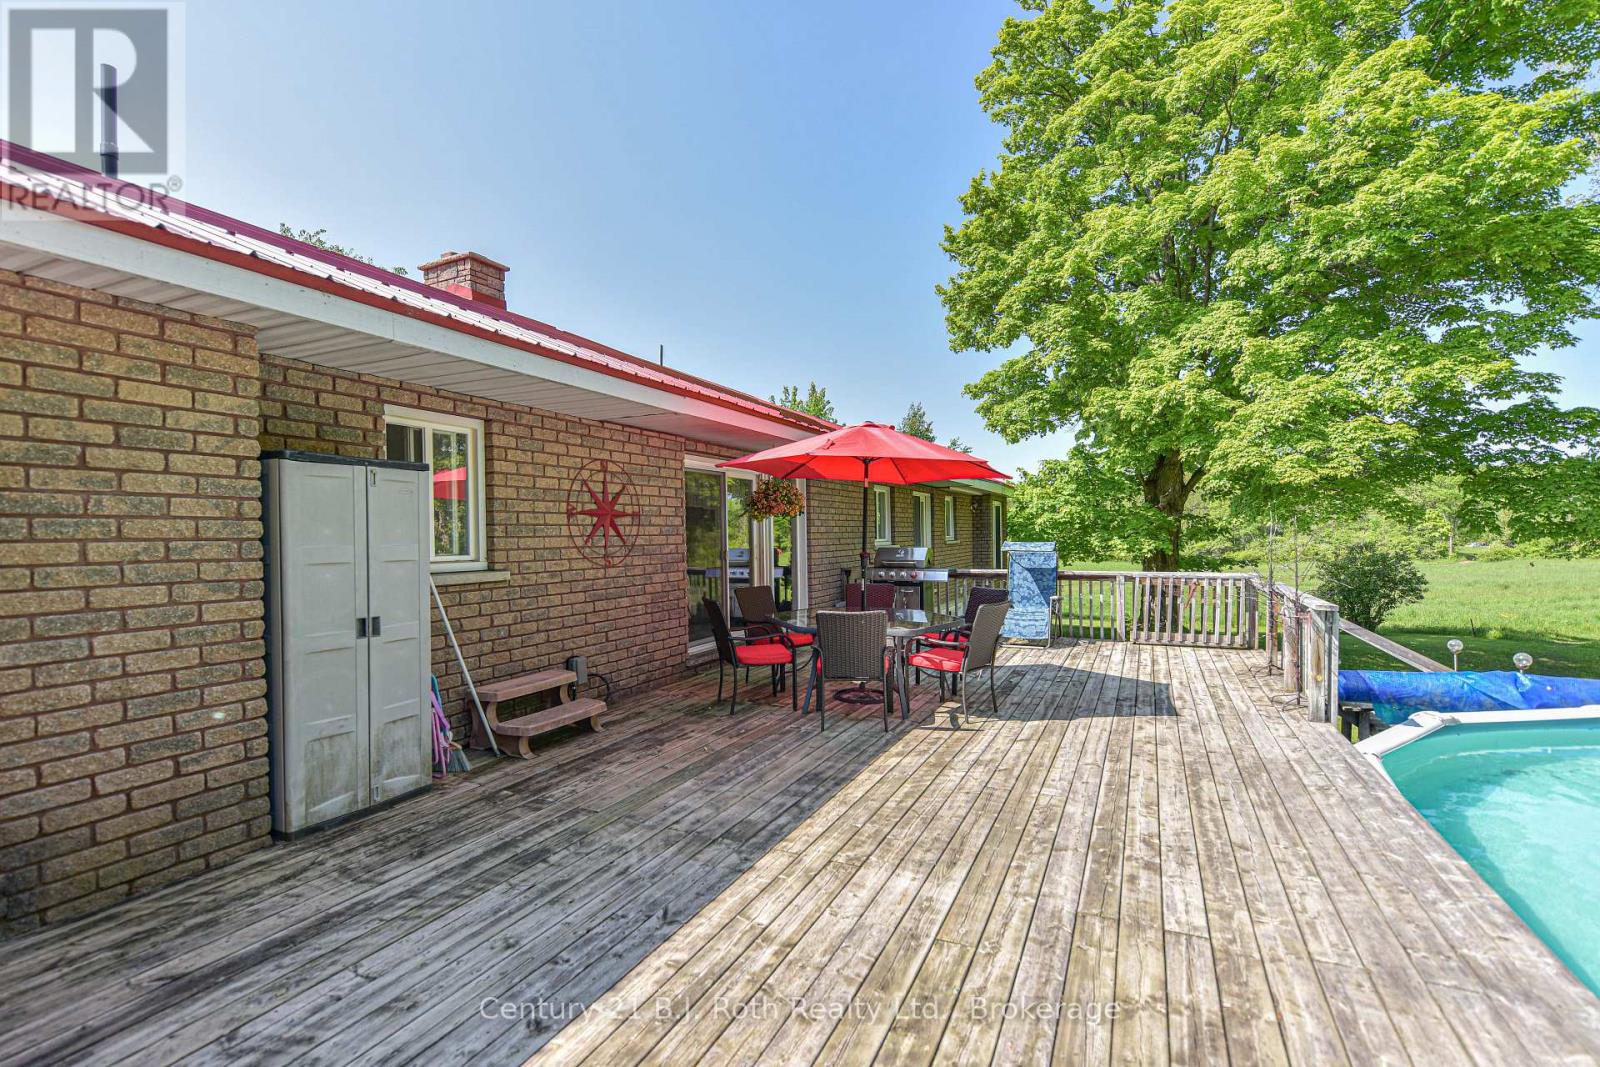
| PoolType | Above Ground Pool |
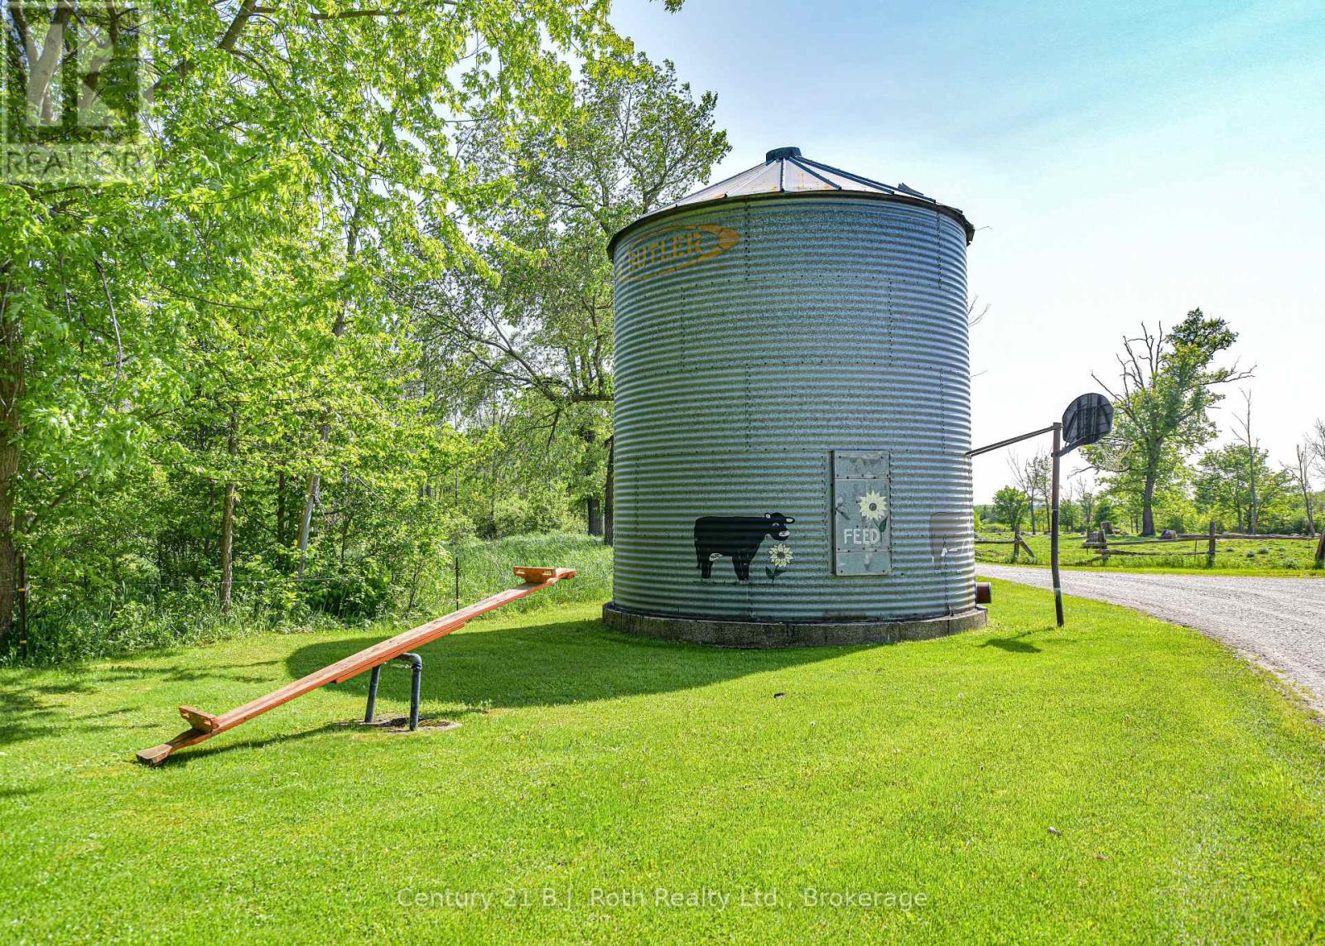
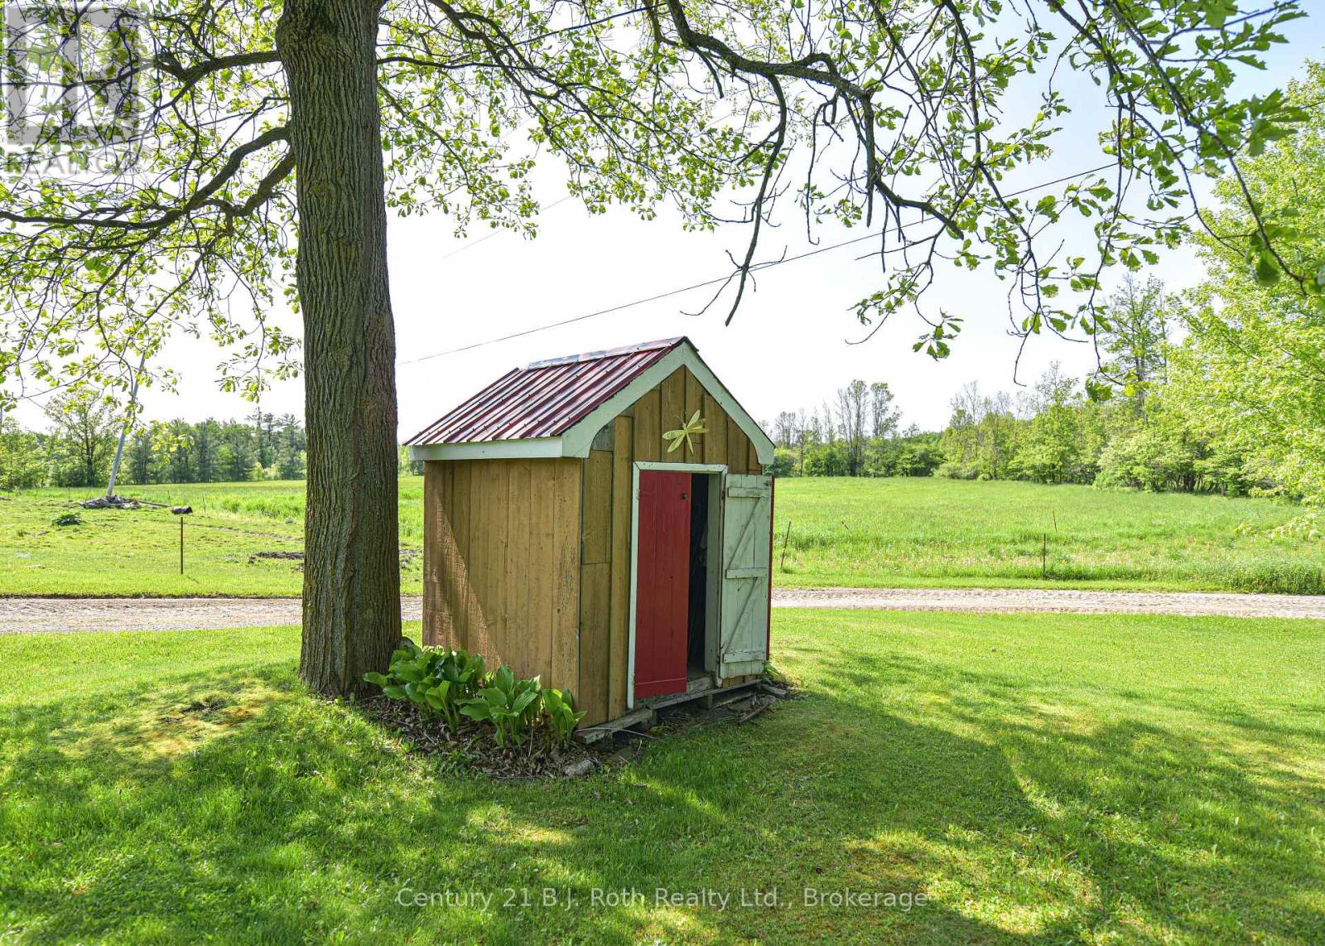
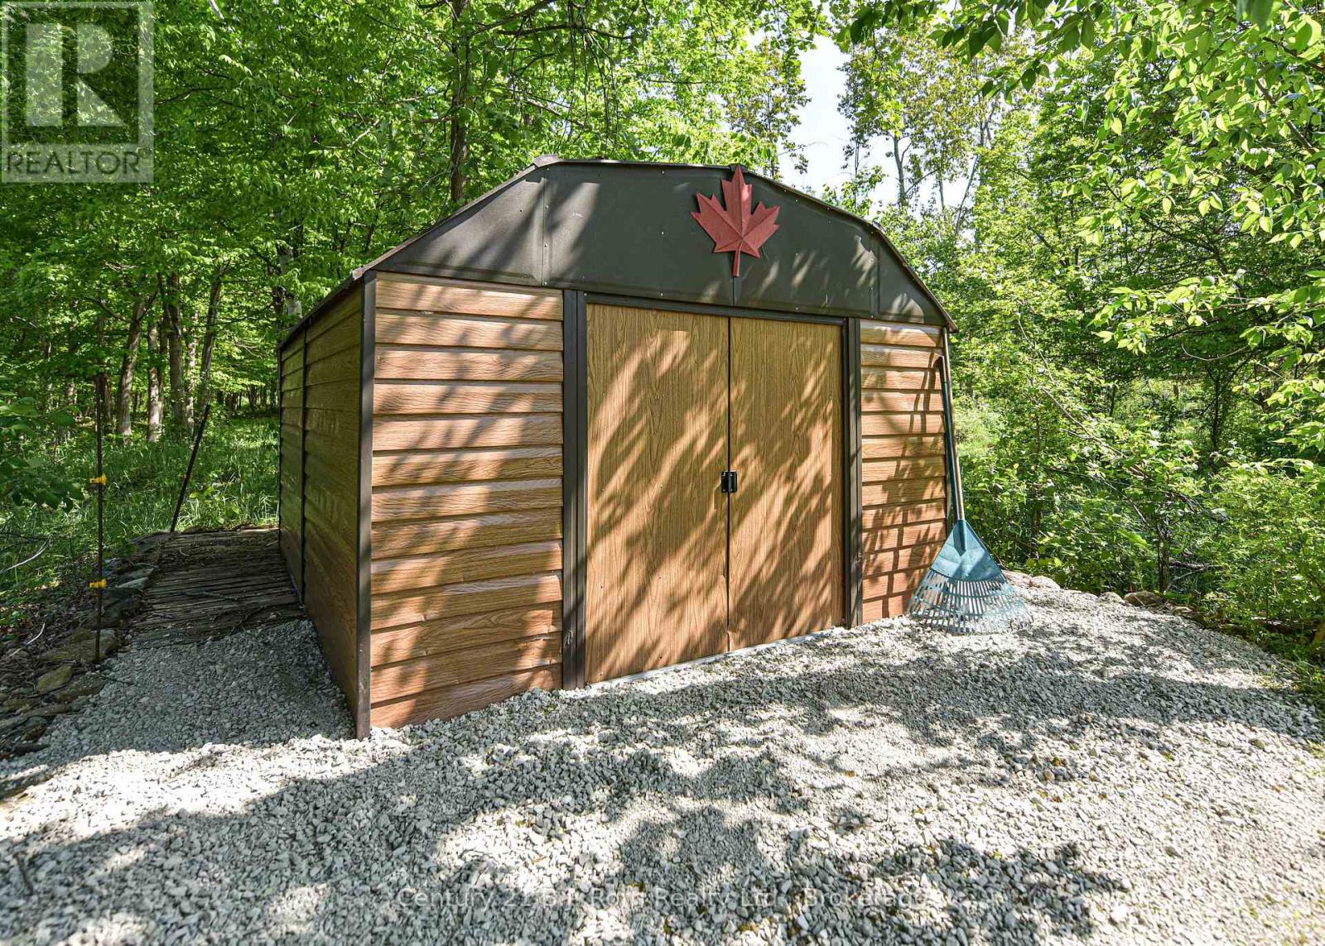
| Structure | Deck, Barn, Barn, Shed, Steel Silo, Workshop |
Building
| BathroomTotal | 3 |
| BedroomsAboveGround | 3 |
| BedroomsBelowGround | 1 |
| BedroomsTotal | 4 |
| Age | 31 To 50 Years |
| Amenities | Fireplace(s) |
| Appliances | Water Heater, Dryer, Stove, Washer, Refrigerator |
| ArchitecturalStyle | Raised Bungalow |
| BasementDevelopment | Finished |
| BasementFeatures | Apartment In Basement, Walk Out |
| BasementType | N/a, N/a (finished) |
| CoolingType | None |
| ExteriorFinish | Brick |
| FireplacePresent | Yes |
| FireplaceTotal | 1 |
| FireplaceType | Insert |
| FoundationType | Concrete |
| HeatingFuel | Oil, Wood |
| HeatingType | Forced Air |
| StoriesTotal | 1 |
| SizeInterior | 2000 - 2500 Sqft |
| UtilityWater | Drilled Well |
Parking
| Detached Garage | |
| Garage | |
| Tandem | |
| RV |
Land
| AccessType | Public Road, Year-round Access |
| Acreage | Yes |
| FenceType | Partially Fenced |
| LandscapeFeatures | Landscaped |
| Sewer | Septic System |
| SizeDepth | 2254 Ft ,9 In |
| SizeFrontage | 2035 Ft |
| SizeIrregular | 2035 X 2254.8 Ft |
| SizeTotalText | 2035 X 2254.8 Ft|100+ Acres |
| ZoningDescription | Rural Residential |
Rooms
| Level | Type | Length | Width | Dimensions |
|---|---|---|---|---|
| Lower Level | Family Room | 8.43 m | 4.27 m | 8.43 m x 4.27 m |
| Lower Level | Recreational, Games Room | 5.48 m | 6.1 m | 5.48 m x 6.1 m |
| Lower Level | Utility Room | 8.84 m | 3.43 m | 8.84 m x 3.43 m |
| Lower Level | Living Room | 5.44 m | 4.17 m | 5.44 m x 4.17 m |
| Lower Level | Kitchen | 3.35 m | 3.86 m | 3.35 m x 3.86 m |
| Lower Level | Bedroom 4 | 4.47 m | 3.68 m | 4.47 m x 3.68 m |
| Lower Level | Bathroom | 1.52 m | 2.13 m | 1.52 m x 2.13 m |
| Main Level | Sitting Room | 5.03 m | 3.45 m | 5.03 m x 3.45 m |
| Main Level | Bathroom | 2.49 m | 1.65 m | 2.49 m x 1.65 m |
| Main Level | Living Room | 7.82 m | 4.11 m | 7.82 m x 4.11 m |
| Main Level | Kitchen | 5.64 m | 3.66 m | 5.64 m x 3.66 m |
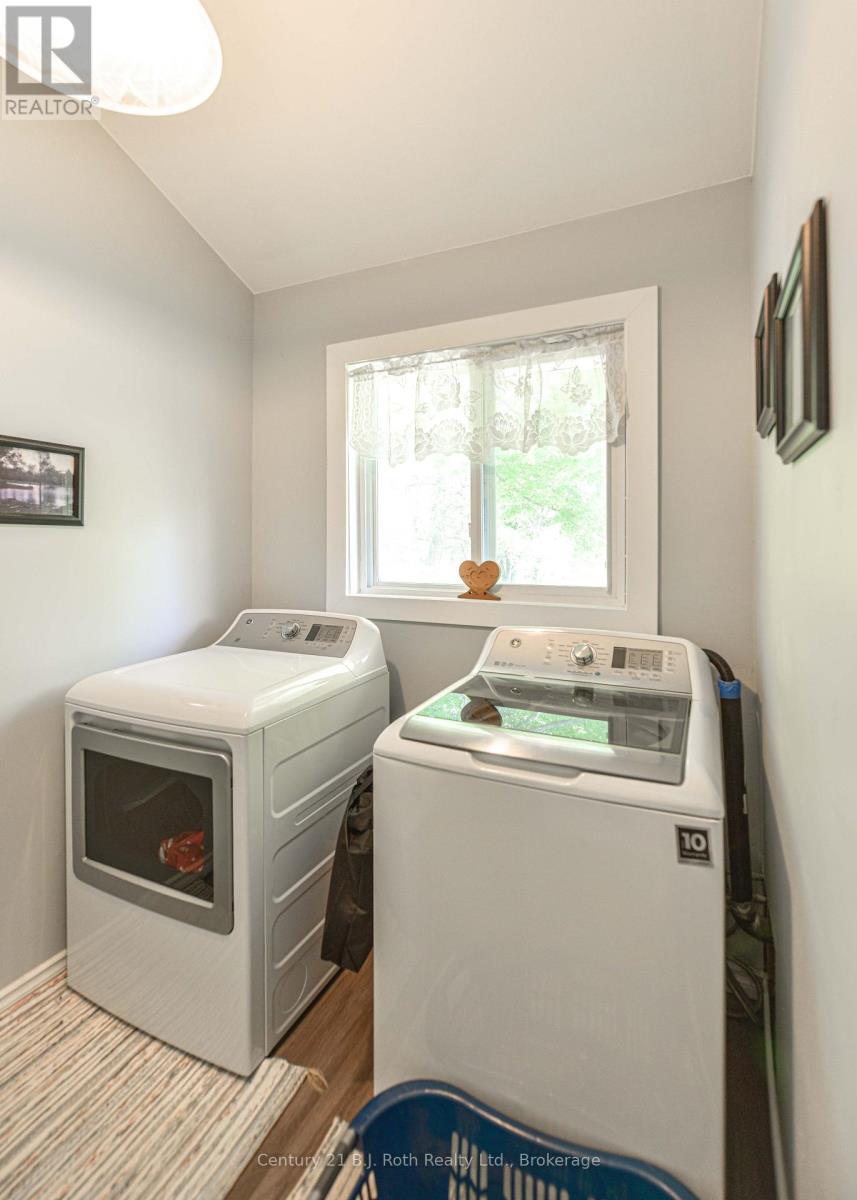
| Main Level | Laundry Room | 1.83 m | 2.44 m | 1.83 m x 2.44 m |
| Main Level | Dining Room | 5.74 m | 4.77 m | 5.74 m x 4.77 m |
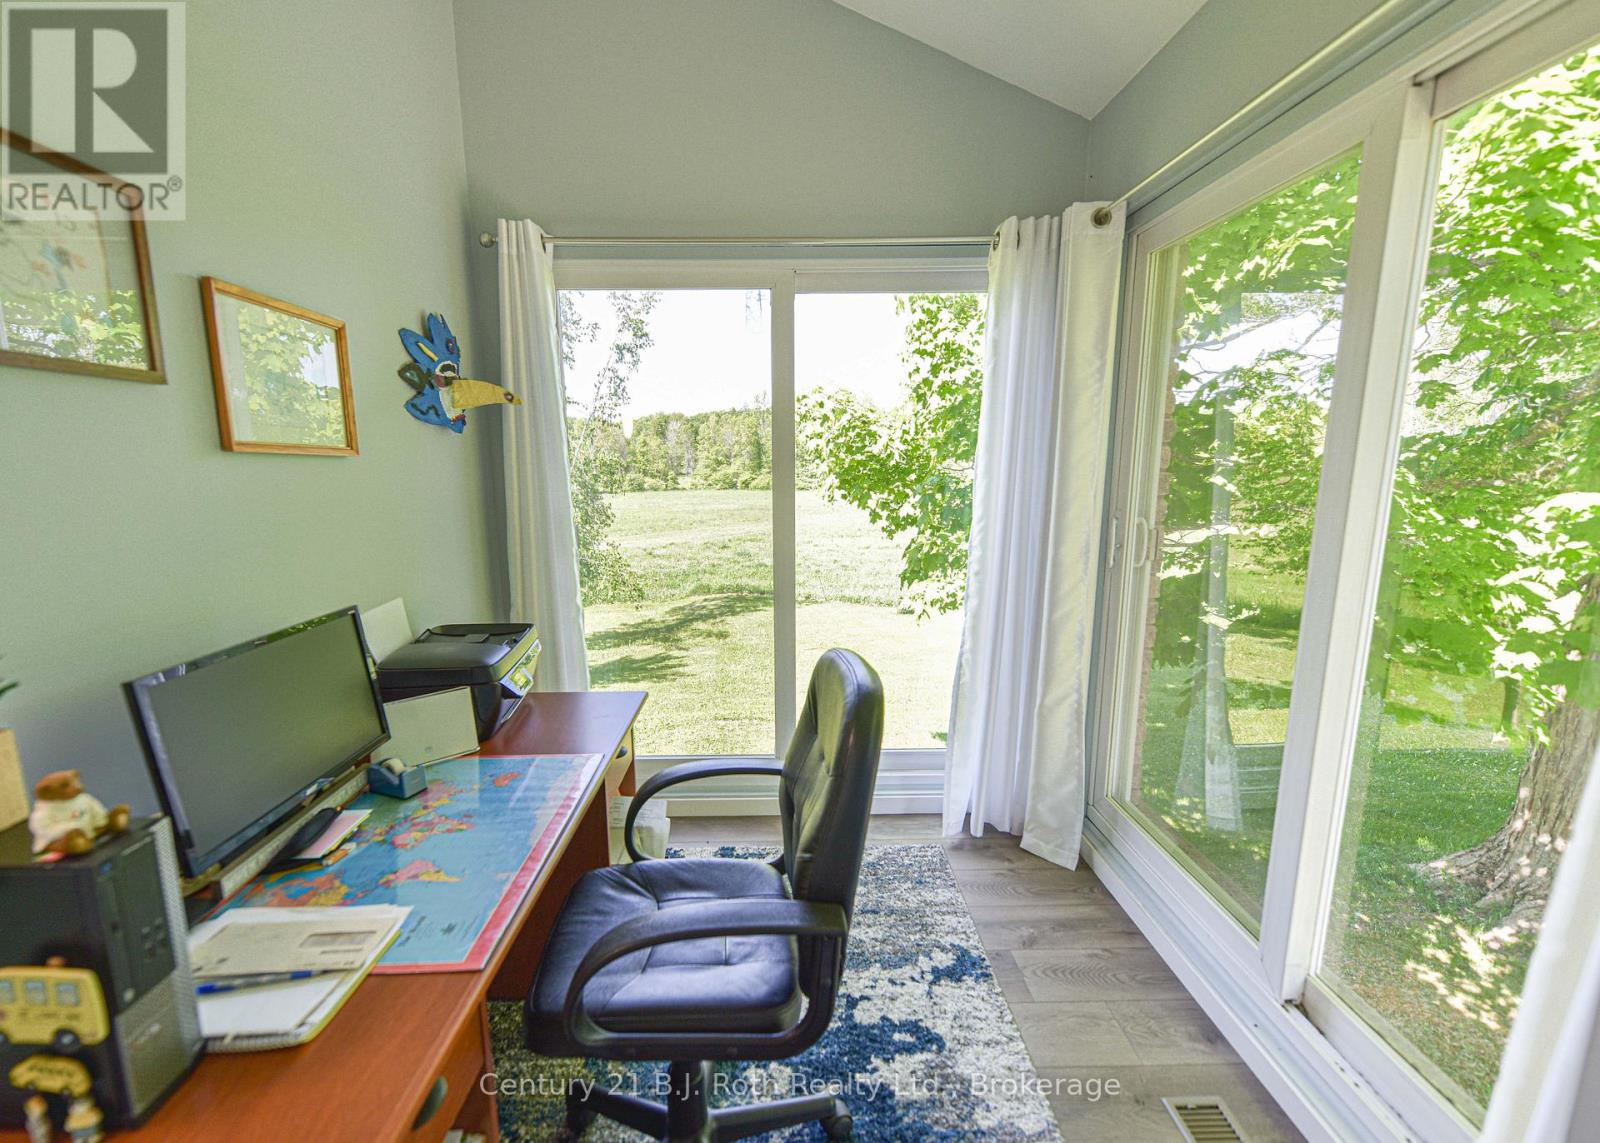
| Main Level | Office | 3.15 m | 2.13 m | 3.15 m x 2.13 m |
| Main Level | Bedroom 2 | 3.07 m | 3.96 m | 3.07 m x 3.96 m |
| Main Level | Bedroom 3 | 2.97 m | 2.95 m | 2.97 m x 2.95 m |
| Main Level | Primary Bedroom | 3.61 m | 4.27 m | 3.61 m x 4.27 m |
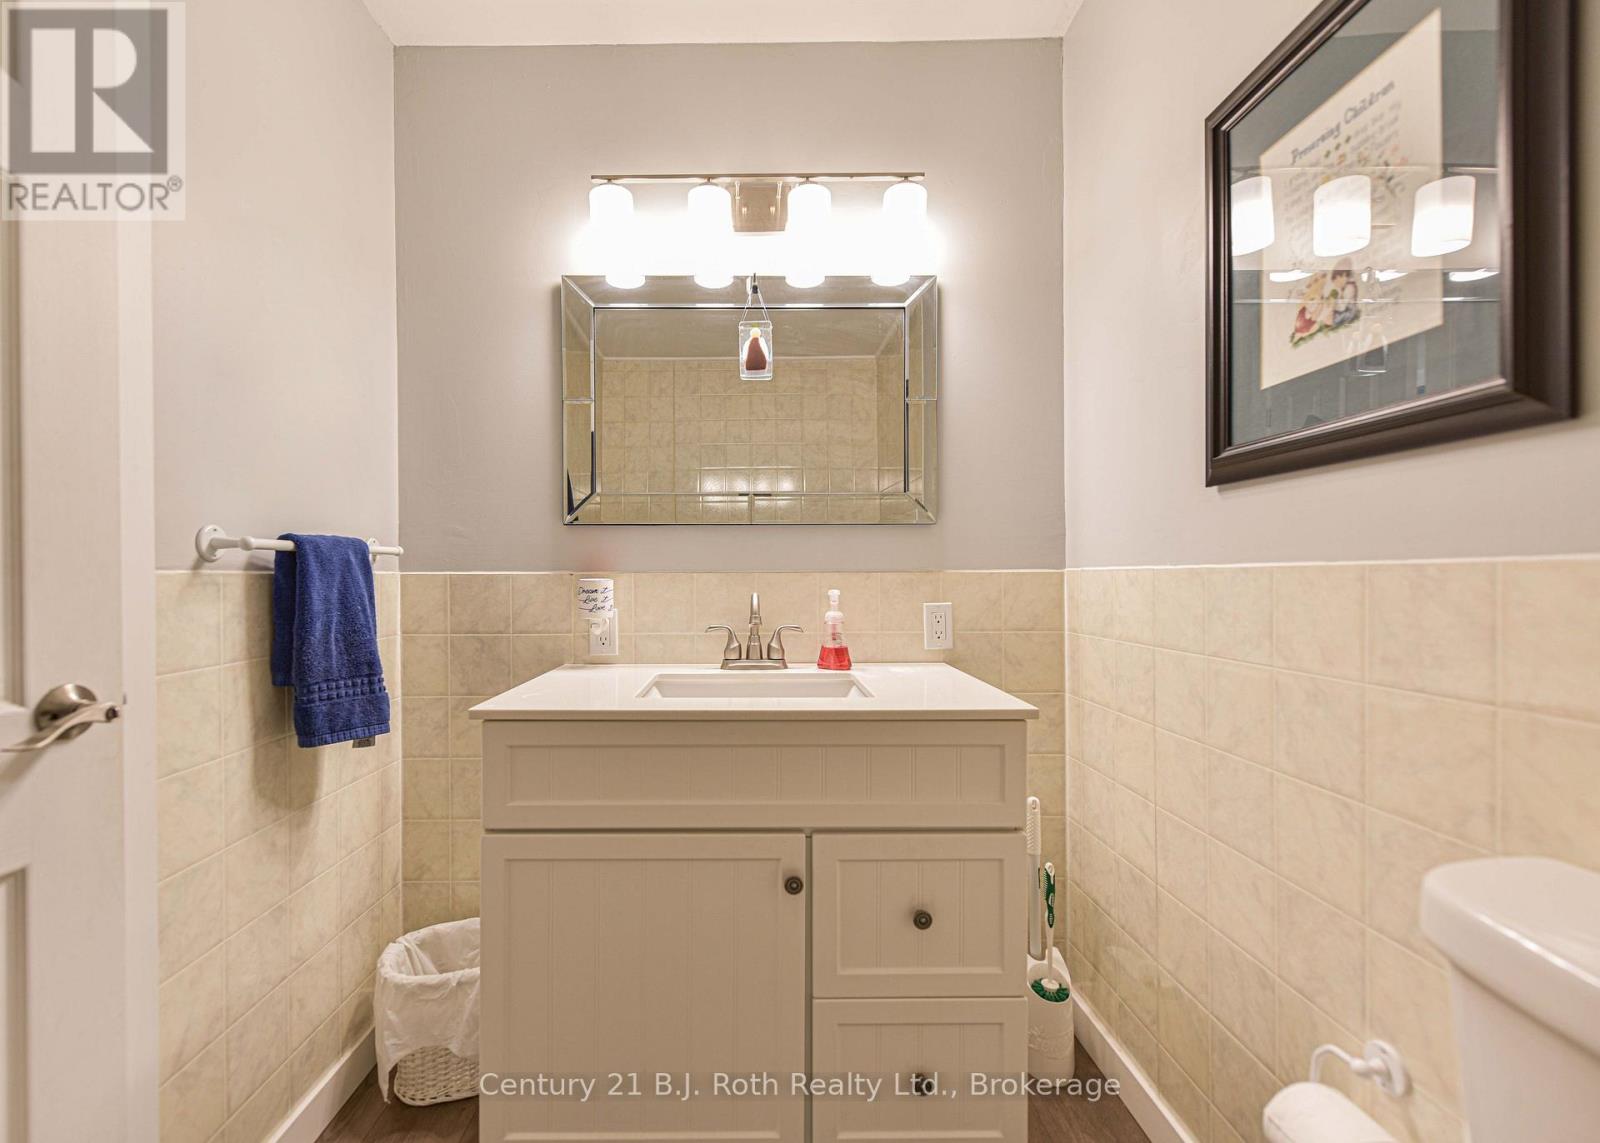
| Main Level | Bathroom | 3.2 m | 1.98 m | 3.2 m x 1.98 m |
Utilities
| Electricity | Installed |
| Electricity Connected | Connected |
https://www.realtor.ca/real-estate/30256139/1579-wainman-line-severn-rural-severn
Interested?
Contact us for more information

The trademarks REALTOR®, REALTORS®, and the REALTOR® logo are controlled by The Canadian Real Estate Association (CREA) and identify real estate professionals who are members of CREA. The trademarks MLS®, Multiple Listing Service® and the associated logos are owned by The Canadian Real Estate Association (CREA) and identify the quality of services provided by real estate professionals who are members of CREA. The trademark DDF® is owned by The Canadian Real Estate Association (CREA) and identifies CREA's Data Distribution Facility (DDF®)
September 18 2026 07:29:55
Muskoka Haliburton Orillia – The Lakelands Association of REALTORS®
Century 21 B.j. Roth Realty Ltd.