
16 - 784 Gordon Street Guelph (Kortright East), Ontario N1G 5C8

$690,000Maintenance, Common Area Maintenance
$722 Monthly
Maintenance, Common Area Maintenance
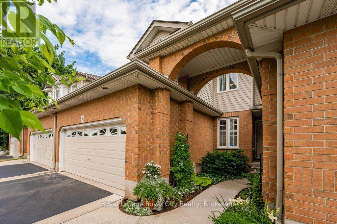
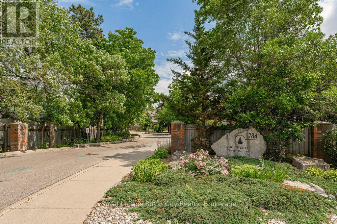
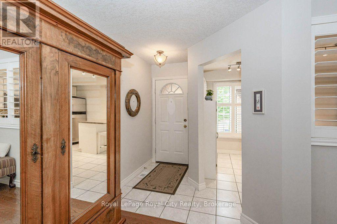
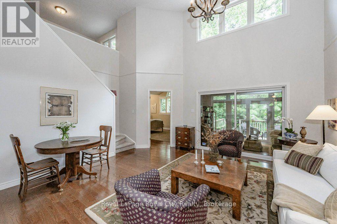
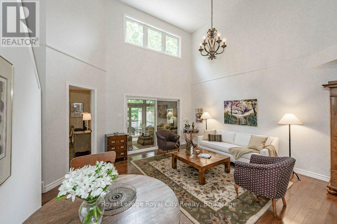
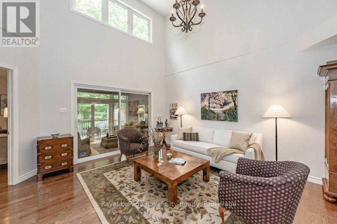
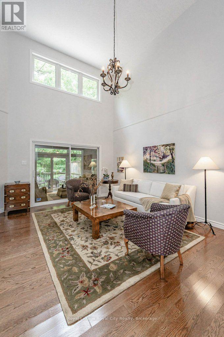
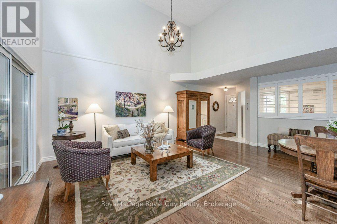
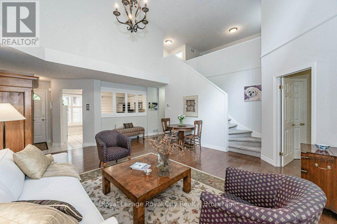
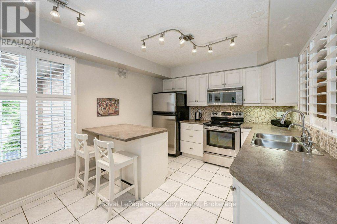
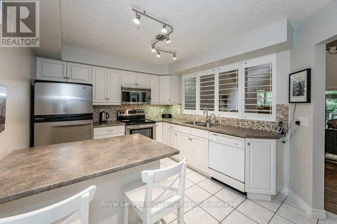
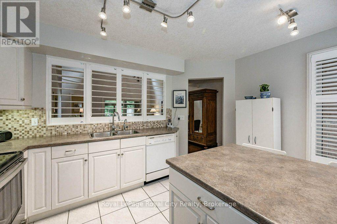
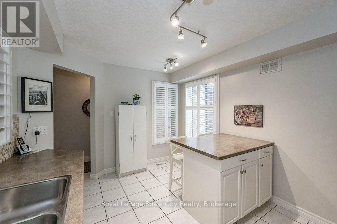
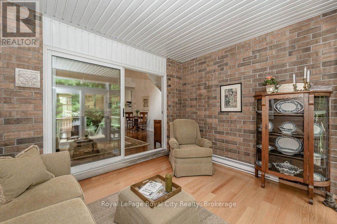
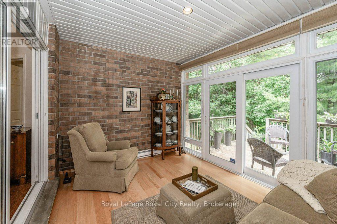
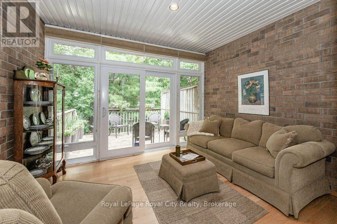
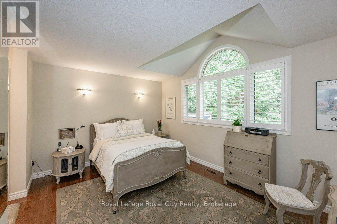
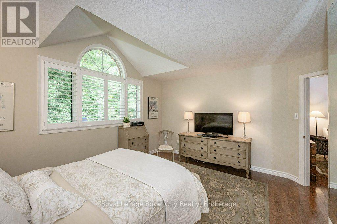
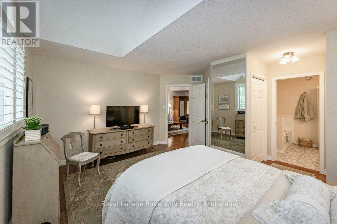
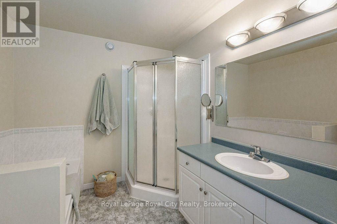
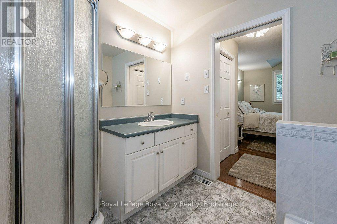
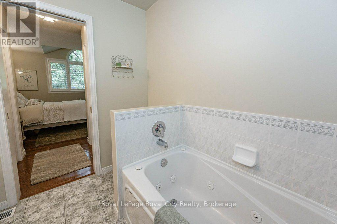
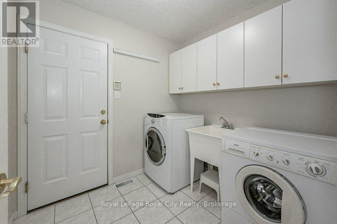
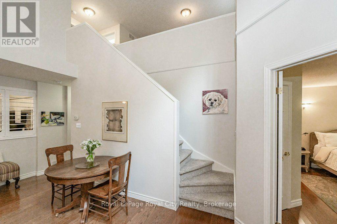
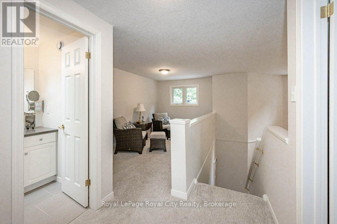
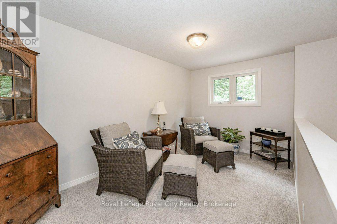
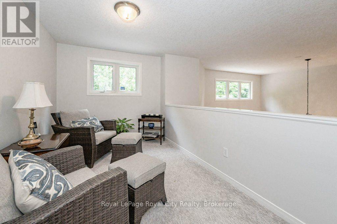
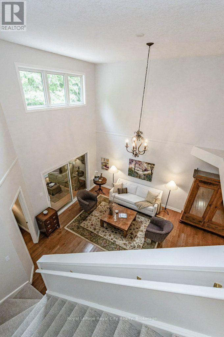
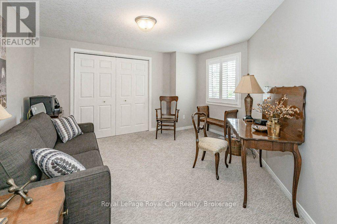
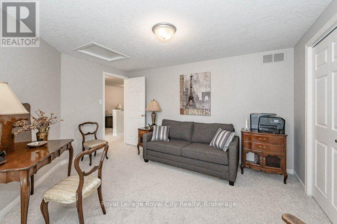
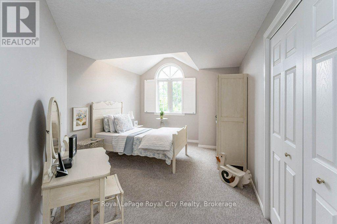
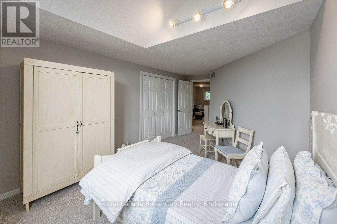
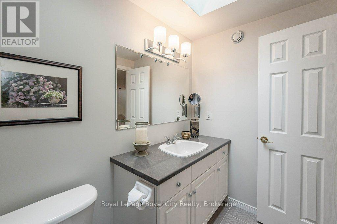
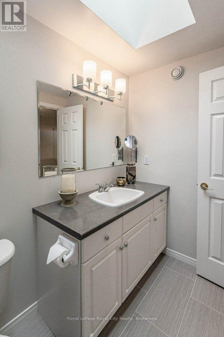
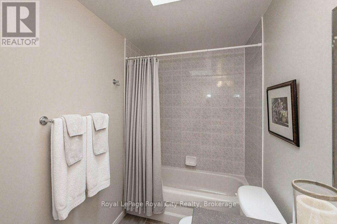
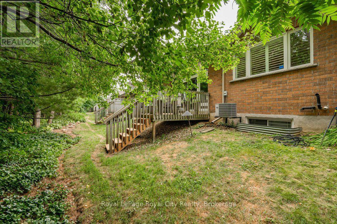
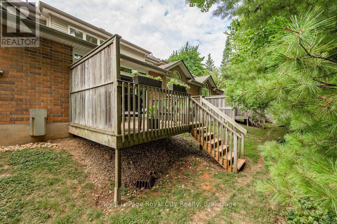
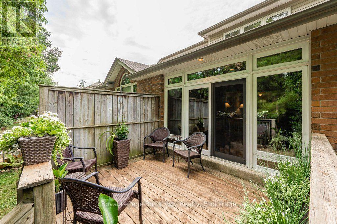
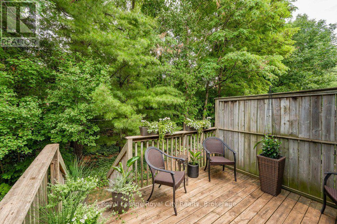
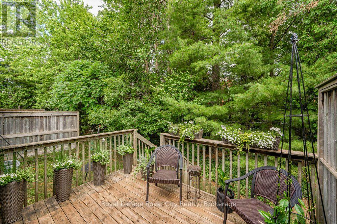
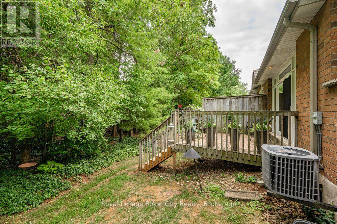
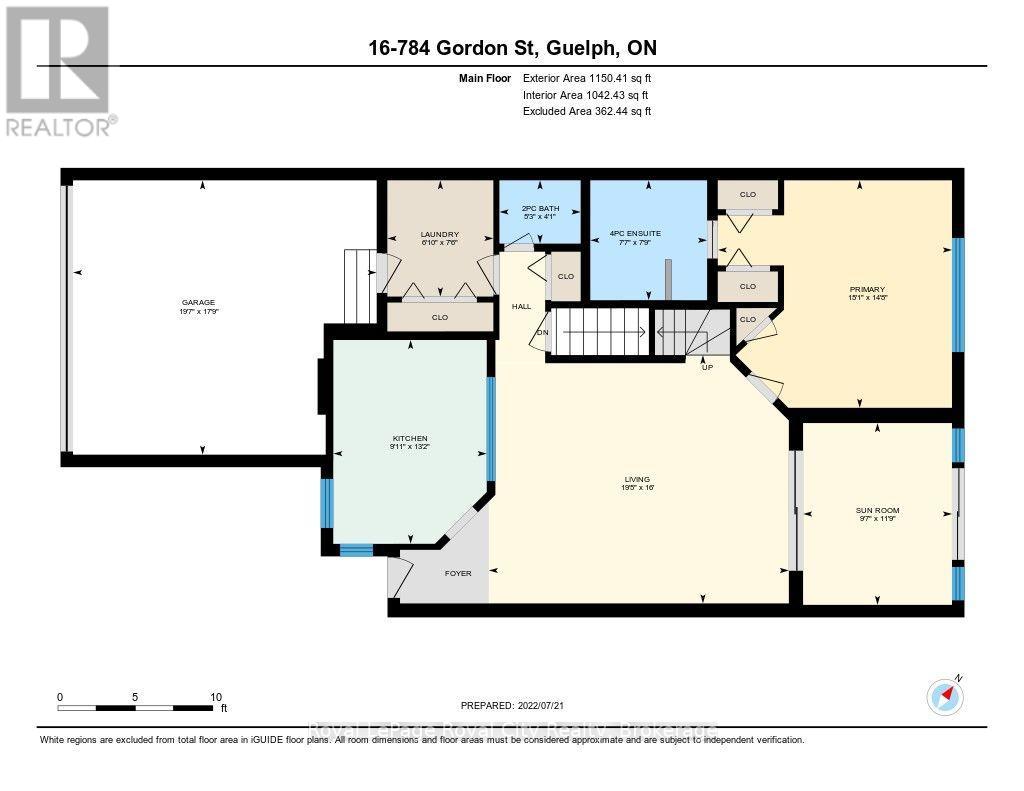
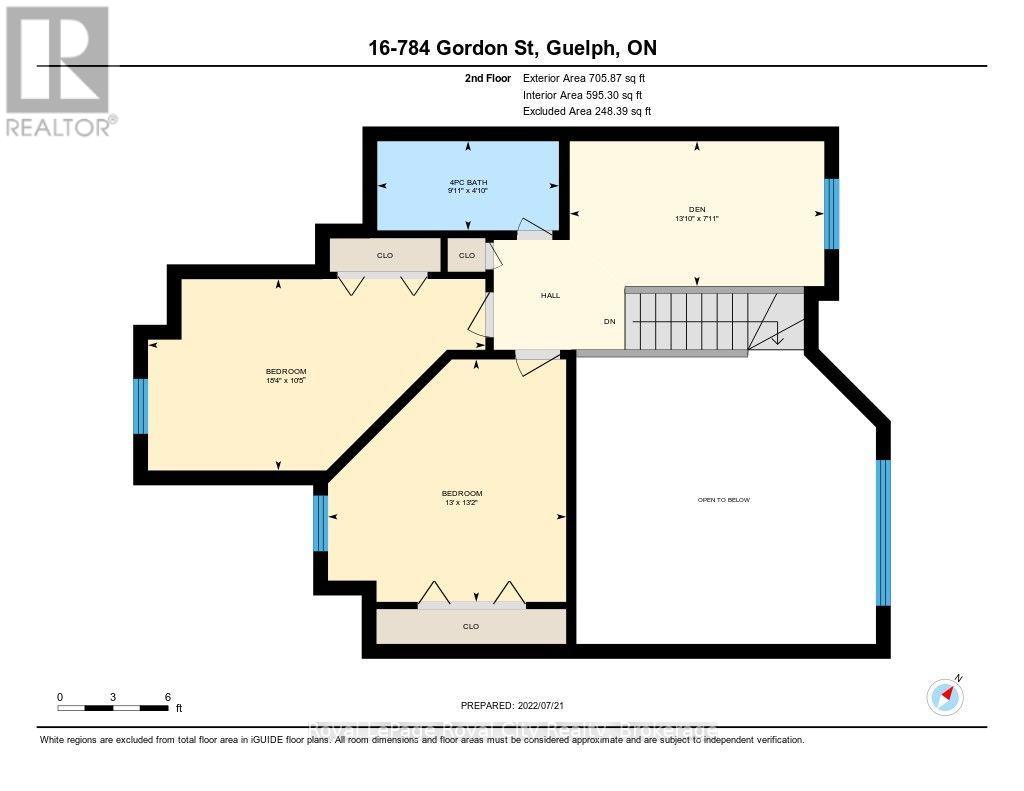
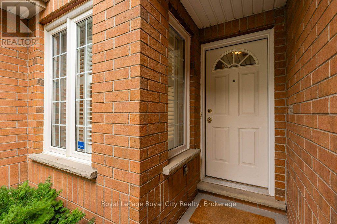
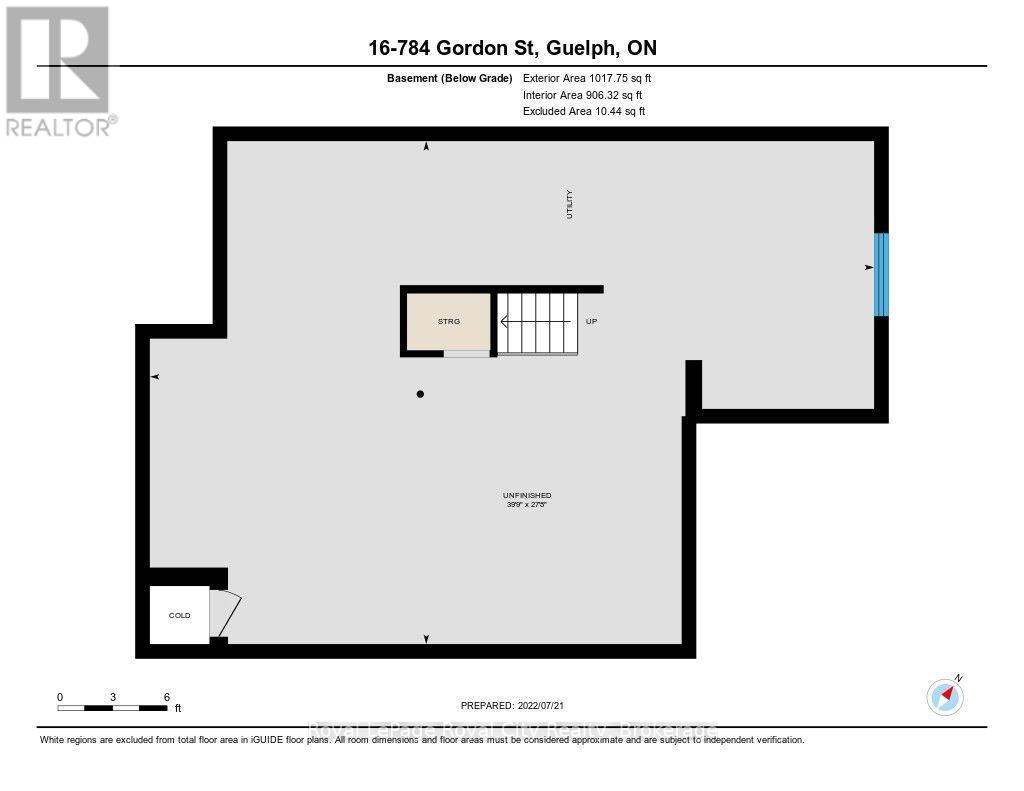
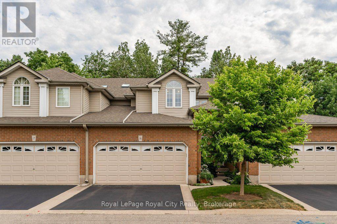
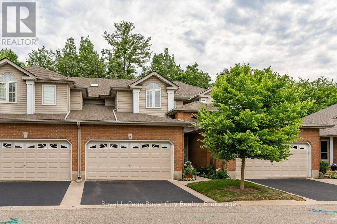
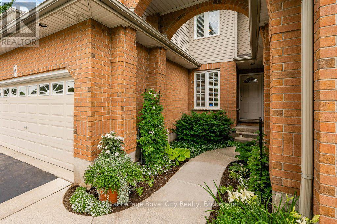
$722 MonthlyMove-In Ready Downsize To Guelph's Old University NeighbourhoodEnjoy low-maintenance, single-level living without compromising on space at Unit 16, 784 Gordon Street. Nestled in a quiet 22-unit enclave, this spacious executive townhouse is custom-tailored for a comfortable, simplified lifestyle. Forget about seasonal yard work-the condo corporation handles all snow removal right to your front door and maintains the grounds year-round, giving you total peace of mind. Join a well-established and welcoming condominium community.This unit has been designed for daily comfort & accessibility with a main-floor laundry, bright kitchen with an island and stainless appliances overlooking the open living and dining area. Patio doors open onto an enclosed Lanai. Your first impression upon entering is the soaring cathedral ceilings and the large windows that bring the treed green space and sunny deck into this home.The main floor primary suite with its own 4-piece ensuite, spacious closets, hardwood floor, cathedral ceiling and large windows with California shutters overlooks the quiet green space behind the unit.The double attached garage offers safe, direct indoor access and convenient parking with extra main-level storage.The second floor has a cozy sitting area, two additional bedrooms and a full bathroom with a skylight - providing family or visitors with ample space on their own dedicated floor. Need more space, then the massive unfinished lower level offers endless room for organized storage, hobbies, or extra living space.Situated on a direct public bus route and just minutes from local shopping centres, grocery stores, pharmacies, and dining, this prime location makes running daily errands or exploringGuelph very convenient.Whether you are looking to downsize your workload, enjoy accessible main-floor living, or secure a lock-and-leave home close to top amenities, this property offers the ideal balance of freedom, community, and comfort. (id:13139)
Property Details
| MLS® Number | X13863550 |
| Property Type | Single Family |
| Community Name | Kortright East |
| CommunityFeatures | Pets Allowed With Restrictions |
| Features | In Suite Laundry, Sump Pump |
| ParkingSpaceTotal | 4 |
Building
| BathroomTotal | 3 |
| BedroomsAboveGround | 3 |
| BedroomsTotal | 3 |
| Age | 16 To 30 Years |
| Appliances | Garage Door Opener Remote(s), Central Vacuum, Dishwasher, Dryer, Microwave, Stove, Washer, Refrigerator |
| BasementDevelopment | Unfinished |
| BasementType | N/a (unfinished) |
| CoolingType | Central Air Conditioning |
| ExteriorFinish | Brick, Vinyl Siding |
| FoundationType | Poured Concrete |
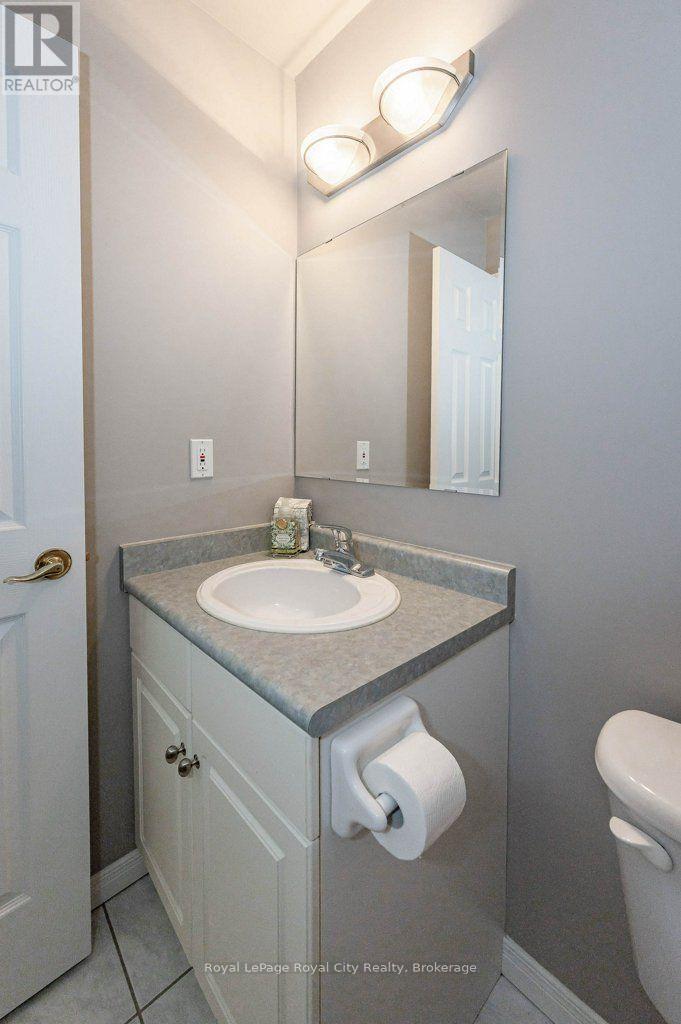
| HalfBathTotal | 1 |
| HeatingFuel | Natural Gas |
| HeatingType | Forced Air |
| StoriesTotal | 2 |
| SizeInterior | 1400 - 1599 Sqft |
| Type | Row / Townhouse |
Parking
| Attached Garage | |
| Garage |
Land
| Acreage | No |
| ZoningDescription | R3a-25 |
Rooms
| Level | Type | Length | Width | Dimensions |
|---|---|---|---|---|
| Second Level | Bathroom | 3.02 m | 1.47 m | 3.02 m x 1.47 m |
| Second Level | Bedroom 2 | 4.01 m | 3.96 m | 4.01 m x 3.96 m |
| Second Level | Bedroom 3 | 5.59 m | 3.18 m | 5.59 m x 3.18 m |
| Second Level | Den | 4.22 m | 2.41 m | 4.22 m x 2.41 m |
| Main Level | Kitchen | 4.01 m | 3.02 m | 4.01 m x 3.02 m |
| Main Level | Living Room | 5.92 m | 4.88 m | 5.92 m x 4.88 m |
| Main Level | Sunroom | 3.58 m | 2.92 m | 3.58 m x 2.92 m |
| Main Level | Primary Bedroom | 4.6 m | 4.47 m | 4.6 m x 4.47 m |
| Main Level | Bathroom | 2.36 m | 2.31 m | 2.36 m x 2.31 m |
| Main Level | Bathroom | 1.6 m | 1.25 m | 1.6 m x 1.25 m |
| Main Level | Laundry Room | 2.29 m | 2.08 m | 2.29 m x 2.08 m |
Interested?
Contact us for more information

The trademarks REALTOR®, REALTORS®, and the REALTOR® logo are controlled by The Canadian Real Estate Association (CREA) and identify real estate professionals who are members of CREA. The trademarks MLS®, Multiple Listing Service® and the associated logos are owned by The Canadian Real Estate Association (CREA) and identify the quality of services provided by real estate professionals who are members of CREA. The trademark DDF® is owned by The Canadian Real Estate Association (CREA) and identifies CREA's Data Distribution Facility (DDF®)
November 04 2026 07:29:38
Muskoka Haliburton Orillia – The Lakelands Association of REALTORS®
Royal LePage Royal City Realty