
16 Union Street W South Bruce, Ontario N0G 2S0

$579,900
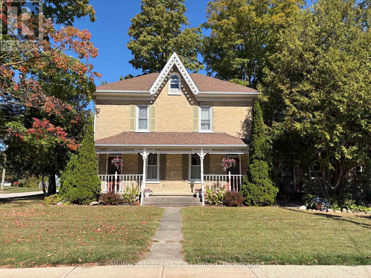
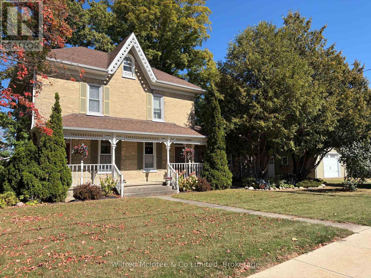
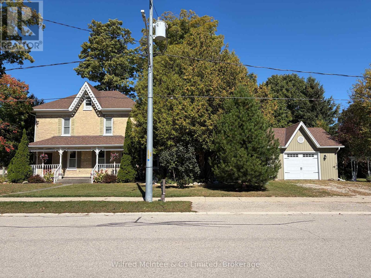
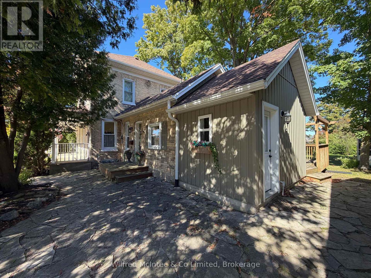
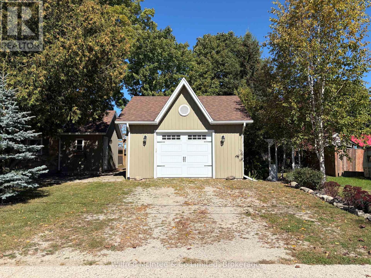
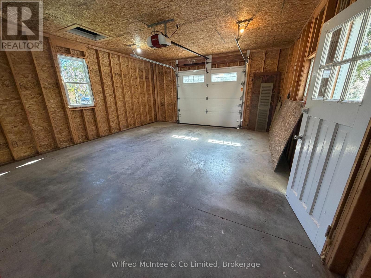
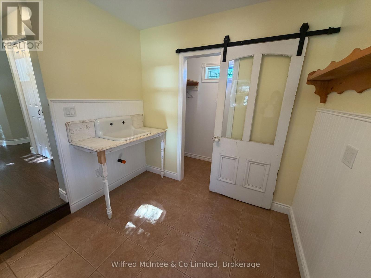
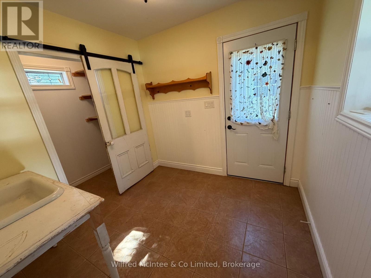
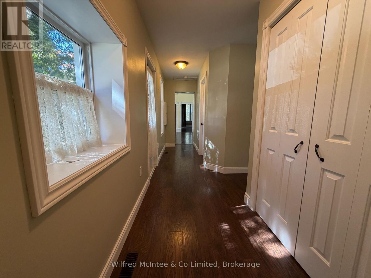
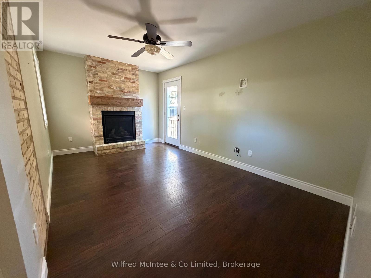
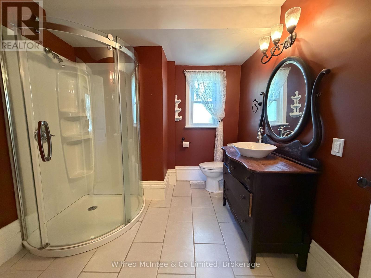
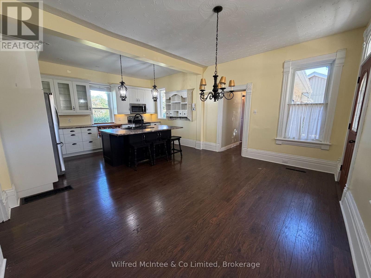
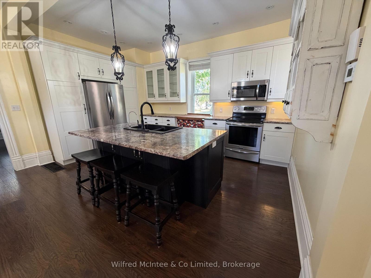
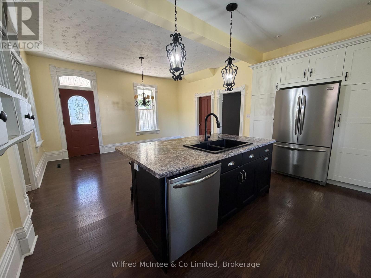
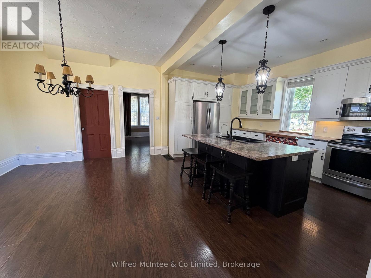
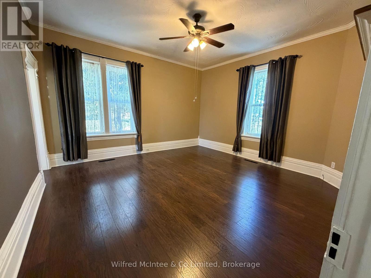
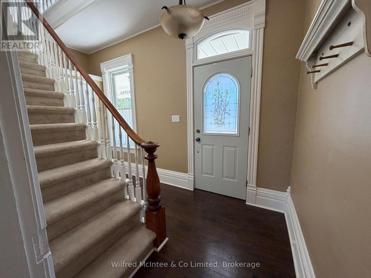
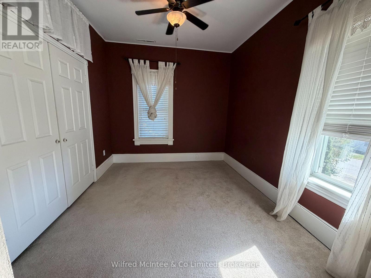
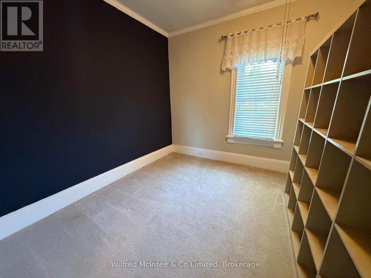
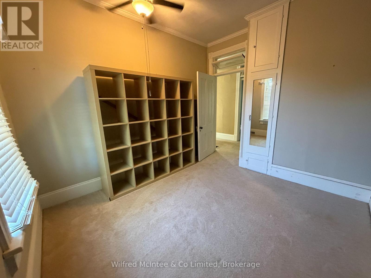
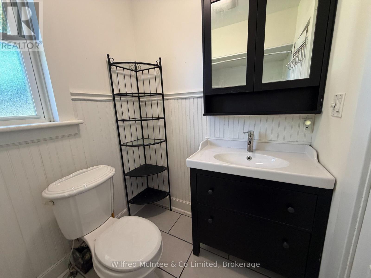
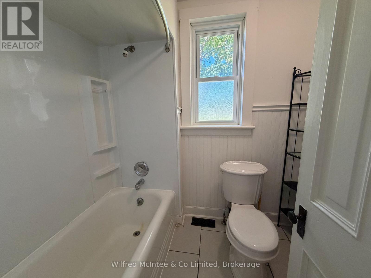
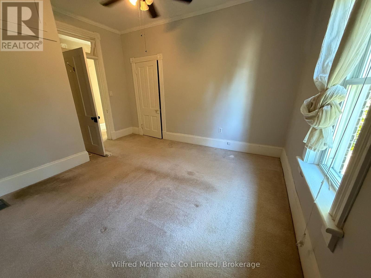
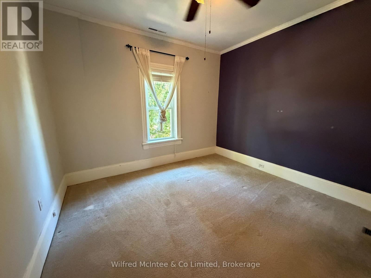
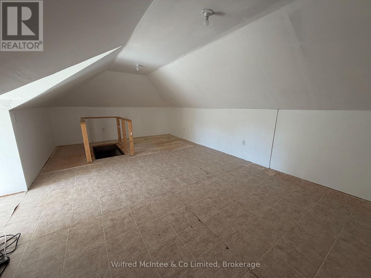
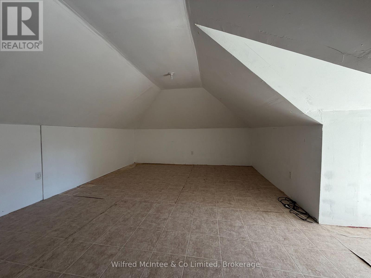
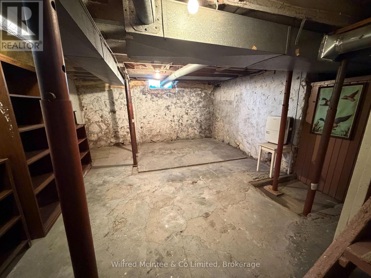
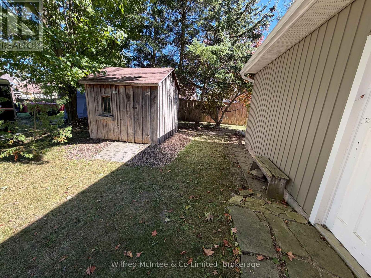
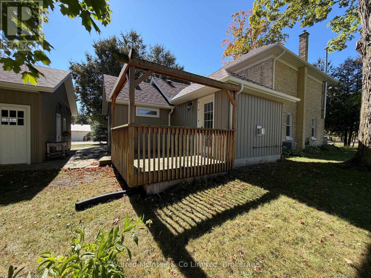
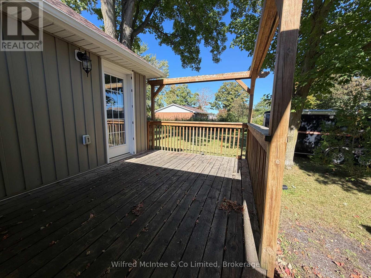
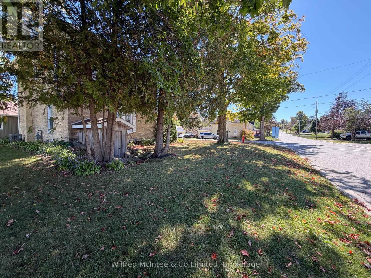
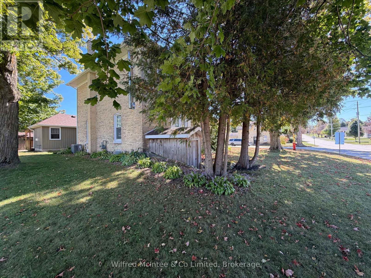
Welcome to this charming two-storey yellow brick home, perfectly situated on a corner lot surrounded by beautiful mature trees! Inside, you'll find 3 generous sized bedrooms and 2 full bathrooms, along with a modern kitchen, formal dining room, and a newer addition that provides a spacious living room complete with a cozy gas fireplace - the perfect spot to relax and gather with family and friends. The mudroom entry adds everyday convenience, while upstairs, the attic offers a fantastic bonus space ready to become whatever you need - a craft room, playroom, home office, or hobby space! Need storage? You'll find plenty in the large unfinished basement. Outside, the property continues to impress with an 18' x 24' detached garage plus a garden shed in the back yard. (id:13139)
Property Details
| MLS® Number | X13834192 |
| Property Type | Single Family |
| Community Name | South Bruce |
| AmenitiesNearBy | Schools |
| CommunityFeatures | Community Centre |
| ParkingSpaceTotal | 3 |
| Structure | Shed |
Building
| BathroomTotal | 2 |
| BedroomsAboveGround | 3 |
| BedroomsTotal | 3 |
| Age | 100+ Years |
| Amenities | Fireplace(s) |
| Appliances | Water Heater, Water Softener, Dishwasher, Dryer, Freezer, Garage Door Opener, Microwave, Stove, Washer, Window Coverings, Refrigerator |
| BasementType | Partial |
| ConstructionStyleAttachment | Detached |
| CoolingType | Central Air Conditioning |
| ExteriorFinish | Brick, Vinyl Siding |
| FireplacePresent | Yes |
| FireplaceTotal | 1 |
| FoundationType | Stone |
| HeatingFuel | Natural Gas |
| HeatingType | Forced Air |
| StoriesTotal | 2 |
| SizeInterior | 2000 - 2500 Sqft |
| Type | House |
| UtilityWater | Municipal Water |
Parking
| Detached Garage | |
| Garage |
Land
| Acreage | No |
| LandAmenities | Schools |
| Sewer | Sanitary Sewer |
| SizeDepth | 132 Ft |
| SizeFrontage | 66 Ft |
| SizeIrregular | 66 X 132 Ft |
| SizeTotalText | 66 X 132 Ft |
Rooms
| Level | Type | Length | Width | Dimensions |
|---|---|---|---|---|
| Second Level | Bedroom | 3.4 m | 2.9 m | 3.4 m x 2.9 m |
| Second Level | Bedroom 2 | 3.1 m | 3 m | 3.1 m x 3 m |
| Second Level | Bedroom 3 | 3.6 m | 3.4 m | 3.6 m x 3.4 m |
| Second Level | Bathroom | 1.6 m | 2.4 m | 1.6 m x 2.4 m |
| Third Level | Other | 6.9 m | 4 m | 6.9 m x 4 m |
| Main Level | Family Room | 3.2 m | 4.7 m | 3.2 m x 4.7 m |
| Main Level | Bathroom | 2.5 m | 2.8 m | 2.5 m x 2.8 m |
| Main Level | Mud Room | 2.4 m | 2.5 m | 2.4 m x 2.5 m |
| Main Level | Kitchen | 6.71 m | 4.83 m | 6.71 m x 4.83 m |
| Main Level | Living Room | 4.5 m | 4.3 m | 4.5 m x 4.3 m |
https://www.realtor.ca/real-estate/30334280/16-union-street-w-south-bruce-south-bruce
Interested?
Contact us for more information

The trademarks REALTOR®, REALTORS®, and the REALTOR® logo are controlled by The Canadian Real Estate Association (CREA) and identify real estate professionals who are members of CREA. The trademarks MLS®, Multiple Listing Service® and the associated logos are owned by The Canadian Real Estate Association (CREA) and identify the quality of services provided by real estate professionals who are members of CREA. The trademark DDF® is owned by The Canadian Real Estate Association (CREA) and identifies CREA's Data Distribution Facility (DDF®)
September 28 2026 02:29:49
Muskoka Haliburton Orillia – The Lakelands Association of REALTORS®
Wilfred Mcintee & Co Limited