
161 Springside Crescent Blue Mountains, Ontario L9Y 5L3

$35,000 Monthly
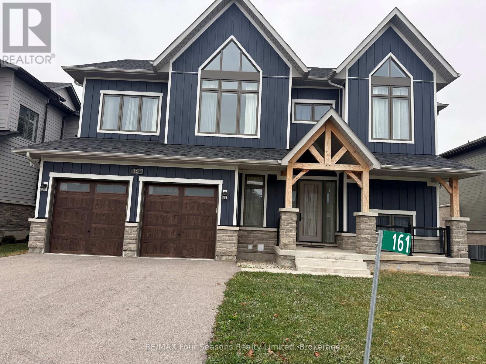
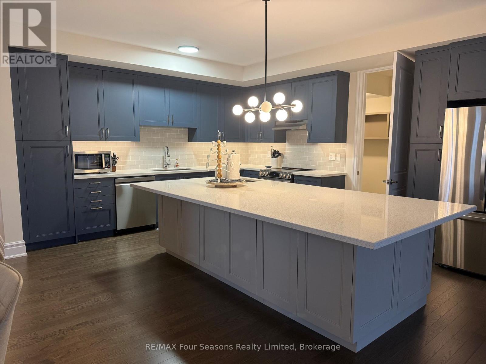
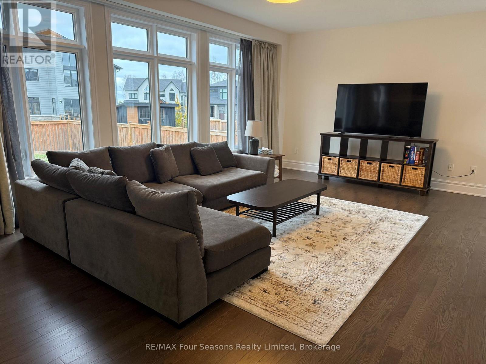
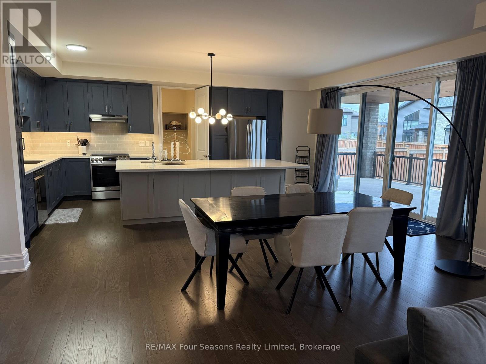
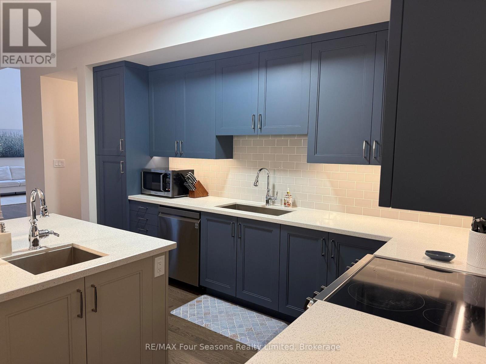
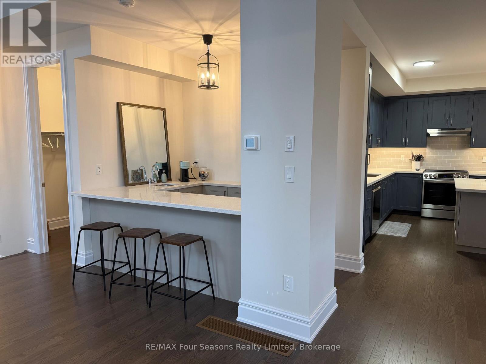
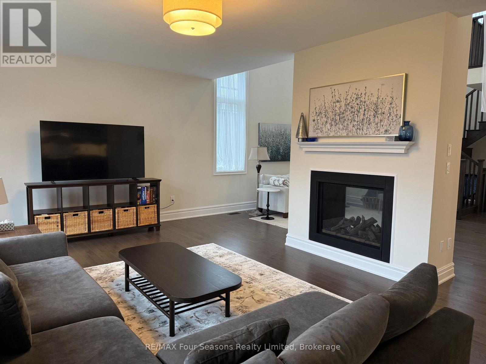
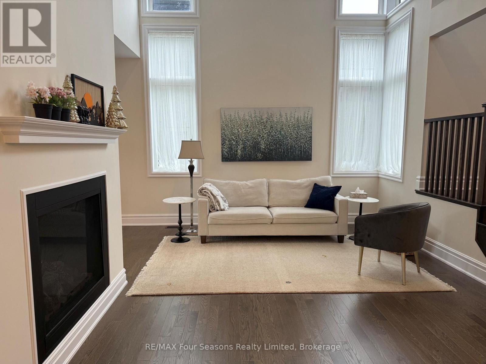
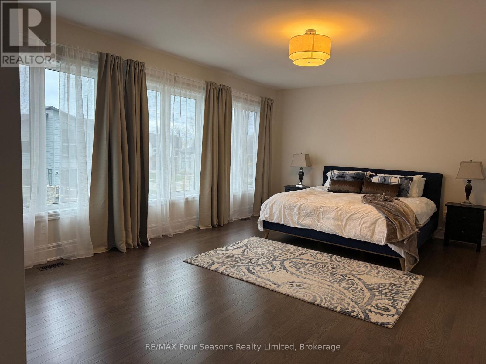
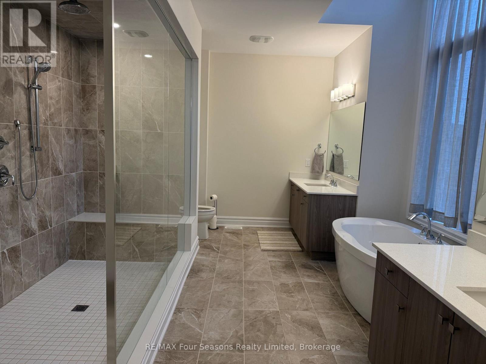
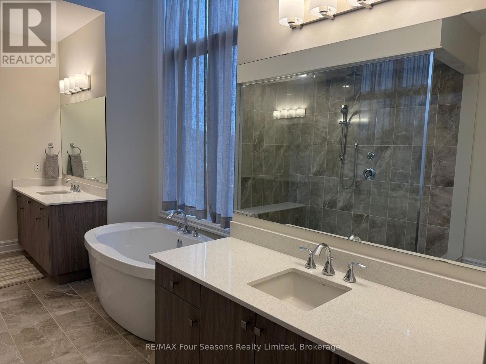
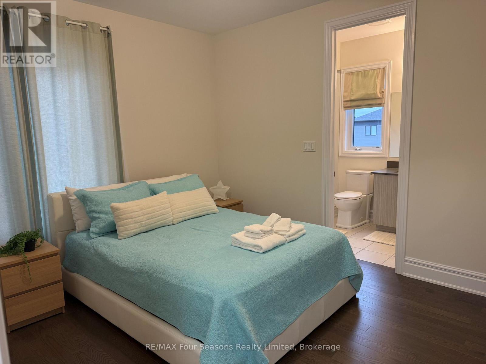
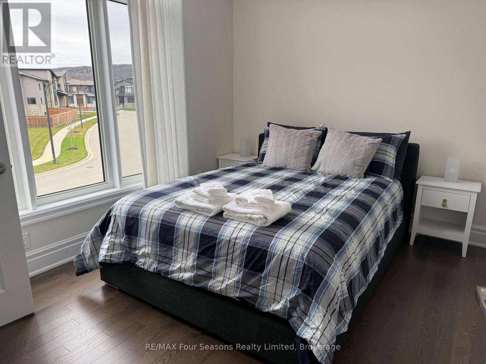
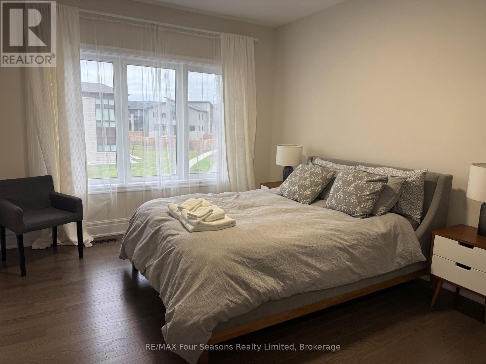
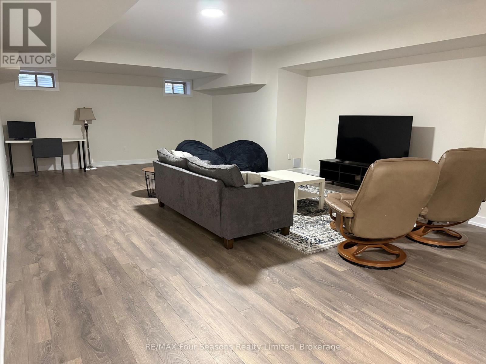
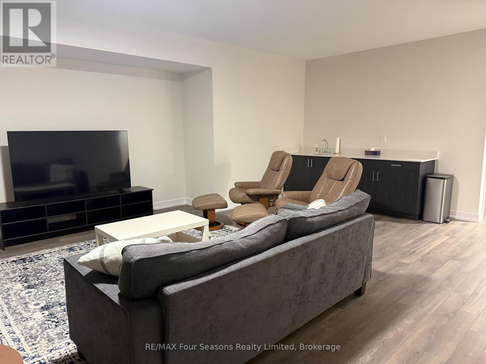
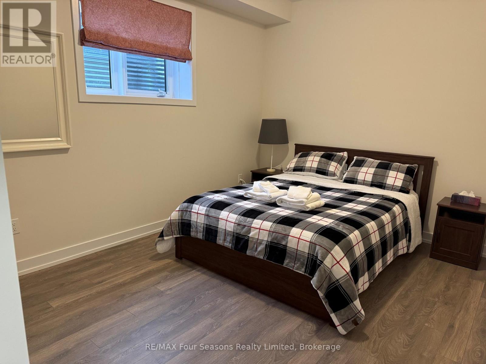
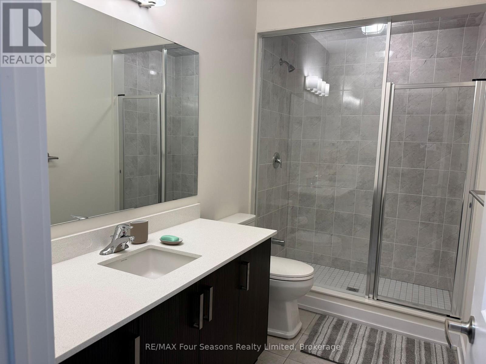
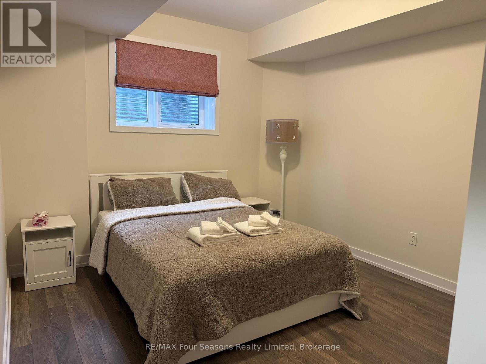
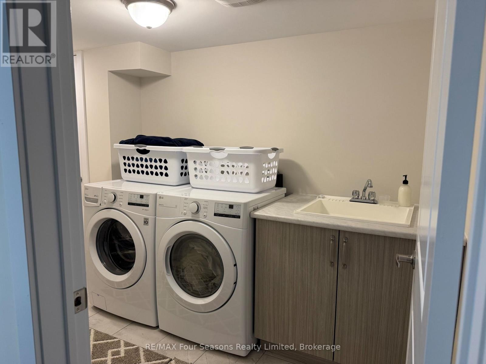
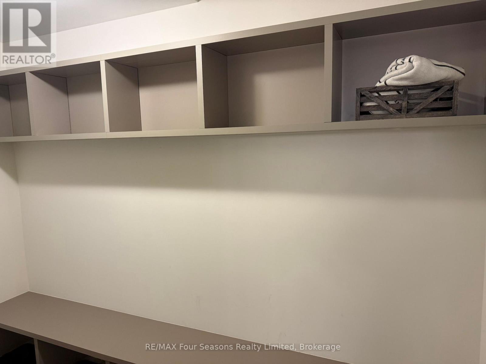
**PRIME SKI SEASON LOCATION - STEPS TO BLUE MOUNTAIN VILLAGE!** Enjoy the ultimate winter getaway in this spacious 6-bedroom, 5-bathroom chalet, ideally situated directly across the street from Blue Mountain Village! With skiing at Blue Mountain just moments away and several private ski clubs nearby, this is the perfect home base for an unforgettable ski season. Offering generous living and entertaining spaces, this beautifully appointed property is ideal for family gatherings and hosting friends throughout the winter months. The thoughtfully designed layout features 4 bedrooms on the upper level and 2 additional bedrooms downstairs, providing plenty of room and privacy for family and guests. Two inviting living areas are connected by a stunning double-sided gas fireplace, creating warm and welcoming spaces to relax after a day on the slopes. The expansive lower-level recreation room offers additional space for movie nights, games and après-ski entertaining. A large mudroom conveniently located off the attached double-car garage is perfect for storing ski boots, helmets and all your winter gear, while a dedicated laundry room adds everyday convenience. Step outside and enjoy the incredible lifestyle this location offers! Walk across the street to Blue Mountain Village for restaurants, shopping, entertainment and après-ski activities, or explore the nearby walking trails and scenic paths. Just minutes to Collingwood and a short drive to the area's private ski clubs, you'll have everything Southern Georgian Bay's winter playground has to offer at your fingertips. **Available for a 4-month ski season lease with flexible start and end dates. Listed rental rate is plus utilities and snow removal.** An exceptional opportunity to settle in, spread out and make the most of ski season in one of the area's most desirable locations. (id:13139)
Property Details
| MLS® Number | X14171906 |
| Property Type | Single Family |
| Community Name | Blue Mountains |
| Features | Sump Pump |
| ParkingSpaceTotal | 6 |
| Structure | Deck, Porch, Patio(s) |
| ViewType | Mountain View |
Building
| BathroomTotal | 5 |
| BedroomsAboveGround | 4 |
| BedroomsBelowGround | 2 |
| BedroomsTotal | 6 |
| Amenities | Fireplace(s) |
| Appliances | Garage Door Opener Remote(s), Central Vacuum, Water Heater |
| BasementDevelopment | Finished |
| BasementType | Full (finished) |
| ConstructionStyleAttachment | Detached |
| CoolingType | Central Air Conditioning |
| ExteriorFinish | Stone, Wood |
| FireplacePresent | Yes |
| FireplaceTotal | 1 |
| FoundationType | Poured Concrete |
| HalfBathTotal | 1 |
| HeatingFuel | Natural Gas |
| HeatingType | Forced Air |
| StoriesTotal | 2 |
| SizeInterior | 3500 - 5000 Sqft |
| Type | House |
| UtilityWater | Municipal Water |
Parking
| Attached Garage | |
| Garage |
Land
| Acreage | No |
| Sewer | Sanitary Sewer |
| SizeDepth | 131 Ft ,9 In |
| SizeFrontage | 70 Ft ,1 In |
| SizeIrregular | 70.1 X 131.8 Ft |
| SizeTotalText | 70.1 X 131.8 Ft |
https://www.realtor.ca/real-estate/30503830/161-springside-crescent-blue-mountains-blue-mountains
Interested?
Contact us for more information

The trademarks REALTOR®, REALTORS®, and the REALTOR® logo are controlled by The Canadian Real Estate Association (CREA) and identify real estate professionals who are members of CREA. The trademarks MLS®, Multiple Listing Service® and the associated logos are owned by The Canadian Real Estate Association (CREA) and identify the quality of services provided by real estate professionals who are members of CREA. The trademark DDF® is owned by The Canadian Real Estate Association (CREA) and identifies CREA's Data Distribution Facility (DDF®)
November 11 2026 08:29:11
Muskoka Haliburton Orillia – The Lakelands Association of REALTORS®
RE/MAX Four Seasons Realty Limited