
169 Allegra Drive Wasaga Beach, Ontario L9Z 0H5

$2,400 Monthly
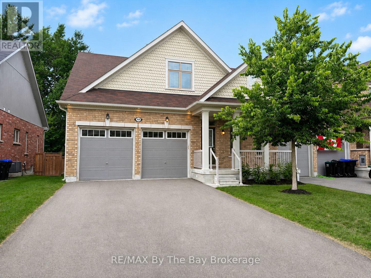
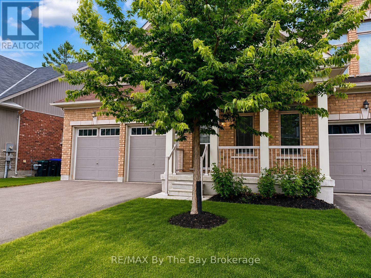
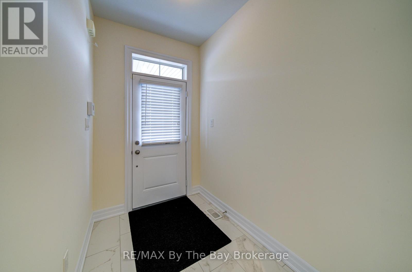
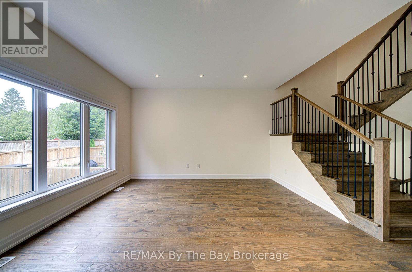
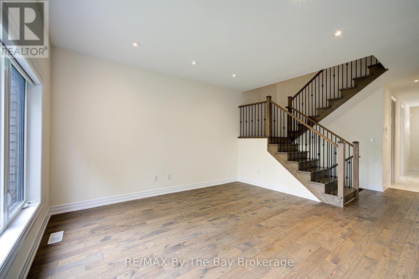
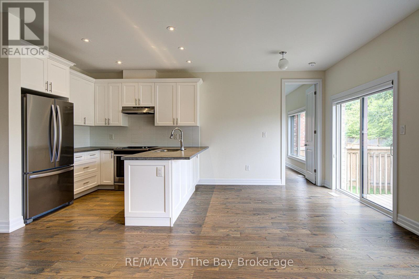
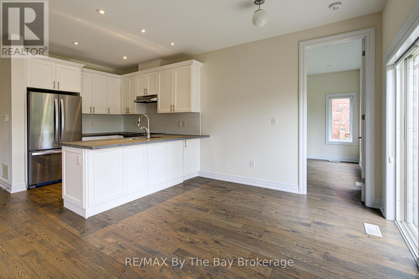
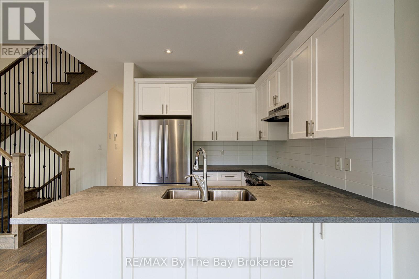
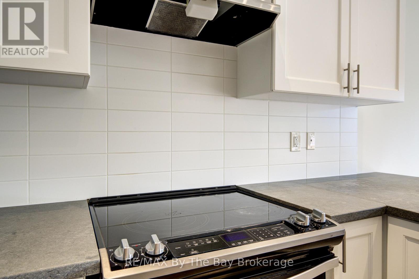
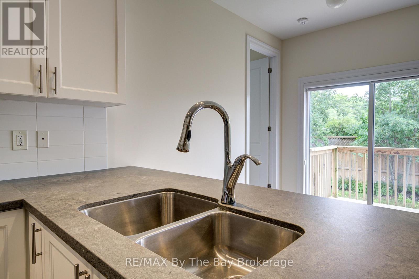
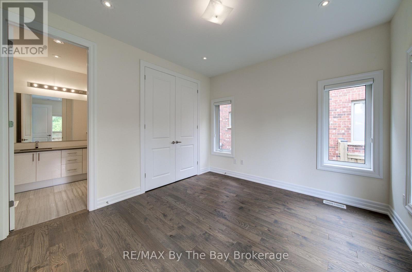
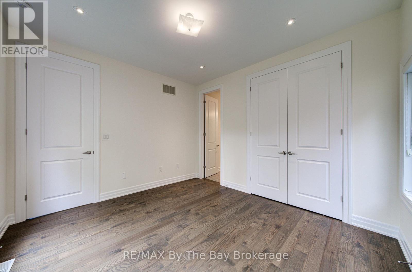
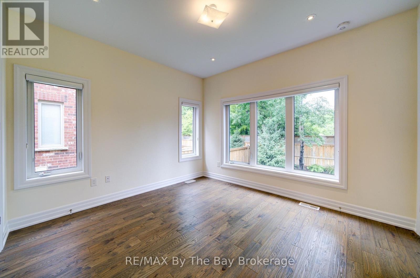
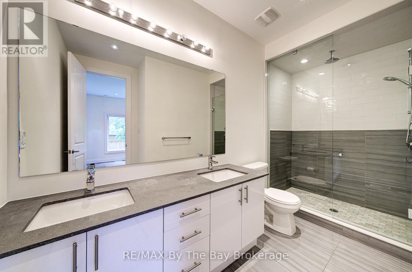
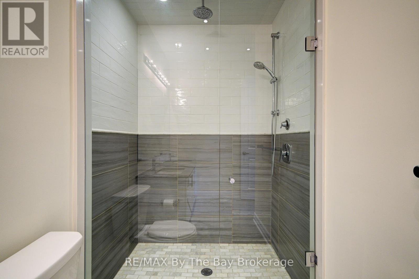
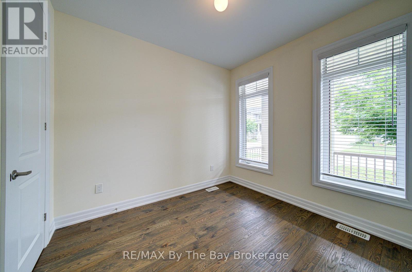
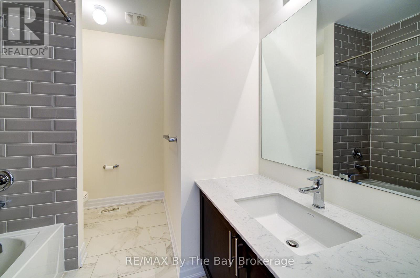
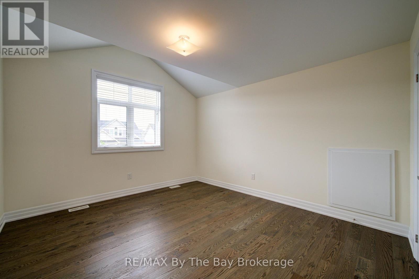
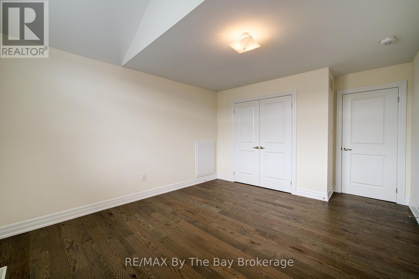
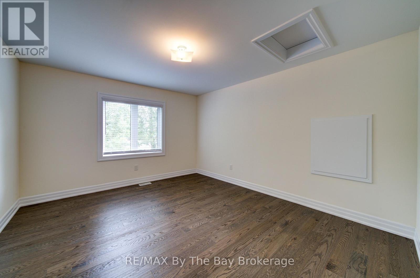
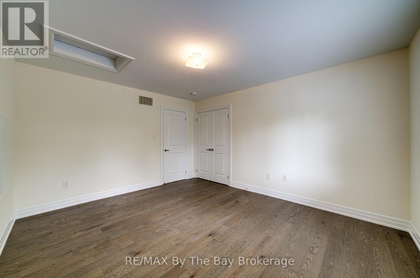
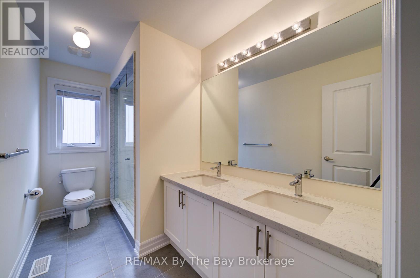
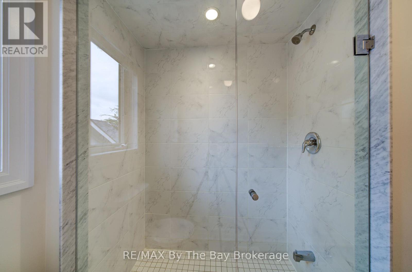
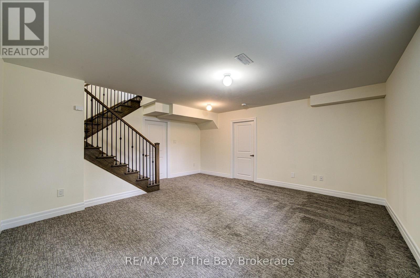
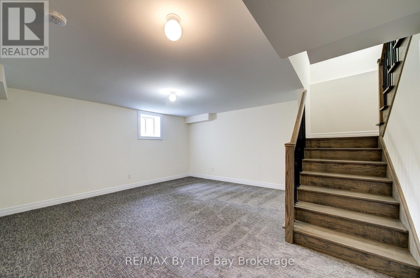
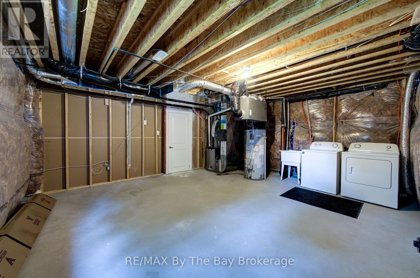
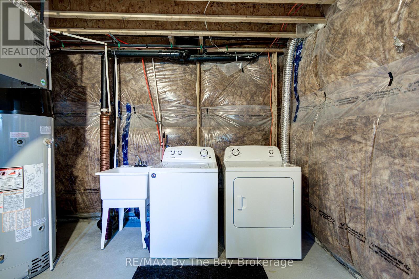
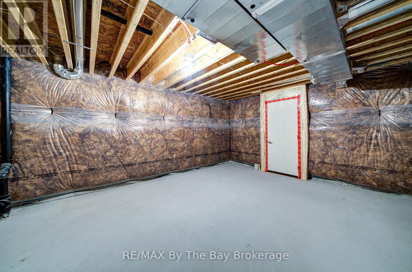
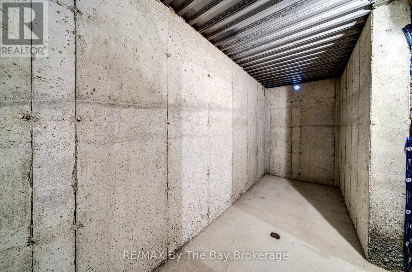
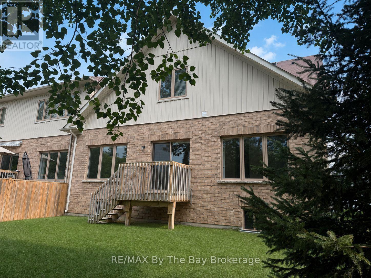
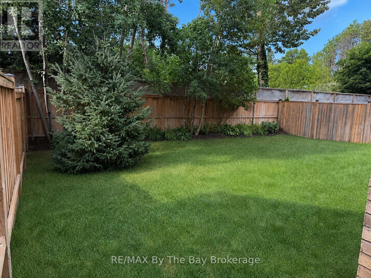
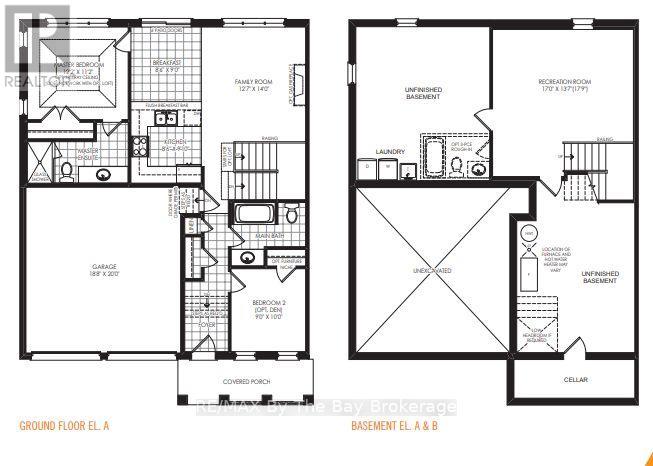
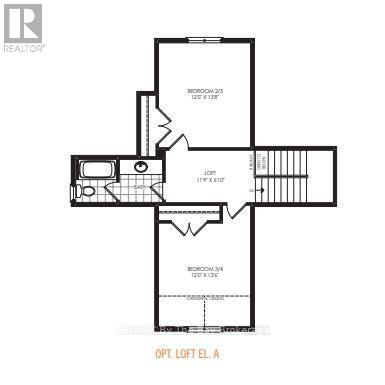
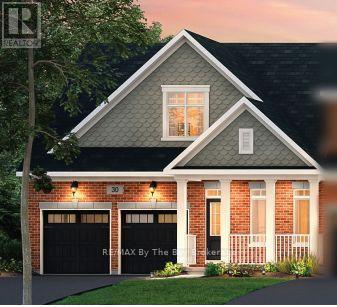
Lovely end-unit townhome available for lease in a great west-end location, just 10 minutes to Collingwood and 5 minutes to Stayner. Zancor Homes 'Breeze' model with the optional loft offers 4 bedrooms, 3 full bathrooms and a bright, open-concept kitchen, family room and dinette with walkout to rear yard deck. The home also features a recreation room, 2 storage areas with laundry and a cold room in the basement. Five appliances, central air conditioning a double-car garage with inside entry and parking for an additional 2 vehicles on the paved driveway. Enjoy the shaded front porch highlighted by several rose bushes, as well as a private backyard fenced on three sides and landscaped with perennial gardens along the back fence line. This is a non-smoking home that shows like new. No pets preferred. Floor plan available under the documents tab. Potential tenants to submit application, references, employment letter and credit score information. (id:13139)
Property Details
| MLS® Number | S13614982 |
| Property Type | Single Family |
| Community Name | Wasaga Beach |
| EquipmentType | Water Heater |
| Features | Sump Pump |
| ParkingSpaceTotal | 4 |
| RentalEquipmentType | Water Heater |
Building
| BathroomTotal | 3 |
| BedroomsAboveGround | 2 |
| BedroomsBelowGround | 2 |
| BedroomsTotal | 4 |
| Age | 6 To 15 Years |
| Appliances | Garage Door Opener Remote(s), Water Meter, Blinds, Dishwasher, Dryer, Garage Door Opener, Stove, Washer, Refrigerator |
| BasementDevelopment | Partially Finished |
| BasementType | Full (partially Finished) |
| ConstructionStyleAttachment | Attached |
| CoolingType | Central Air Conditioning |
| ExteriorFinish | Brick |
| FoundationType | Concrete |
| HeatingFuel | Natural Gas |
| HeatingType | Forced Air |
| StoriesTotal | 2 |
| SizeInterior | 1500 - 2000 Sqft |
| Type | Row / Townhouse |
| UtilityWater | Municipal Water |
Parking
| Attached Garage | |
| Garage | |
| Inside Entry |
Land
| Acreage | No |
| Sewer | Sanitary Sewer |
| SizeDepth | 94 Ft ,7 In |
| SizeFrontage | 41 Ft ,8 In |
| SizeIrregular | 41.7 X 94.6 Ft |
| SizeTotalText | 41.7 X 94.6 Ft |
Rooms
| Level | Type | Length | Width | Dimensions |
|---|---|---|---|---|
| Basement | Recreational, Games Room | 5.18 m | 4.14 m | 5.18 m x 4.14 m |
| Basement | Utility Room | 5.18 m | 5.41 m | 5.18 m x 5.41 m |
| Basement | Cold Room | 1.52 m | 4.42 m | 1.52 m x 4.42 m |
| Basement | Other | 4.42 m | 5.18 m | 4.42 m x 5.18 m |
| Main Level | Kitchen | 2.59 m | 3 m | 2.59 m x 3 m |
| Main Level | Eating Area | 2.59 m | 2.74 m | 2.59 m x 2.74 m |
| Main Level | Family Room | 3.84 m | 4.27 m | 3.84 m x 4.27 m |
| Main Level | Primary Bedroom | 3.71 m | 3.4 m | 3.71 m x 3.4 m |
| Main Level | Bedroom 2 | 2.74 m | 3.05 m | 2.74 m x 3.05 m |
| Main Level | Foyer | 1.68 m | 2.59 m | 1.68 m x 2.59 m |
| Main Level | Bathroom | 2.13 m | 3.4 m | 2.13 m x 3.4 m |
| Main Level | Bathroom | 2.59 m | 2.13 m | 2.59 m x 2.13 m |
| Upper Level | Bathroom | 2.74 m | 1.83 m | 2.74 m x 1.83 m |
| Upper Level | Loft | 3.58 m | 2.08 m | 3.58 m x 2.08 m |
| Upper Level | Bedroom 3 | 3.66 m | 4.17 m | 3.66 m x 4.17 m |
| Upper Level | Bedroom 4 | 3.66 m | 4.11 m | 3.66 m x 4.11 m |
Utilities
| Cable | Available |
| Electricity | Installed |
| Sewer | Installed |
https://www.realtor.ca/real-estate/30089492/169-allegra-drive-wasaga-beach-wasaga-beach
Interested?
Contact us for more information

The trademarks REALTOR®, REALTORS®, and the REALTOR® logo are controlled by The Canadian Real Estate Association (CREA) and identify real estate professionals who are members of CREA. The trademarks MLS®, Multiple Listing Service® and the associated logos are owned by The Canadian Real Estate Association (CREA) and identify the quality of services provided by real estate professionals who are members of CREA. The trademark DDF® is owned by The Canadian Real Estate Association (CREA) and identifies CREA's Data Distribution Facility (DDF®)
July 29 2026 12:58:08
Muskoka Haliburton Orillia – The Lakelands Association of REALTORS®
RE/MAX By The Bay Brokerage