
169 Gardiner Street Meaford, Ontario N4L 1W6

$1,099,000
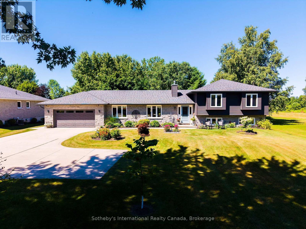
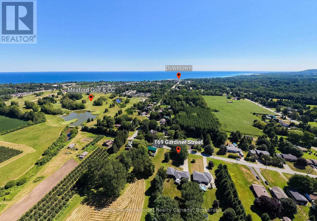
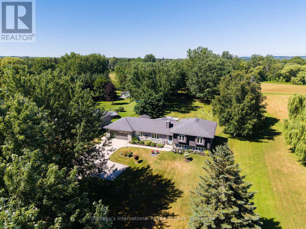
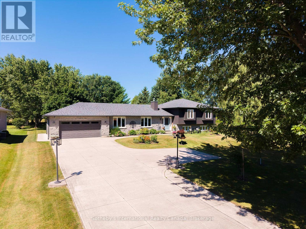
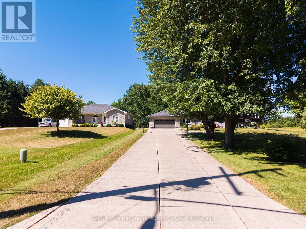
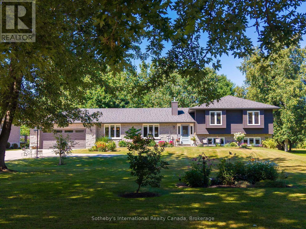
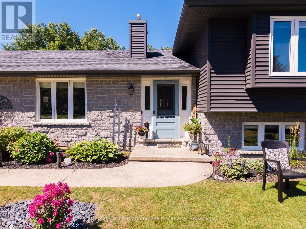
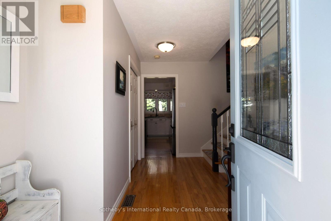
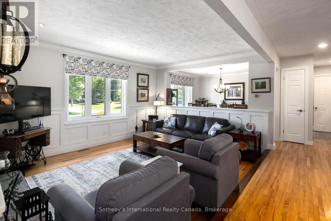
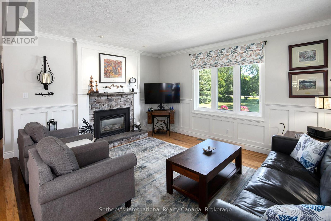
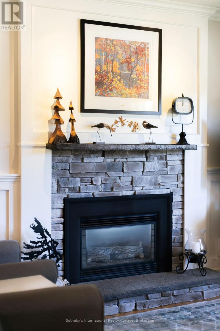
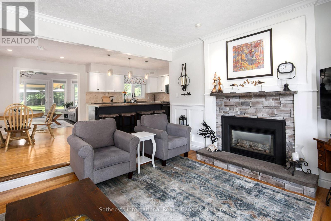
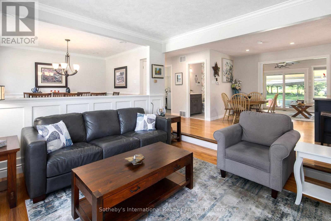
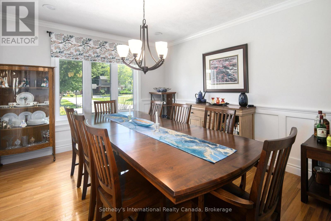
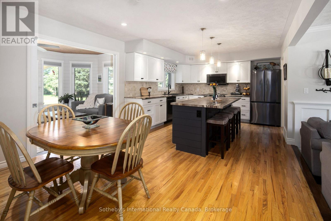
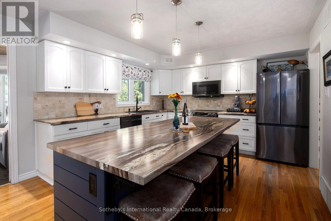
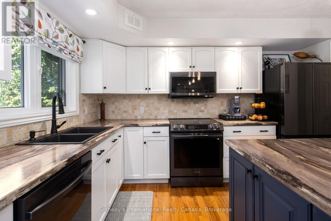
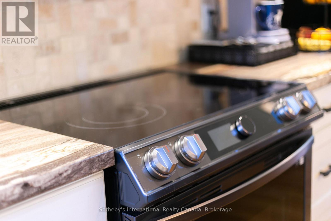
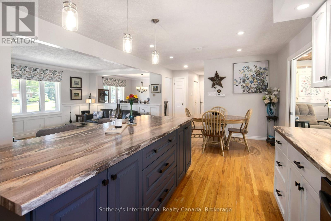
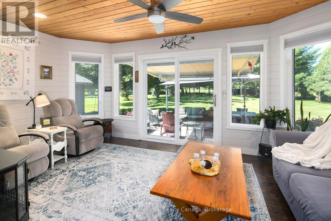
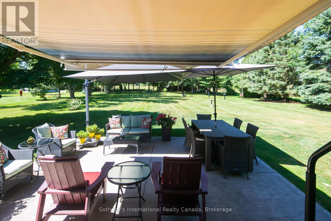
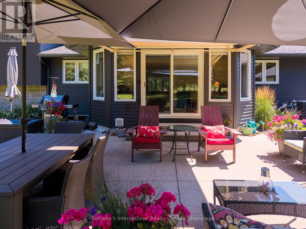
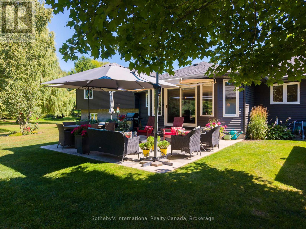
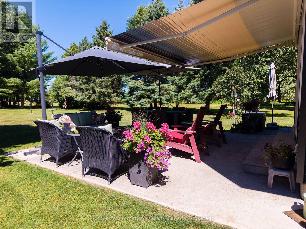
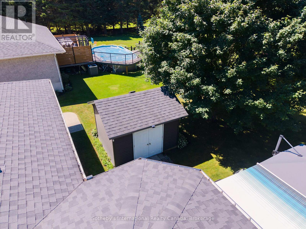
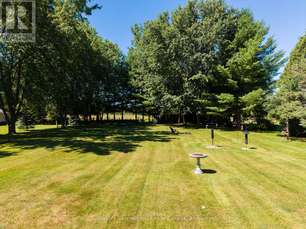
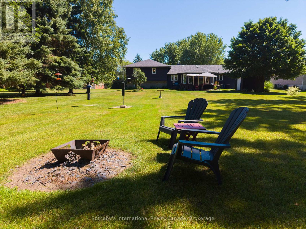
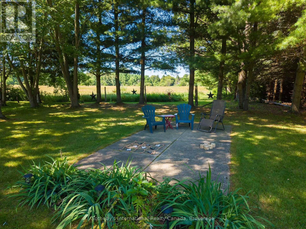
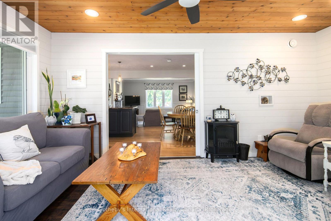
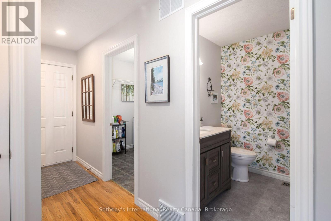
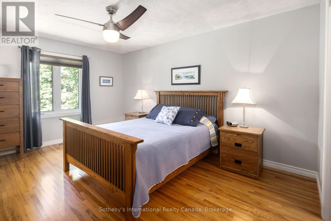
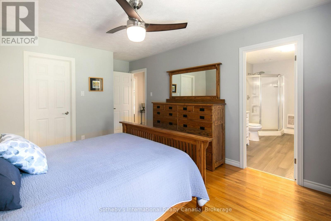
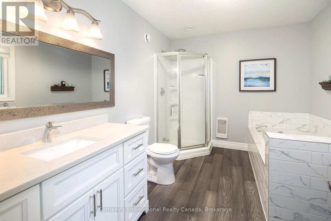
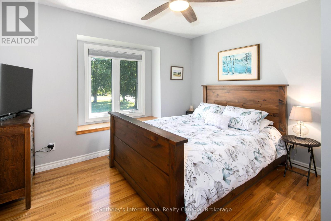
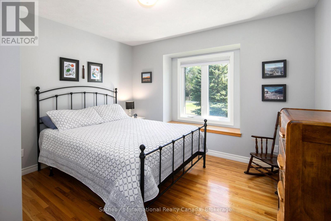
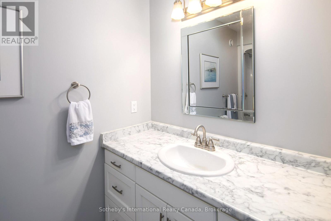
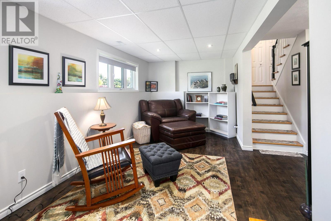
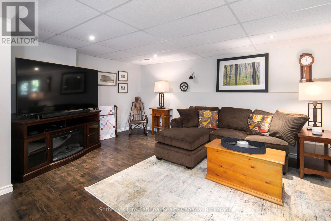
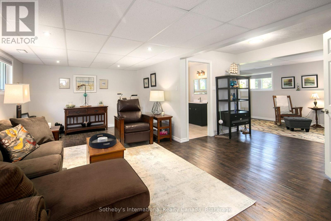
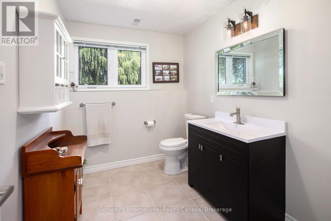
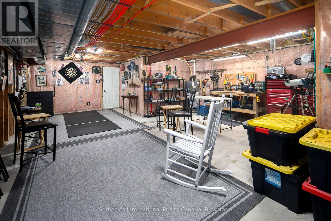
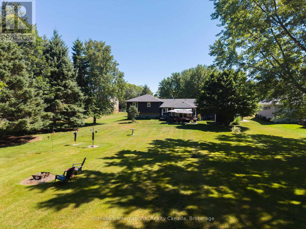
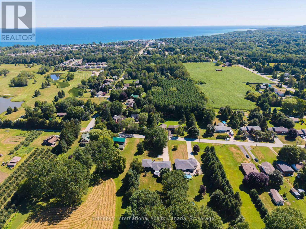
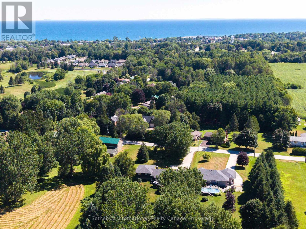
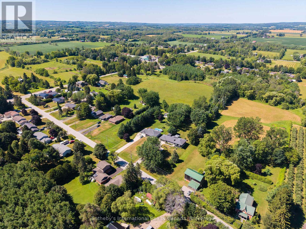
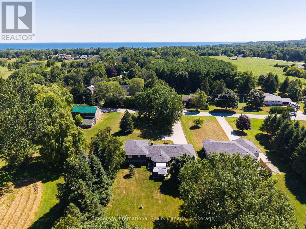
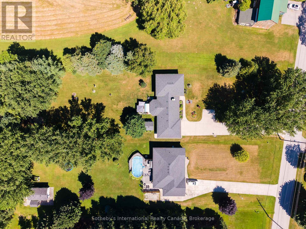
Tucked away on a meticulously landscaped property featuring mature gardens and rare specimen trees, plenty of privacy with no rear neighbours, this exceptional bungalow side-split offers four levels of thoughtfully designed living space in a peaceful, private setting. Every detail reflects meticulous care, creating a home that is as welcoming as it is refined. At the heart of the home, the updated kitchen flows effortlessly into expansive living and dining spaces, where custom millwork adds warmth, character, and timeless sophistication. The open-concept design is ideal for both everyday living and entertaining, while an abundance of windows fill the home with natural light. A bright and inviting solarium offers a tranquil retreat to enjoy the beauty of the surrounding landscape in every season. Featuring 3 spacious bedrooms and 4 bathrooms, this home is designed with comfort and functionality in mind. Generously proportioned rooms throughout provide an exceptional sense of space, while the thoughtful layout offers flexibility for growing families or those who love to host. An oversized two-car garage and a paved driveway, elegantly highlighted by a classic lamppost, further enhance the home's impressive curb appeal.Ideally situated on a quiet road just minutes from the downtown core, hospital, marina, beach, and scenic hiking trails, this is a rare opportunity to enjoy the perfect balance of privacy, natural beauty, and everyday convenience in a truly exceptional setting. (id:13139)
Property Details
| MLS® Number | X13627174 |
| Property Type | Single Family |
| Community Name | Meaford |
| AmenitiesNearBy | Hospital, Park, Beach |
| EquipmentType | Water Heater |
| Features | Sump Pump |
| ParkingSpaceTotal | 12 |
| RentalEquipmentType | Water Heater |
| Structure | Patio(s), Shed |
| ViewType | View |
Building
| BathroomTotal | 4 |
| BedroomsAboveGround | 3 |
| BedroomsTotal | 3 |
| Amenities | Fireplace(s) |
| Appliances | Garage Door Opener Remote(s), Dishwasher, Dryer, Garage Door Opener, Microwave, Stove, Washer, Window Coverings, Refrigerator |
| BasementDevelopment | Partially Finished |
| BasementFeatures | Separate Entrance |
| BasementType | N/a (partially Finished), N/a |
| ConstructionStyleAttachment | Detached |
| ConstructionStyleSplitLevel | Sidesplit |
| CoolingType | Central Air Conditioning |
| ExteriorFinish | Vinyl Siding, Stone |
| FireProtection | Security System |
| FireplacePresent | Yes |
| FoundationType | Poured Concrete |
| HalfBathTotal | 2 |
| HeatingFuel | Natural Gas |
| HeatingType | Forced Air |
| SizeInterior | 1500 - 2000 Sqft |
| Type | House |
| UtilityWater | Municipal Water |
Parking
| Attached Garage | |
| Garage |
Land
| Acreage | No |
| FenceType | Partially Fenced |
| LandAmenities | Hospital, Park, Beach |
| LandscapeFeatures | Landscaped |
| Sewer | Septic System |
| SizeDepth | 360 Ft ,2 In |
| SizeFrontage | 100 Ft |
| SizeIrregular | 100 X 360.2 Ft |
| SizeTotalText | 100 X 360.2 Ft |
Rooms
| Level | Type | Length | Width | Dimensions |
|---|---|---|---|---|
| Basement | Other | 6.6 m | 10.3 m | 6.6 m x 10.3 m |
| Lower Level | Bathroom | 1.98 m | 2.76 m | 1.98 m x 2.76 m |
| Lower Level | Den | 2.62 m | 7.04 m | 2.62 m x 7.04 m |
| Lower Level | Family Room | 5.59 m | 7.06 m | 5.59 m x 7.06 m |
| Main Level | Foyer | 3.86 m | 2.4 m | 3.86 m x 2.4 m |
| Main Level | Kitchen | 3.72 m | 3.65 m | 3.72 m x 3.65 m |
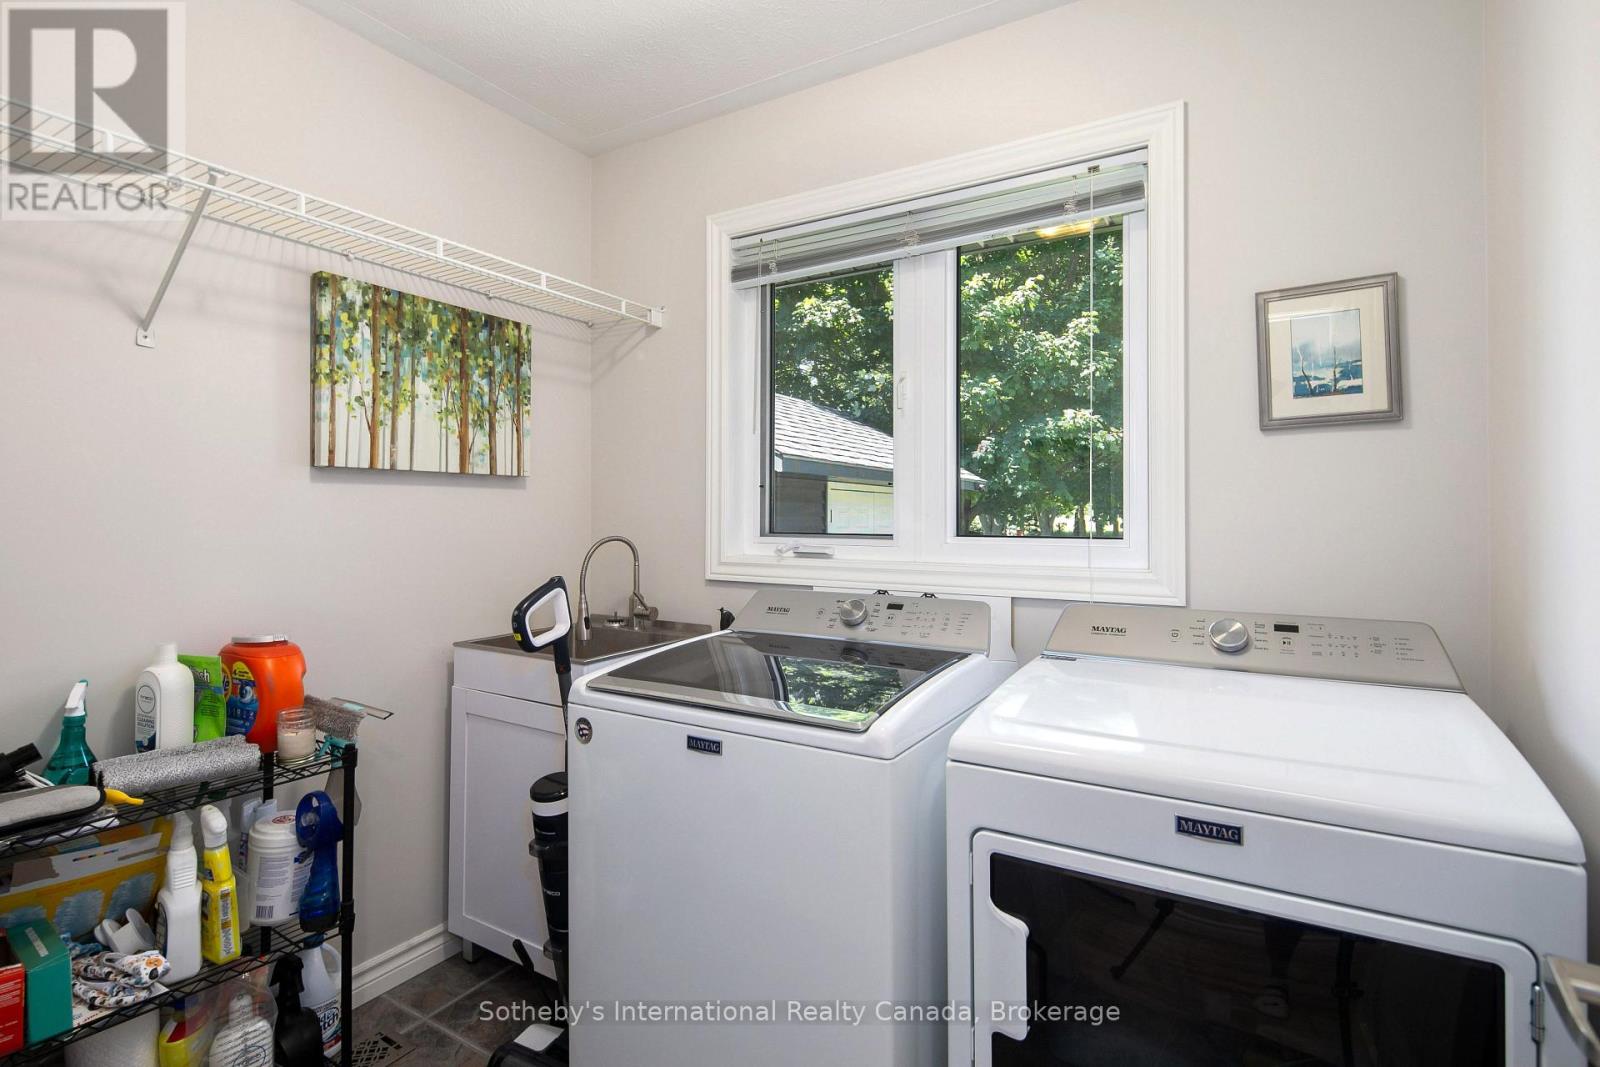
| Main Level | Laundry Room | 1.87 m | 2.28 m | 1.87 m x 2.28 m |
| Main Level | Dining Room | 3.88 m | 3.45 m | 3.88 m x 3.45 m |
| Main Level | Living Room | 3.99 m | 4.66 m | 3.99 m x 4.66 m |
| Main Level | Solarium | 2.9 m | 5.26 m | 2.9 m x 5.26 m |
| Main Level | Bathroom | 1.87 m | 1.49 m | 1.87 m x 1.49 m |
| Upper Level | Bathroom | 2.6 m | 3.58 m | 2.6 m x 3.58 m |
| Upper Level | Bedroom | 5.31 m | 3.58 m | 5.31 m x 3.58 m |
| Upper Level | Bedroom 2 | 3.42 m | 3.6 m | 3.42 m x 3.6 m |
| Upper Level | Bedroom 3 | 3.42 m | 3.57 m | 3.42 m x 3.57 m |
| Upper Level | Bathroom | 1.47 m | 3.54 m | 1.47 m x 3.54 m |
https://www.realtor.ca/real-estate/30102646/169-gardiner-street-meaford-meaford
Interested?
Contact us for more information

The trademarks REALTOR®, REALTORS®, and the REALTOR® logo are controlled by The Canadian Real Estate Association (CREA) and identify real estate professionals who are members of CREA. The trademarks MLS®, Multiple Listing Service® and the associated logos are owned by The Canadian Real Estate Association (CREA) and identify the quality of services provided by real estate professionals who are members of CREA. The trademark DDF® is owned by The Canadian Real Estate Association (CREA) and identifies CREA's Data Distribution Facility (DDF®)
September 15 2026 11:28:39
Muskoka Haliburton Orillia – The Lakelands Association of REALTORS®
Sotheby's International Realty Canada