
17 Armstrong Crescent Grey Highlands, Ontario N0C 1H0

$749,000
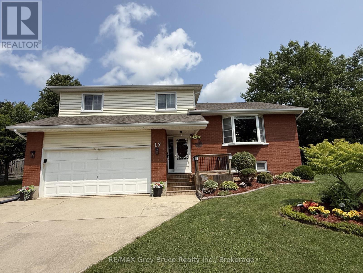
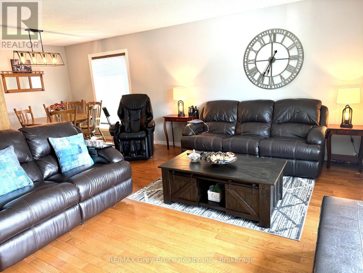
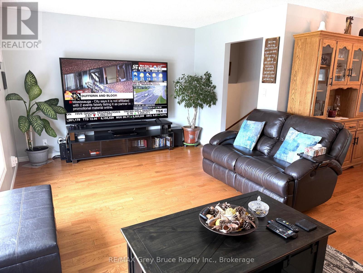
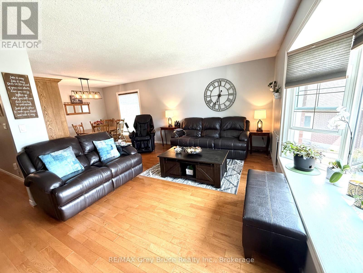
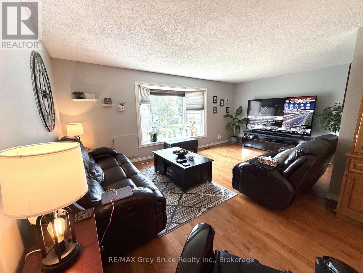
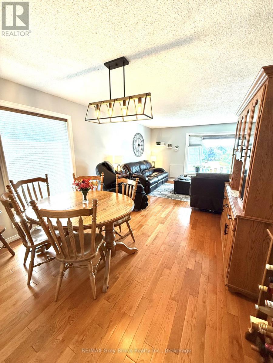
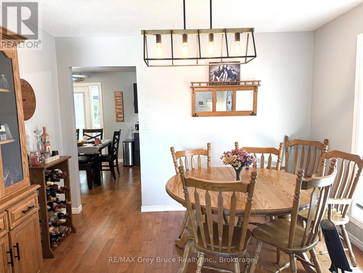
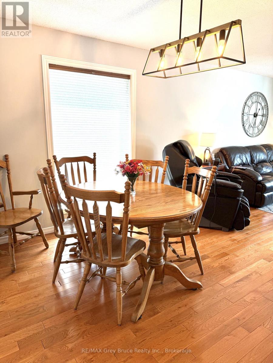
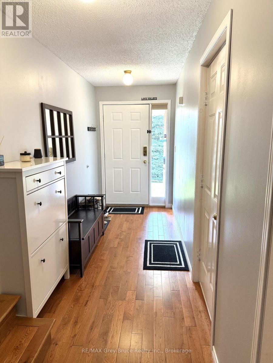
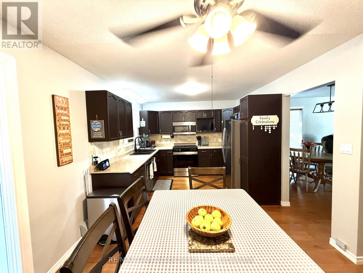
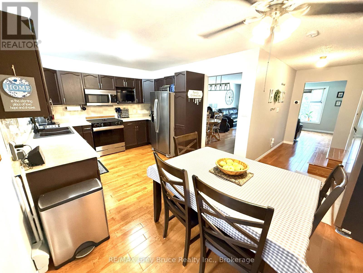
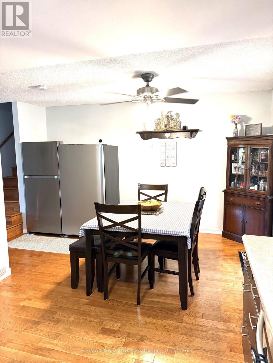
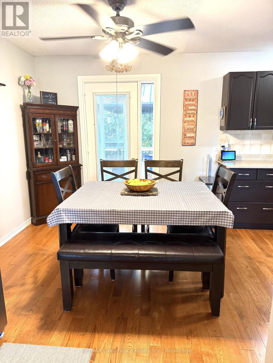
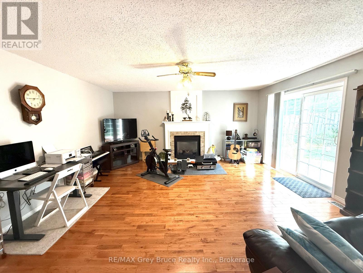
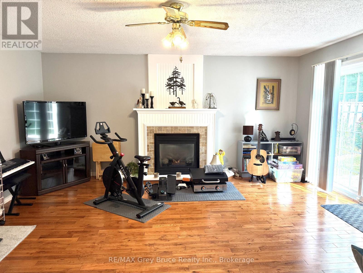
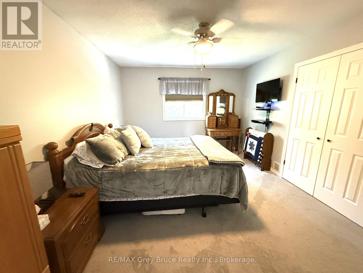
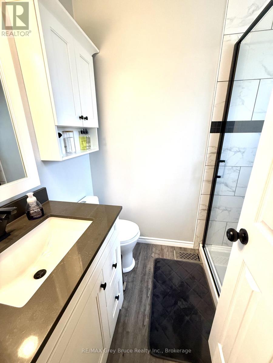
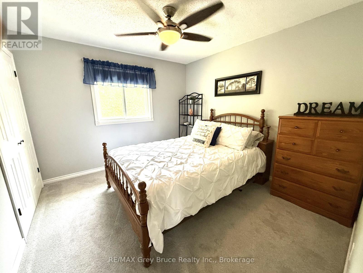
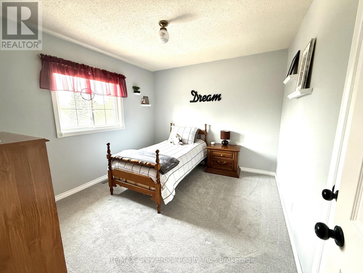
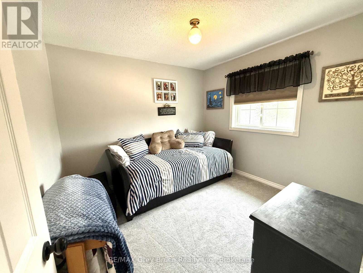
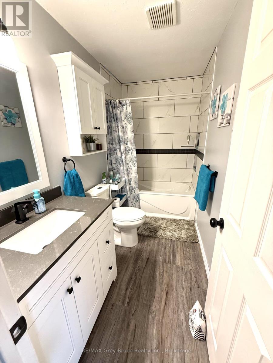
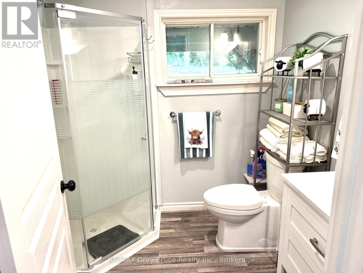
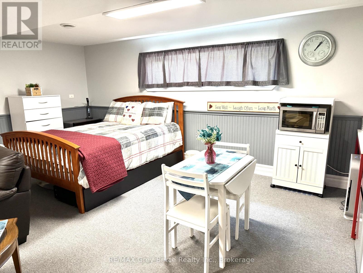
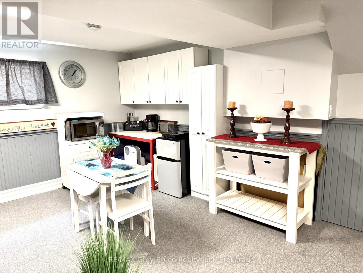
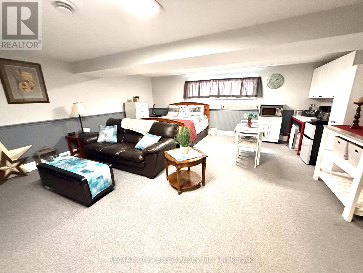
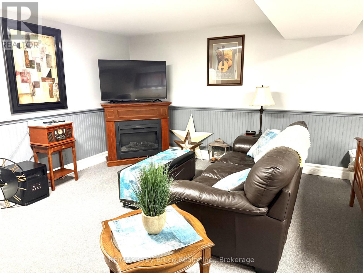
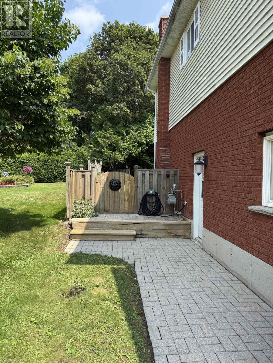
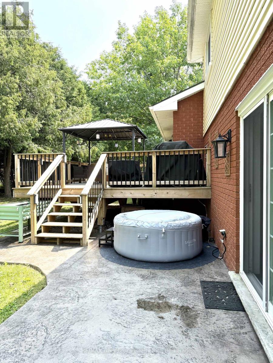
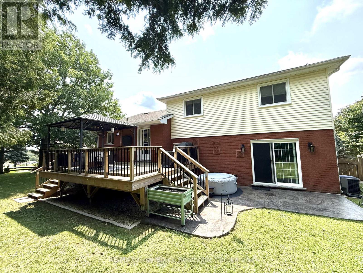
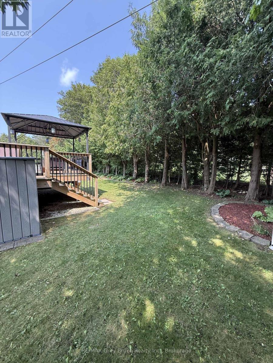
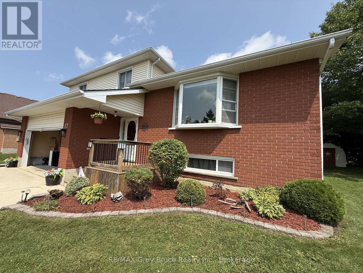
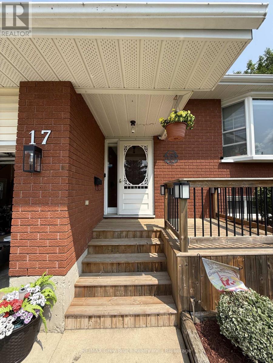
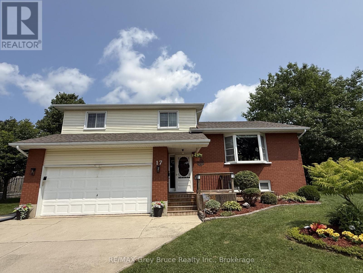
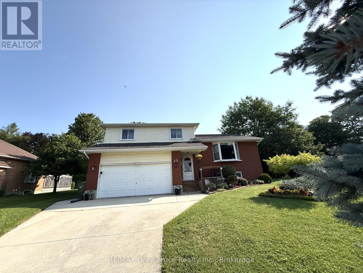
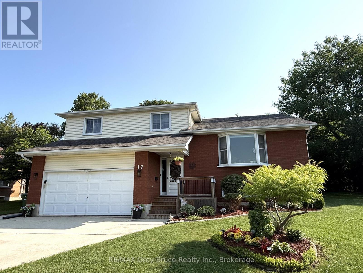
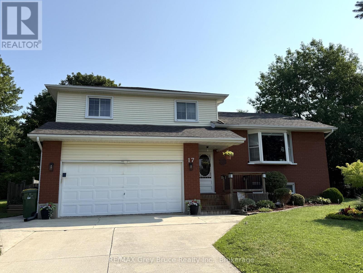
Welcome to this spacious and well-maintained 4-bedroom, 4-bathroom detached home located in a quiet, well-established neighbourhood in Markdale. Situated on a 52 ft. x 100 ft. lot, this home offers approximately 2,800 sq. ft. of comfortable living space, making it an excellent choice for families looking for room to grow.The home features a large family room with walkout patio, providing plenty of space for relaxing and entertaining, along with a good-sized deck overlooking the private yard. The attached two-car garage offers convenient parking and additional storage.The lower level provides excellent versatility and potential for an in-law suite, guest accommodations, a home office, recreation space, or additional living area.With its generous floor plan, private outdoor space, double garage, and peaceful surroundings, this property offers the perfect combination of space, comfort, and potential multi generational home in a desirable Markdale location. (id:13139)
Property Details
| MLS® Number | X13659272 |
| Property Type | Single Family |
| Community Name | Grey Highlands |
| AmenitiesNearBy | Hospital |
| EquipmentType | Water Softener |
| Features | Sloping |
| ParkingSpaceTotal | 6 |
| RentalEquipmentType | Water Softener |
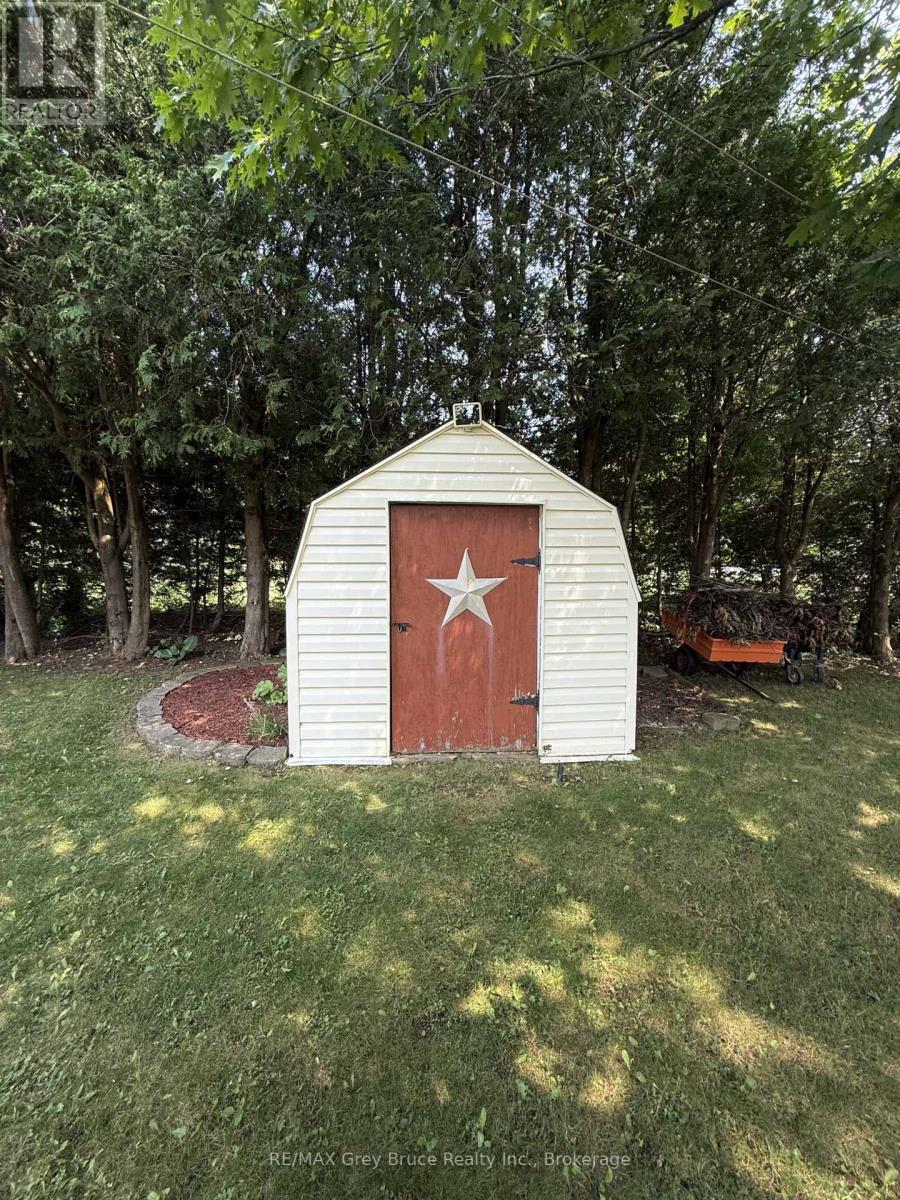
| Structure | Shed |
Building
| BathroomTotal | 4 |
| BedroomsAboveGround | 4 |
| BedroomsTotal | 4 |
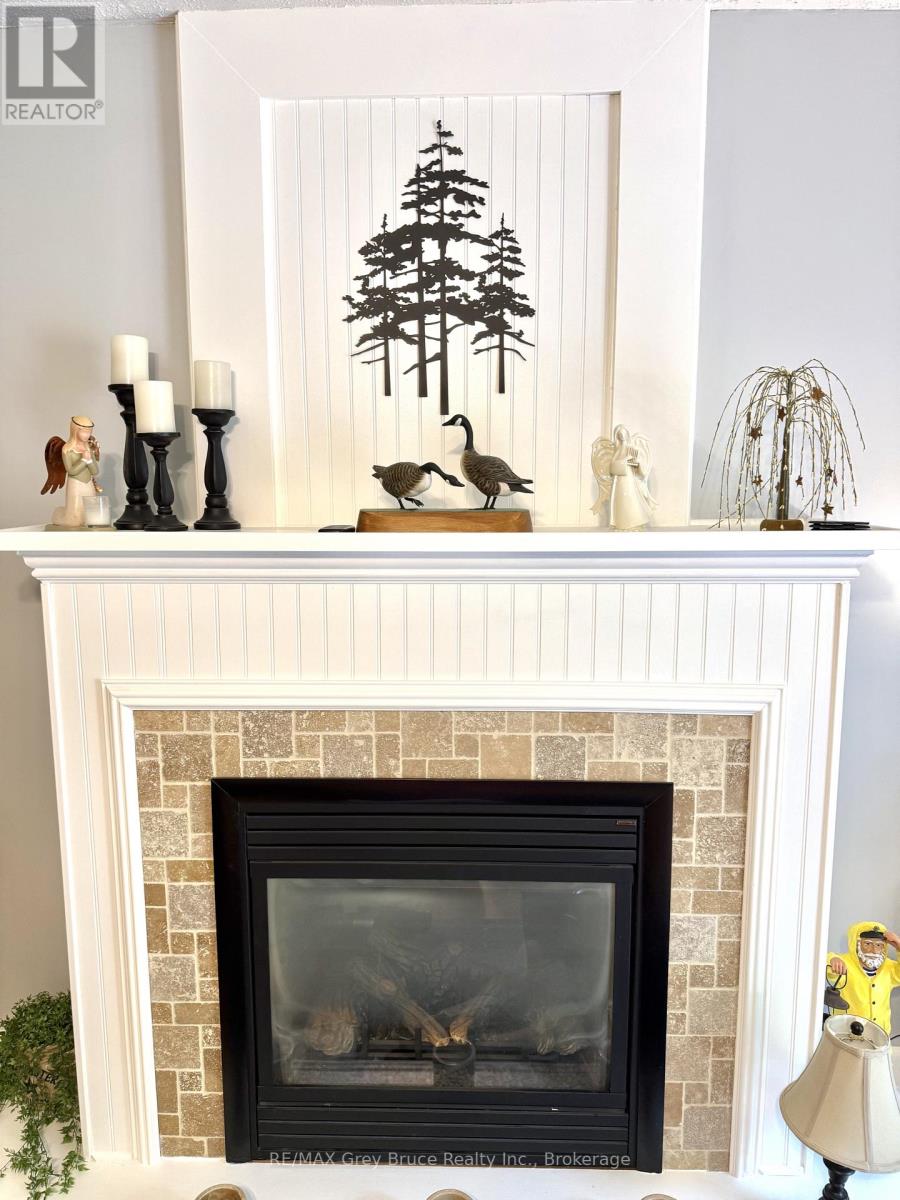
| Amenities | Fireplace(s) |
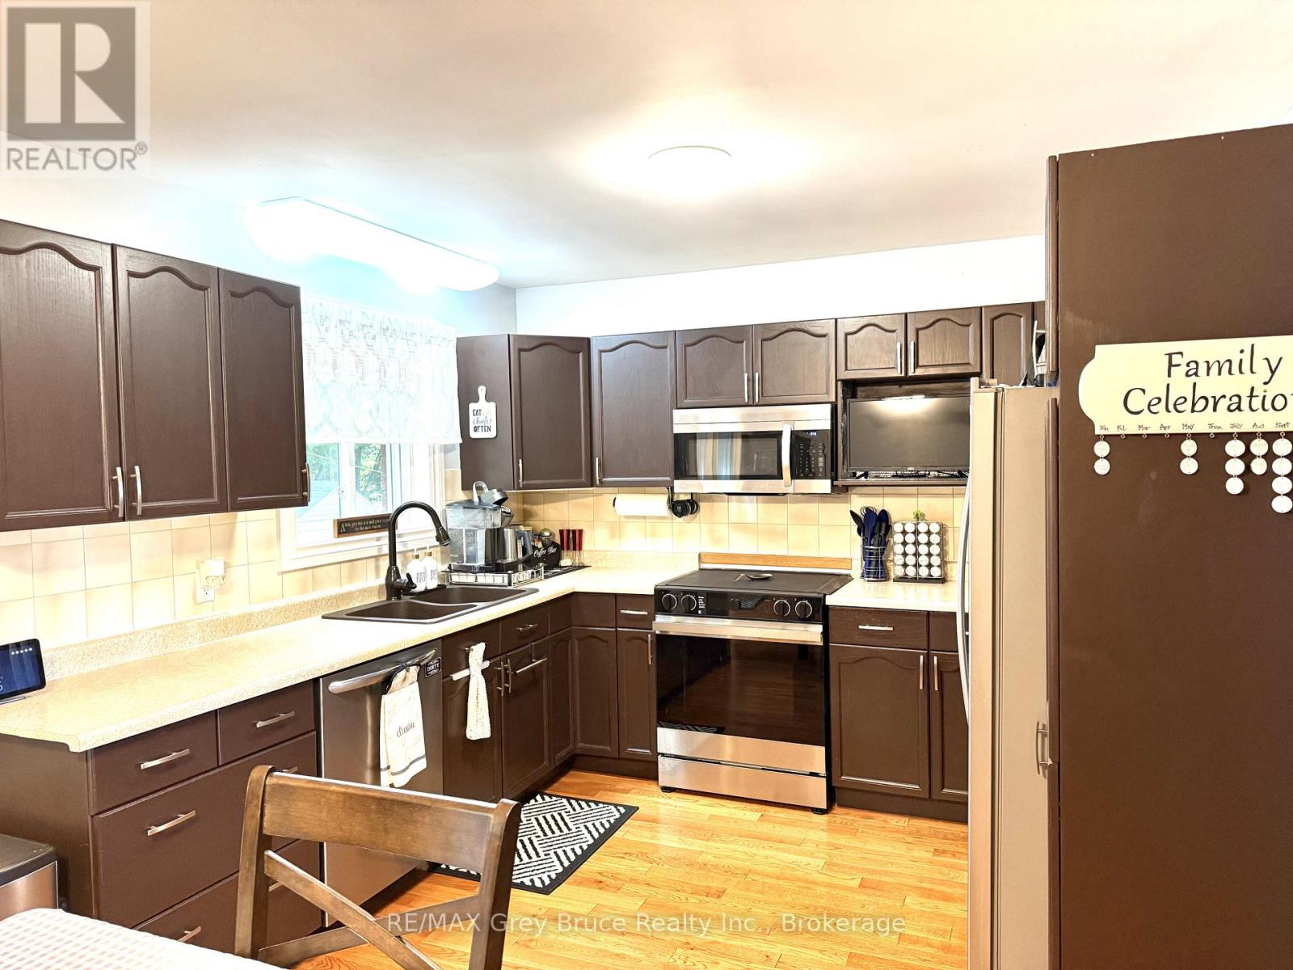
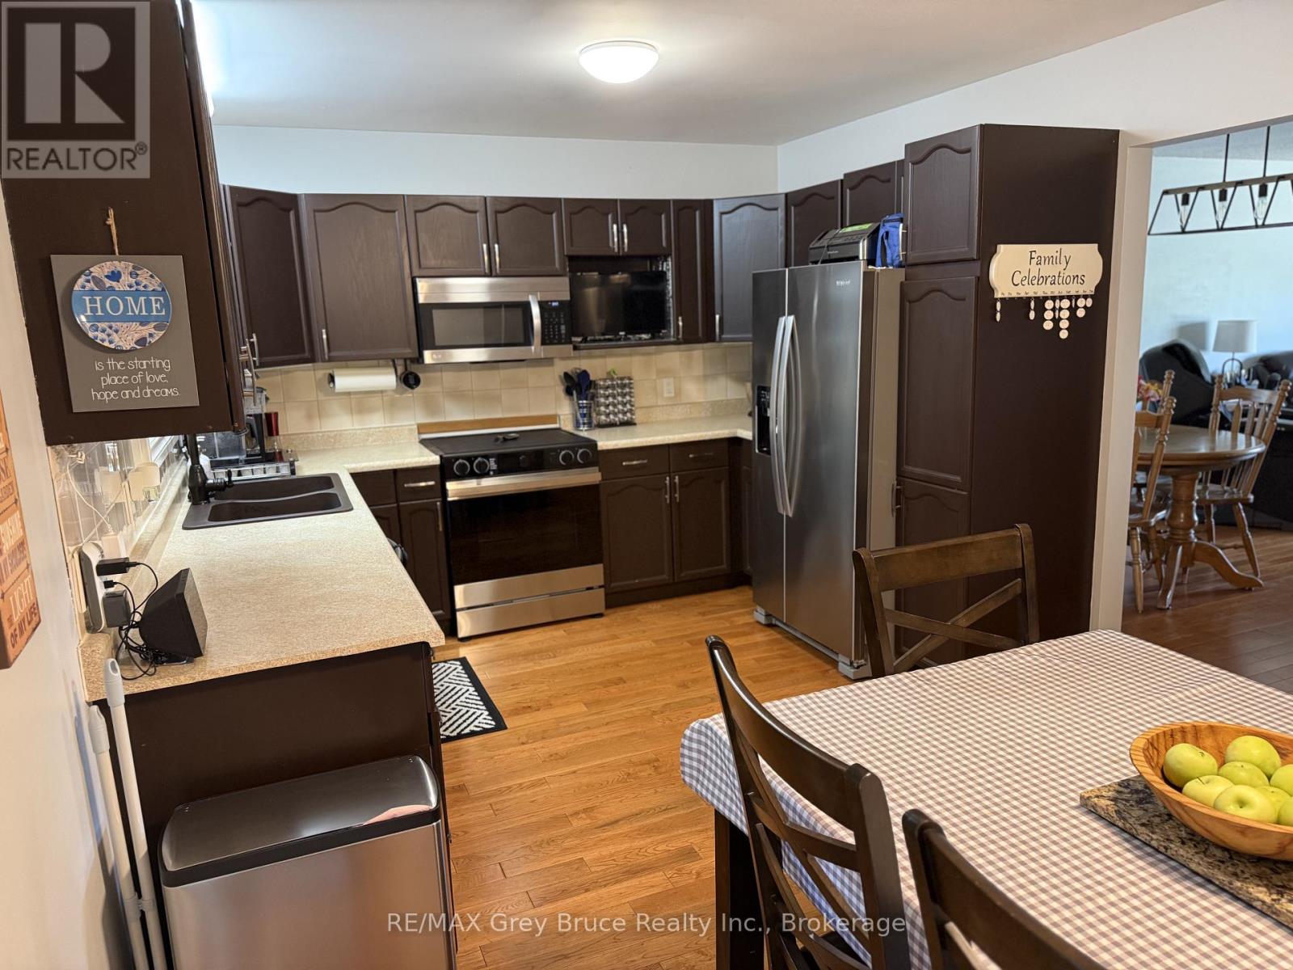
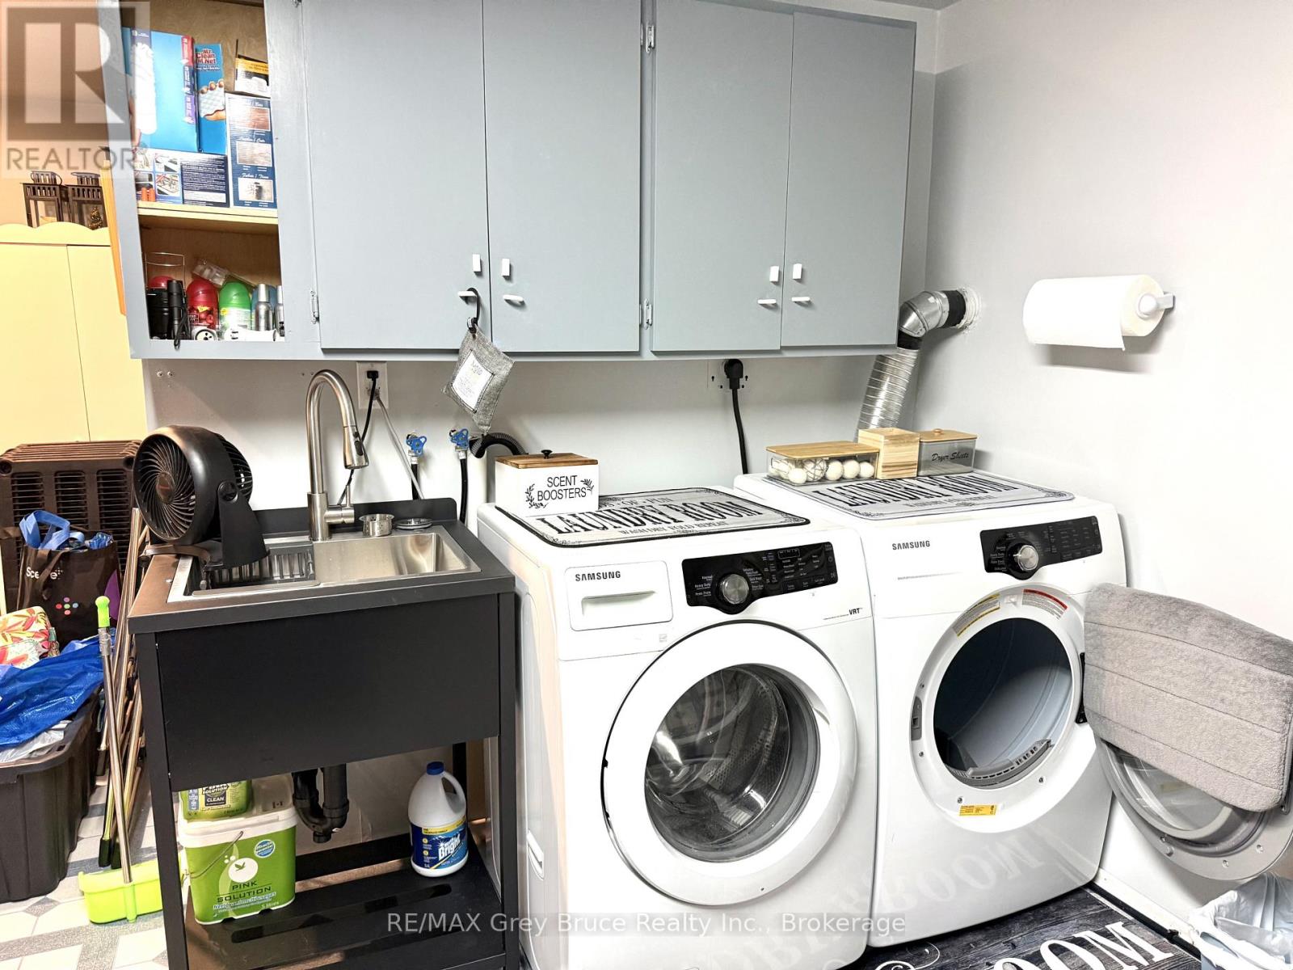
| Appliances | Central Vacuum, Dishwasher, Dryer, Furniture, Microwave, Stove, Washer, Window Coverings, Refrigerator |
| BasementDevelopment | Partially Finished |
| BasementType | Crawl Space, None, N/a (partially Finished) |
| ConstructionStyleAttachment | Detached |
| ConstructionStyleSplitLevel | Sidesplit |
| CoolingType | Central Air Conditioning |
| ExteriorFinish | Vinyl Siding, Brick |
| FireplacePresent | Yes |
| FireplaceTotal | 1 |
| FlooringType | Hardwood |
| FoundationType | Concrete |
| HalfBathTotal | 1 |
| HeatingFuel | Natural Gas |
| HeatingType | Forced Air |
| SizeInterior | 2000 - 2500 Sqft |
| Type | House |
| UtilityWater | Municipal Water |
Parking
| Attached Garage | |
| Garage |
Land
| Acreage | No |
| LandAmenities | Hospital |
| Sewer | Sanitary Sewer |
| SizeDepth | 100 Ft |
| SizeFrontage | 52 Ft ,3 In |
| SizeIrregular | 52.3 X 100 Ft |
| SizeTotalText | 52.3 X 100 Ft |
| ZoningDescription | R3 |
Rooms
| Level | Type | Length | Width | Dimensions |
|---|---|---|---|---|
| Second Level | Living Room | 3.45 m | 5.79 m | 3.45 m x 5.79 m |
| Second Level | Dining Room | 3.43 m | 3.15 m | 3.43 m x 3.15 m |
| Second Level | Kitchen | 5.72 m | 3.25 m | 5.72 m x 3.25 m |
| Third Level | Bathroom | 2.9 m | 1.52 m | 2.9 m x 1.52 m |
| Third Level | Bedroom | 4.47 m | 3.45 m | 4.47 m x 3.45 m |
| Third Level | Bedroom 2 | 3.23 m | 3.4 m | 3.23 m x 3.4 m |
| Third Level | Bedroom 3 | 3.45 m | 3.1 m | 3.45 m x 3.1 m |
| Third Level | Bedroom 4 | 2.9 m | 3.76 m | 2.9 m x 3.76 m |
| Lower Level | Laundry Room | 3.81 m | 2.95 m | 3.81 m x 2.95 m |
| Lower Level | Family Room | 4.95 m | 5.97 m | 4.95 m x 5.97 m |
| Lower Level | Bathroom | Measurements not available | ||
| Main Level | Foyer | 4.7 m | 1.85 m | 4.7 m x 1.85 m |
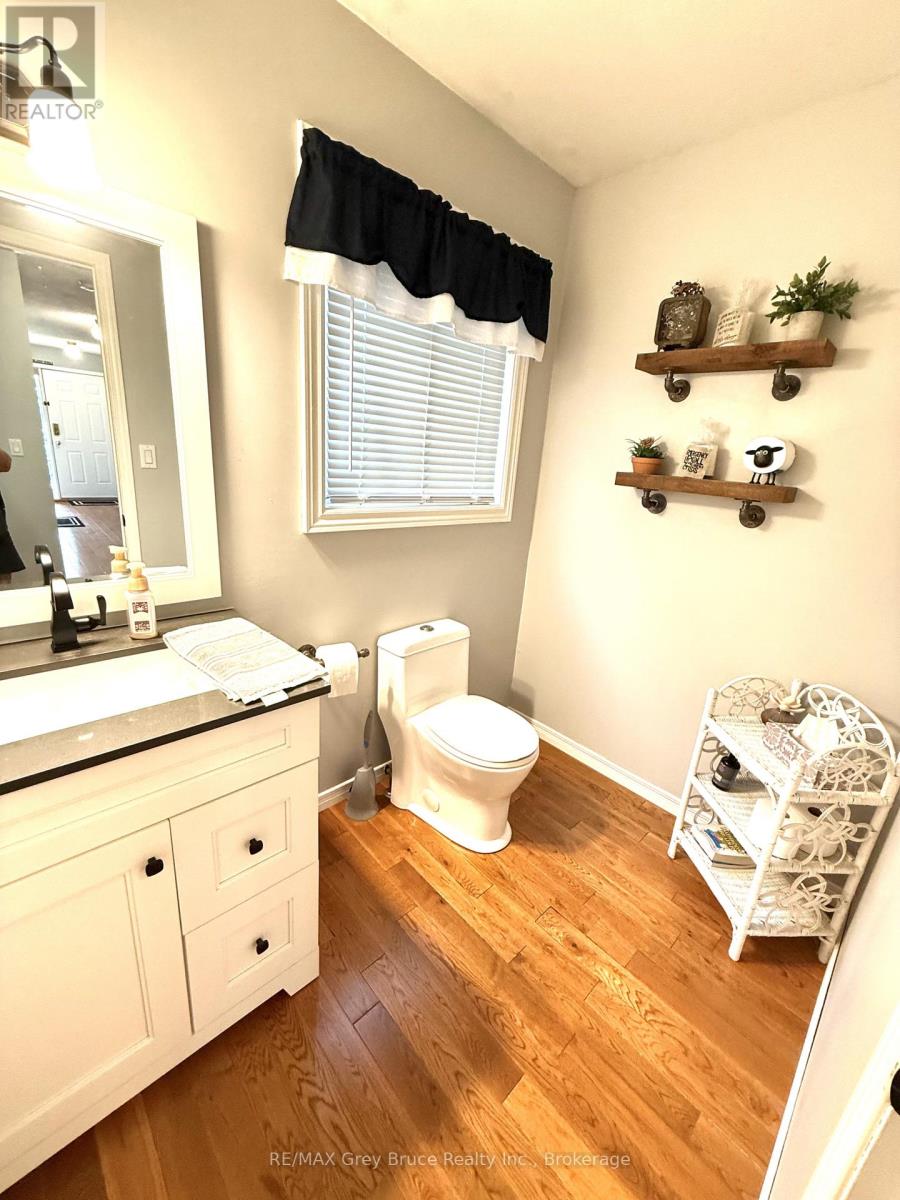
| Main Level | Bathroom | 1.45 m | 2.24 m | 1.45 m x 2.24 m |
| Main Level | Games Room | 3.76 m | 5.08 m | 3.76 m x 5.08 m |
https://www.realtor.ca/real-estate/30137799/17-armstrong-crescent-grey-highlands-grey-highlands
Interested?
Contact us for more information

The trademarks REALTOR®, REALTORS®, and the REALTOR® logo are controlled by The Canadian Real Estate Association (CREA) and identify real estate professionals who are members of CREA. The trademarks MLS®, Multiple Listing Service® and the associated logos are owned by The Canadian Real Estate Association (CREA) and identify the quality of services provided by real estate professionals who are members of CREA. The trademark DDF® is owned by The Canadian Real Estate Association (CREA) and identifies CREA's Data Distribution Facility (DDF®)
October 02 2026 09:29:51
Muskoka Haliburton Orillia – The Lakelands Association of REALTORS®
RE/MAX Grey Bruce Realty Inc.