
17 Clayton Street West Perth (Mitchell), Ontario N0K 1N0

$549,900
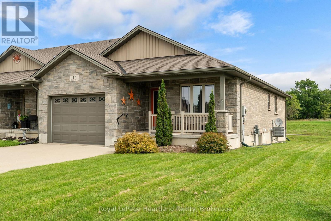
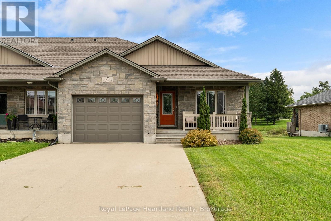
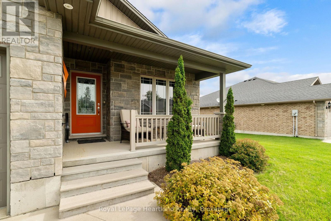
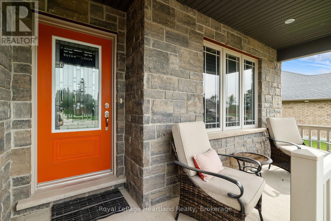
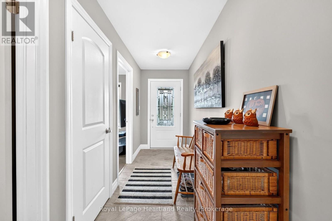
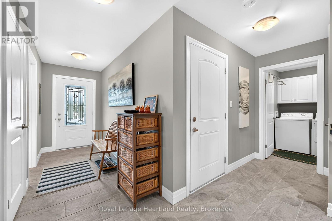
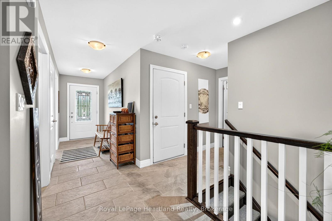
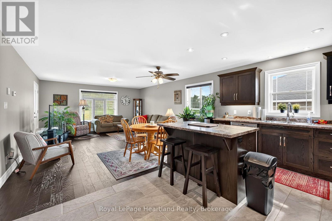
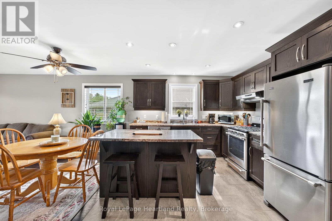
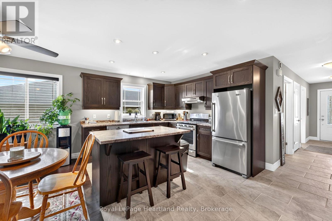
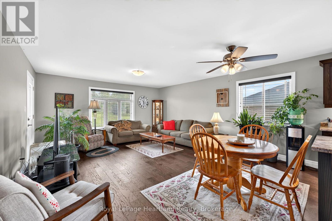
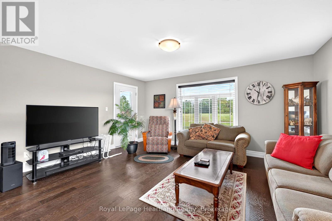
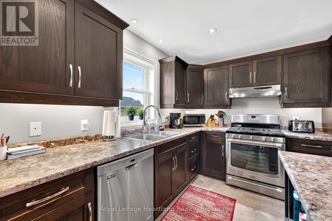
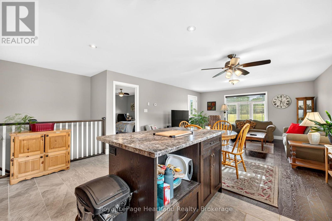
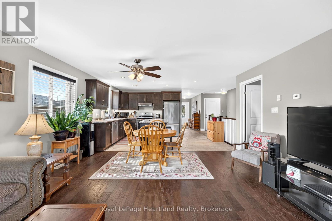
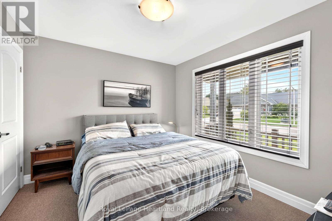
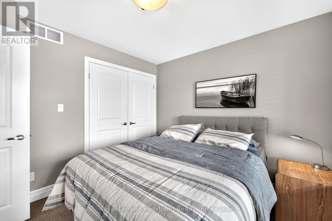
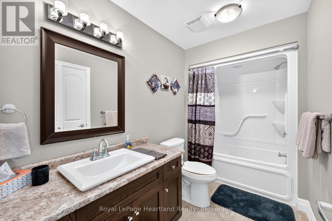
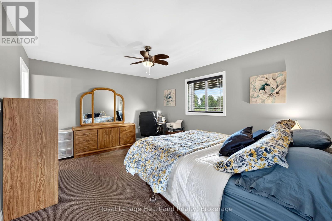
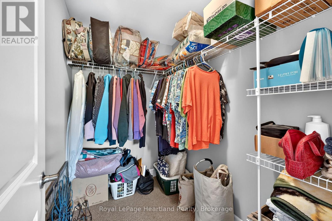
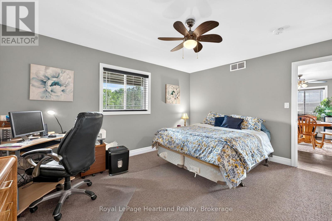
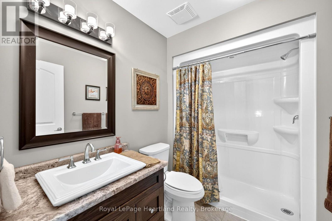
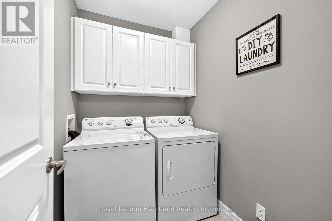
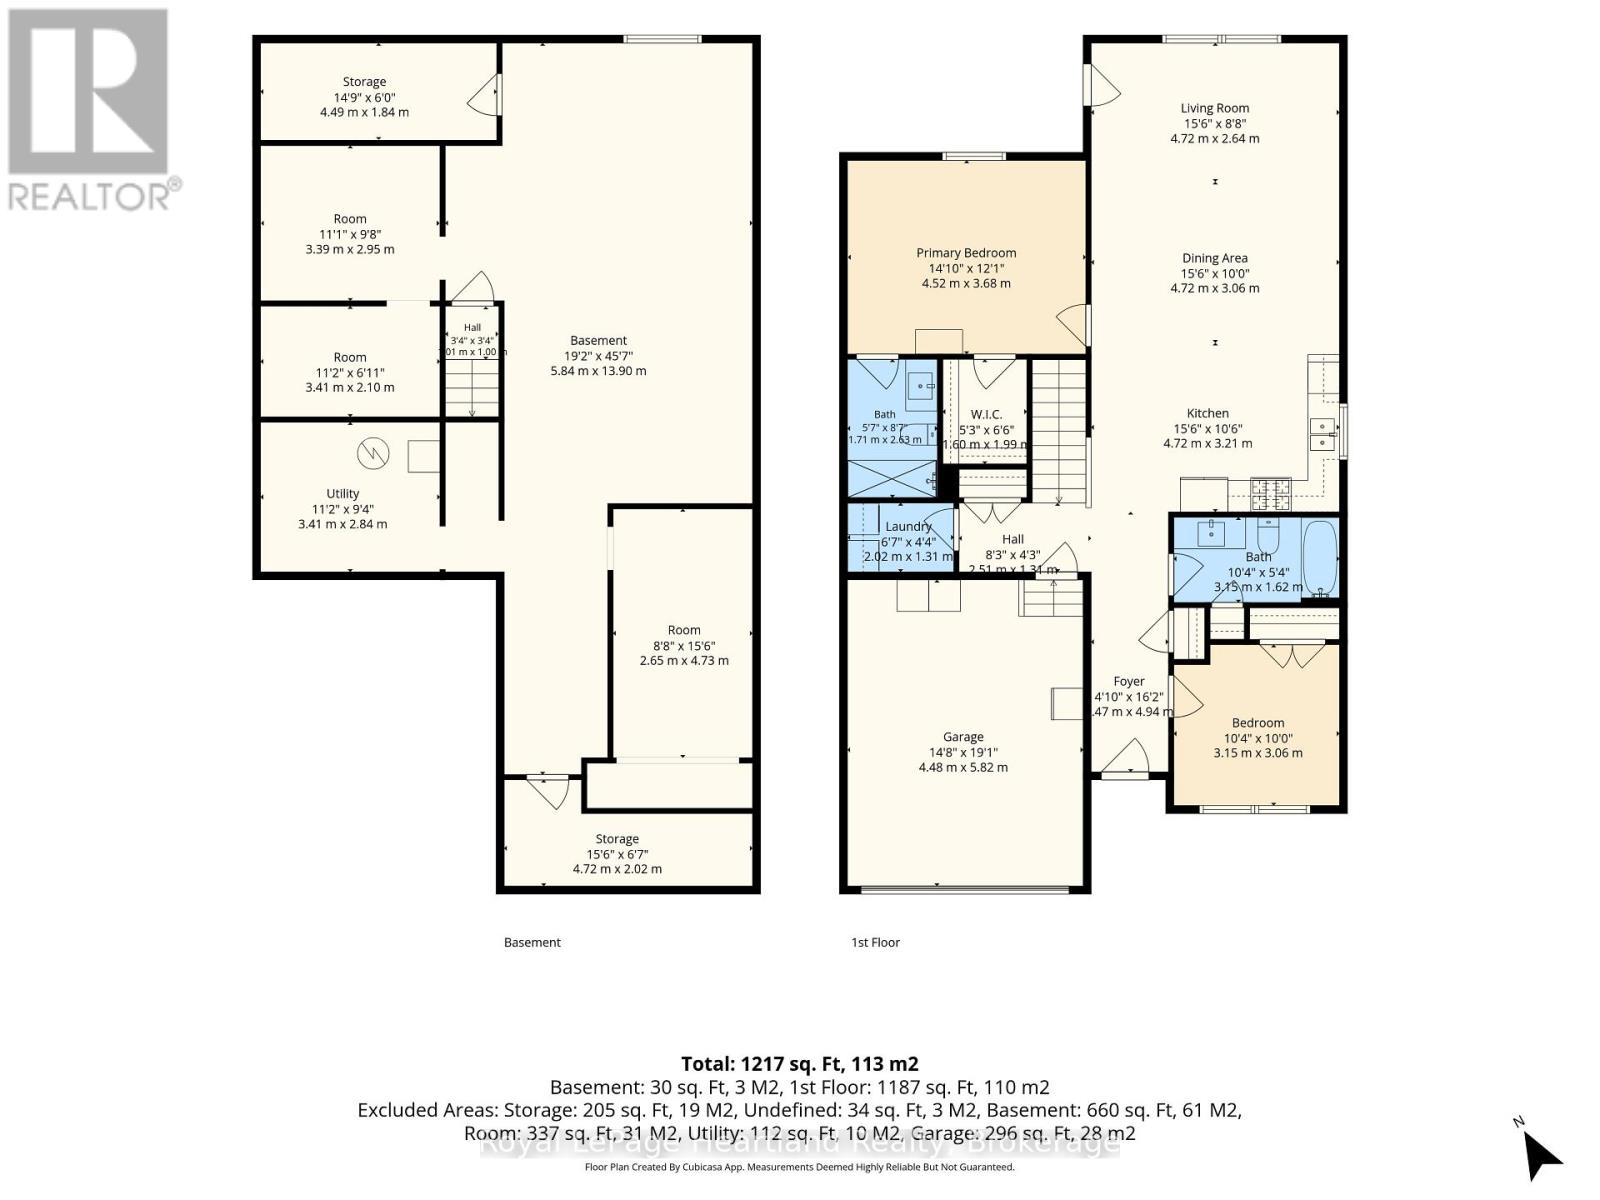
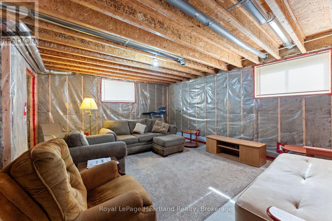
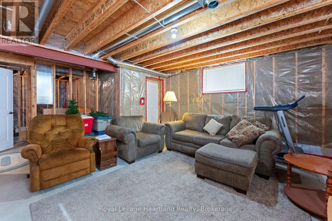
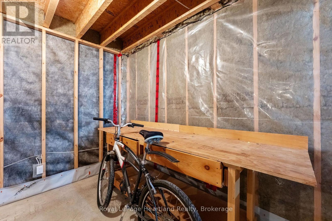
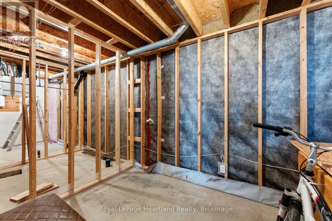
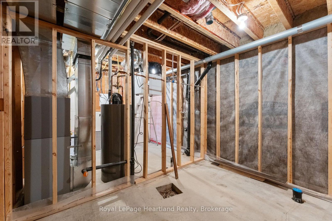
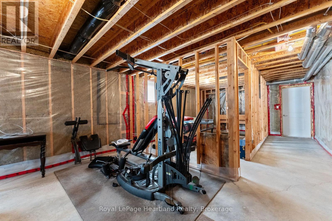
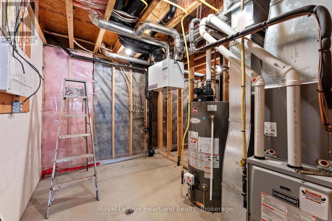
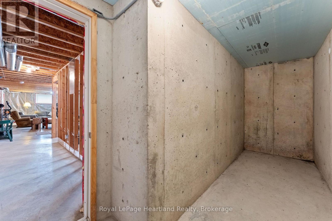
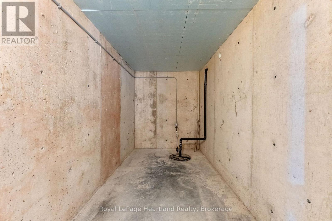
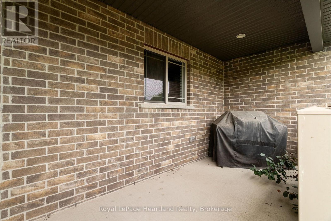
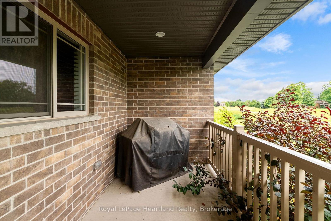
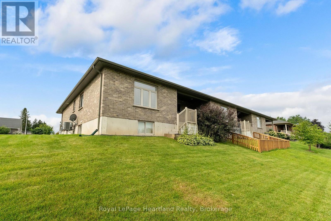
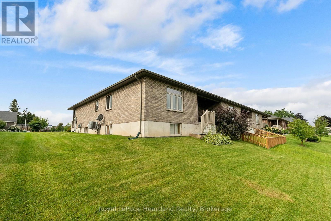
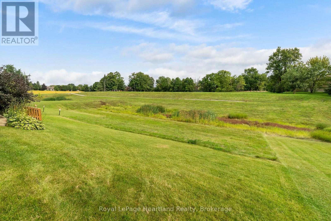
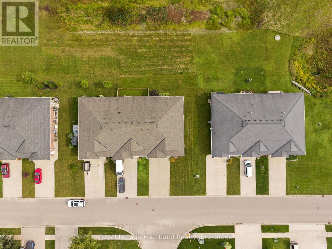
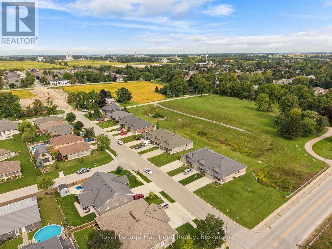
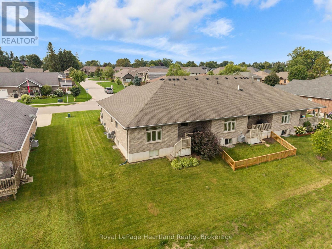
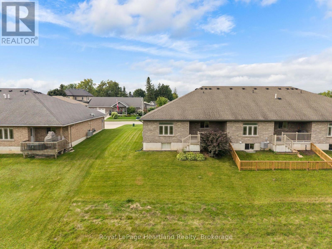
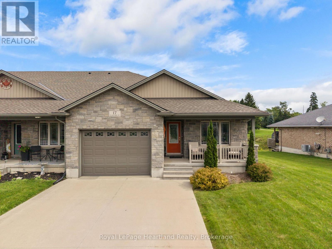
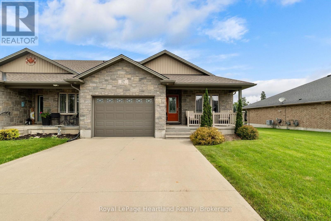
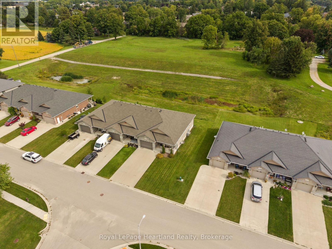
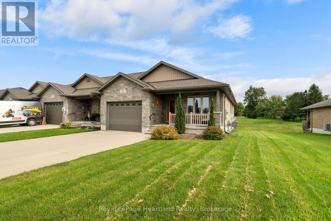
Easy living never goes out of style-and this home proves you don't have to sacrifice comfort to simplify the work load. Designed for comfortable, easy living, this approximately 1,300 sq. ft. home offers a bright open-concept layout where the kitchen, dining and living areas flow naturally together. Custom cabinetry adds both style and function, while the spacious primary suite features a private ensuite and oversized walk-in closet. A second bedroom and full bathroom provide flexibility for guests, an office or whatever best suits your lifestyle. Main-floor laundry keeps everyday living convenient, with a few touches the lower level, could be completed the bathroom is roughed in and ready to go, two massive cold rooms add so much storage, while the attached 1.5.car garage, concrete driveway, central air, attractive stonework and covered front porch complete the package. With a thoughtful layout and a design focused on comfort and low-maintenance living, this is an opportunity to spend less time looking after your home and more time enjoying it. The walls hold many cherished memories making this a special place to call home. (id:13139)
Property Details
| MLS® Number | X13759772 |
| Property Type | Multi-family |
| Community Name | Mitchell |
| EquipmentType | Water Heater |
| Features | Sump Pump |
| ParkingSpaceTotal | 3 |
| RentalEquipmentType | Water Heater |
Building
| BathroomTotal | 2 |
| BedroomsAboveGround | 2 |
| BedroomsTotal | 2 |
| Appliances | Garage Door Opener Remote(s), Water Meter |
| ArchitecturalStyle | Bungalow |
| BasementDevelopment | Unfinished |
| BasementType | N/a (unfinished) |
| CoolingType | Central Air Conditioning, Air Exchanger |
| ExteriorFinish | Stone |
| FoundationType | Poured Concrete |
| HeatingFuel | Natural Gas |
| HeatingType | Forced Air |
| StoriesTotal | 1 |
| SizeInterior | 1100 - 1500 Sqft |
| Type | Triplex |
| UtilityWater | Municipal Water |
Parking
| Attached Garage | |
| Garage |
Land
| Acreage | No |
| Sewer | Sanitary Sewer |
| SizeDepth | 98 Ft ,4 In |
| SizeFrontage | 47 Ft ,2 In |
| SizeIrregular | 47.2 X 98.4 Ft |
| SizeTotalText | 47.2 X 98.4 Ft |
Rooms
| Level | Type | Length | Width | Dimensions |
|---|---|---|---|---|
| Basement | Utility Room | 3.41 m | 2.84 m | 3.41 m x 2.84 m |
| Basement | Other | 4.72 m | 2.02 m | 4.72 m x 2.02 m |
| Basement | Other | 4.73 m | 2.65 m | 4.73 m x 2.65 m |
| Basement | Other | 4.49 m | 1.84 m | 4.49 m x 1.84 m |
| Basement | Other | 3.39 m | 2.95 m | 3.39 m x 2.95 m |
| Basement | Other | 3.41 m | 2.1 m | 3.41 m x 2.1 m |
| Basement | Other | 13.9 m | 5.84 m | 13.9 m x 5.84 m |
| Main Level | Living Room | 4.72 m | 2.64 m | 4.72 m x 2.64 m |
| Main Level | Kitchen | 4.72 m | 3.21 m | 4.72 m x 3.21 m |
| Main Level | Dining Room | 4.72 m | 3.06 m | 4.72 m x 3.06 m |
| Main Level | Primary Bedroom | 4.52 m | 3.68 m | 4.52 m x 3.68 m |
| Main Level | Bathroom | 2.63 m | 1.71 m | 2.63 m x 1.71 m |
| Main Level | Bedroom 2 | 3.15 m | 3.06 m | 3.15 m x 3.06 m |
| Main Level | Bathroom | 3.15 m | 1.62 m | 3.15 m x 1.62 m |
| Main Level | Laundry Room | 2.02 m | 1.31 m | 2.02 m x 1.31 m |
| Main Level | Foyer | 4.94 m | 1.47 m | 4.94 m x 1.47 m |
Utilities
| Cable | Installed |
| Electricity | Installed |
| Sewer | Installed |
https://www.realtor.ca/real-estate/30251673/17-clayton-street-west-perth-mitchell-mitchell
Interested?
Contact us for more information

The trademarks REALTOR®, REALTORS®, and the REALTOR® logo are controlled by The Canadian Real Estate Association (CREA) and identify real estate professionals who are members of CREA. The trademarks MLS®, Multiple Listing Service® and the associated logos are owned by The Canadian Real Estate Association (CREA) and identify the quality of services provided by real estate professionals who are members of CREA. The trademark DDF® is owned by The Canadian Real Estate Association (CREA) and identifies CREA's Data Distribution Facility (DDF®)
September 09 2026 04:31:31
Muskoka Haliburton Orillia – The Lakelands Association of REALTORS®
Royal LePage Heartland Realty