
17 Stone Street Springwater (Elmvale), Ontario L0L 1P0

$699,900
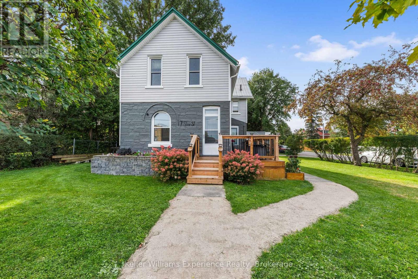
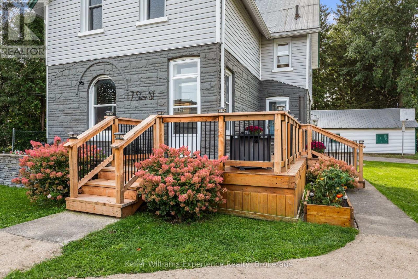
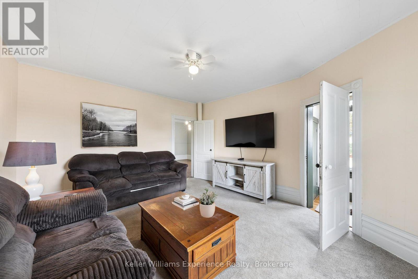
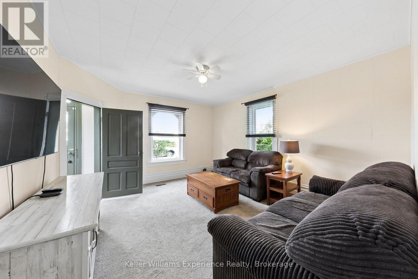
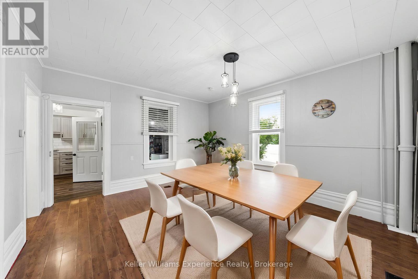
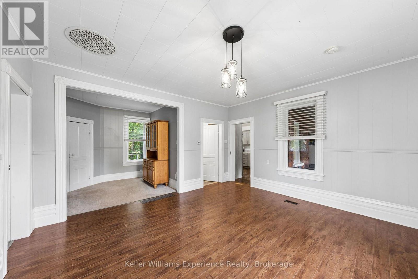
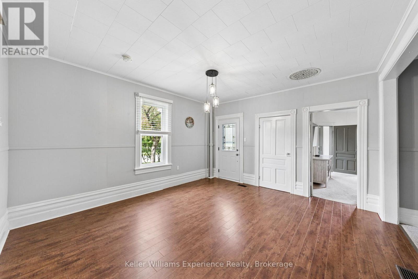
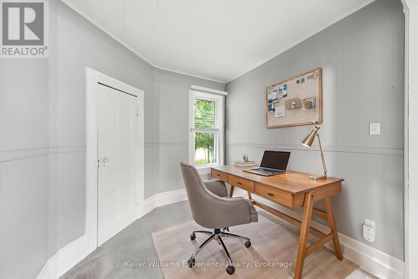
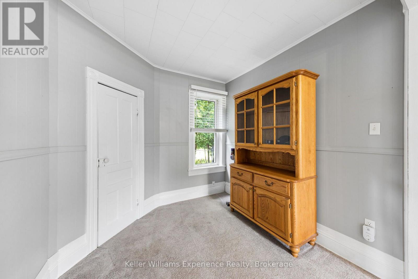
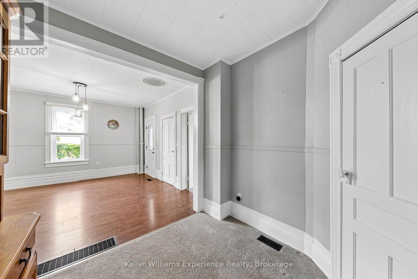
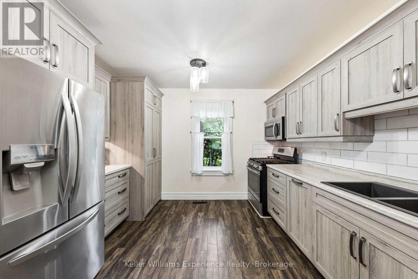
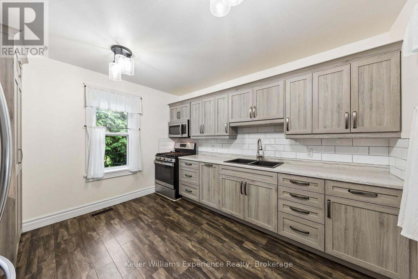
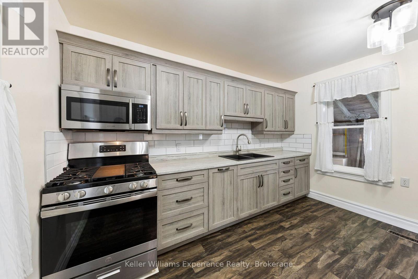
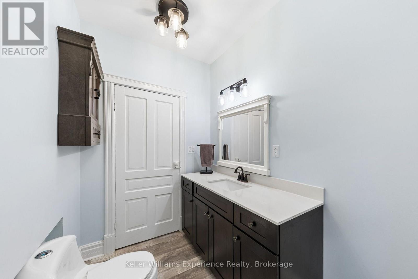
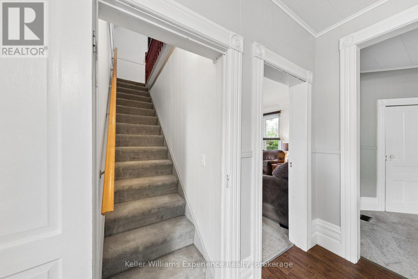
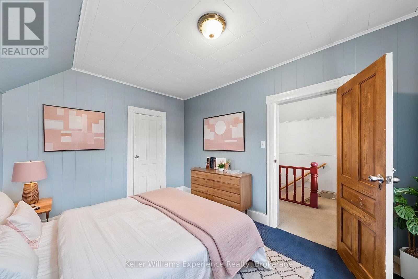
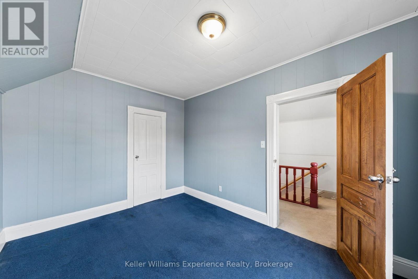
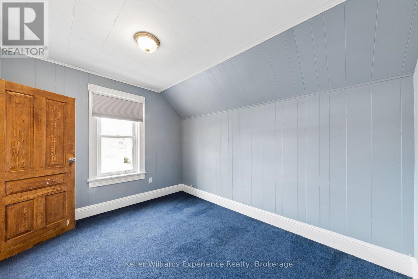
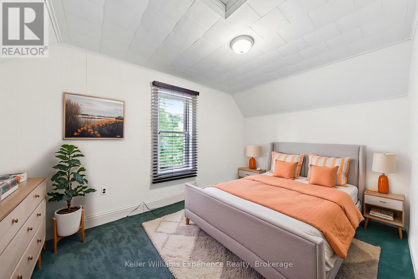
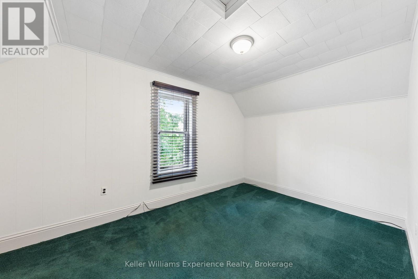
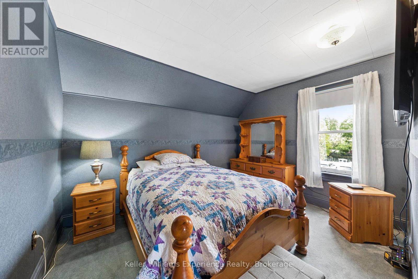
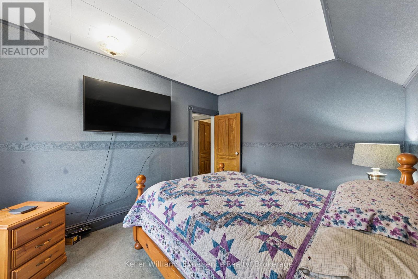
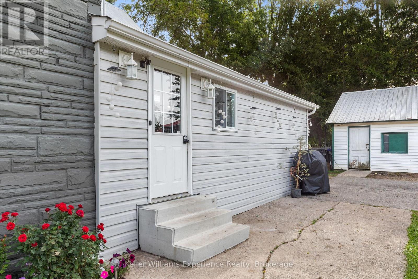
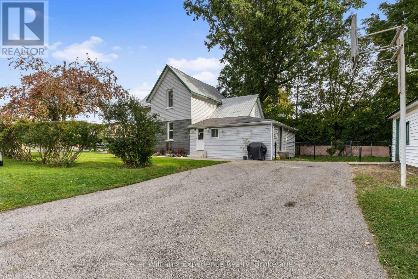
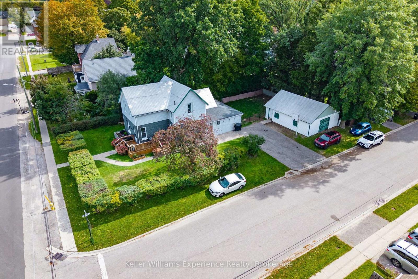
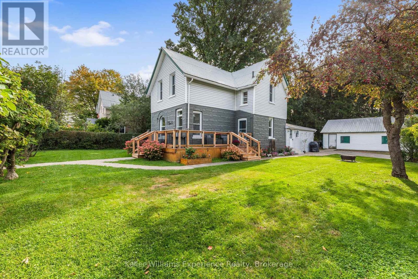
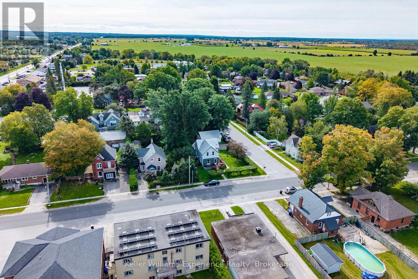
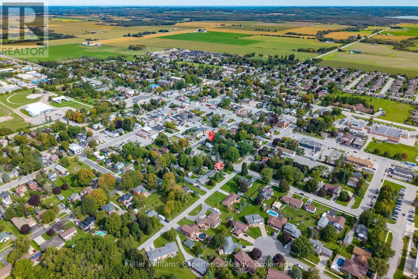
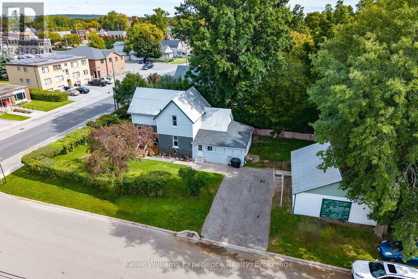
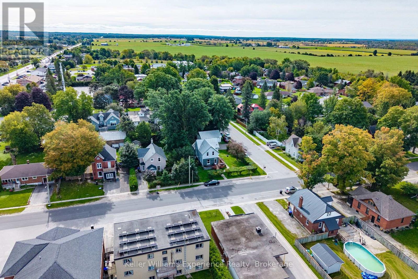
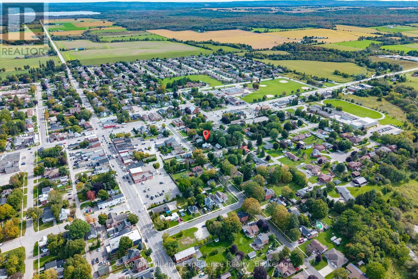
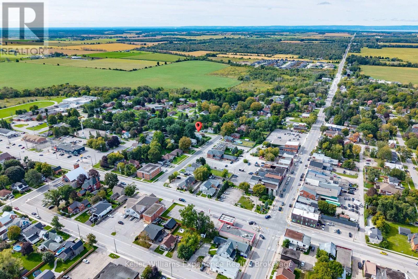
Welcome to 17 Stone Street, a charming 3-bedroom home tucked into the heart of Elmvale, where small-town living and everyday convenience come together. Inside, you'll find a bright updated kitchen with plenty of cabinetry and workspace, a dedicated dining area, comfortable living room, 1.5 bathrooms and three bedrooms upstairs. Step outside and you may be surprised by just how much this in-town property has to offer, with a fenced backyard, newer decks and a beautiful mature hedge creating a private outdoor space for kids, pets, summer BBQs or simply relaxing at home. A generous detached garage provides plenty of room for parking, storage, toys or a workshop and is a fantastic find in town. Some newer windows add to the updates, while the home still offers plenty of opportunity to add your own style over time. Best of all, you're within easy reach of Elmvale's schools, shops, restaurants, parks and everyday amenities, with Wasaga Beach, Midland and Barrie all an easy drive away. Whether you're looking for your first home, room for a growing family or simply want the convenience of being right in town, 17 Stone Street is one you'll want to see in person. (id:13139)
Open House
This property has open houses!
1:00 pm
Ends at:2:30 pm
Property Details
| MLS® Number | S13822510 |
| Property Type | Single Family |
| Community Name | Elmvale |
| AmenitiesNearBy | Park, Schools |
| CommunityFeatures | Community Centre |
| ParkingSpaceTotal | 6 |
Building
| BathroomTotal | 2 |
| BedroomsAboveGround | 3 |
| BedroomsTotal | 3 |
| Appliances | Dryer, Microwave, Stove, Washer, Refrigerator |
| BasementType | Crawl Space |
| ConstructionStyleAttachment | Detached |
| CoolingType | Central Air Conditioning |
| ExteriorFinish | Vinyl Siding |
| FoundationType | Stone |
| HalfBathTotal | 1 |
| HeatingFuel | Natural Gas |
| HeatingType | Forced Air |
| StoriesTotal | 2 |
| SizeInterior | 1500 - 2000 Sqft |
| Type | House |
| UtilityWater | Municipal Water |
Parking
| Detached Garage | |
| Garage |
Land
| Acreage | No |
| FenceType | Fenced Yard |
| LandAmenities | Park, Schools |
| Sewer | Sanitary Sewer |
| SizeDepth | 133 Ft |
| SizeFrontage | 66 Ft |
| SizeIrregular | 66 X 133 Ft |
| SizeTotalText | 66 X 133 Ft |
Rooms
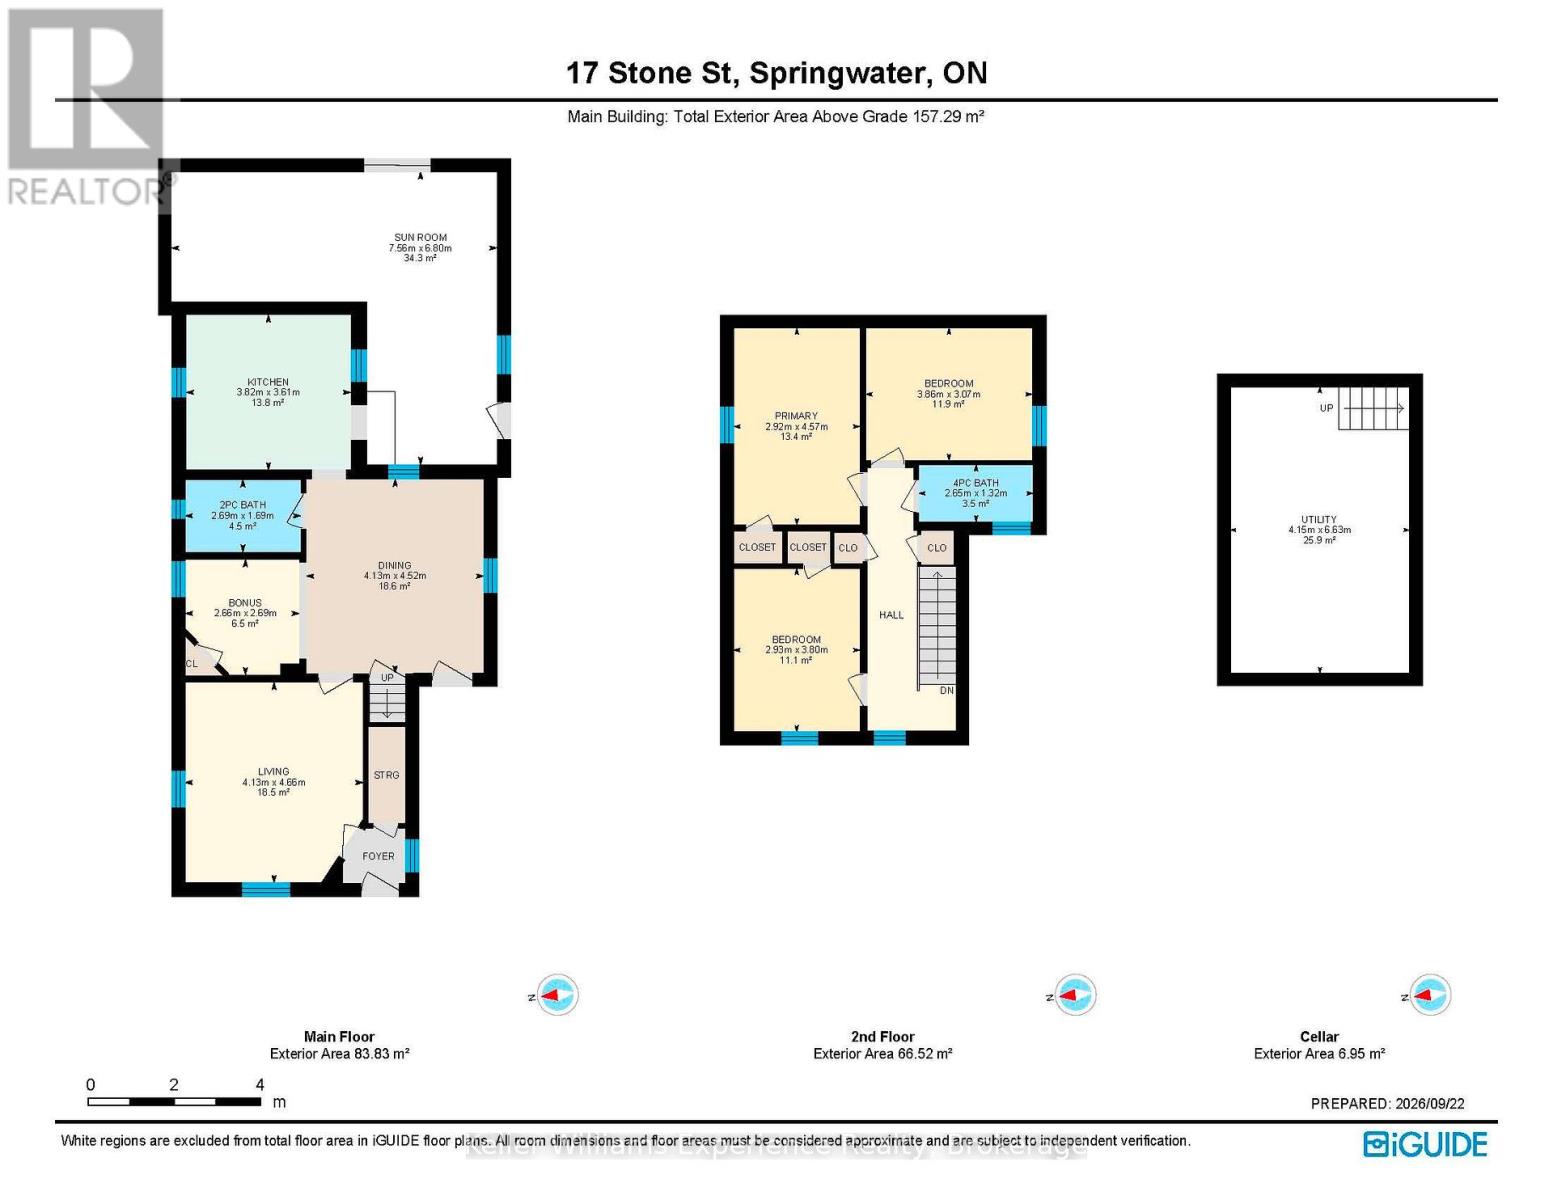
| Level | Type | Length | Width | Dimensions |
|---|---|---|---|---|
| Second Level | Bedroom | 2.93 m | 3.8 m | 2.93 m x 3.8 m |
| Second Level | Bathroom | 2.65 m | 1.32 m | 2.65 m x 1.32 m |
| Second Level | Primary Bedroom | 2.9 m | 4.57 m | 2.9 m x 4.57 m |
| Second Level | Bedroom 2 | 3.86 m | 3.07 m | 3.86 m x 3.07 m |
| Main Level | Living Room | 4.13 m | 4.66 m | 4.13 m x 4.66 m |
| Main Level | Dining Room | 4.13 m | 4.52 m | 4.13 m x 4.52 m |
| Main Level | Other | 2.66 m | 2.69 m | 2.66 m x 2.69 m |
| Main Level | Bathroom | 2.69 m | 1.69 m | 2.69 m x 1.69 m |
| Main Level | Kitchen | 3.85 m | 3.61 m | 3.85 m x 3.61 m |
| Main Level | Sunroom | 7.56 m | 6.8 m | 7.56 m x 6.8 m |
https://www.realtor.ca/real-estate/30321324/17-stone-street-springwater-elmvale-elmvale
Interested?
Contact us for more information

The trademarks REALTOR®, REALTORS®, and the REALTOR® logo are controlled by The Canadian Real Estate Association (CREA) and identify real estate professionals who are members of CREA. The trademarks MLS®, Multiple Listing Service® and the associated logos are owned by The Canadian Real Estate Association (CREA) and identify the quality of services provided by real estate professionals who are members of CREA. The trademark DDF® is owned by The Canadian Real Estate Association (CREA) and identifies CREA's Data Distribution Facility (DDF®)
September 24 2026 03:28:09
Muskoka Haliburton Orillia – The Lakelands Association of REALTORS®
Keller Williams Experience Realty