
17 Tapatoo Trail Seguin, Ontario P2A 0B2

$1,098,000
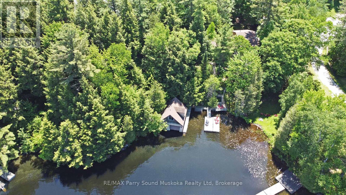
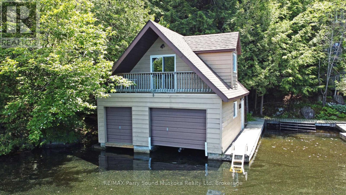
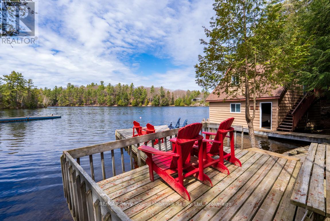
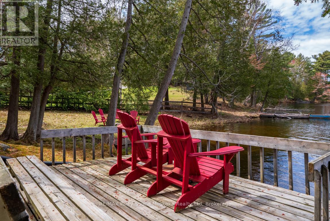
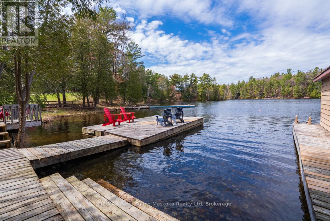
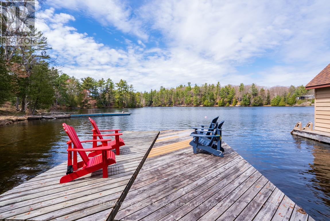
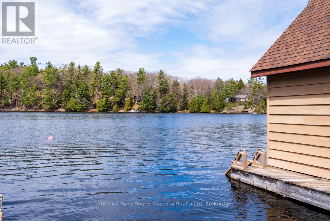
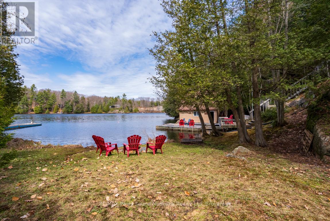
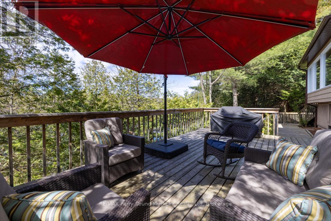
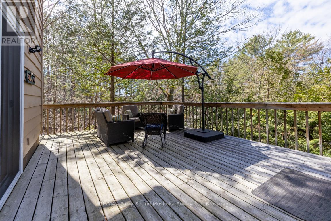
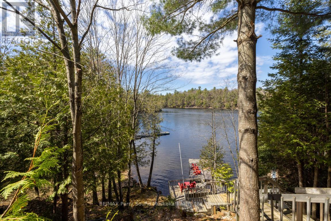
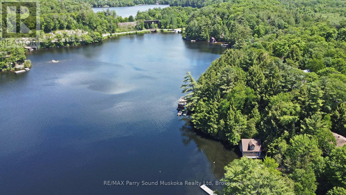
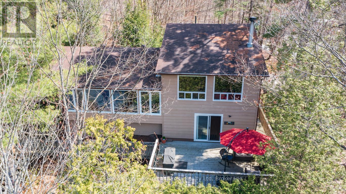
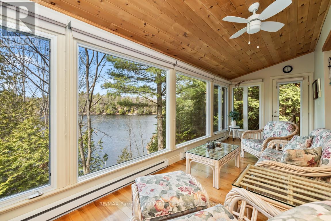
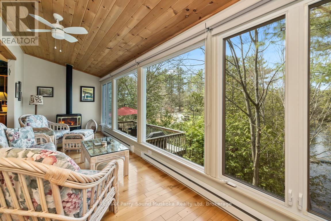
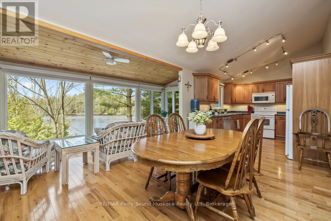
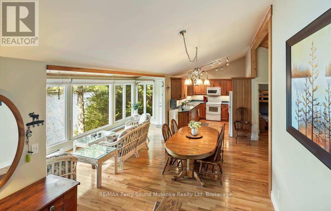
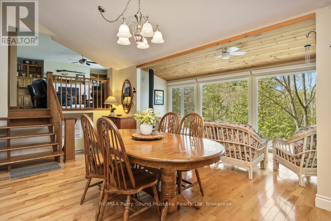
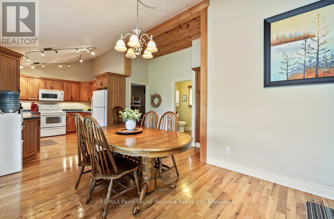
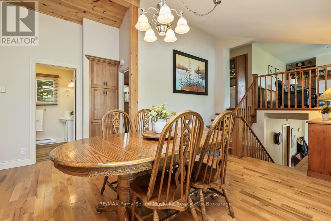
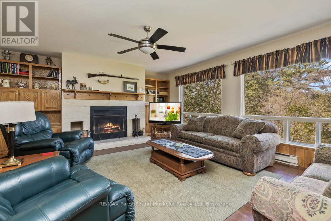
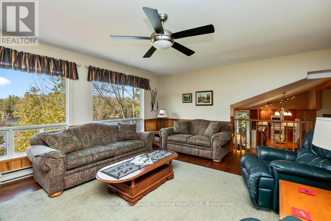
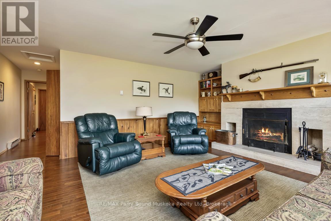
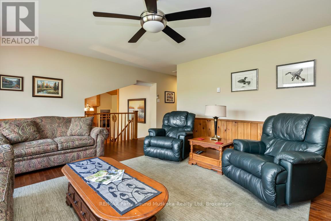
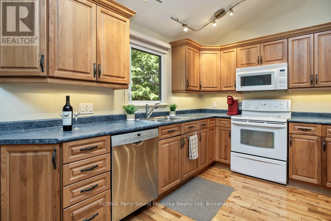
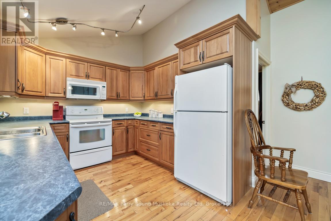
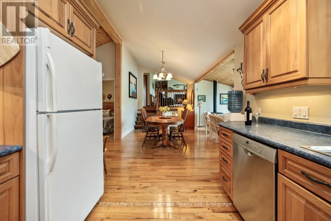
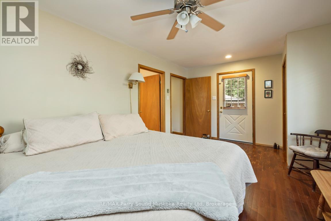
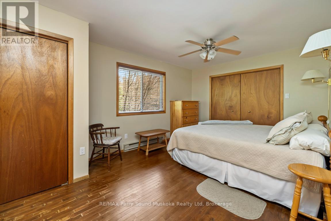
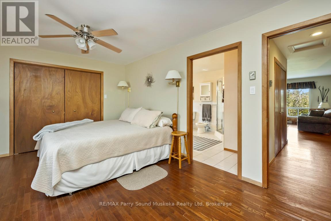
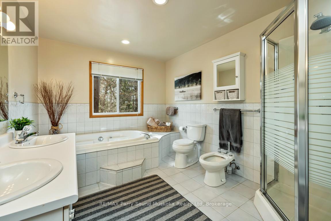
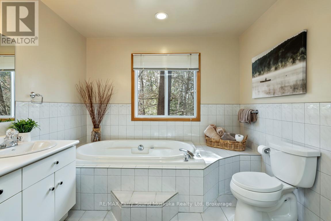
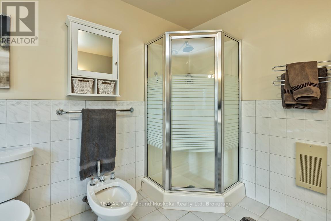
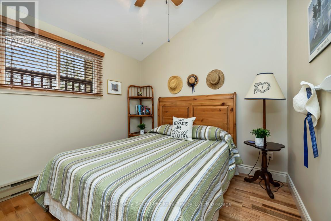
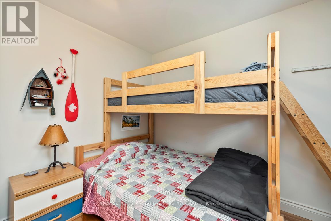
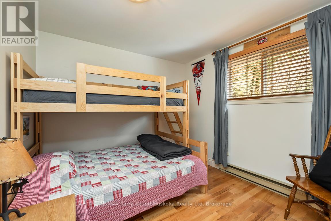
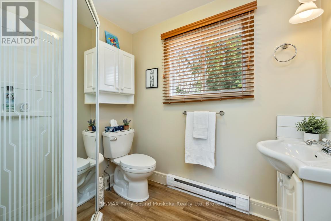
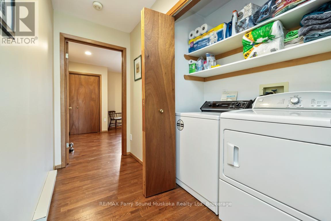
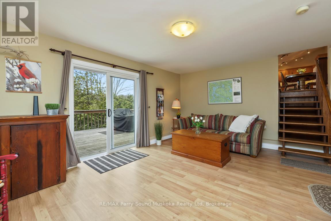
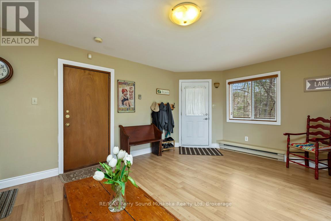
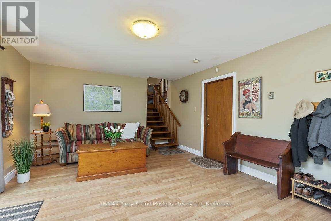
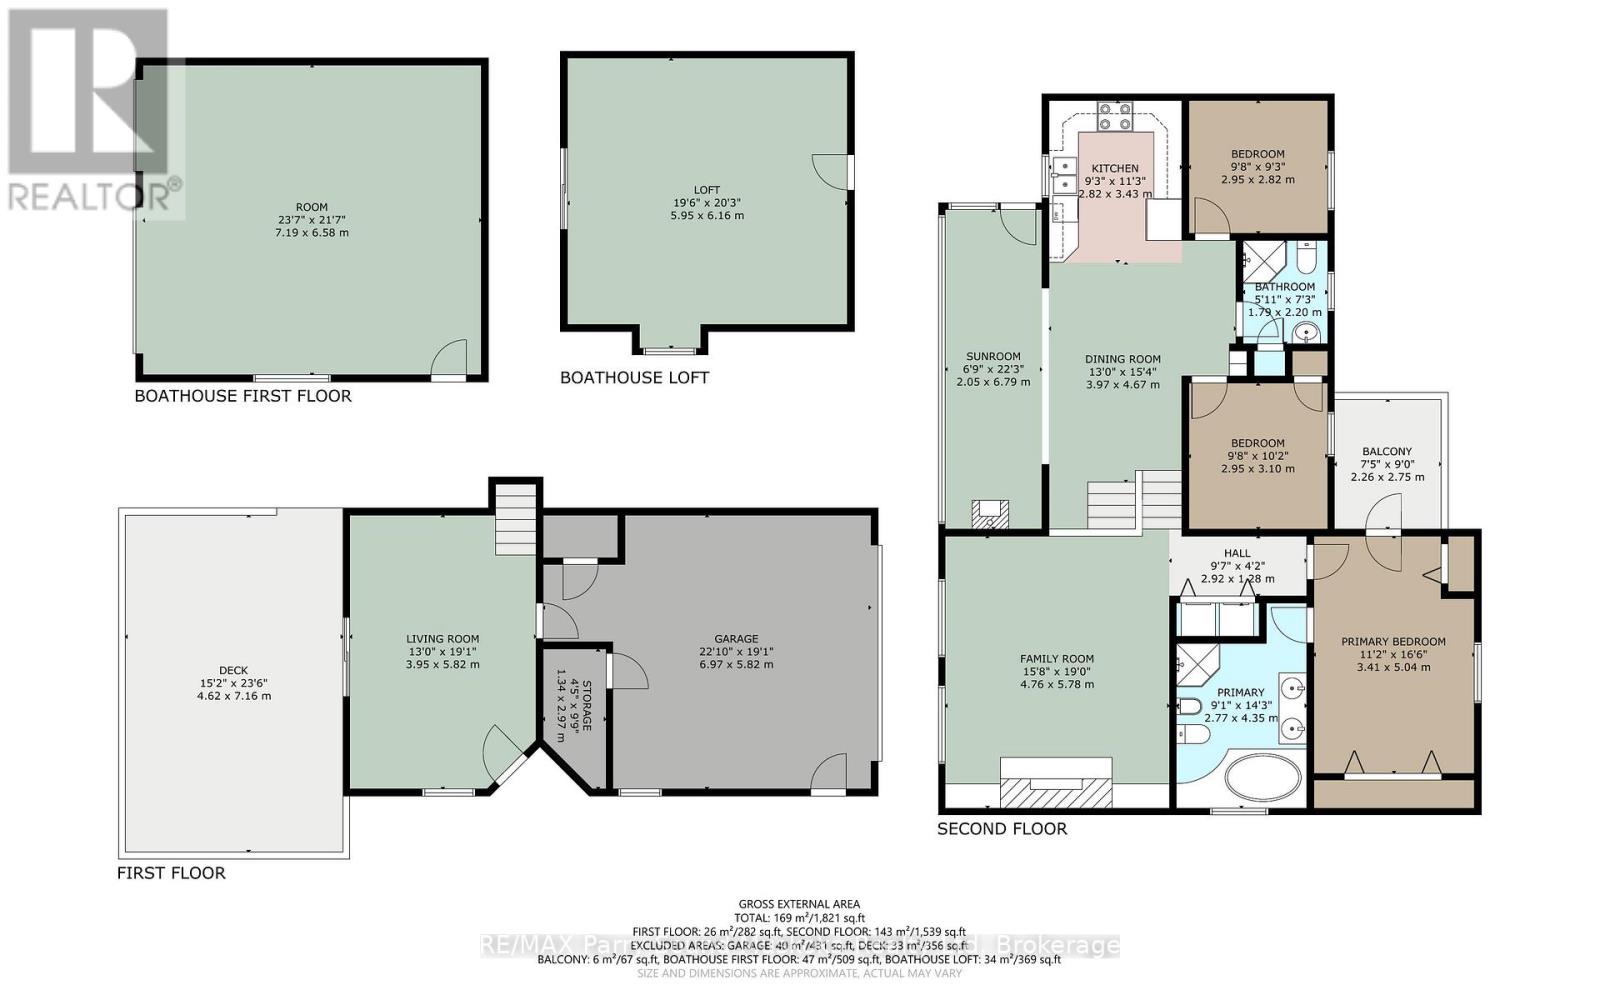
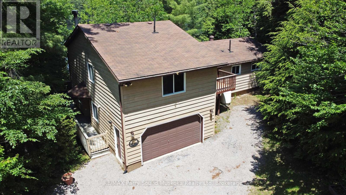
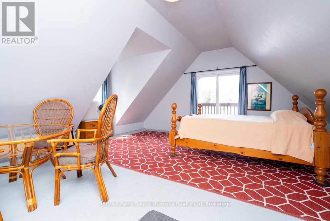
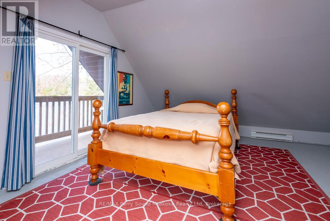
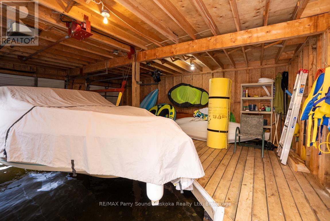
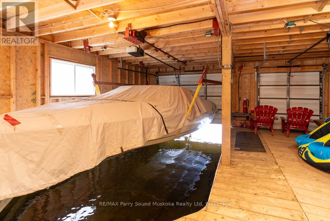
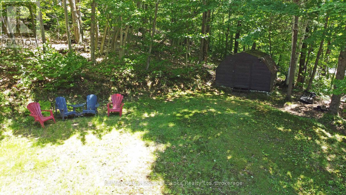
IMAGINE 263 ft WATERFRONT with RARE WET BOAT HOUSE on SOUGHT AFTER OTTER LAKE! Don't miss this TURNKEY VACATION HOME OPPORTUNITY! Private Protected Bay! Spacious lake house approximately 2000 sq ft, 3 bedrooms + loft, 2 baths, Relax in the large Living room with cozy wood burning fireplace, Open concept design boasts 4 season sunroom w/gas fireplace overlooking the water, Large kitchen & Dining Rooms, Living & family rooms are ideal for multigenerational families, Convenient 2nd level laundry, Principal bedroom boasts 5 pc ensuite, Walkout to deck, Main floor family room offers walk out to private lakeside deck just perfect for outdoor dining, bbq's & relaxing, A walking/golf cart/atv path leads you to water's edge & level fire pit area, Large docking system for lake gazing, Dockage, Wet boat house features boat lift for on site winter storage, Finished loft, Enjoy protected bay for excellent swimming, canoeing, kayaking, paddle boarding, Water sports & Fishing, Enjoy boating for miles on Large Spring Fed Otter Lake, Access into Little Otter & Foley Matheson beach, Swimming lessons available for the kids, Convenient Full Service Otter Lake Marina, Enjoy Tappattoo Resort for dining, High speed fibre op internet, Just 10 mins to the Town of Parry Sound, Mins to Hwy 400 for easy access to the GTA, Includes most contents, Bring your suitcase & you'll be READY FOR COTTAGE LIFE! (id:13139)
Property Details
| MLS® Number | X13104064 |
| Property Type | Single Family |
| Community Name | Seguin |
| AmenitiesNearBy | Beach, Marina, Golf Nearby, Hospital |
| Easement | Right Of Way |
| EquipmentType | Propane Tank |
| Features | Irregular Lot Size, Guest Suite |
| ParkingSpaceTotal | 5 |
| RentalEquipmentType | Propane Tank |
| Structure | Deck, Shed, Boathouse, Dock |
| ViewType | Lake View, Direct Water View |
| WaterFrontType | Waterfront On Lake |
Building
| BathroomTotal | 2 |
| BedroomsAboveGround | 3 |
| BedroomsTotal | 3 |
| Amenities | Fireplace(s) |
| Appliances | Dishwasher, Dryer, Furniture, Stove, Washer, Refrigerator |
| BasementDevelopment | Finished |
| BasementType | N/a (finished) |
| ConstructionStyleAttachment | Detached |
| ConstructionStyleSplitLevel | Sidesplit |
| ExteriorFinish | Wood |
| FireplacePresent | Yes |
| FireplaceTotal | 2 |
| FireplaceType | Free Standing Metal |
| FoundationType | Block |
| HeatingFuel | Electric, Propane |
| HeatingType | Baseboard Heaters |
| SizeInterior | 2000 - 2500 Sqft |
| Type | House |
| UtilityWater | Lake/river Water Intake |
Parking
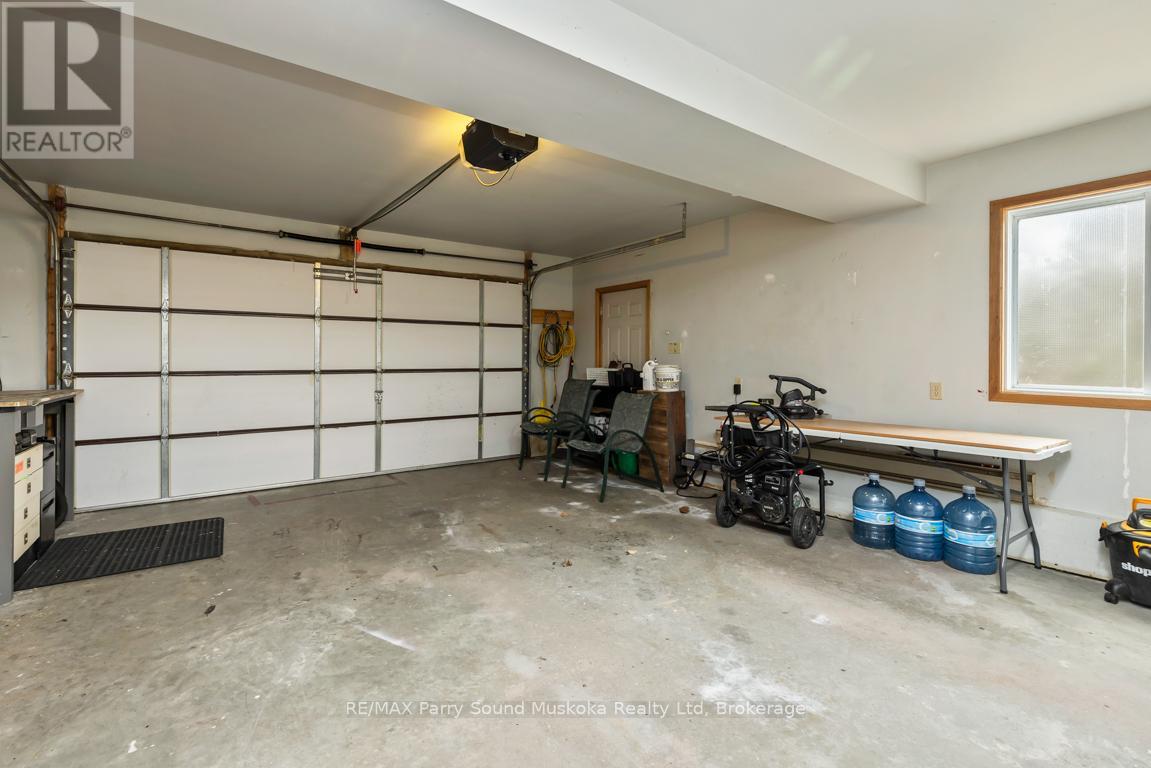
| Garage |
Land
| AccessType | Year-round Access, Private Docking |
| Acreage | No |
| LandAmenities | Beach, Marina, Golf Nearby, Hospital |
| Sewer | Septic System |
| SizeDepth | 375 Ft ,8 In |
| SizeFrontage | 253 Ft |
| SizeIrregular | 253 X 375.7 Ft |
| SizeTotalText | 253 X 375.7 Ft|1/2 - 1.99 Acres |
| ZoningDescription | Sr3 |
Rooms
| Level | Type | Length | Width | Dimensions |
|---|---|---|---|---|
| Lower Level | Living Room | 5.82 m | 3.95 m | 5.82 m x 3.95 m |
| Lower Level | Other | 2.97 m | 1.34 m | 2.97 m x 1.34 m |
| Main Level | Family Room | 5.78 m | 4.76 m | 5.78 m x 4.76 m |
| Main Level | Dining Room | 4.67 m | 3.97 m | 4.67 m x 3.97 m |
| Main Level | Kitchen | 3.43 m | 2.82 m | 3.43 m x 2.82 m |
| Main Level | Sunroom | 6.79 m | 2.05 m | 6.79 m x 2.05 m |
| Main Level | Primary Bedroom | 5.04 m | 3.41 m | 5.04 m x 3.41 m |
| Main Level | Bathroom | 4.35 m | 2.77 m | 4.35 m x 2.77 m |
| Main Level | Bedroom | 3.1 m | 2.95 m | 3.1 m x 2.95 m |
| Main Level | Bedroom | 2.95 m | 2.82 m | 2.95 m x 2.82 m |
| Main Level | Bathroom | 2.2 m | 1.79 m | 2.2 m x 1.79 m |
| Main Level | Laundry Room | 2 m | 1 m | 2 m x 1 m |
| Upper Level | Loft | 6.16 m | 5.95 m | 6.16 m x 5.95 m |
https://www.realtor.ca/real-estate/29724520/17-tapatoo-trail-seguin-seguin
Interested?
Contact us for more information

The trademarks REALTOR®, REALTORS®, and the REALTOR® logo are controlled by The Canadian Real Estate Association (CREA) and identify real estate professionals who are members of CREA. The trademarks MLS®, Multiple Listing Service® and the associated logos are owned by The Canadian Real Estate Association (CREA) and identify the quality of services provided by real estate professionals who are members of CREA. The trademark DDF® is owned by The Canadian Real Estate Association (CREA) and identifies CREA's Data Distribution Facility (DDF®)
August 11 2026 08:28:04
Muskoka Haliburton Orillia – The Lakelands Association of REALTORS®
RE/MAX Parry Sound Muskoka Realty Ltd