
171 Sunnyside Street Dysart Et Al (Dysart), Ontario K0M 1S0

$429,900
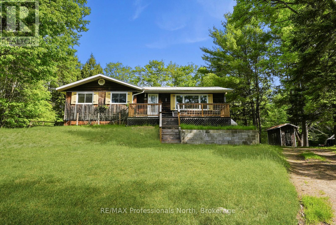
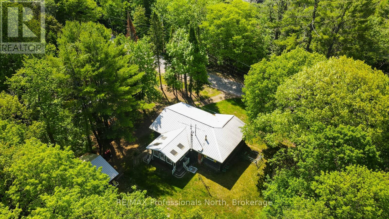
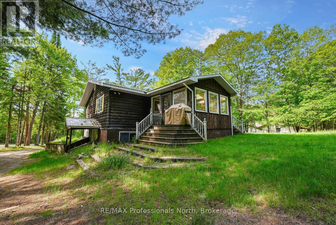
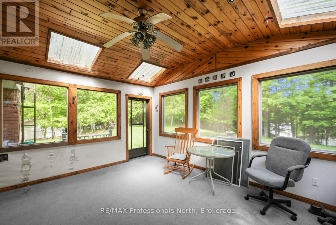
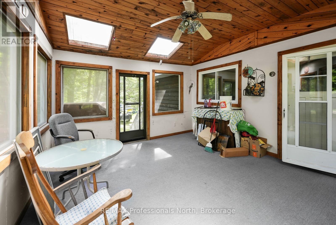
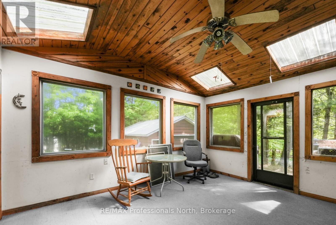
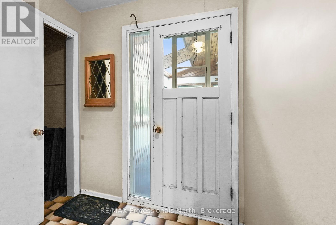
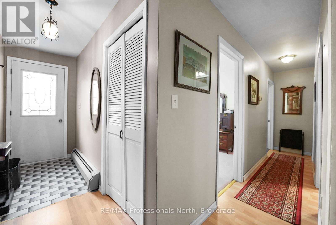
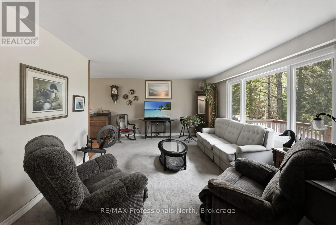
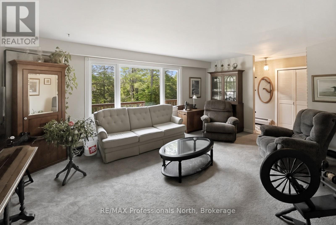
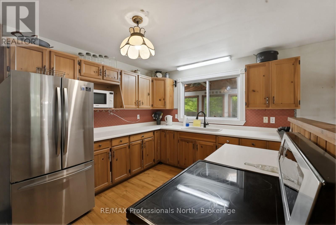
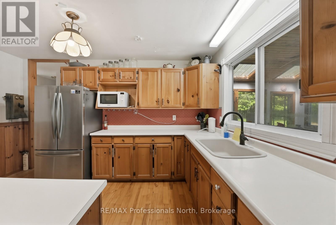
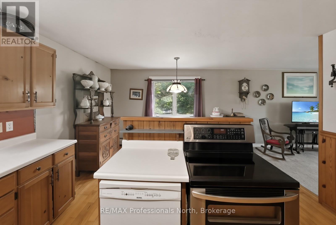
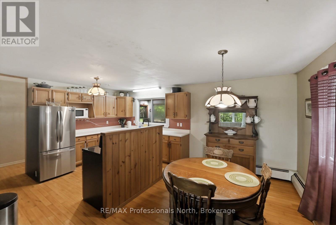
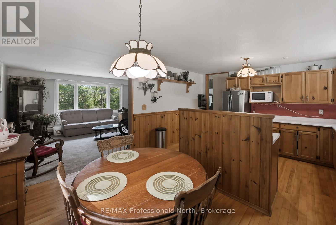
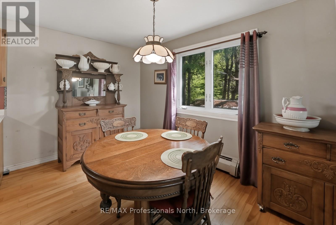
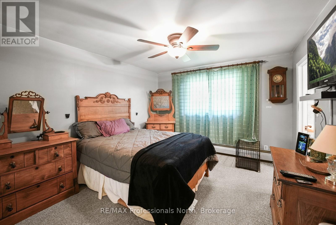
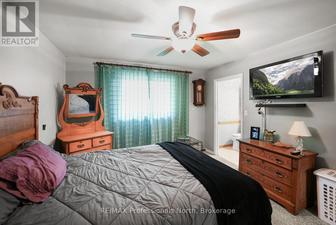
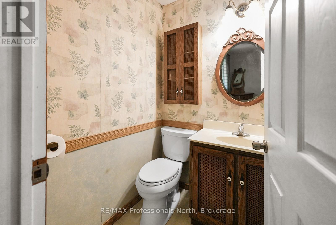
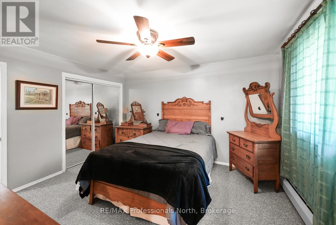
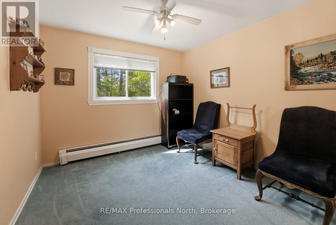
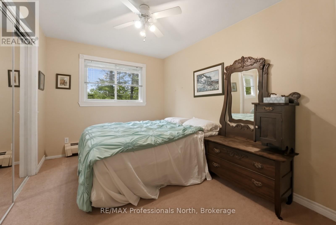
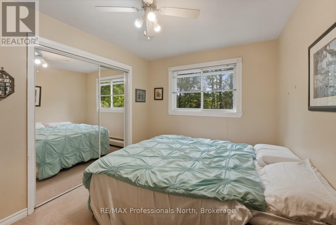
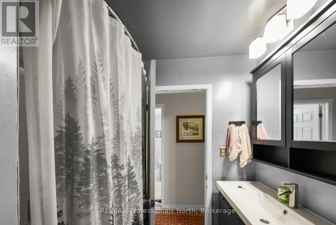
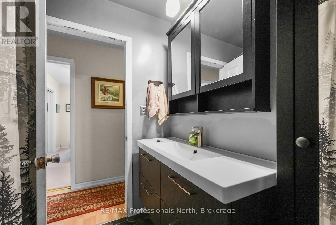
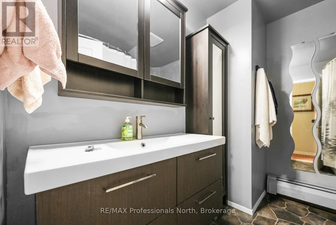
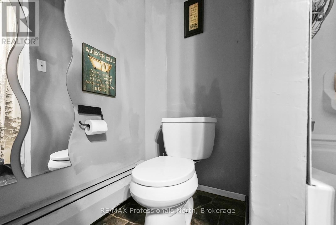
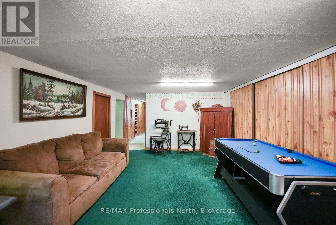
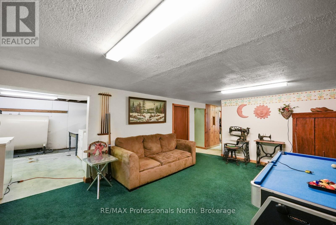
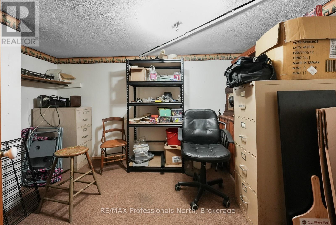
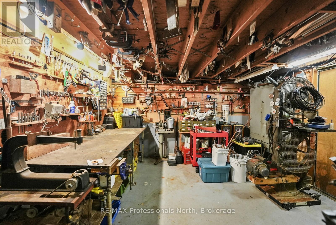
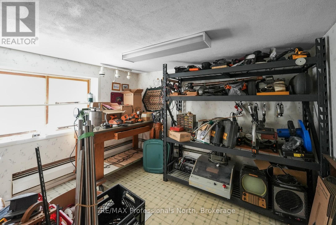
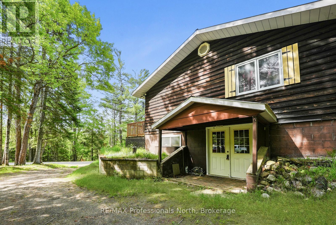
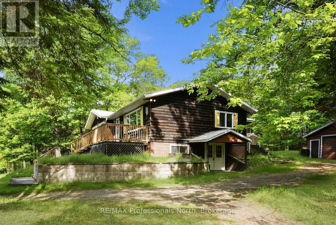
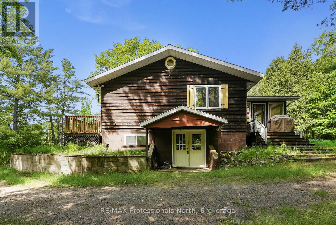
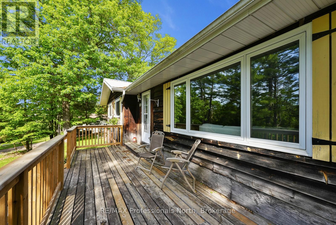
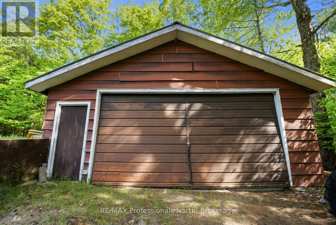
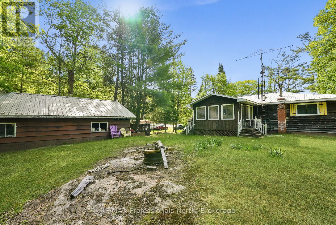
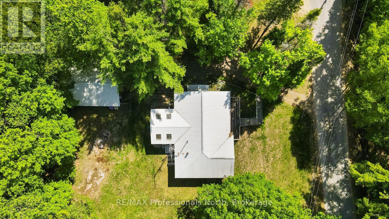
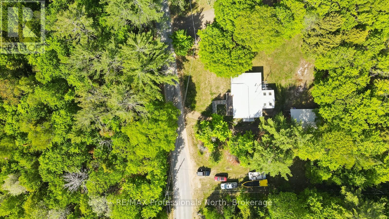
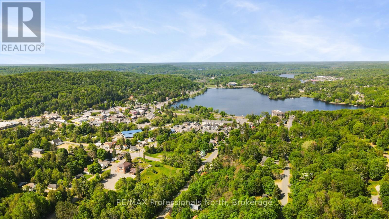
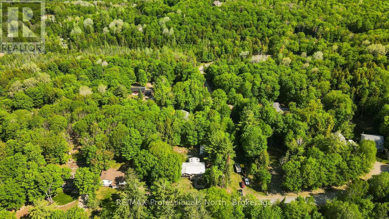
Located in the heart of the Village of Haliburton, this family home is ready for your vision and offers a fantastic opportunity to create a space tailored to your needs. Enjoy the convenience of being close to schools, grocery stores, restaurants, healthcare services, parks, local shops, the library, and all the amenities that make village living so desirable. Set on a lot of just over half an acre, the property provides plenty of outdoor space for family activities, gardening, or future improvements. A detached 30' x 24' garage offers excellent storage and workspace for vehicles, tools, and recreational equipment. The home offers just over 1,200 sq ft on the main level, featuring an open-concept kitchen and dining area that flows into a large living room, creating a functional layout for everyday living and entertaining. A 14' x 16' sunroom provides additional living space and a bright spot to relax throughout the seasons. The main floor also includes 3 bedrooms and 2 bathrooms, making it well suited for families. The full walkout basement offers an additional 1,200+ sq ft and presents excellent potential for expanded living space, a recreation room, workshop, storage, or future finishing projects. With nearly 2,500 sq ft across both levels, there is plenty of room to customize the home to suit your needs. With a great location, generous lot size, detached garage, and endless potential, this property is an excellent opportunity to put down roots in one of Haliburton County's most sought-after communities. (id:13139)
Property Details
| MLS® Number | X13443822 |
| Property Type | Single Family |
| Community Name | Dysart |
| AmenitiesNearBy | Hospital, Place Of Worship, Schools |
| CommunityFeatures | School Bus, Community Centre |
| ParkingSpaceTotal | 5 |
| Structure | Deck |
Building
| BathroomTotal | 2 |
| BedroomsAboveGround | 3 |
| BedroomsTotal | 3 |
| Appliances | Central Vacuum |
| ArchitecturalStyle | Raised Bungalow |
| BasementFeatures | Walk Out |
| BasementType | Full |
| ConstructionStyleAttachment | Detached |
| CoolingType | None |
| ExteriorFinish | Wood |
| FoundationType | Block |
| HalfBathTotal | 1 |
| HeatingFuel | Oil |
| HeatingType | Baseboard Heaters, Radiant Heat |
| StoriesTotal | 1 |
| SizeInterior | 1100 - 1500 Sqft |
| Type | House |
| UtilityWater | Drilled Well |
Parking
| Detached Garage | |
| Garage |
Land
| AccessType | Year-round Access |
| Acreage | No |
| LandAmenities | Hospital, Place Of Worship, Schools |
| Sewer | Septic System |
| SizeDepth | 176 Ft |
| SizeFrontage | 143 Ft |
| SizeIrregular | 143 X 176 Ft |
| SizeTotalText | 143 X 176 Ft |
Rooms
| Level | Type | Length | Width | Dimensions |
|---|---|---|---|---|
| Lower Level | Workshop | 2.46 m | 3.08 m | 2.46 m x 3.08 m |
| Lower Level | Workshop | 3.93 m | 3.9 m | 3.93 m x 3.9 m |
| Lower Level | Office | 2.71 m | 3.84 m | 2.71 m x 3.84 m |
| Lower Level | Recreational, Games Room | 6 m | 3.78 m | 6 m x 3.78 m |
| Lower Level | Laundry Room | 3.69 m | 2.92 m | 3.69 m x 2.92 m |
| Lower Level | Utility Room | 3.68 m | 2.65 m | 3.68 m x 2.65 m |
| Lower Level | Mud Room | 3.87 m | 2.17 m | 3.87 m x 2.17 m |
| Main Level | Kitchen | 4.11 m | 2.96 m | 4.11 m x 2.96 m |
| Main Level | Dining Room | 2.86 m | 4.15 m | 2.86 m x 4.15 m |
| Main Level | Living Room | 4.11 m | 5.73 m | 4.11 m x 5.73 m |
| Main Level | Bedroom 2 | 3.69 m | 2.47 m | 3.69 m x 2.47 m |
| Main Level | Bathroom | 2.59 m | 1.86 m | 2.59 m x 1.86 m |
| Main Level | Bedroom 3 | 3.69 m | 3.05 m | 3.69 m x 3.05 m |
| Main Level | Primary Bedroom | 3.99 m | 3.6 m | 3.99 m x 3.6 m |
| Main Level | Bathroom | 1.49 m | 1.43 m | 1.49 m x 1.43 m |
| Main Level | Sunroom | 4.15 m | 4.69 m | 4.15 m x 4.69 m |
Utilities
| Wireless | Available |
| Electricity Connected | Connected |
https://www.realtor.ca/real-estate/29902799/171-sunnyside-street-dysart-et-al-dysart-dysart
Interested?
Contact us for more information

The trademarks REALTOR®, REALTORS®, and the REALTOR® logo are controlled by The Canadian Real Estate Association (CREA) and identify real estate professionals who are members of CREA. The trademarks MLS®, Multiple Listing Service® and the associated logos are owned by The Canadian Real Estate Association (CREA) and identify the quality of services provided by real estate professionals who are members of CREA. The trademark DDF® is owned by The Canadian Real Estate Association (CREA) and identifies CREA's Data Distribution Facility (DDF®)
August 12 2026 02:29:43
Muskoka Haliburton Orillia – The Lakelands Association of REALTORS®
RE/MAX Professionals North