
1720 Bruce 10 Road Arran-Elderslie, Ontario N0G 1L0

$650,000
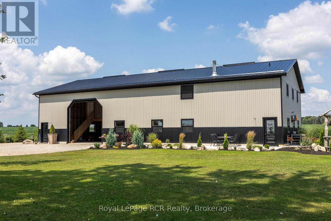
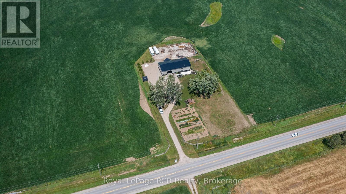
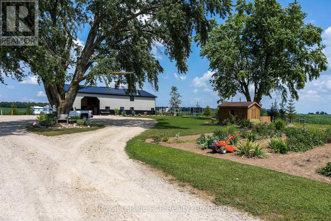
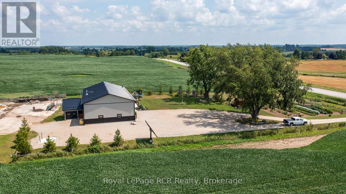
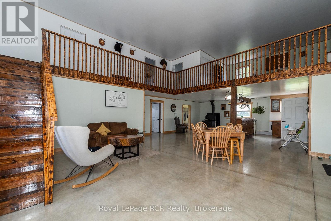
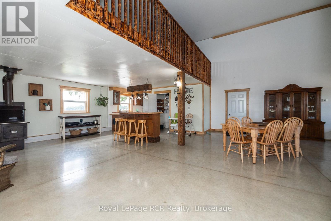
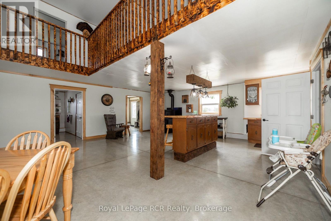
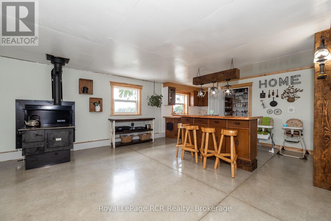
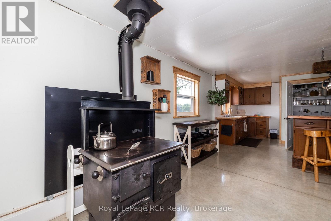
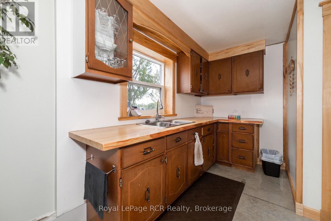
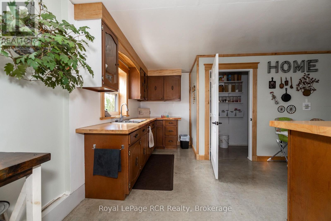
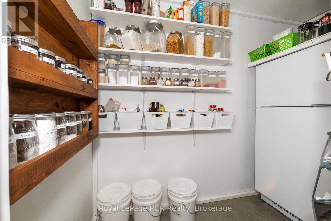
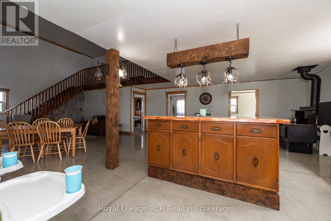
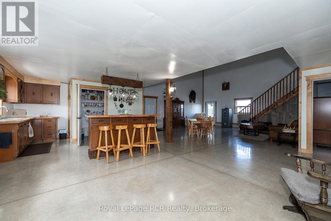
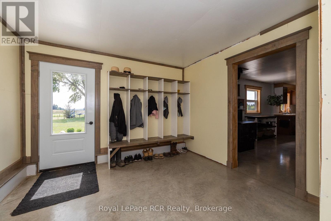
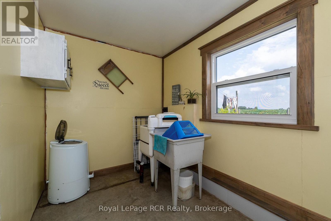
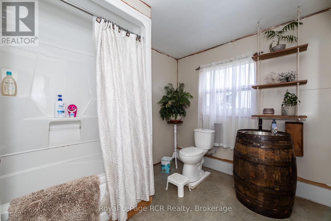
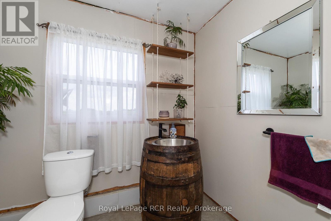
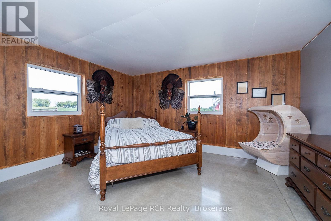
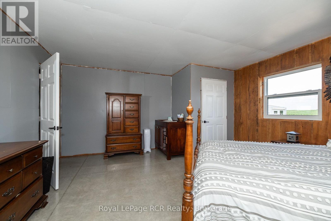
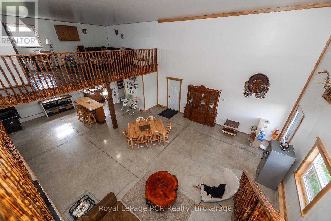
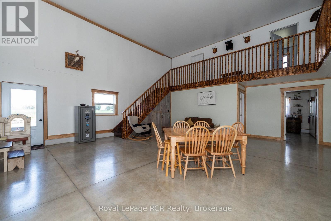
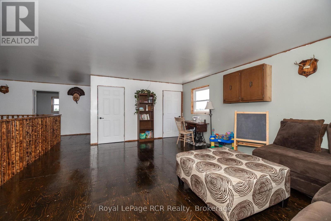
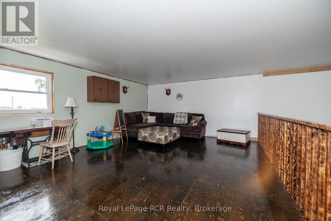
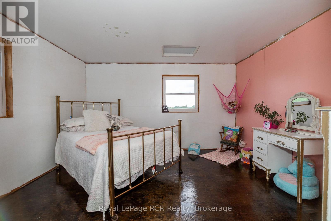
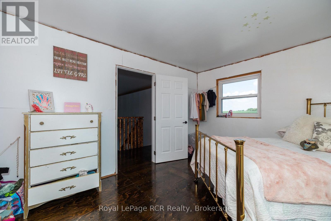
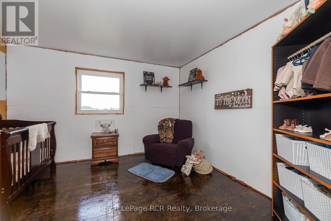
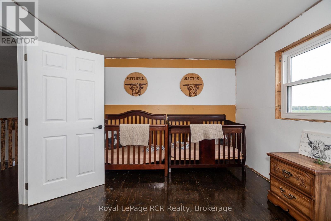
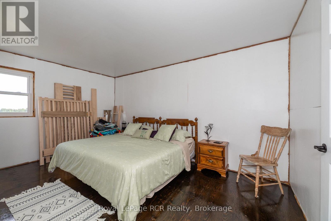
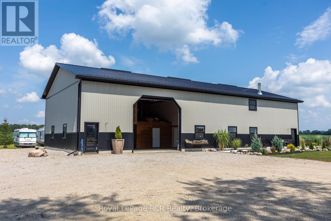
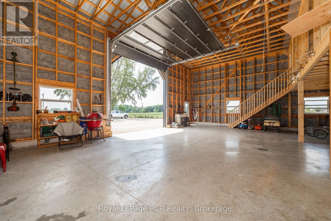
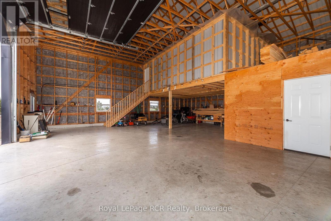
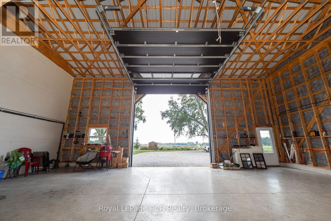
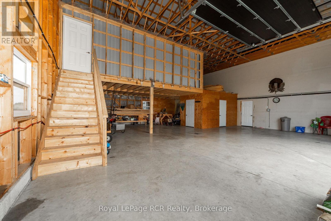
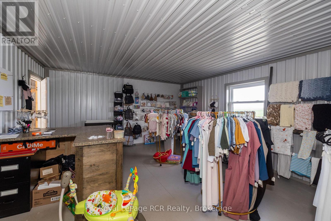
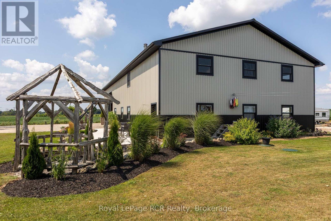
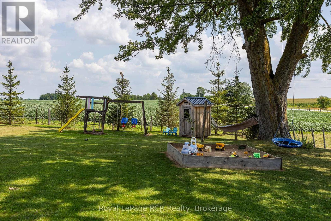
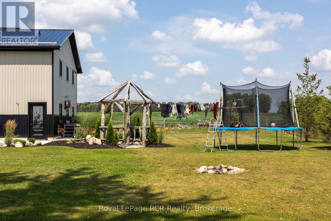
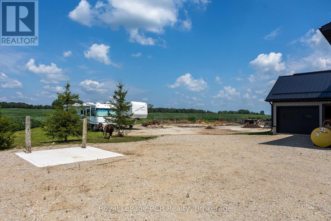
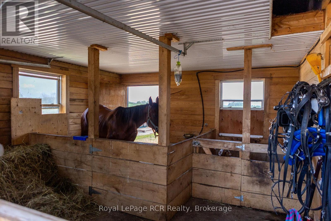
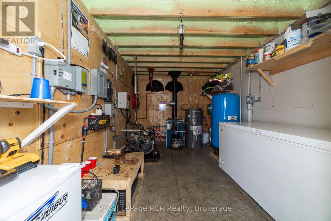
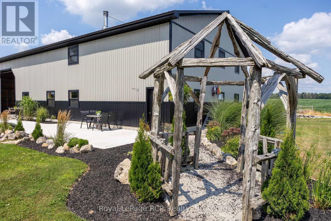
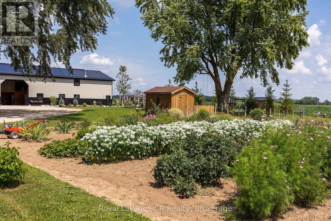
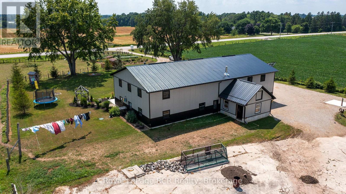
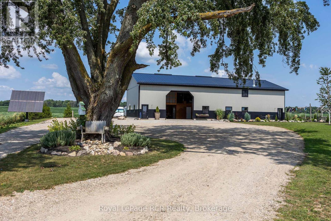
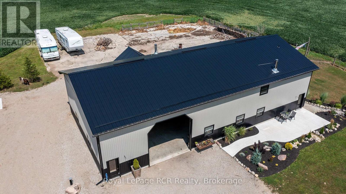
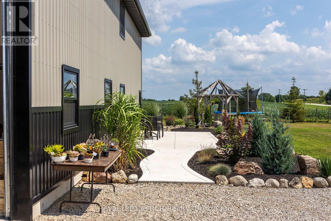
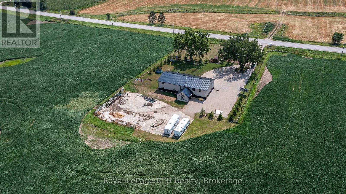
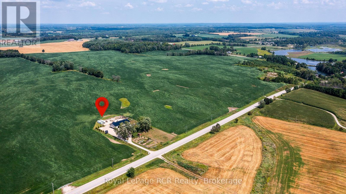
Country Living Meets Modern Comfort. Welcome to this one-of-a-kind Barndominium (40 x 80 structure)built in 2022, offering 2,671 sq. ft. of stylish living space that combines a large shop/garage, enclosedstorage, and a horse barn/extra garage space all just minutes from town! Inside, you'll love the brightopen-concept layout, where the kitchen with island and spacious pantry flows into the dining and livingareas. Rustic charm and polished concrete floors bring beautiful modern elegance. The spacious foyerfeatures a handy closet and laundry area. Living space features a main-floor bedroom plus a 4pc bath forconvenience. Upstairs, find 3 more bedrooms and a rec room with large loft overlooking the living roomwith wood floors. The shop/garage easily fits 6 cars, with enclosed 24'10" x 18'4" storage room on thesecond floor. In-floor oil boiler heating for year-round comfort. The home is fully insulated with spray-foam, making it economical to heat with efficient in-floor heating. Outside, enjoy a country garden, gardenshed, and plenty of parking with a large drive parking area. The horse barn offers endless possibilities forhobby farming or equestrian use. This property blends modern design, rural charm, and exceptionalfunctionality, perfect for those who want space to live, work, and play! (id:13139)
Property Details
| MLS® Number | X13727154 |
| Property Type | Single Family |
| Community Name | Arran-Elderslie |
| AmenitiesNearBy | Schools |
| CommunityFeatures | School Bus |
| EquipmentType | None |
| FarmType | Boarding |
| Features | Level Lot, Flat Site |
| ParkingSpaceTotal | 26 |
| RentalEquipmentType | None |
| Structure | Patio(s), Shed, Barn |
Building
| BathroomTotal | 1 |
| BedroomsAboveGround | 4 |
| BedroomsTotal | 4 |
| BasementType | None |
| ConstructionStatus | Insulation Upgraded |
| ConstructionStyleAttachment | Detached |
| CoolingType | None |
| ExteriorFinish | Steel |
| FireProtection | Controlled Entry |
| FlooringType | Concrete |
| FoundationType | Concrete |
| HeatingFuel | Oil |
| HeatingType | Radiant Heat |
| StoriesTotal | 2 |
| SizeInterior | 2500 - 3000 Sqft |
| Type | House |
| UtilityWater | Drilled Well |
Parking
| Attached Garage | |
| Garage |
Land
| Acreage | No |
| LandAmenities | Schools |
| LandscapeFeatures | Landscaped |
| Sewer | Septic System |
| SizeDepth | 318 Ft ,2 In |
| SizeFrontage | 191 Ft ,10 In |
| SizeIrregular | 191.9 X 318.2 Ft |
| SizeTotalText | 191.9 X 318.2 Ft|1/2 - 1.99 Acres |
| ZoningDescription | A1-13-2018b |
Rooms
| Level | Type | Length | Width | Dimensions |
|---|---|---|---|---|
| Second Level | Recreational, Games Room | 5.84 m | 4.95 m | 5.84 m x 4.95 m |
| Second Level | Bedroom 2 | 4.19 m | 3.48 m | 4.19 m x 3.48 m |
| Second Level | Bedroom 3 | 3.48 m | 3.76 m | 3.48 m x 3.76 m |
| Second Level | Bedroom 4 | 3.66 m | 4.72 m | 3.66 m x 4.72 m |
| Main Level | Foyer | 3.51 m | 4.42 m | 3.51 m x 4.42 m |
| Main Level | Kitchen | 4.78 m | 2.87 m | 4.78 m x 2.87 m |
| Main Level | Living Room | 6.88 m | 6.96 m | 6.88 m x 6.96 m |
| Main Level | Dining Room | 4.57 m | 3.91 m | 4.57 m x 3.91 m |
| Main Level | Bedroom | 4.75 m | 4.6 m | 4.75 m x 4.6 m |
| Main Level | Bathroom | Measurements not available | ||
| Main Level | Utility Room | 0.88 m | 2.9 m | 0.88 m x 2.9 m |
Utilities
| Cable | Installed |
| Electricity | Installed |
https://www.realtor.ca/real-estate/30214521/1720-bruce-10-road-arran-elderslie-arran-elderslie
Interested?
Contact us for more information

The trademarks REALTOR®, REALTORS®, and the REALTOR® logo are controlled by The Canadian Real Estate Association (CREA) and identify real estate professionals who are members of CREA. The trademarks MLS®, Multiple Listing Service® and the associated logos are owned by The Canadian Real Estate Association (CREA) and identify the quality of services provided by real estate professionals who are members of CREA. The trademark DDF® is owned by The Canadian Real Estate Association (CREA) and identifies CREA's Data Distribution Facility (DDF®)
August 31 2026 03:29:25
Muskoka Haliburton Orillia – The Lakelands Association of REALTORS®
Royal LePage Rcr Realty