
1755 North Shore Road Algonquin Highlands (Stanhope), Ontario K0M 1S0

$399,000
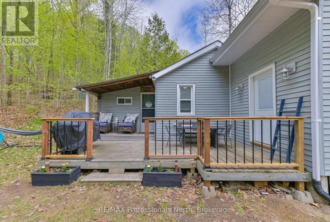
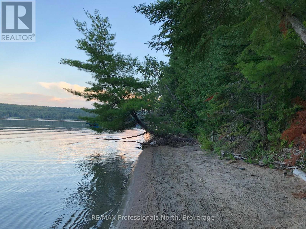
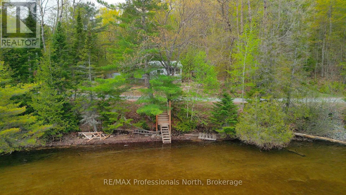
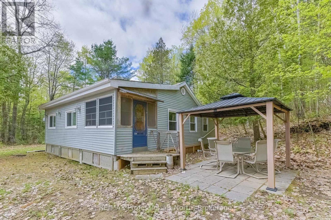
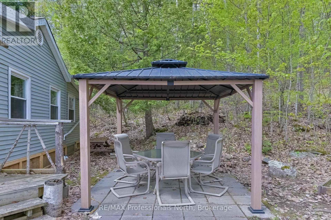
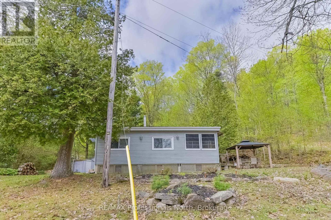
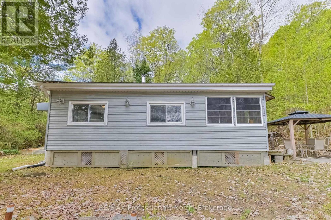
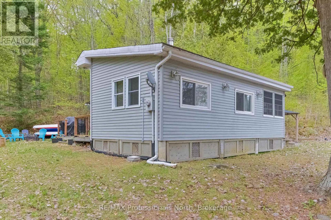
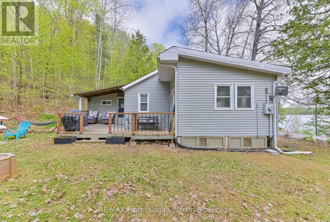
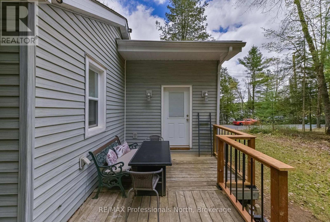
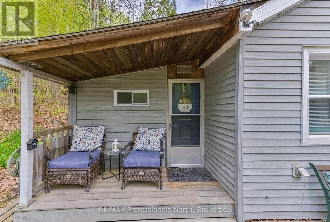
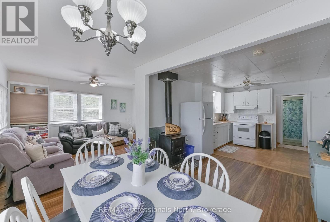
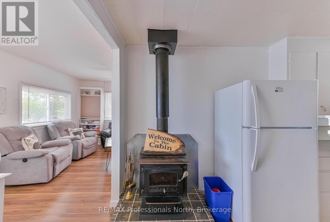
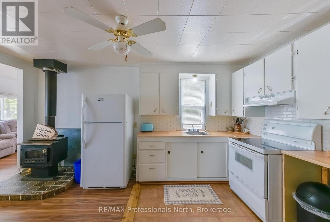
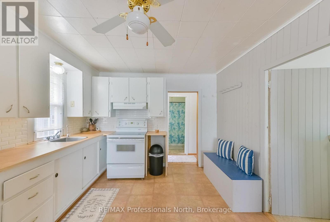
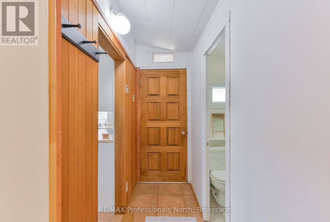
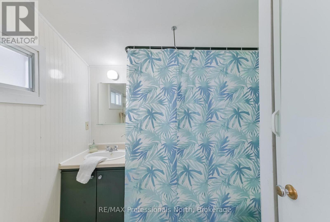
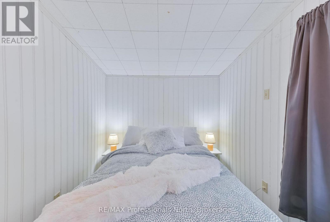
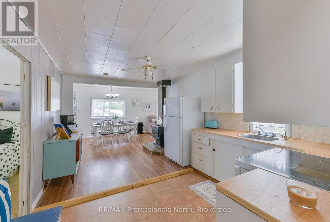
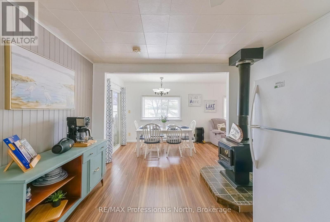
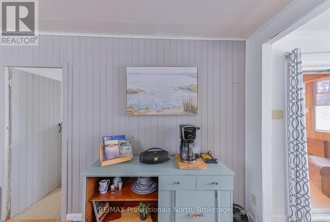
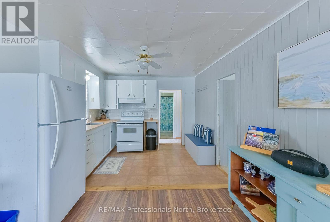
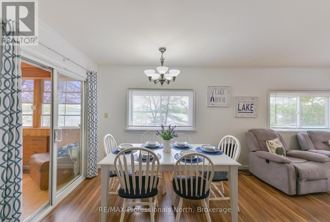
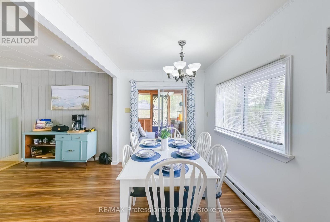
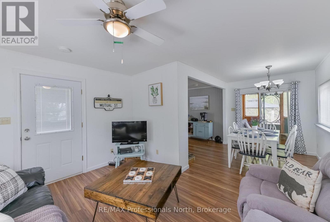
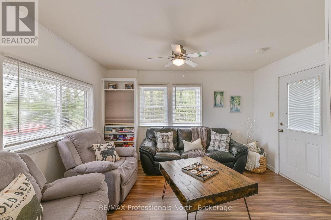
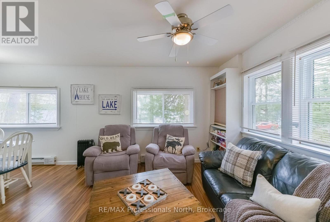
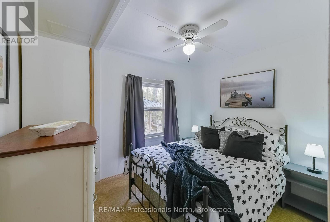
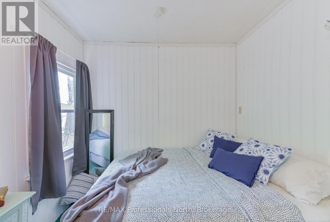
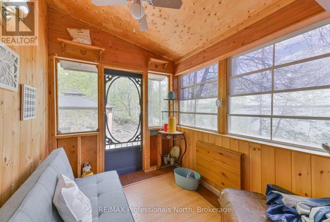
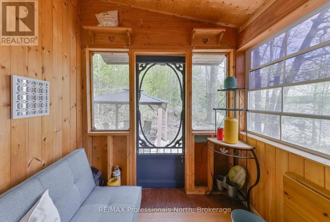
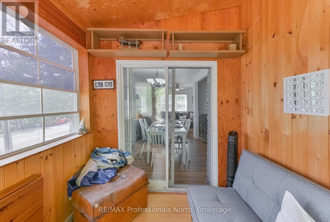
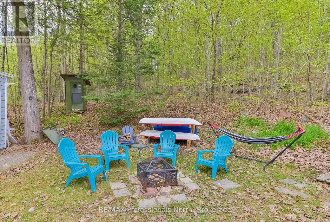
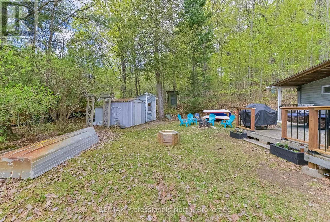
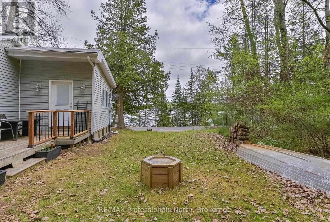
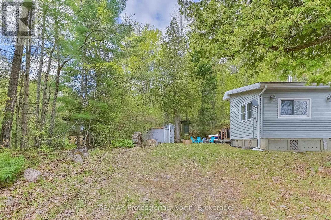
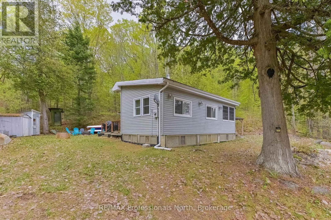
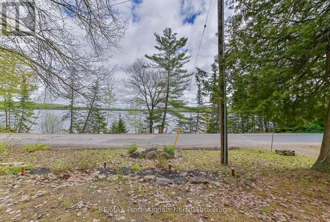
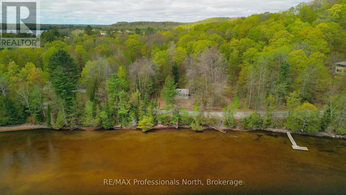
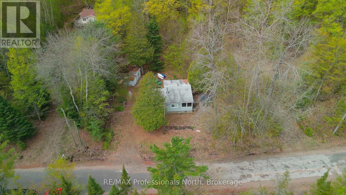
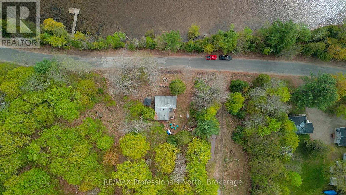
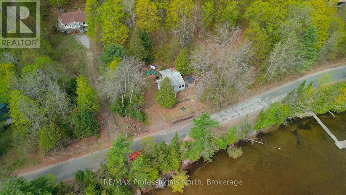
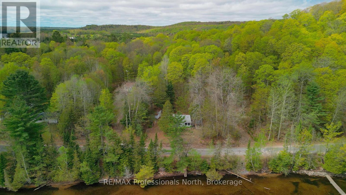
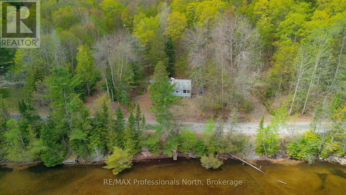
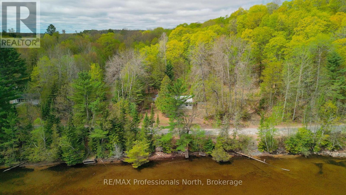
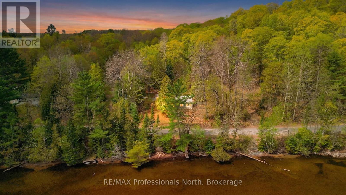
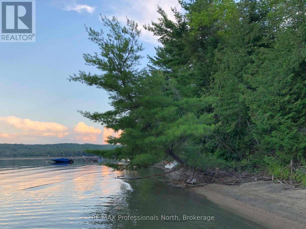
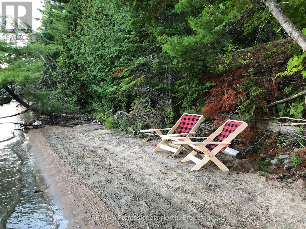
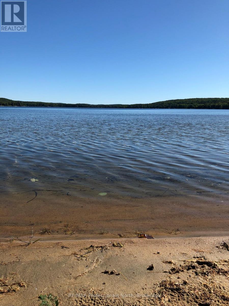
Welcome to your own Maple Lake retreat in the heart of Haliburton Highlands! This beautifully updated 2 bedroom cottage offers the perfect blend of classic cottage charm, modern upgrades, and exceptional outdoor living. One of the property's standout features is its incredible sandy waterfront directly across the road from the cottage on sought after Maple Lake. Enjoy a clean, weed free shoreline with shallow entry and excellent swimming conditions, making it ideal for families, children, and anyone who loves spending summer days in the water. The cottage has seen extensive improvements over the years, including new shingles, siding, windows, and tasteful interior renovations, allowing you to move in and start enjoying cottage life immediately. A new drilled well installed in 2021 provides reliable water service and added peace of mind. Set on a spacious lot, this property offers exciting future potential. The generous rear yard provides ample room for expansion, whether you're considering a larger cottage footprint, additional outdoor entertaining space, or the addition of a bunkie for family and guests. Relax in the screened sunroom or gather around the open-concept living area. Located just 20 minutes from Sir Sam's Ski & Ride, less than an hour from Algonquin Provincial Park, and surrounded by golf courses, hiking trails, lakes, and recreational amenities, adventure is always close by. A community centre just around the corner adds to the convenience and sense of community. (id:13139)
Property Details
| MLS® Number | X13158508 |
| Property Type | Single Family |
| Community Name | Stanhope |
| Easement | Unknown |
| Features | Gazebo |
| ParkingSpaceTotal | 4 |
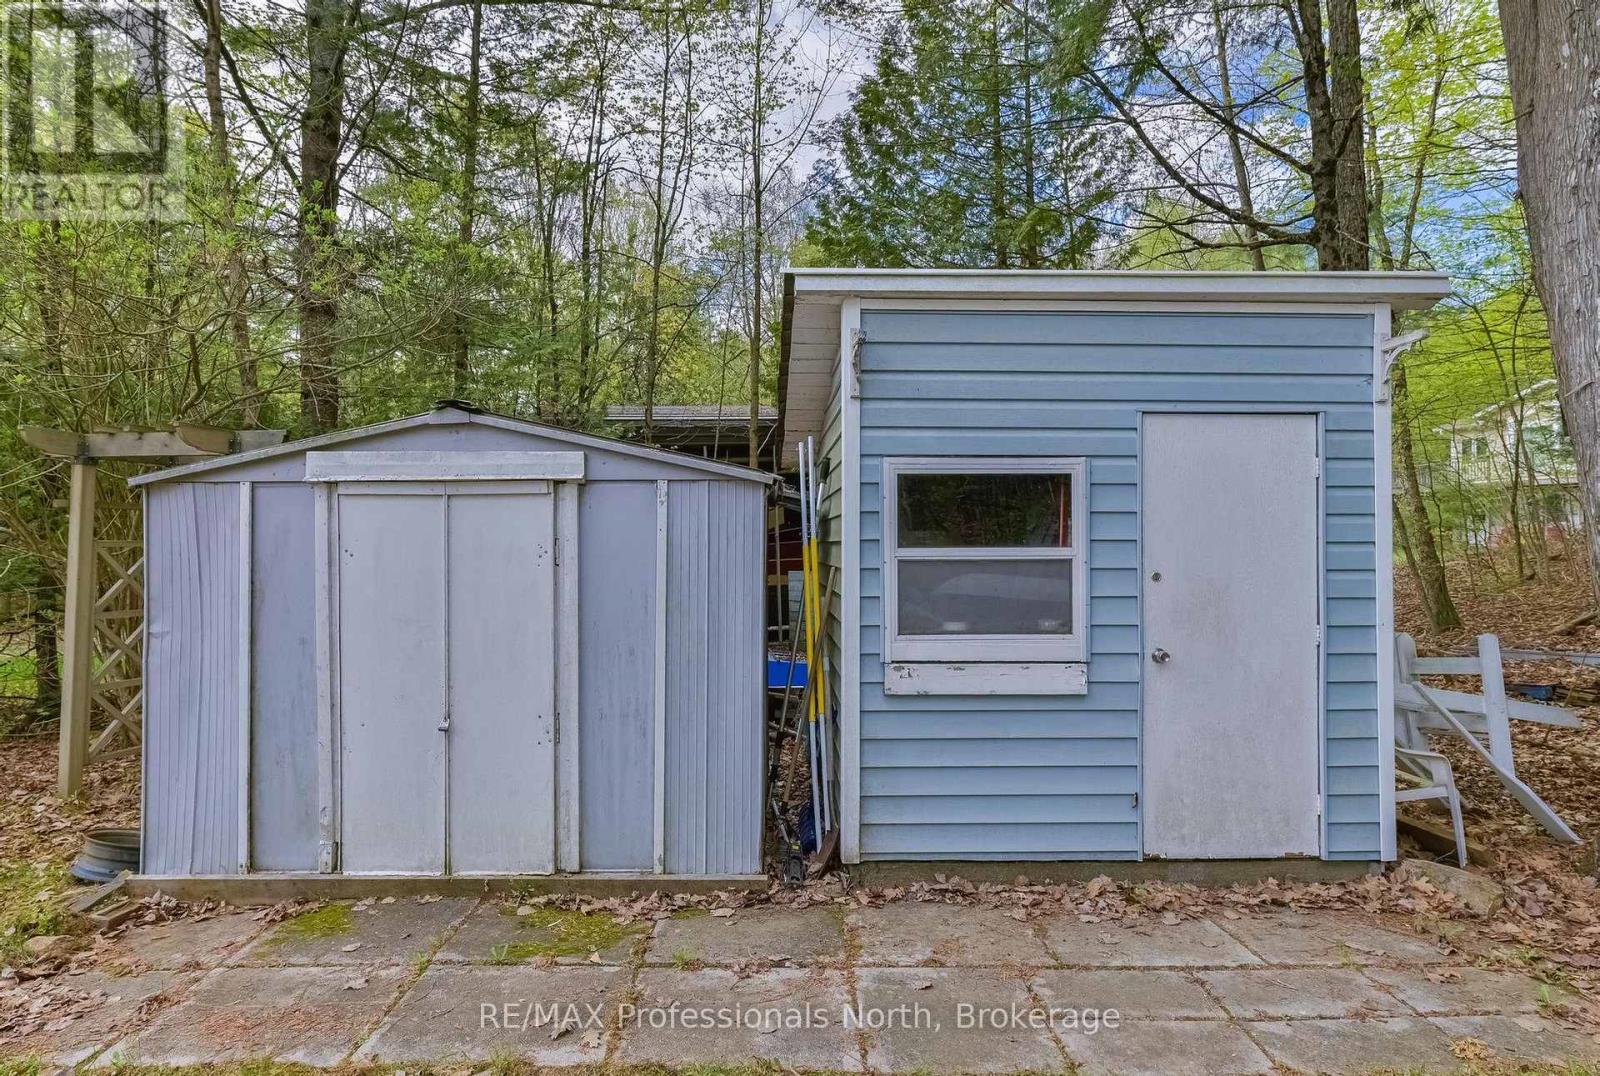
| Structure | Deck, Porch, Shed |
| ViewType | Lake View, Direct Water View |
| WaterFrontType | Waterfront |
Building
| BathroomTotal | 1 |
| BedroomsAboveGround | 2 |
| BedroomsTotal | 2 |
| Age | 51 To 99 Years |
| Appliances | Water Heater, Furniture |
| ArchitecturalStyle | Bungalow |
| BasementType | None |
| ConstructionStyleAttachment | Detached |
| CoolingType | Window Air Conditioner |
| ExteriorFinish | Vinyl Siding |
| FireplacePresent | Yes |
| FireplaceType | Woodstove |
| FoundationType | Wood/piers |
| HeatingFuel | Electric |
| HeatingType | Baseboard Heaters |
| StoriesTotal | 1 |
| SizeInterior | 700 - 1100 Sqft |
| Type | House |
| UtilityWater | Drilled Well |
Parking
| No Garage |
Land
| AccessType | Year-round Access, Private Docking |
| Acreage | No |
| Sewer | Holding Tank |
| SizeDepth | 130 Ft |
| SizeFrontage | 100 Ft |
| SizeIrregular | 100 X 130 Ft |
| SizeTotalText | 100 X 130 Ft|under 1/2 Acre |
Rooms
| Level | Type | Length | Width | Dimensions |
|---|---|---|---|---|
| Main Level | Foyer | 2.16 m | 0.91 m | 2.16 m x 0.91 m |
| Main Level | Kitchen | 3.35 m | 3.04 m | 3.35 m x 3.04 m |
| Main Level | Living Room | 3.35 m | 3.96 m | 3.35 m x 3.96 m |
| Main Level | Dining Room | 3.04 m | 2.74 m | 3.04 m x 2.74 m |
| Main Level | Primary Bedroom | 4.3 m | 2.13 m | 4.3 m x 2.13 m |
| Main Level | Bedroom 2 | 3.04 m | 2.43 m | 3.04 m x 2.43 m |
| Main Level | Bathroom | 2.13 m | 1.82 m | 2.13 m x 1.82 m |
| Main Level | Sunroom | 2.43 m | 2.13 m | 2.43 m x 2.13 m |
Utilities
| Electricity | Installed |
Interested?
Contact us for more information

The trademarks REALTOR®, REALTORS®, and the REALTOR® logo are controlled by The Canadian Real Estate Association (CREA) and identify real estate professionals who are members of CREA. The trademarks MLS®, Multiple Listing Service® and the associated logos are owned by The Canadian Real Estate Association (CREA) and identify the quality of services provided by real estate professionals who are members of CREA. The trademark DDF® is owned by The Canadian Real Estate Association (CREA) and identifies CREA's Data Distribution Facility (DDF®)
June 09 2026 07:04:01
Muskoka Haliburton Orillia – The Lakelands Association of REALTORS®
RE/MAX Professionals North