
179 Lighthouse Street W Goderich (Goderich (Town)), Ontario N7A 2J8

$532,000
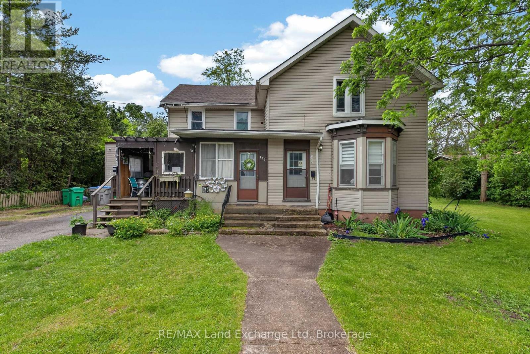
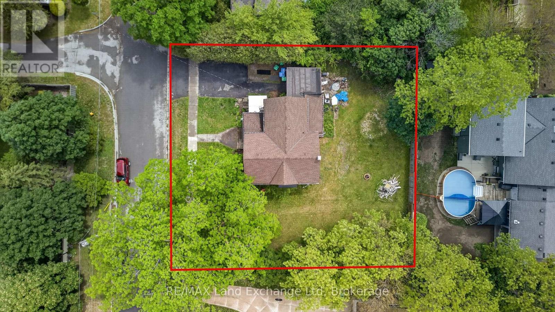
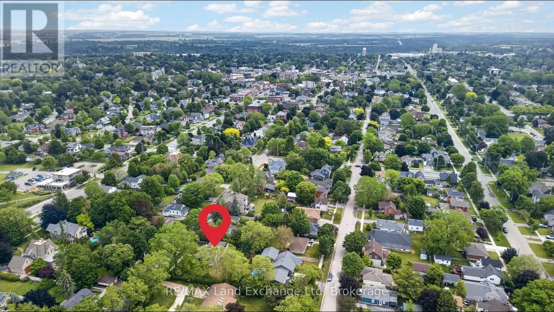
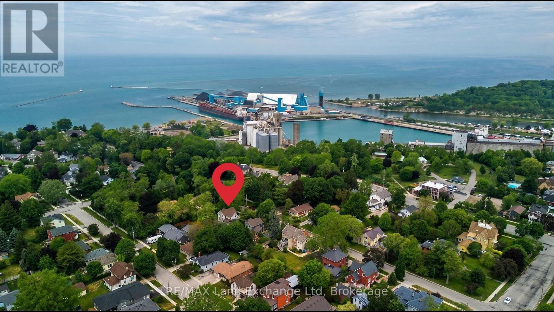
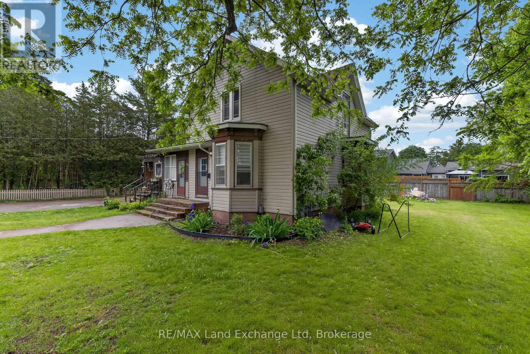
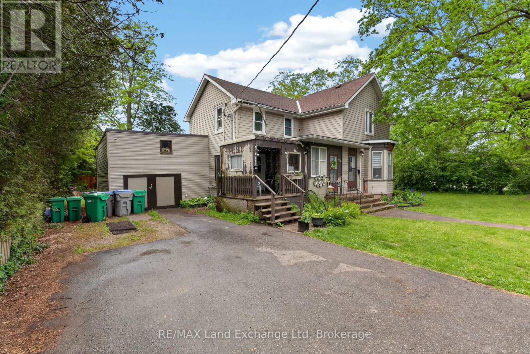
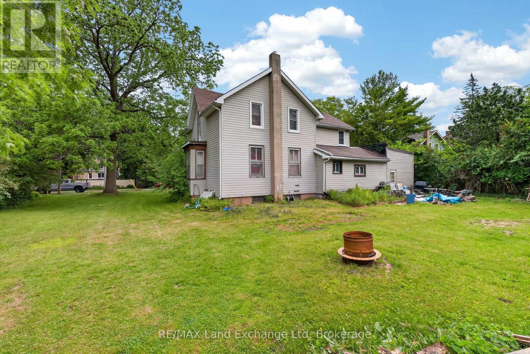
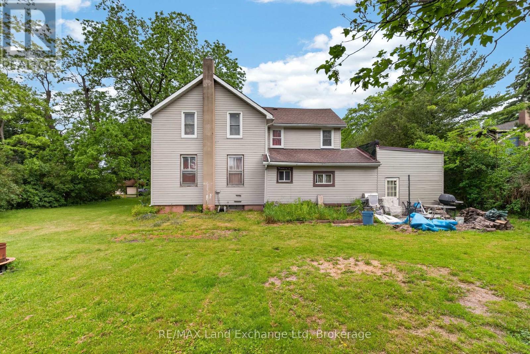
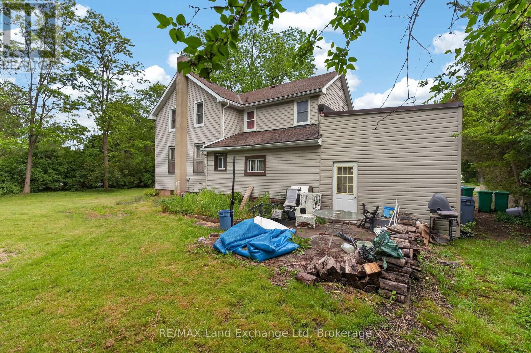
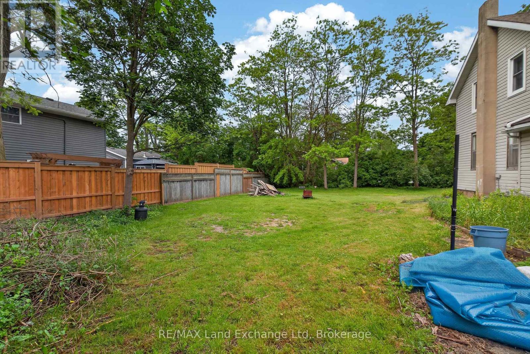
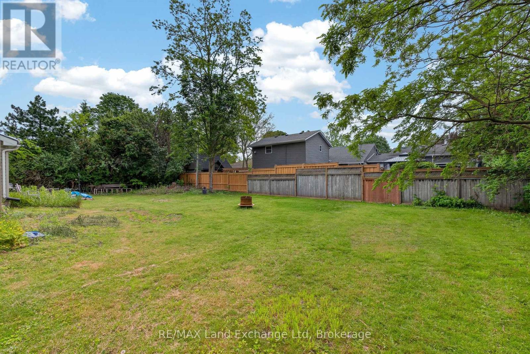
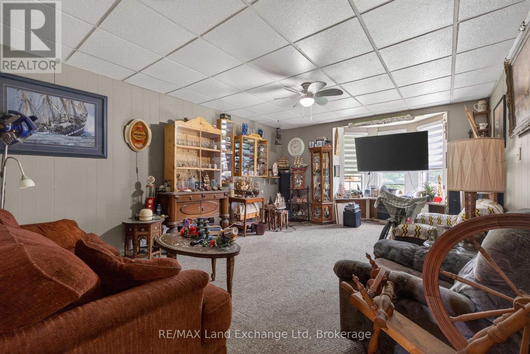
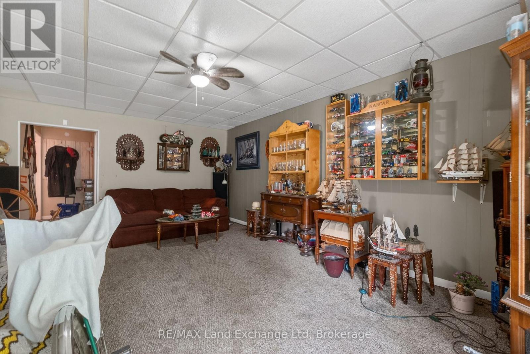
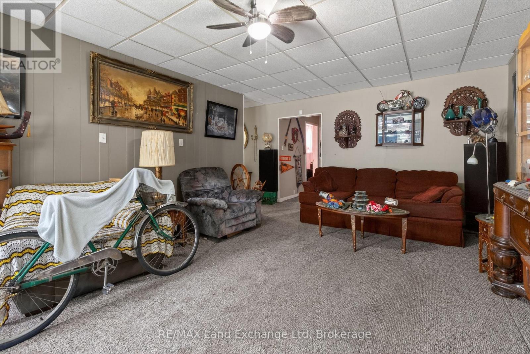
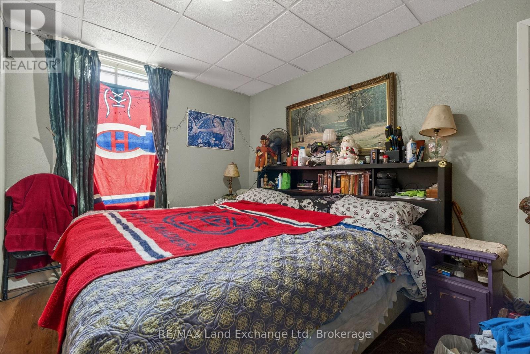
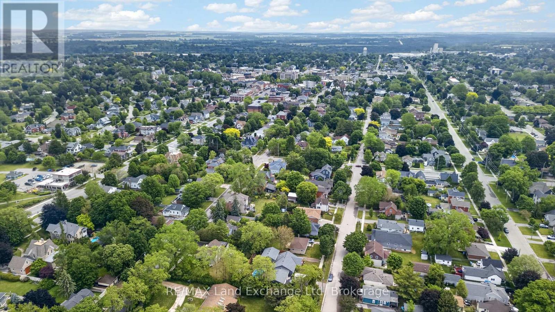
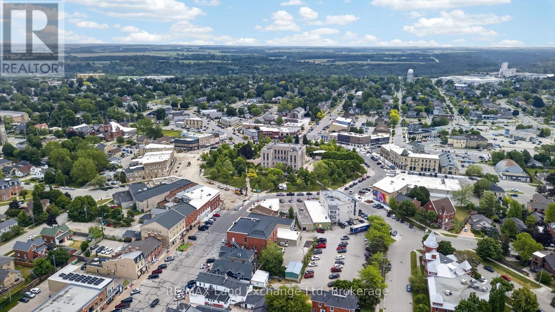
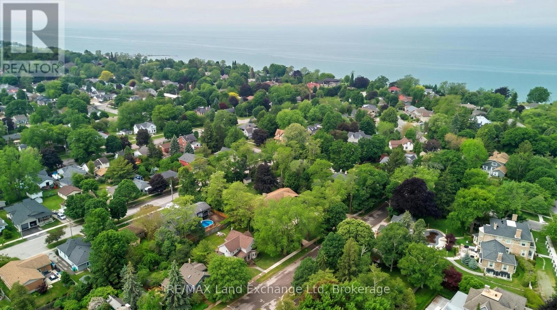
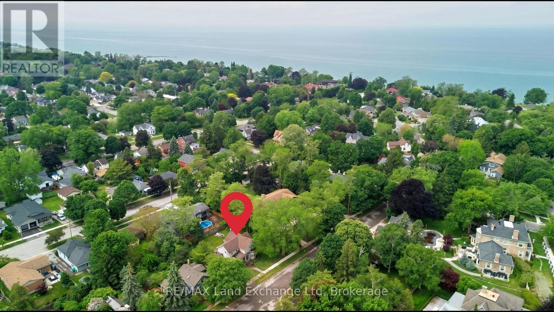
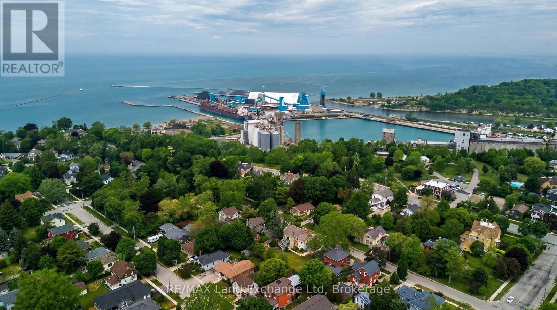
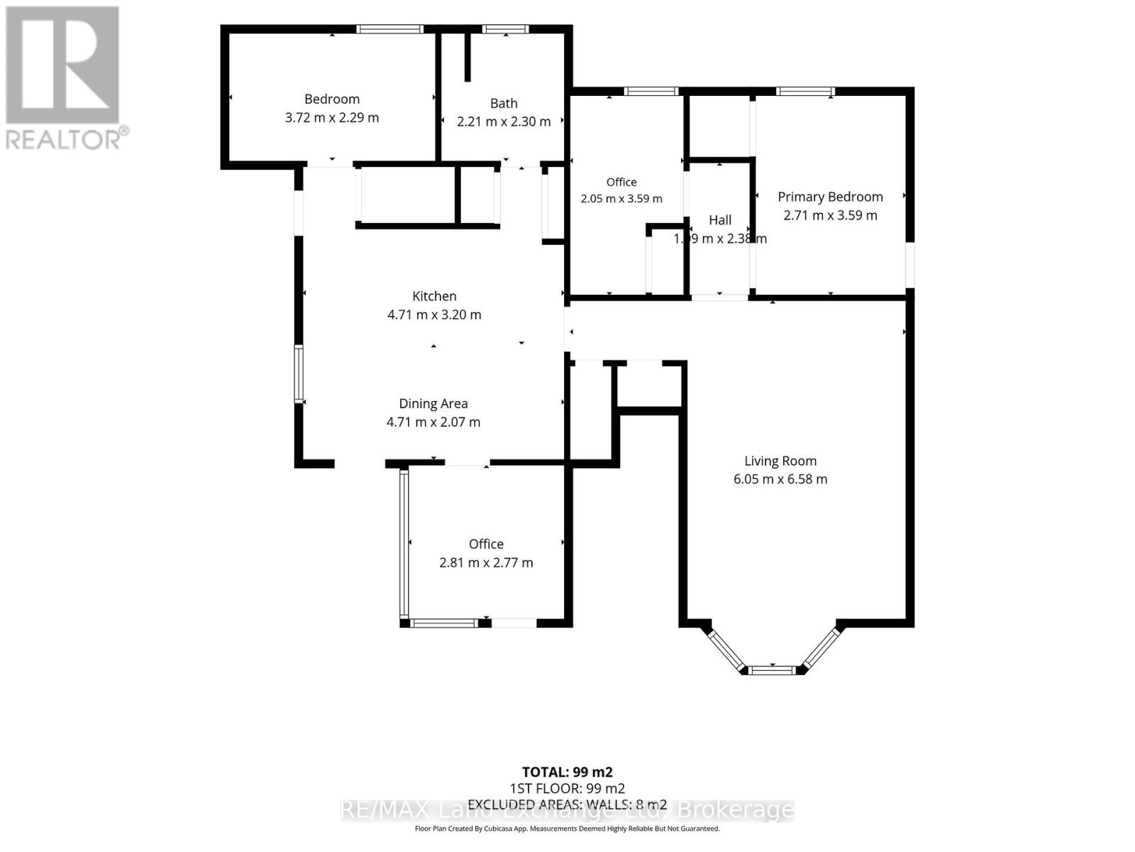
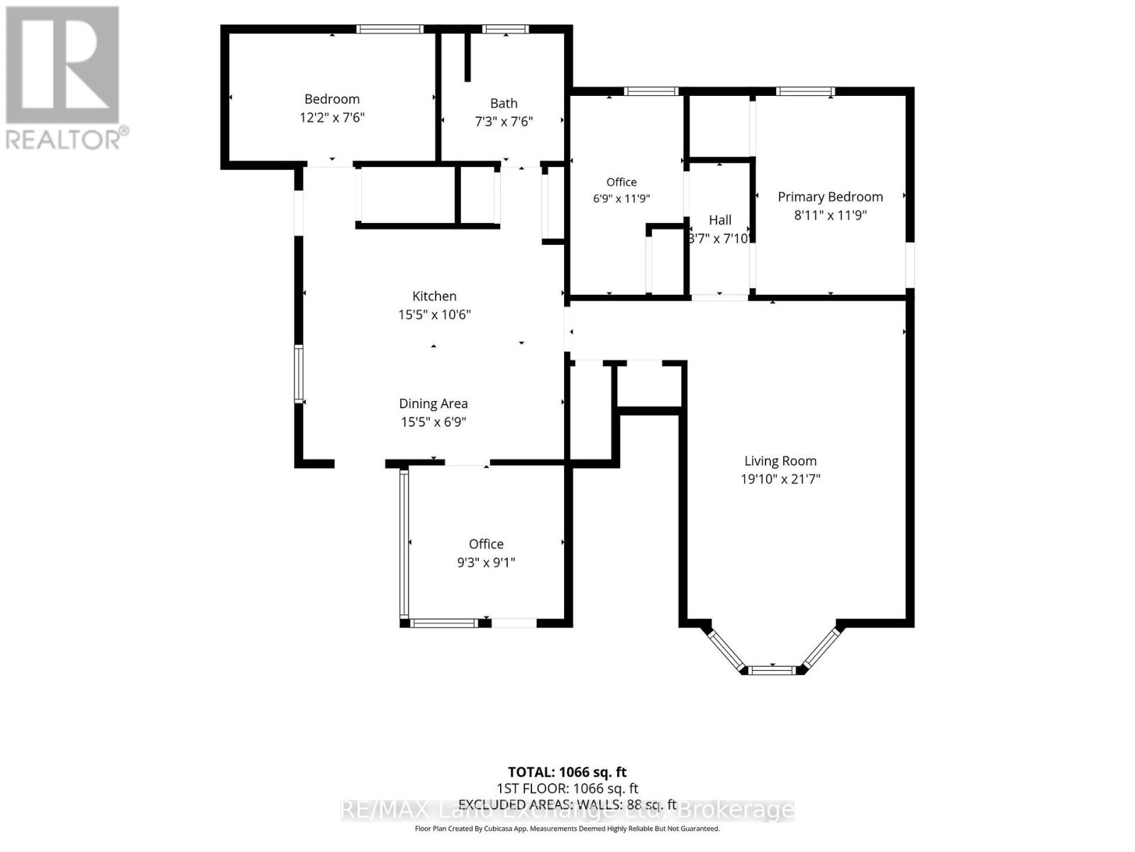
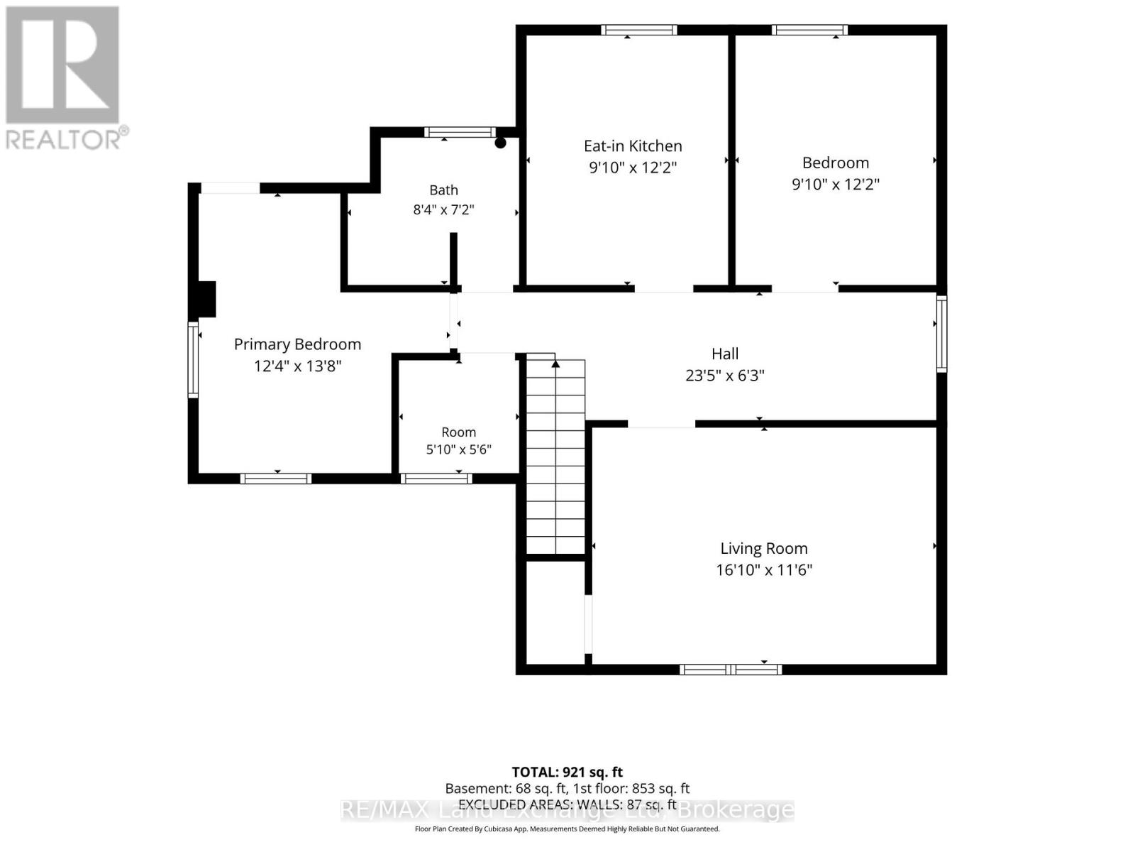
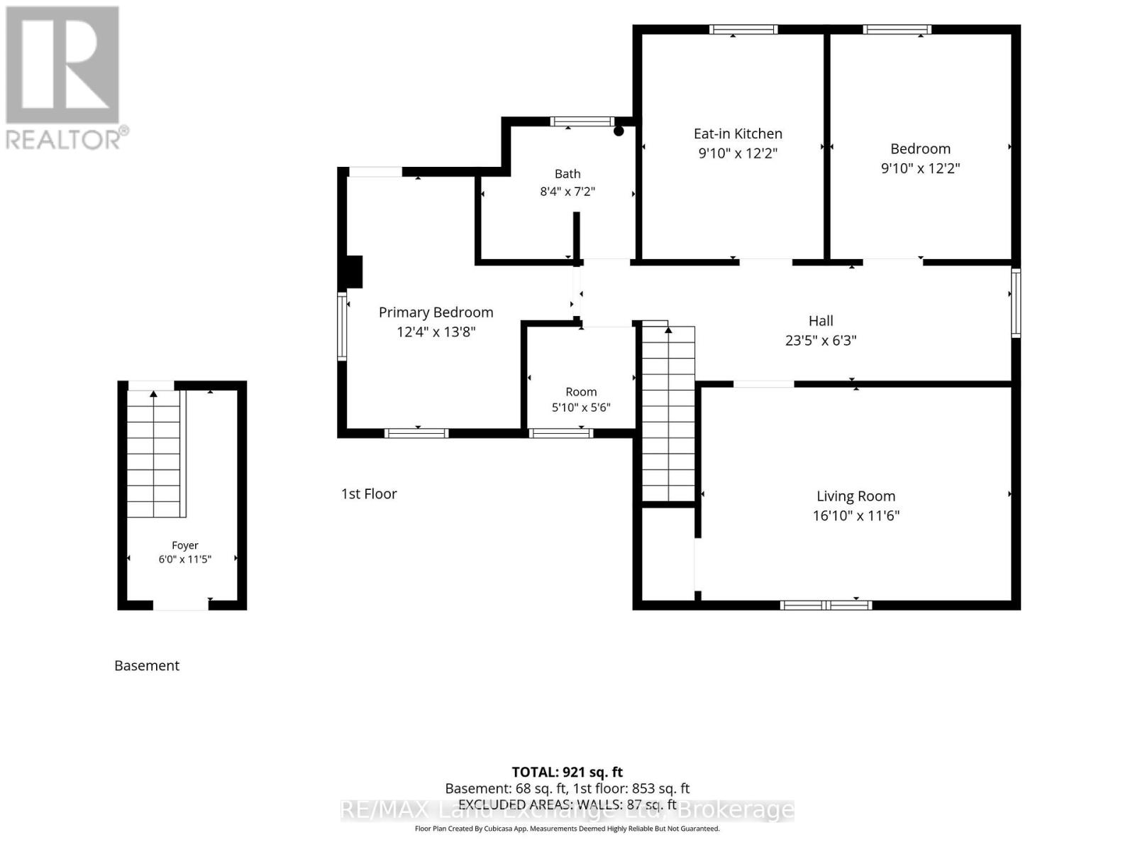
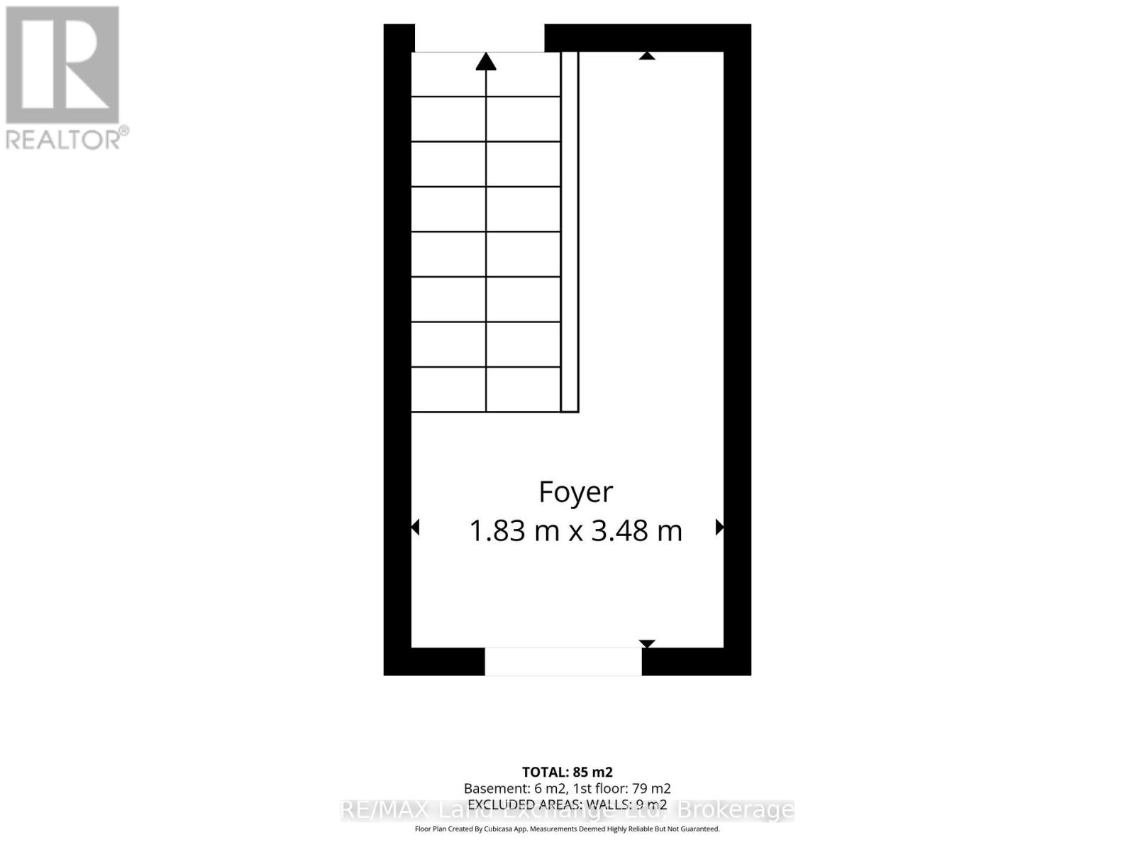
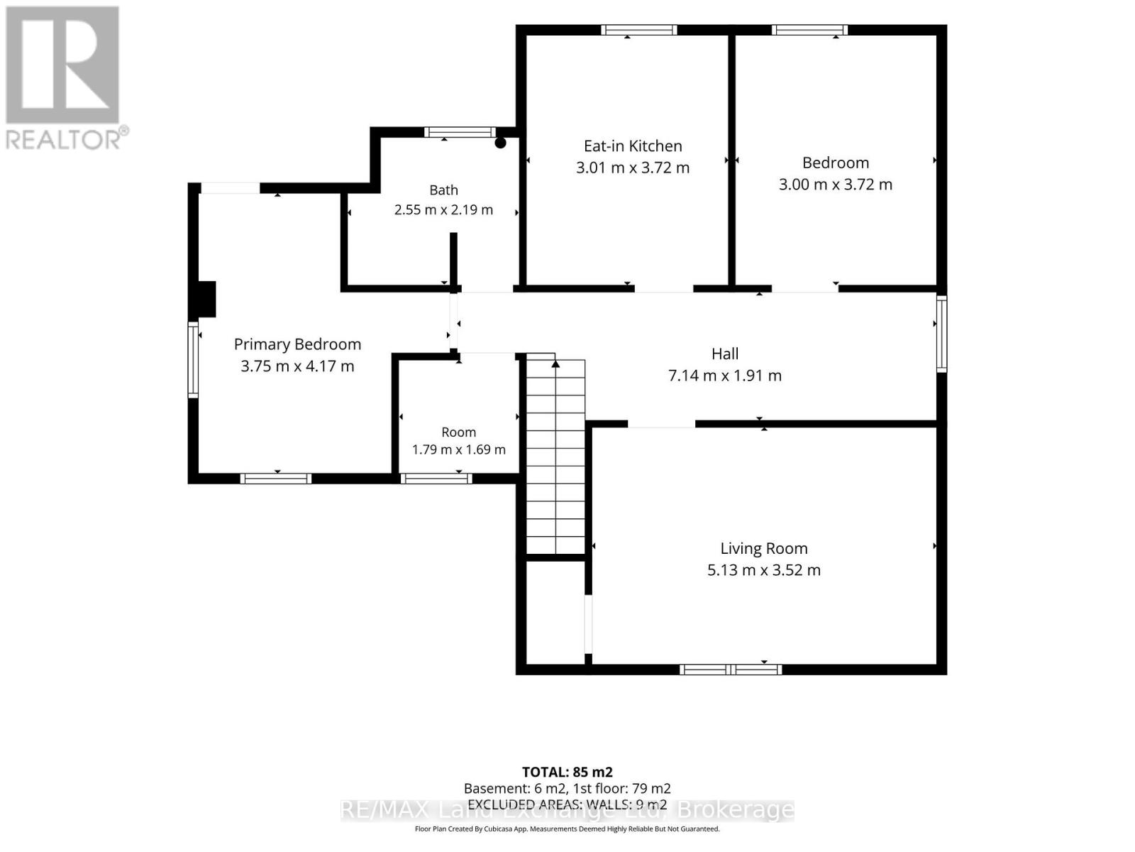
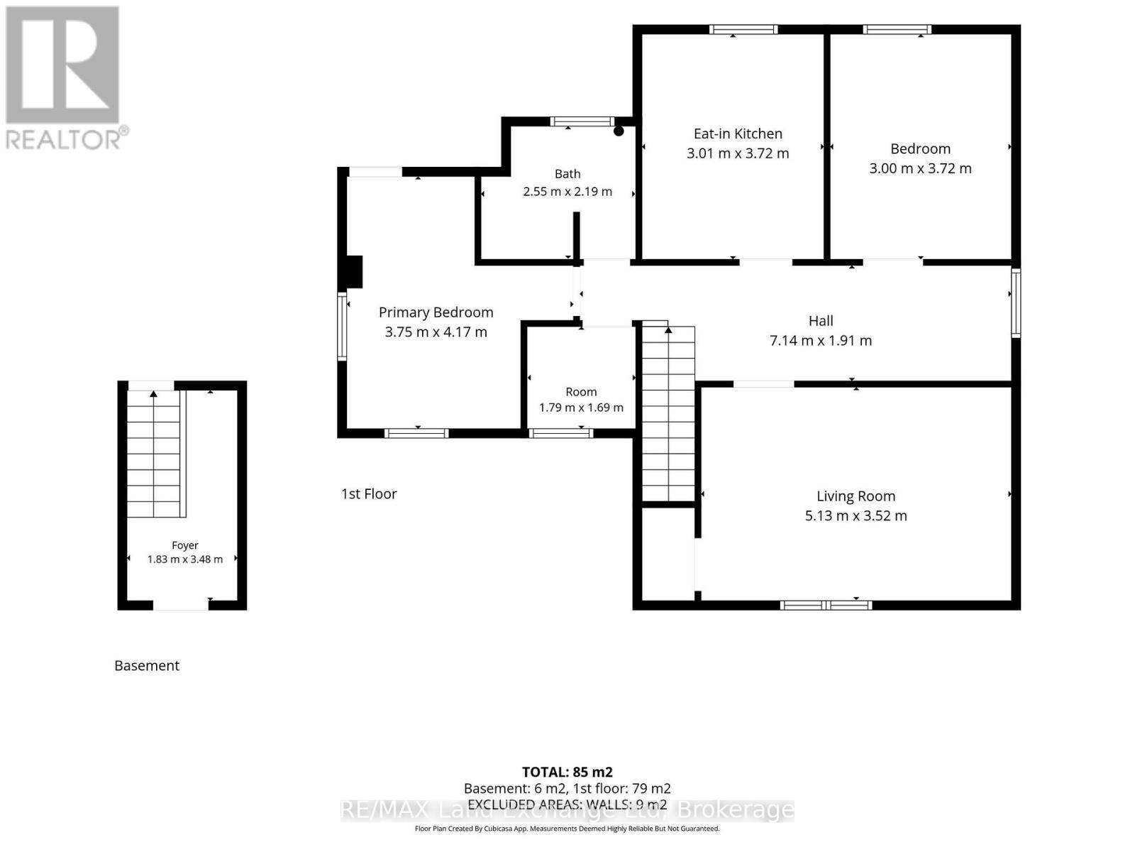
Investment opportunity! Duplex on Large Double Lot in Goderich's desirable West End. Discover the potential of this well-located duplex situated on a spacious double lot. Upper Unit features 2 bedrooms while the lower unit features 2-3 bedrooms with flexible living space. Walking distance to downtown shops, restaurants and amenities. Just a short stroll to the beach and Goderich's famous Lake Huron sunsets. Large double lot provides added privacy, outdoor space, and future possibilities. Excellent opportunities for investment, multi-generational living, owner occupied, income opportunities. With its prime location and generous lot size, this property offers exciting possibilities for future development, subject to municipal approvals. Explore options such as lot severance, expansion, additional residential units, or redevelopment opportunities. Enjoy the best of Goderich living- walk to the beach, take in breathtaking sunsets, and experience the charm of downtown, all from your doorstep. Property is being sold as is where is. (id:13139)
Property Details
| MLS® Number | X13426678 |
| Property Type | Multi-family |
| Community Name | Goderich (Town) |
| AmenitiesNearBy | Beach |
| Features | Level Lot, Flat Site |
| ParkingSpaceTotal | 4 |
| Structure | Deck |
Building
| BathroomTotal | 2 |
| BedroomsAboveGround | 5 |
| BedroomsTotal | 5 |
| Age | 100+ Years |
| Amenities | Separate Electricity Meters, Separate Heating Controls |
| Appliances | Water Heater, Stove, Refrigerator |
| BasementType | Partial |
| CoolingType | None |
| ExteriorFinish | Vinyl Siding |
| FoundationType | Stone |
| HeatingFuel | Natural Gas |
| HeatingType | Forced Air |
| StoriesTotal | 2 |
| SizeInterior | 2000 - 2500 Sqft |
| Type | Duplex |
| UtilityWater | Municipal Water |
Parking
| Attached Garage | |
| Garage |
Land
| Acreage | No |
| FenceType | Partially Fenced, Fenced Yard |
| LandAmenities | Beach |
| Sewer | Sanitary Sewer |
| SizeDepth | 104 Ft ,6 In |
| SizeFrontage | 104 Ft ,6 In |
| SizeIrregular | 104.5 X 104.5 Ft |
| SizeTotalText | 104.5 X 104.5 Ft |
| ZoningDescription | R2 |
Rooms
| Level | Type | Length | Width | Dimensions |
|---|---|---|---|---|
| Main Level | Living Room | 5.68 m | 4.03 m | 5.68 m x 4.03 m |
| Main Level | Bedroom | 3.65 m | 2.66 m | 3.65 m x 2.66 m |
| Main Level | Bedroom 2 | 3.63 m | 2.01 m | 3.63 m x 2.01 m |
| Main Level | Bedroom 3 | 3.71 m | 2.31 m | 3.71 m x 2.31 m |
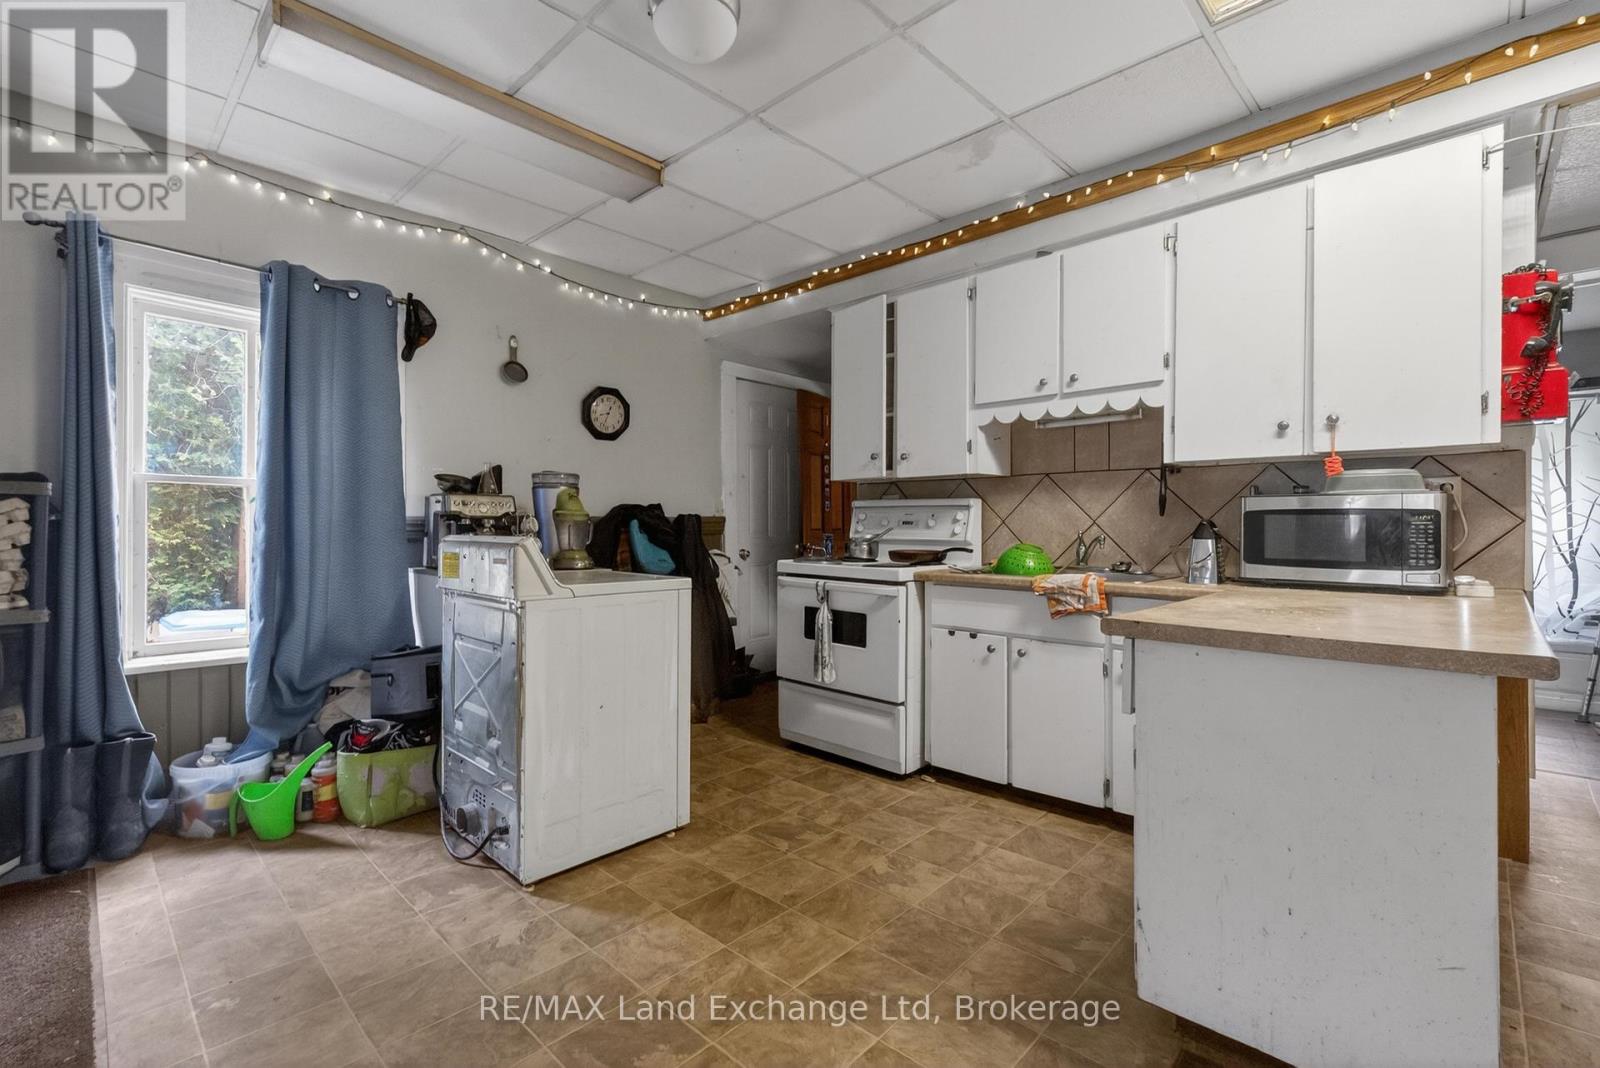
| Ground Level | Kitchen | 3.35 m | 3.04 m | 3.35 m x 3.04 m |
Interested?
Contact us for more information

The trademarks REALTOR®, REALTORS®, and the REALTOR® logo are controlled by The Canadian Real Estate Association (CREA) and identify real estate professionals who are members of CREA. The trademarks MLS®, Multiple Listing Service® and the associated logos are owned by The Canadian Real Estate Association (CREA) and identify the quality of services provided by real estate professionals who are members of CREA. The trademark DDF® is owned by The Canadian Real Estate Association (CREA) and identifies CREA's Data Distribution Facility (DDF®)
July 10 2026 01:58:55
Muskoka Haliburton Orillia – The Lakelands Association of REALTORS®
RE/MAX Land Exchange Ltd