
18 12th Street Se Street Arran-Elderslie, Ontario N0G 1L0

$350,000
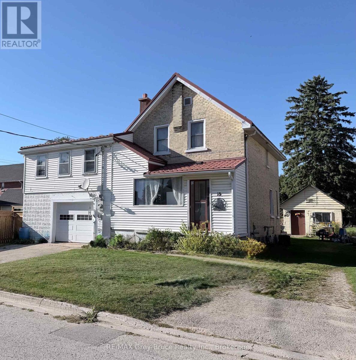
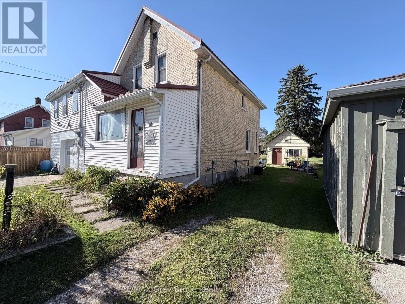
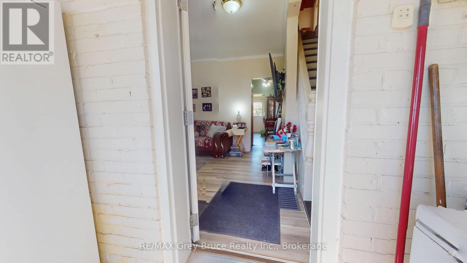
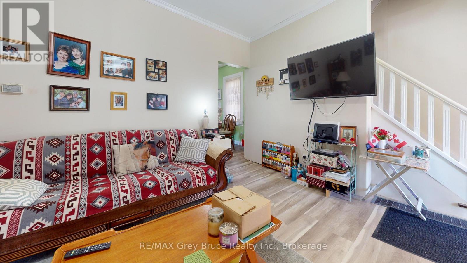
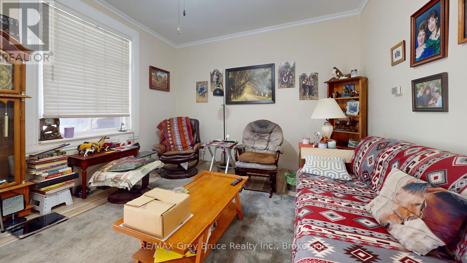
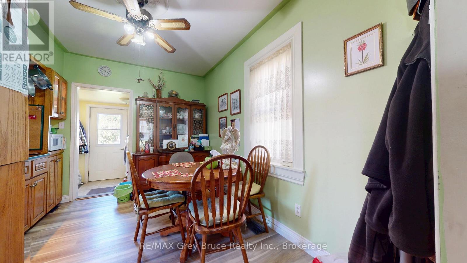
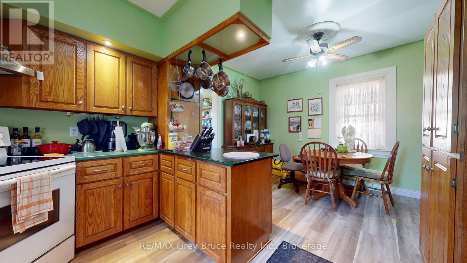
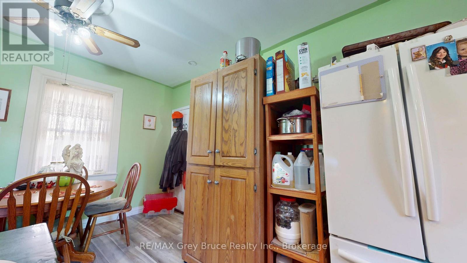
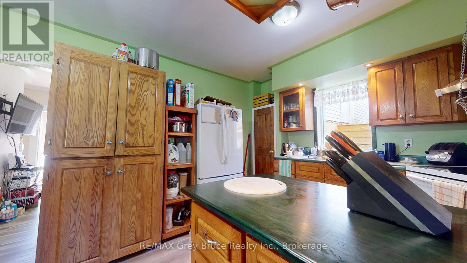
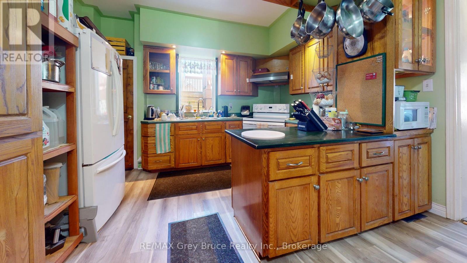
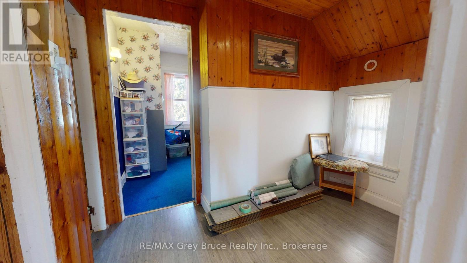
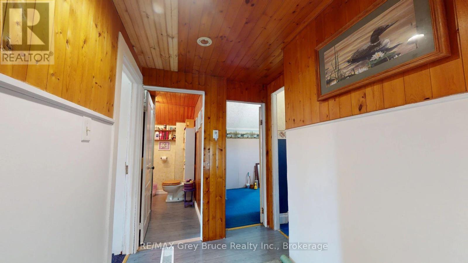
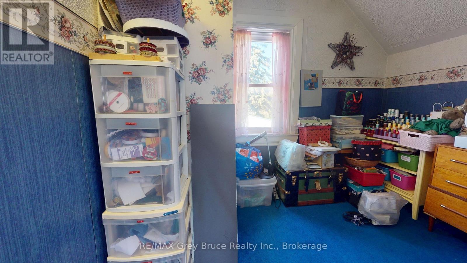
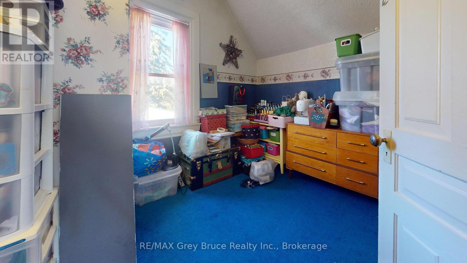
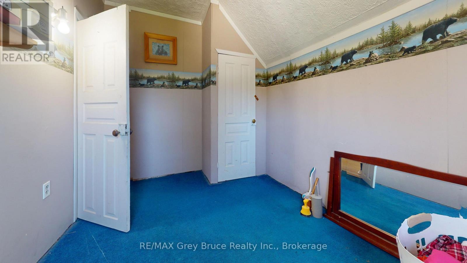
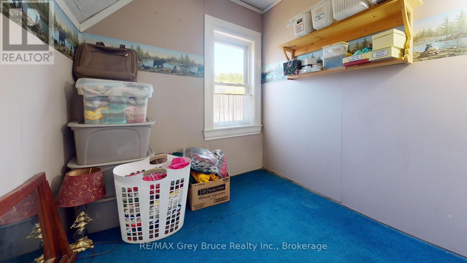
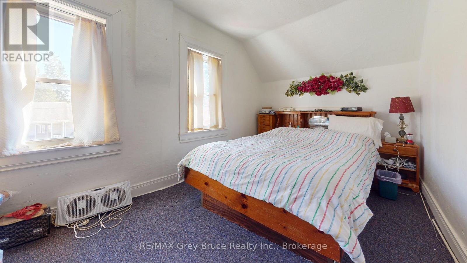
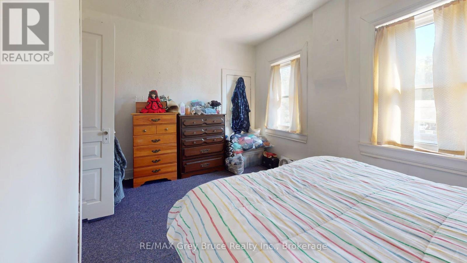
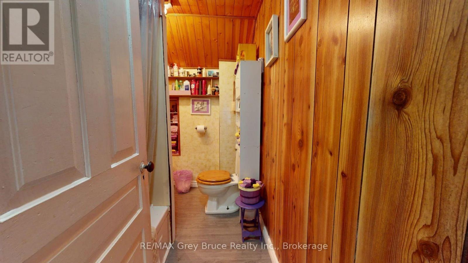
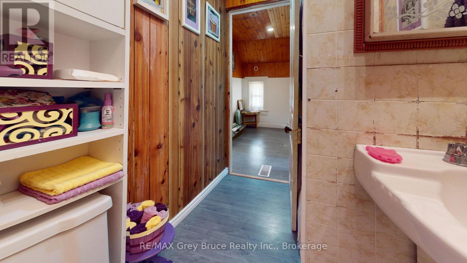
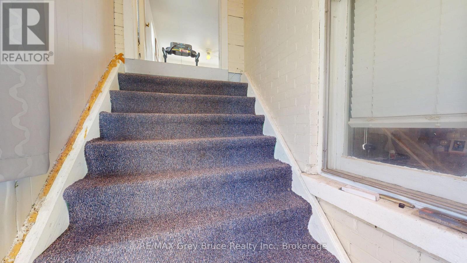
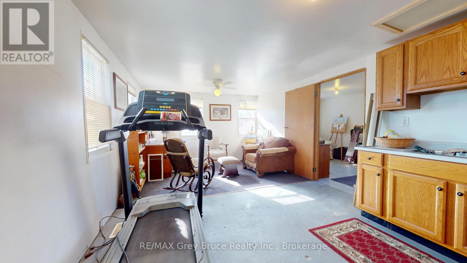
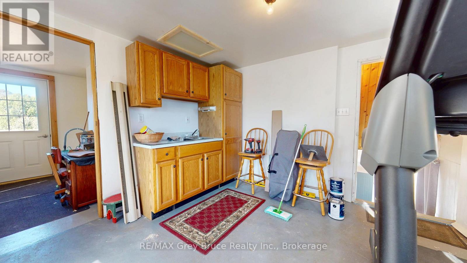
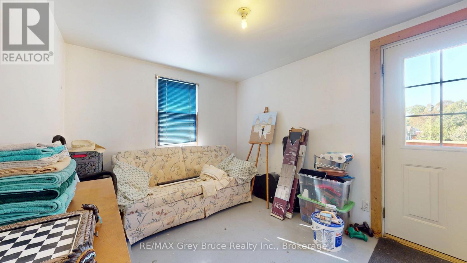
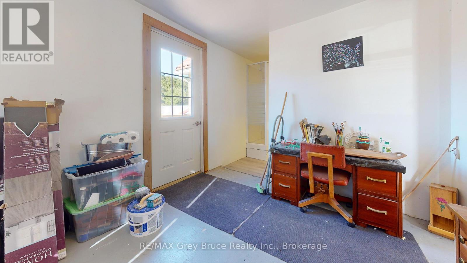
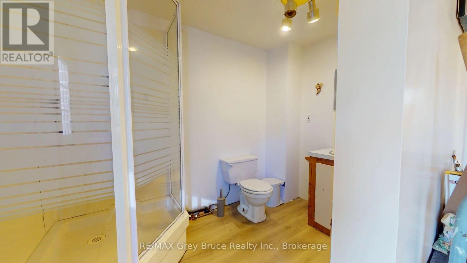
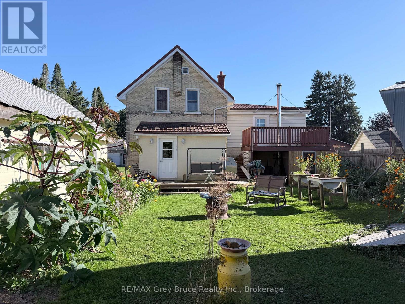
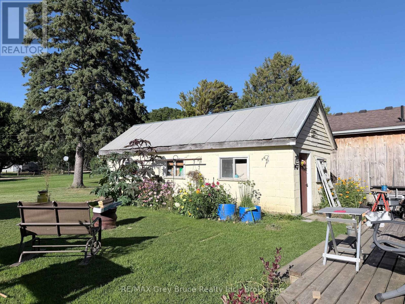
Welcome to 18 12th Street SE in Chesley! This inviting 3-bedroom, 1-bathroom home offers comfortable living with plenty of potential. The 1 bedroom, 1 bath space above the garage provides an exciting opportunity to create an in-law suite, guest accommodations, home office or future apartment, subject to the necessary municipal approvals of course! Conveniently located close to Chesley's local amenities, this versatile property is ideal for families, multi-generational living or buyers looking to add value and make a home their own. Book your private showing today and discover the possibilities! (id:13139)
Property Details
| MLS® Number | X13823000 |
| Property Type | Single Family |
| Community Name | Arran-Elderslie |
| EquipmentType | None |
| Features | Lane, In-law Suite |
| ParkingSpaceTotal | 6 |
| RentalEquipmentType | None |
Building
| BathroomTotal | 2 |
| BedroomsAboveGround | 4 |
| BedroomsTotal | 4 |
| Age | 100+ Years |
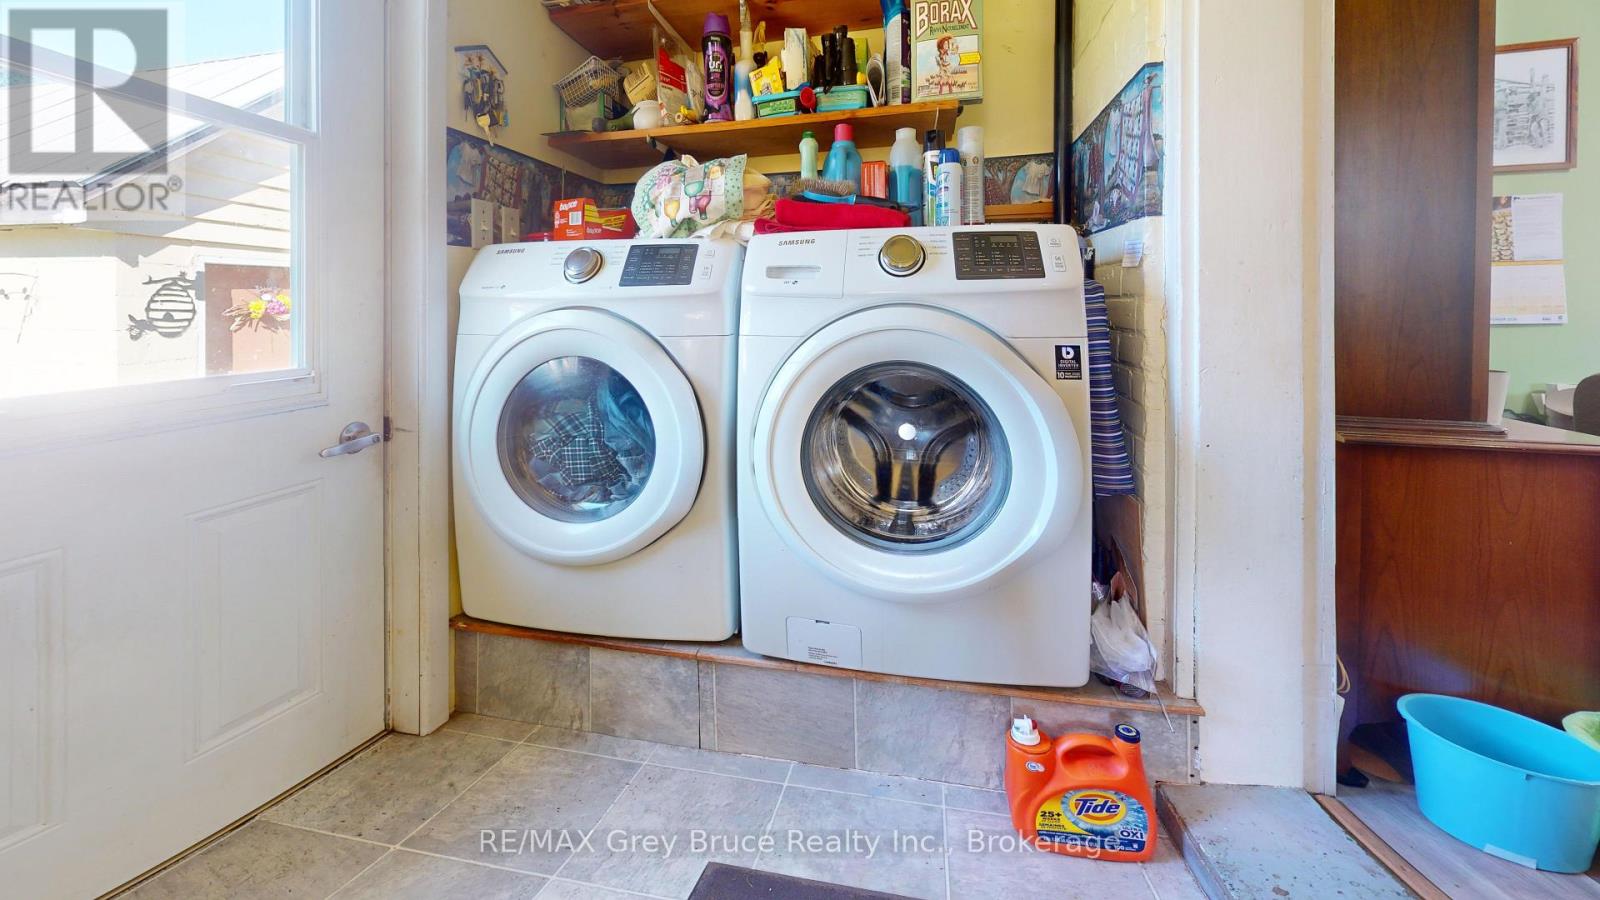
| Appliances | Water Heater, Dryer, Stove, Washer, Refrigerator |
| BasementDevelopment | Unfinished |
| BasementType | N/a (unfinished) |
| ConstructionStyleAttachment | Detached |
| CoolingType | None |
| ExteriorFinish | Brick, Vinyl Siding |
| FoundationType | Stone |
| HeatingFuel | Natural Gas |
| HeatingType | Forced Air |
| StoriesTotal | 2 |
| SizeInterior | 1500 - 2000 Sqft |
| Type | House |
| UtilityWater | Municipal Water |
Parking
| Attached Garage | |
| Garage |
Land
| Acreage | No |
| Sewer | Sanitary Sewer |
| SizeDepth | 100 Ft |
| SizeFrontage | 50 Ft |
| SizeIrregular | 50 X 100 Ft |
| SizeTotalText | 50 X 100 Ft |
| ZoningDescription | R1 |
Rooms
| Level | Type | Length | Width | Dimensions |
|---|---|---|---|---|
| Second Level | Other | 2.72 m | 1.73 m | 2.72 m x 1.73 m |
| Second Level | Primary Bedroom | 4.24 m | 3.25 m | 4.24 m x 3.25 m |
| Second Level | Bedroom 2 | 2.72 m | 2.59 m | 2.72 m x 2.59 m |
| Second Level | Bedroom 3 | 2.26 m | 3.23 m | 2.26 m x 3.23 m |
| Second Level | Bathroom | 2.24 m | 1.5 m | 2.24 m x 1.5 m |
| Main Level | Living Room | 4.37 m | 3.63 m | 4.37 m x 3.63 m |
| Main Level | Dining Room | 2.44 m | 3.76 m | 2.44 m x 3.76 m |
| Main Level | Kitchen | 2.64 m | 3.76 m | 2.64 m x 3.76 m |
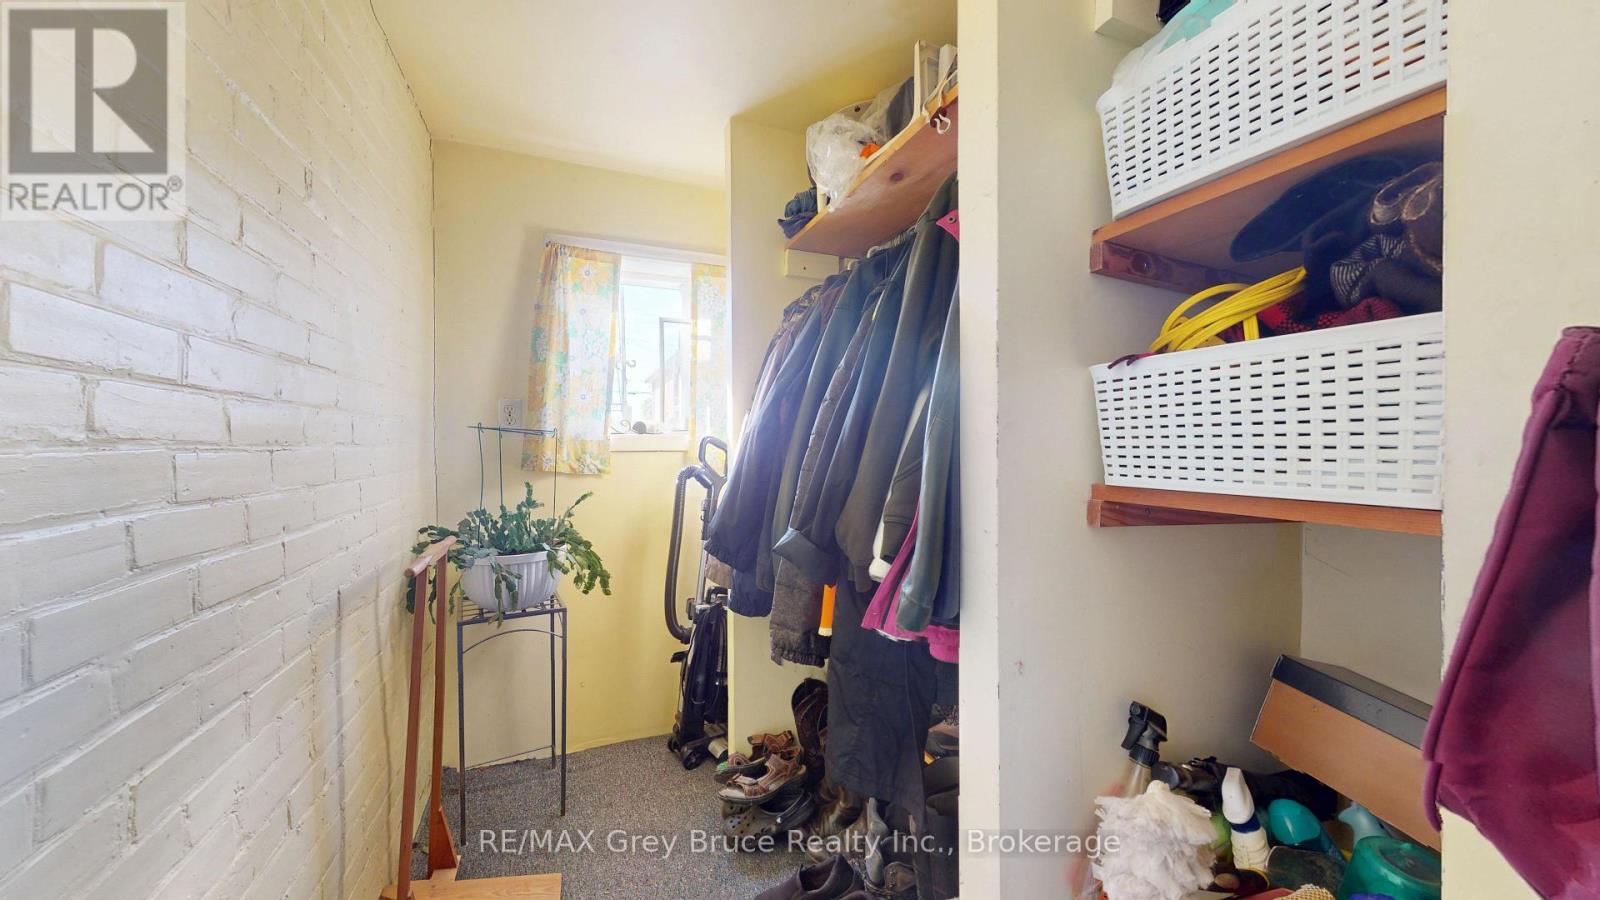
| Main Level | Laundry Room | 4.17 m | 1.55 m | 4.17 m x 1.55 m |
| Upper Level | Bedroom | 3.66 m | 2.59 m | 3.66 m x 2.59 m |
| Upper Level | Bathroom | 1.65 m | 2.59 m | 1.65 m x 2.59 m |
| Upper Level | Kitchen | 5.56 m | 3.43 m | 5.56 m x 3.43 m |
https://www.realtor.ca/real-estate/30321871/18-12th-street-se-street-arran-elderslie-arran-elderslie
Interested?
Contact us for more information

The trademarks REALTOR®, REALTORS®, and the REALTOR® logo are controlled by The Canadian Real Estate Association (CREA) and identify real estate professionals who are members of CREA. The trademarks MLS®, Multiple Listing Service® and the associated logos are owned by The Canadian Real Estate Association (CREA) and identify the quality of services provided by real estate professionals who are members of CREA. The trademark DDF® is owned by The Canadian Real Estate Association (CREA) and identifies CREA's Data Distribution Facility (DDF®)
September 24 2026 03:00:33
Muskoka Haliburton Orillia – The Lakelands Association of REALTORS®
RE/MAX Grey Bruce Realty Inc.