
18 Dixon Road Seguin, Ontario P2A 2W8

$439,000
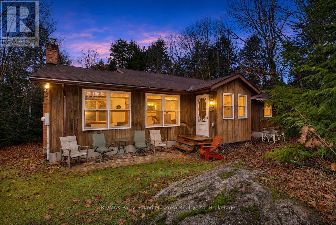
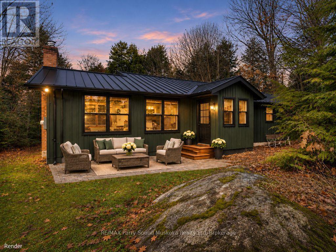
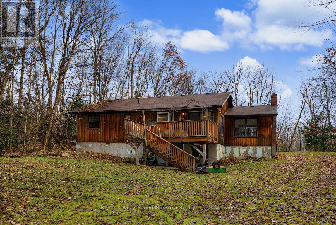
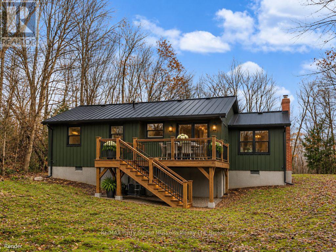
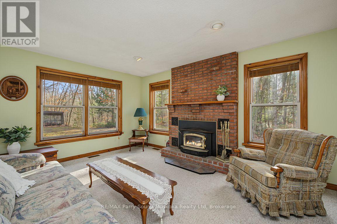
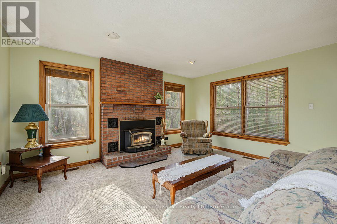
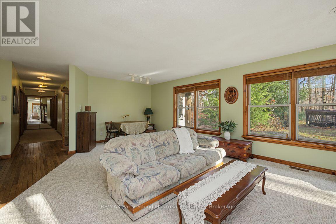
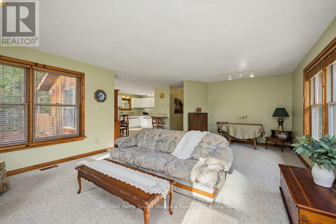
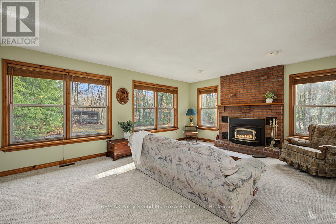
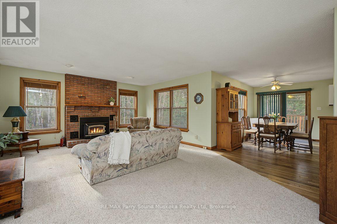
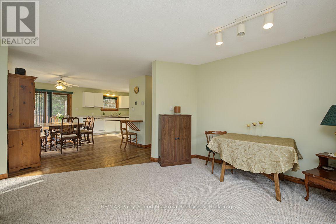
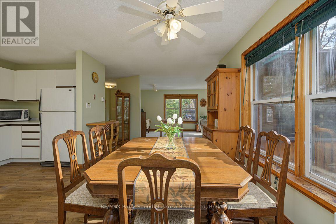
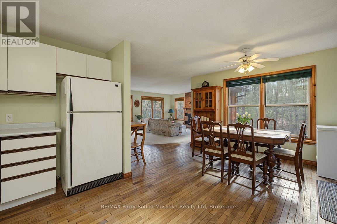
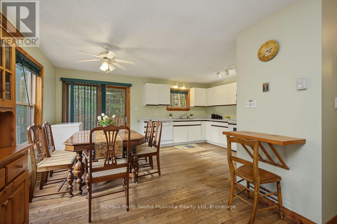
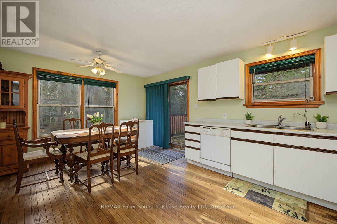
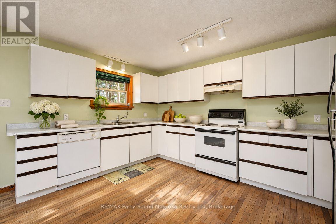
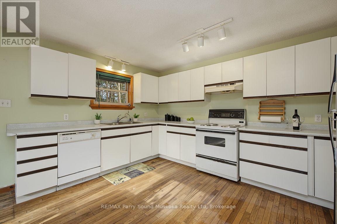
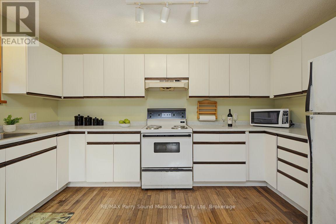
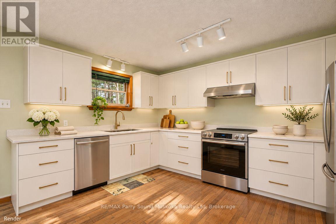
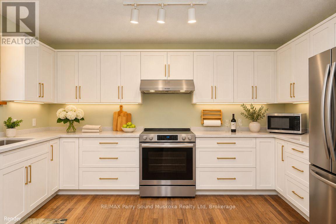
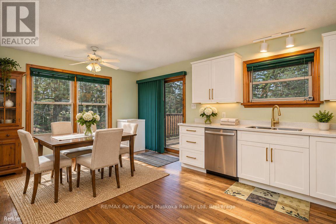
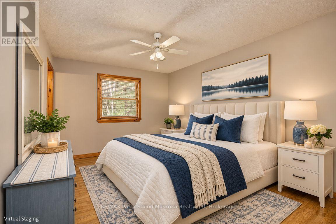
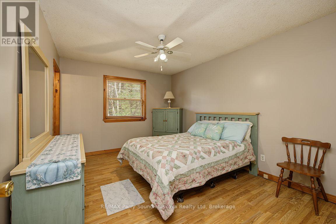
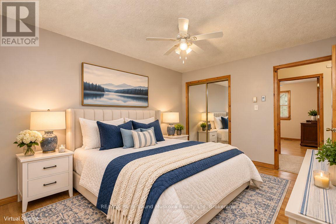
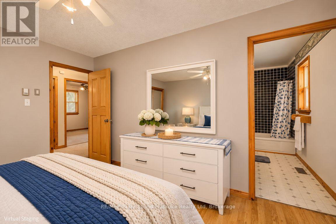
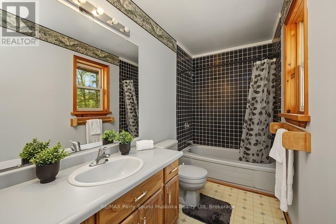
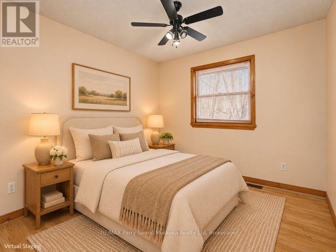
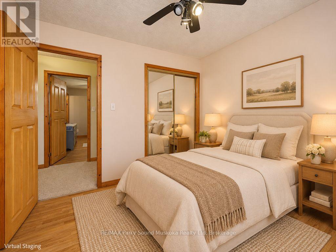
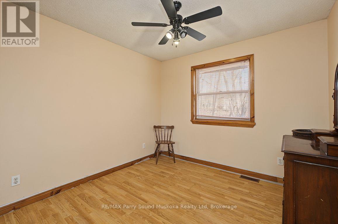
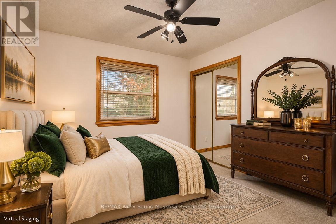
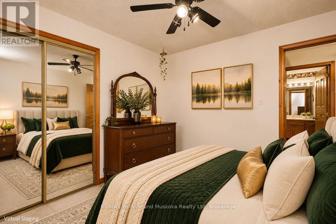
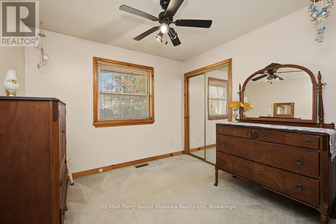
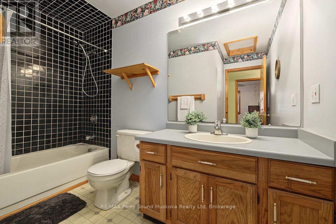
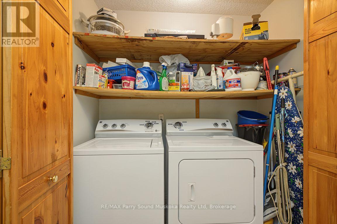
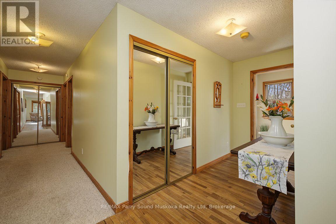
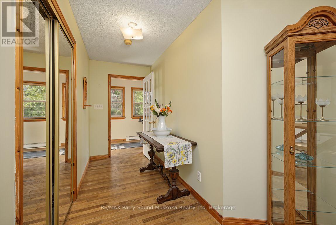
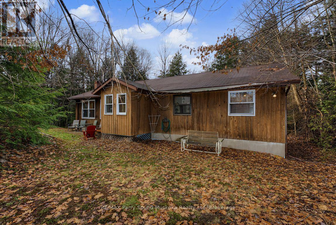
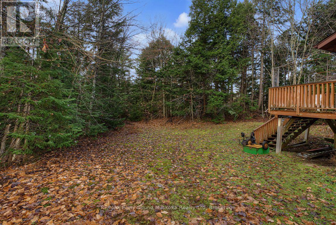
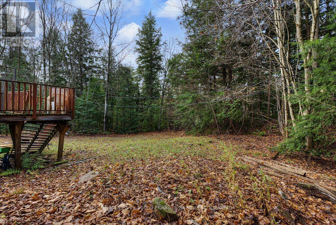
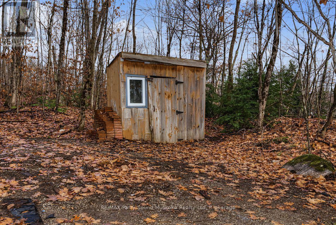
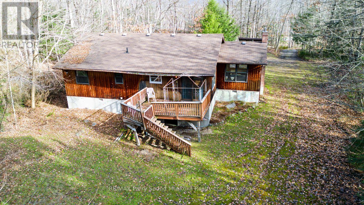
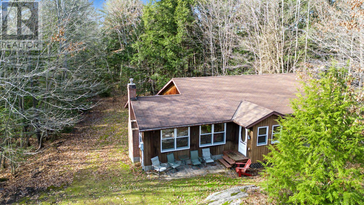
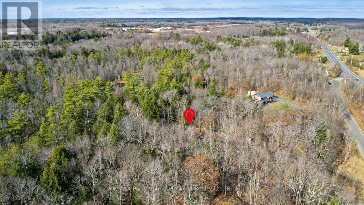
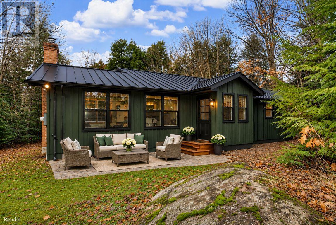
AFFORDABLE RURAL FAMILY HOME NESTLED ON 1.84 ACRES! Spacious 1,478 SQ FT BUNGALOW offers 3 BEDROOMS, 2 BATHS & comfortable ONE LEVEL LIVING! Large, Bright & Inviting living room features cozy fireplace with airtight insert! Generous kitchen with abundance of cabinetry & counter space, Spacious dining area with walkout to deck, overlooking the peaceful country setting! PRINCIPAL BEDROOM features PRIVATE 4-PIECE ENSUITE plus convenient MAIN FLOOR LAUNDRY! Enjoy the outdoors on this IMPRESSIVE 683 FT DEEP LOT, ideal for gardening, recreation & family fun! DESIRABLE SEGUIN TOWNSHIP LOCATION just south of Parry Sound with easy highway access! Minutes to HUMPHREY VILLAGE offering excellent School, Community Centre, Library, Arena, Winter skating loop & Nature trails! Surrounded by BEAUTIFUL AREA LAKES including Horseshoe, Clear, Whitefish, Stewart & the Muskoka Lakes! Convenient access to Parry Sound, Humphrey & Rosseau Village for shopping, dining & recreation! ENJOY THE PEACE & PRIVACY OF COUNTRY LIVING! (Solid Home with great potential; needs some exterior work/maintenance) YOUR COUNTRY LIFESTYLE AWAITS! (id:13139)
Property Details
| MLS® Number | X14175474 |
| Property Type | Single Family |
| Community Name | Seguin |
| EquipmentType | None |
| ParkingSpaceTotal | 4 |
| RentalEquipmentType | None |
| Structure | Deck |
Building
| BathroomTotal | 2 |
| BedroomsAboveGround | 3 |
| BedroomsTotal | 3 |
| Amenities | Fireplace(s) |
| Appliances | Water Heater, Dishwasher, Dryer, Stove, Washer, Window Coverings, Refrigerator |
| ArchitecturalStyle | Bungalow |
| BasementFeatures | Walk Out |
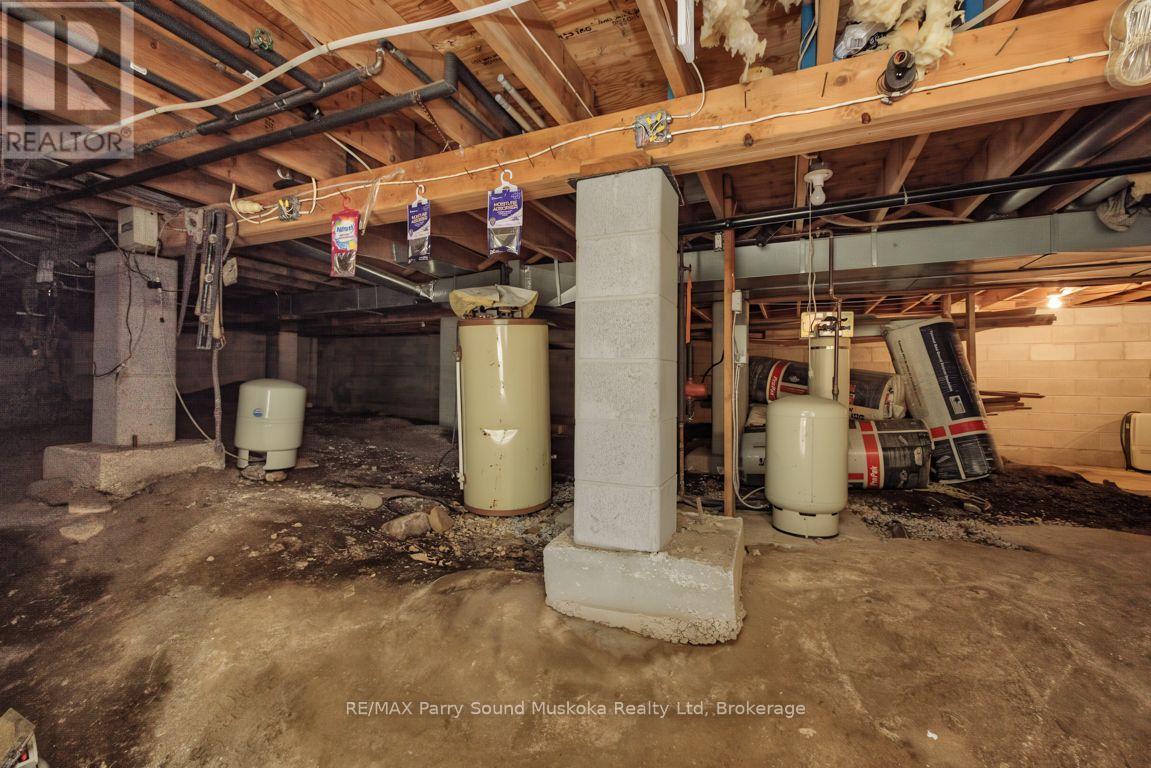
| BasementType | Crawl Space, Partial, N/a |
| ConstructionStyleAttachment | Detached |
| CoolingType | None |
| ExteriorFinish | Wood |
| FireplacePresent | Yes |
| FireplaceType | Insert |
| FoundationType | Block |
| HeatingFuel | Electric |
| HeatingType | Forced Air |
| StoriesTotal | 1 |
| SizeInterior | 1100 - 1500 Sqft |
| Type | House |
Parking
| No Garage |
Land
| AccessType | Year-round Access |
| Acreage | No |
| Sewer | Septic System |
| SizeDepth | 638 Ft |
| SizeFrontage | 127 Ft ,4 In |
| SizeIrregular | 127.4 X 638 Ft |
| SizeTotalText | 127.4 X 638 Ft |
Rooms
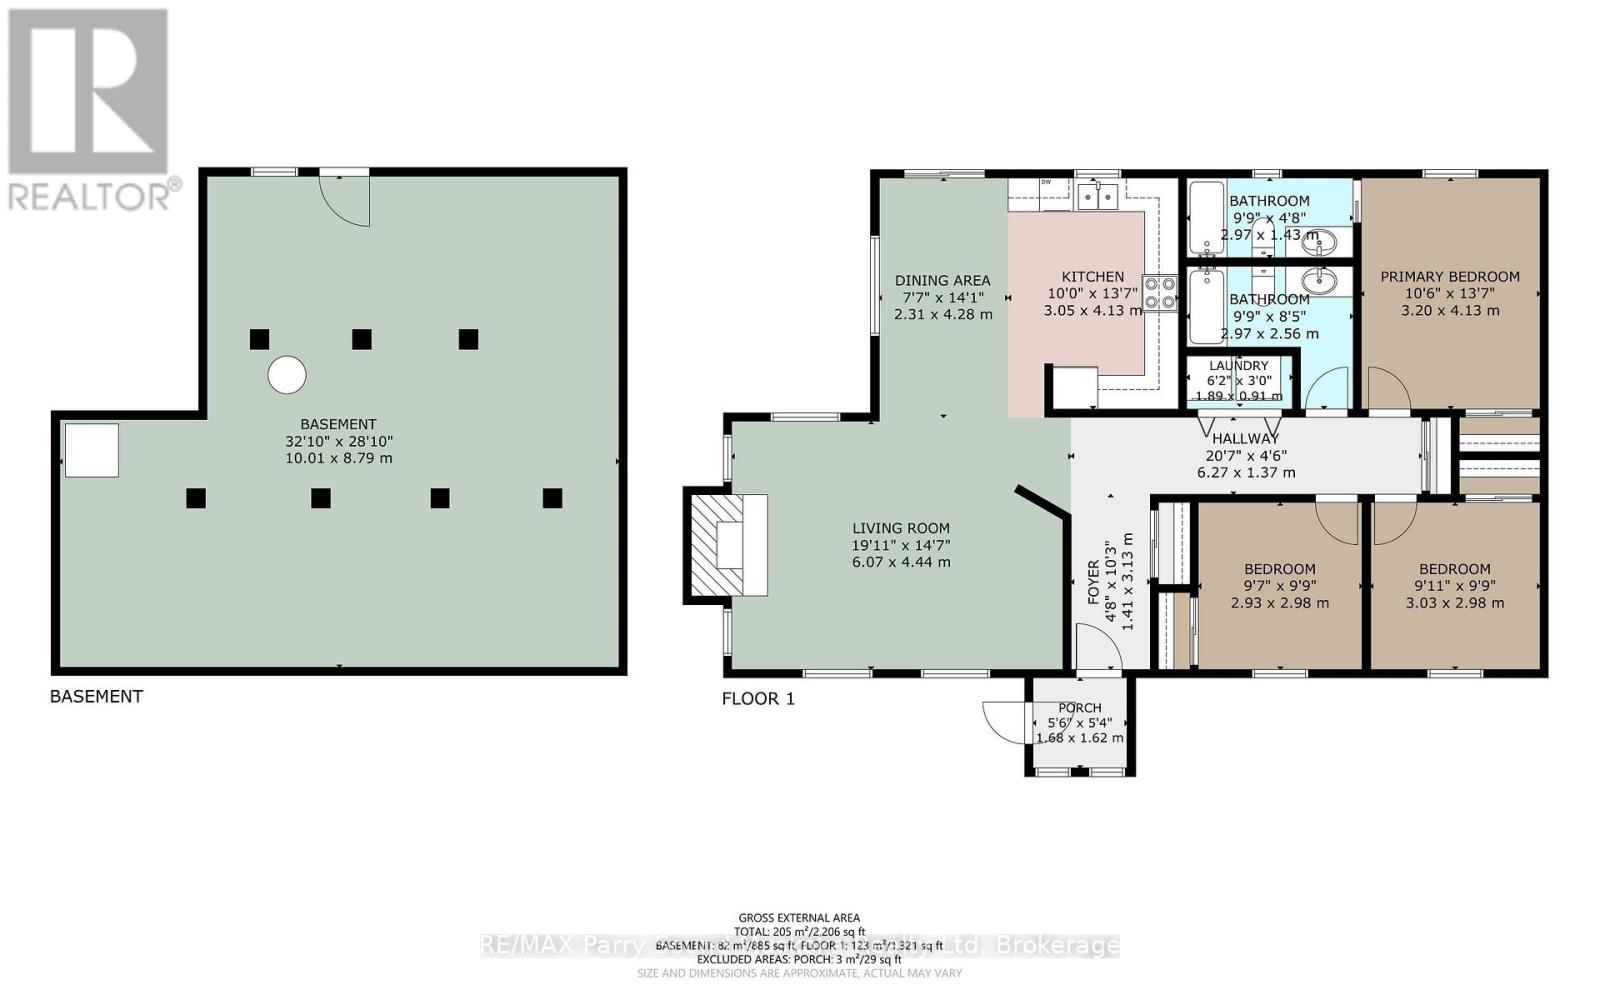
| Level | Type | Length | Width | Dimensions |
|---|---|---|---|---|
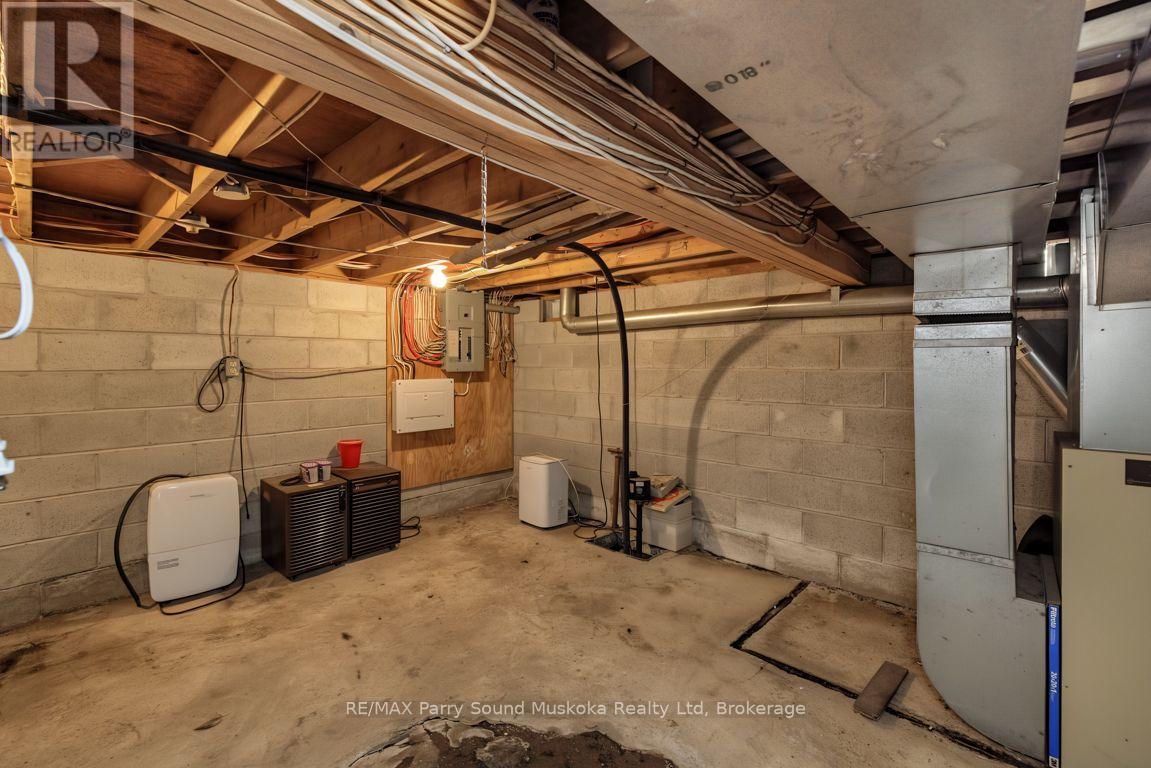
| Lower Level | Utility Room | 10.01 m | 8.79 m | 10.01 m x 8.79 m |
| Main Level | Living Room | 6.07 m | 4.44 m | 6.07 m x 4.44 m |
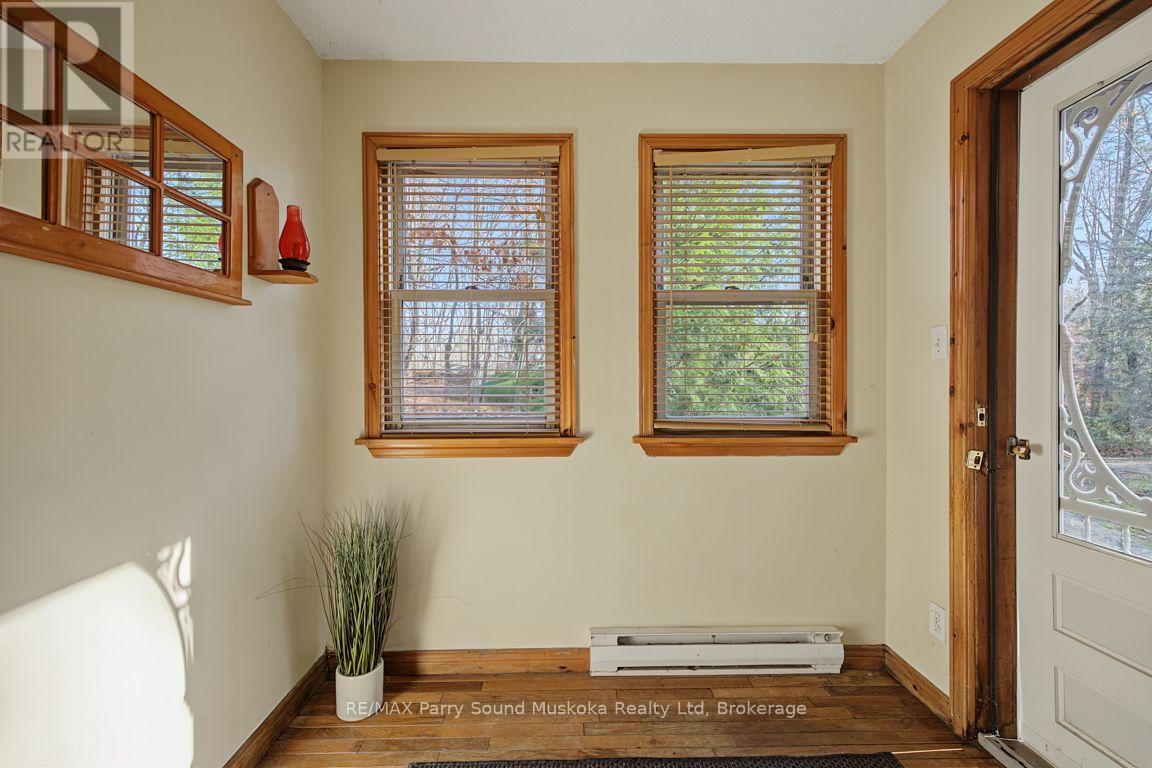
| Main Level | Mud Room | 1.68 m | 1.62 m | 1.68 m x 1.62 m |
| Main Level | Dining Room | 4.28 m | 2.31 m | 4.28 m x 2.31 m |
| Main Level | Kitchen | 4.13 m | 3.05 m | 4.13 m x 3.05 m |
| Main Level | Primary Bedroom | 4.13 m | 3.2 m | 4.13 m x 3.2 m |
| Main Level | Bathroom | 2.97 m | 1.43 m | 2.97 m x 1.43 m |
| Main Level | Bedroom | 3.03 m | 2.98 m | 3.03 m x 2.98 m |
| Main Level | Bedroom | 2.98 m | 2.93 m | 2.98 m x 2.93 m |
| Main Level | Bathroom | 2.97 m | 2.56 m | 2.97 m x 2.56 m |
| Main Level | Laundry Room | 1.89 m | 0.91 m | 1.89 m x 0.91 m |
| Main Level | Foyer | 3.13 m | 1.41 m | 3.13 m x 1.41 m |
https://www.realtor.ca/real-estate/30507569/18-dixon-road-seguin-seguin
Interested?
Contact us for more information

The trademarks REALTOR®, REALTORS®, and the REALTOR® logo are controlled by The Canadian Real Estate Association (CREA) and identify real estate professionals who are members of CREA. The trademarks MLS®, Multiple Listing Service® and the associated logos are owned by The Canadian Real Estate Association (CREA) and identify the quality of services provided by real estate professionals who are members of CREA. The trademark DDF® is owned by The Canadian Real Estate Association (CREA) and identifies CREA's Data Distribution Facility (DDF®)
November 13 2026 01:59:02
Muskoka Haliburton Orillia – The Lakelands Association of REALTORS®
RE/MAX Parry Sound Muskoka Realty Ltd