
18 Gow Street Bracebridge, Ontario P1L 1J8

$585,000
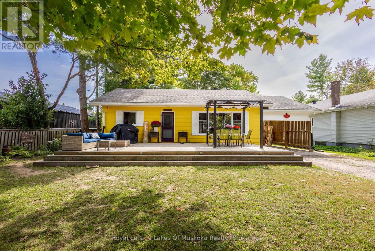
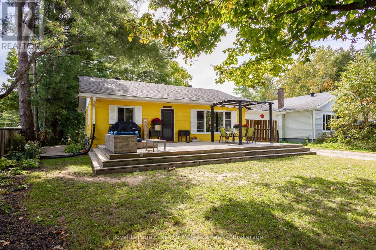
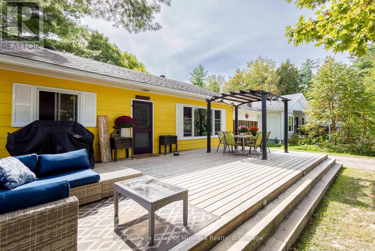
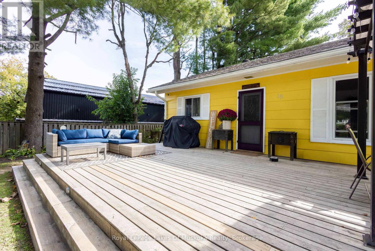
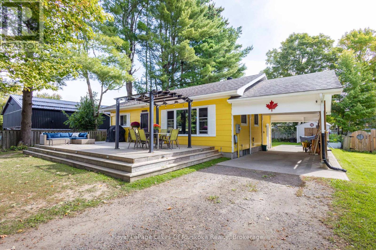
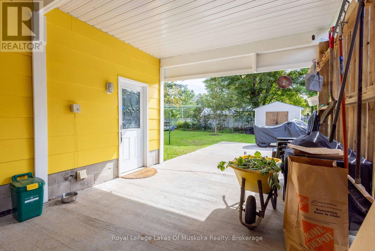
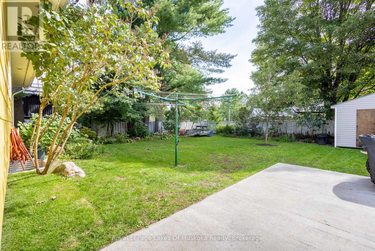
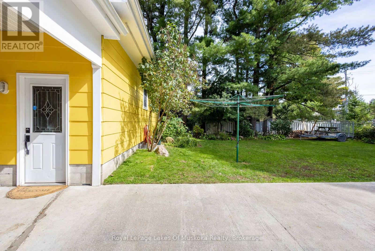
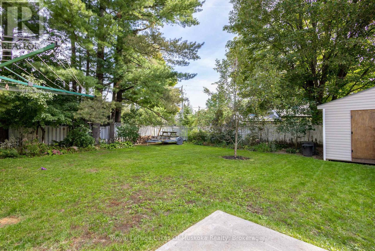
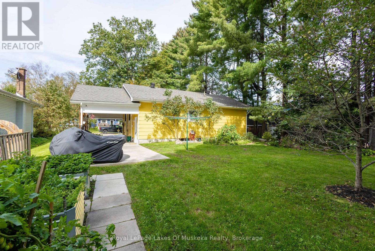
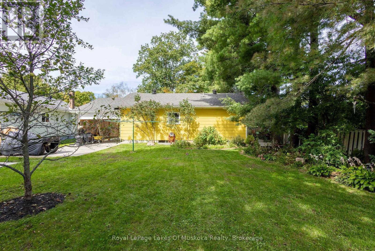
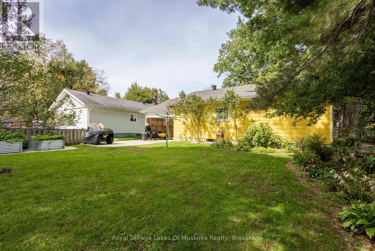
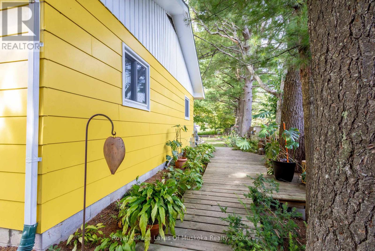
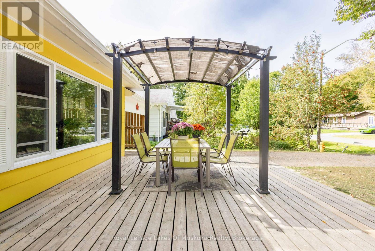
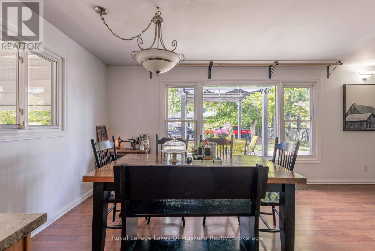
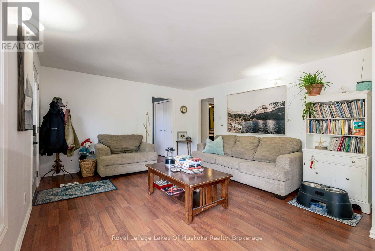
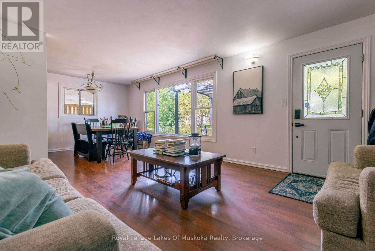
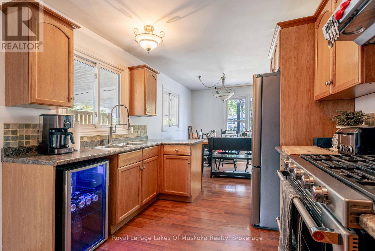
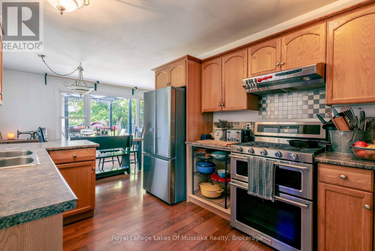
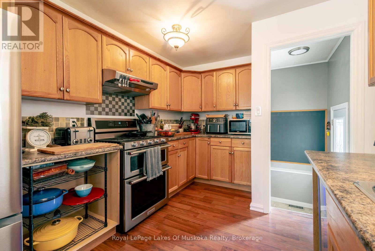
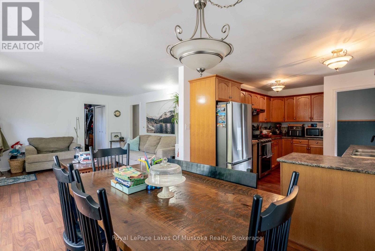
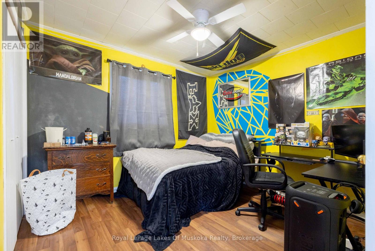
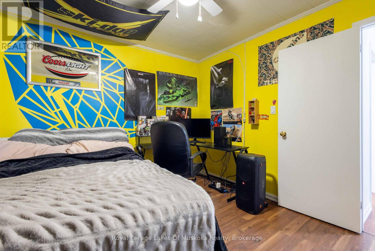
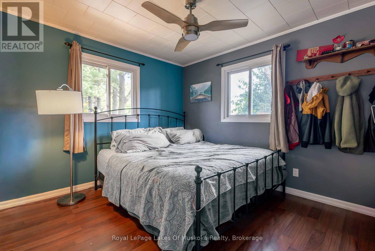
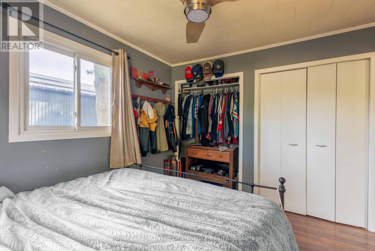
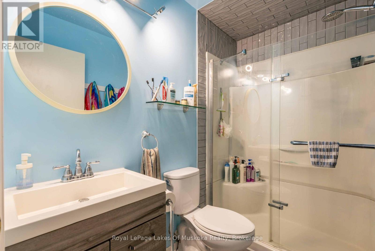
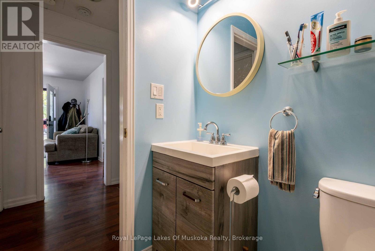
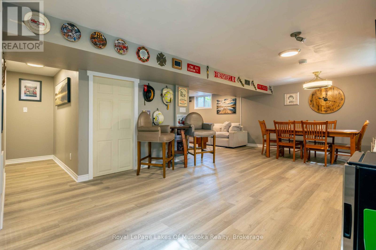
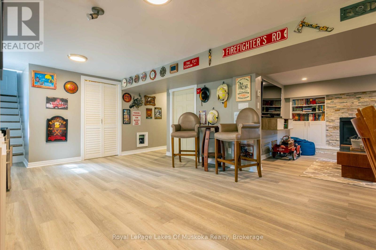
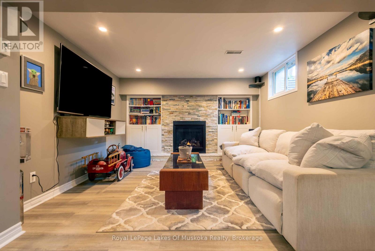
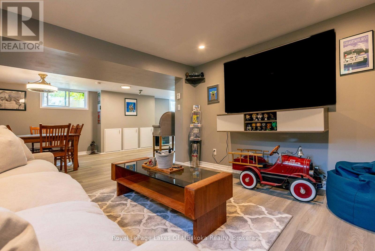
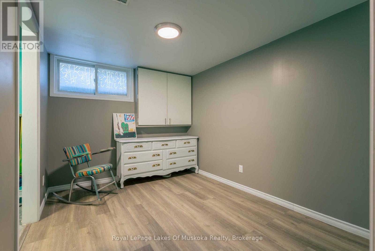
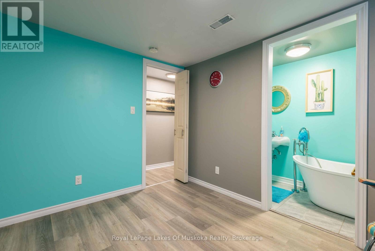
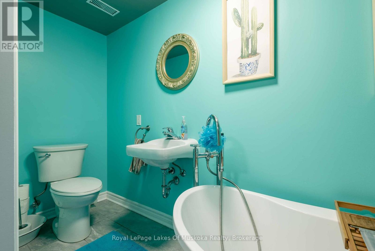
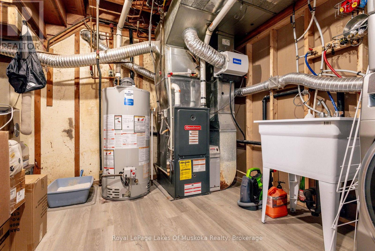
Welcome to this bright and cheerful 3-bedroom, 2-bathroom home with a versatile den, perfectly situated in the heart of Muskoka. Located on a quiet dead-end street, this inviting home offers the ideal combination of comfort, convenience, and lifestyle. Enjoy being within walking distance to downtown, restaurants, parks, theatre, shops, and all that the community has to offer. The finished basement provides valuable additional living space, perfect for a family room, home office, gym, or guest area. A convenient carport offers covered parking with exciting potential to be converted into a garage, adding even more functionality and value. Whether you're looking for a year-round home, a family-friendly property, or your own Muskoka getaway, this home offers an exceptional opportunity to enjoy small-town living surrounded by the natural beauty of Muskoka, all while being just steps from downtown amenities. So many extras and attention to detail, deck built with permits for possible future extension, 16x20 shed, raised garden beds, newer gas water heater, updated sewer line from street to home, generator hook-up, fireplace and furnace serviced yearly, duct work cleaned summer 2025. Come discover the charm, convenience, and potential this wonderful Muskoka home has to offer! (id:13139)
Property Details
| MLS® Number | X13838312 |
| Property Type | Single Family |
| Community Name | Bracebridge |
| AmenitiesNearBy | Hospital, Place Of Worship |
| CommunityFeatures | Community Centre |
| ParkingSpaceTotal | 4 |
Building
| BathroomTotal | 2 |
| BedroomsAboveGround | 3 |
| BedroomsTotal | 3 |
| Appliances | Dryer, Freezer, Microwave, Stove, Washer, Refrigerator |
| ArchitecturalStyle | Bungalow |
| BasementDevelopment | Finished |
| BasementType | N/a (finished) |
| ConstructionStyleAttachment | Detached |
| CoolingType | None |
| ExteriorFinish | Wood |
| FireplacePresent | Yes |
| FoundationType | Block |
| HeatingFuel | Natural Gas |
| HeatingType | Forced Air |
| StoriesTotal | 1 |
| SizeInterior | 700 - 1100 Sqft |
| Type | House |
| UtilityWater | Municipal Water |
Parking
| Carport | |
| No Garage |
Land
| Acreage | No |
| LandAmenities | Hospital, Place Of Worship |
| Sewer | Sanitary Sewer |
| SizeDepth | 127 Ft |
| SizeFrontage | 82 Ft |
| SizeIrregular | 82 X 127 Ft |
| SizeTotalText | 82 X 127 Ft |
Rooms
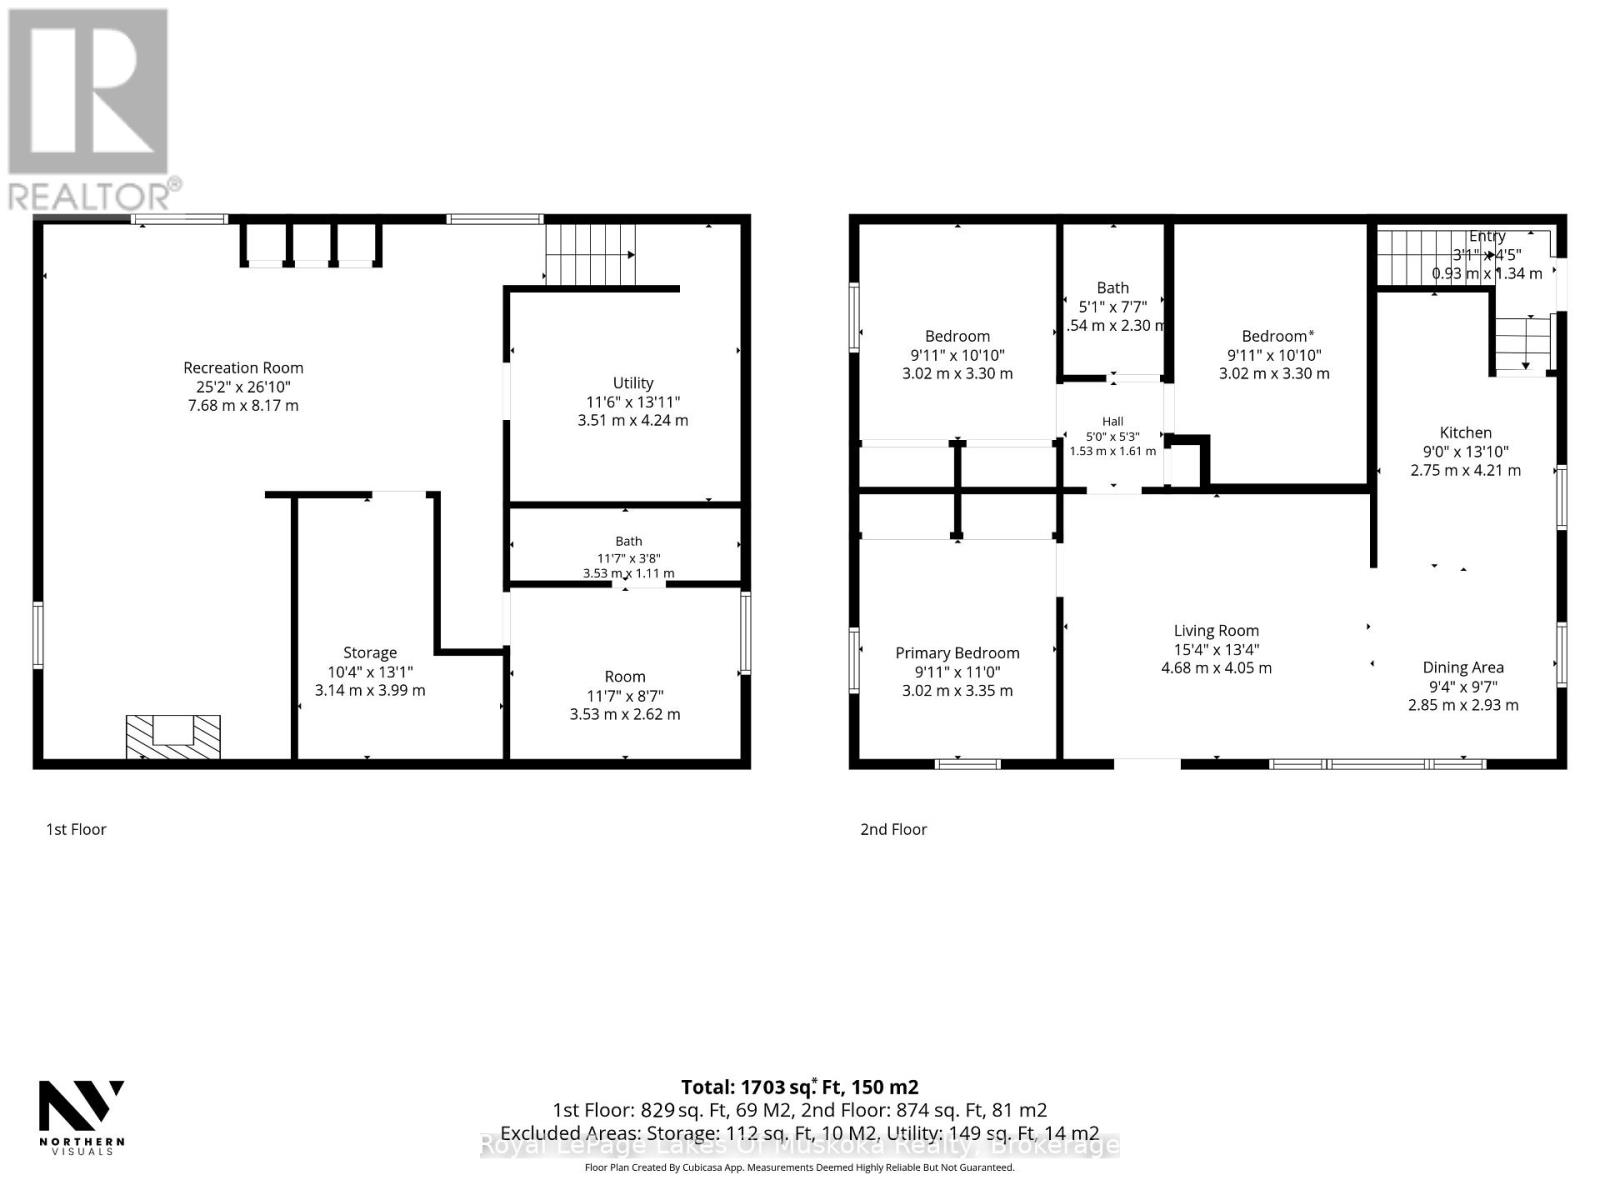
| Level | Type | Length | Width | Dimensions |
|---|---|---|---|---|
| Basement | Utility Room | 3.54 m | 3.99 m | 3.54 m x 3.99 m |
| Basement | Other | 3.54 m | 4 m | 3.54 m x 4 m |
| Basement | Recreational, Games Room | 7.68 m | 7.96 m | 7.68 m x 7.96 m |
| Basement | Den | 3.57 m | 2.65 m | 3.57 m x 2.65 m |
| Basement | Bathroom | 3.57 m | 1.16 m | 3.57 m x 1.16 m |
| Main Level | Bedroom | 3.35 m | 2.78 m | 3.35 m x 2.78 m |
| Main Level | Bedroom 2 | 2.78 m | 3.08 m | 2.78 m x 3.08 m |
| Main Level | Bedroom 3 | 2.78 m | 3.08 m | 2.78 m x 3.08 m |
| Main Level | Bathroom | 1.55 m | 2.35 m | 1.55 m x 2.35 m |
| Main Level | Living Room | 4.69 m | 4.08 m | 4.69 m x 4.08 m |
| Main Level | Dining Room | 2.87 m | 2.96 m | 2.87 m x 2.96 m |
| Main Level | Kitchen | 2.74 m | 3.99 m | 2.74 m x 3.99 m |
Utilities
| Electricity | Installed |
| Sewer | Installed |
https://www.realtor.ca/real-estate/30338995/18-gow-street-bracebridge-bracebridge
Interested?
Contact us for more information

The trademarks REALTOR®, REALTORS®, and the REALTOR® logo are controlled by The Canadian Real Estate Association (CREA) and identify real estate professionals who are members of CREA. The trademarks MLS®, Multiple Listing Service® and the associated logos are owned by The Canadian Real Estate Association (CREA) and identify the quality of services provided by real estate professionals who are members of CREA. The trademark DDF® is owned by The Canadian Real Estate Association (CREA) and identifies CREA's Data Distribution Facility (DDF®)
September 29 2026 02:00:02
Muskoka Haliburton Orillia – The Lakelands Association of REALTORS®
Royal LePage Lakes Of Muskoka Realty