
181 Maple Street Central Huron (Clinton), Ontario N0M 1L0

$549,000
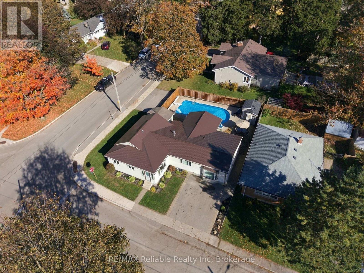
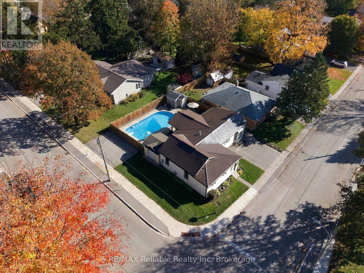
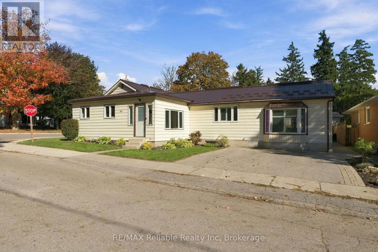
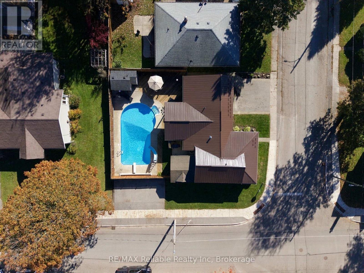
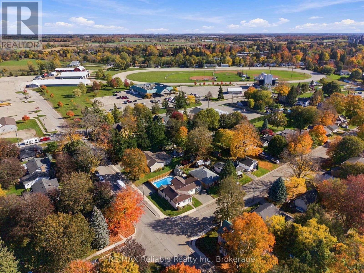
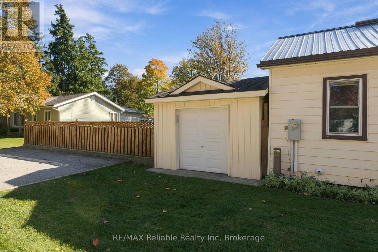
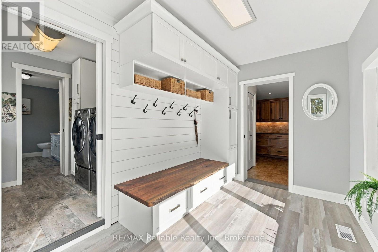
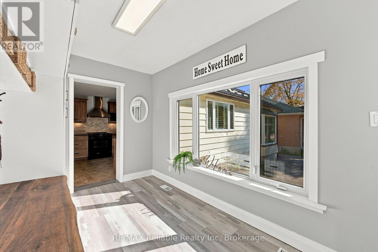
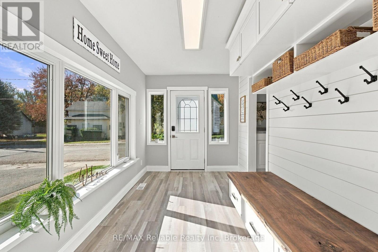
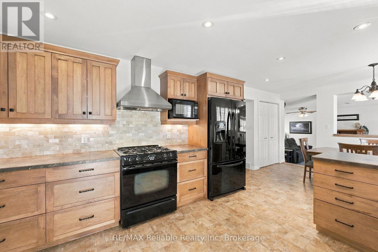
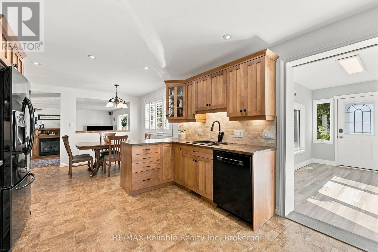
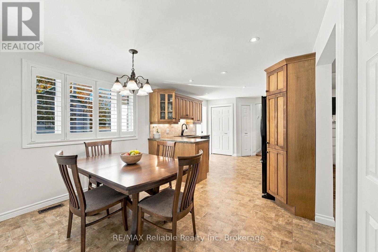
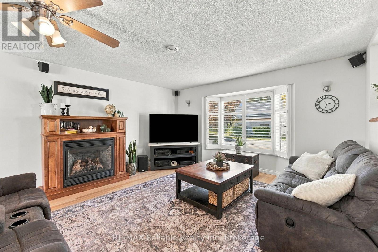
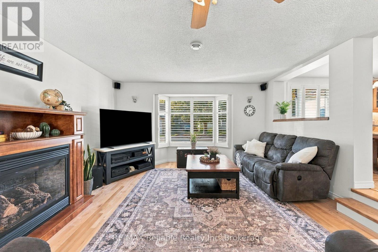
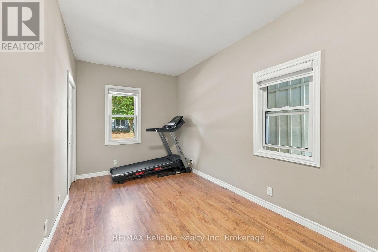
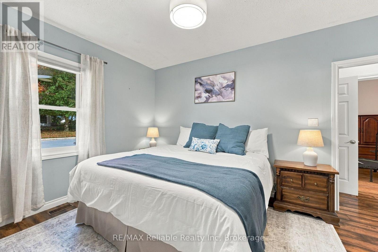
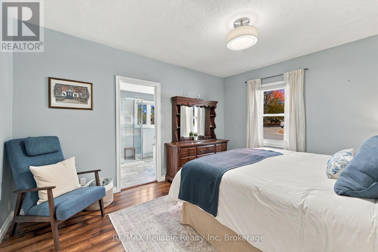
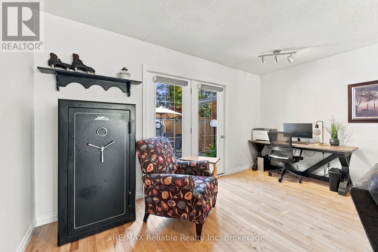
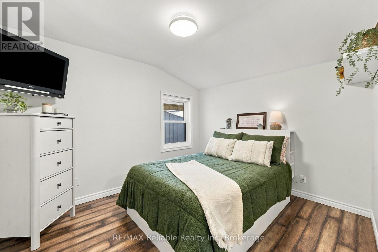
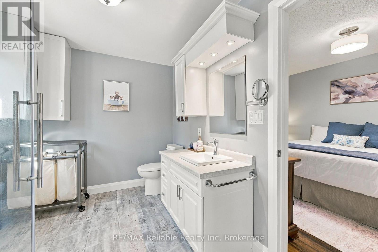
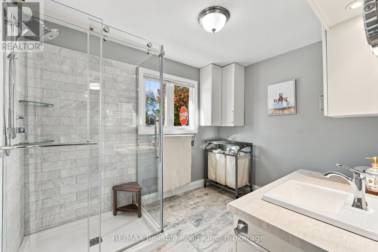
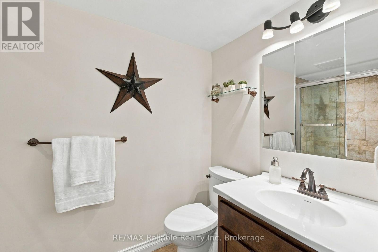
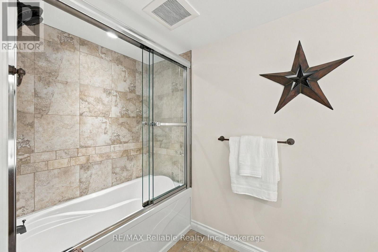
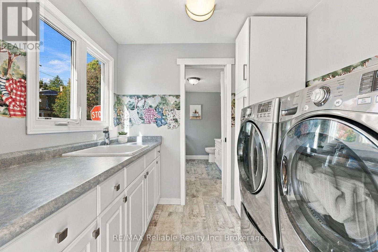
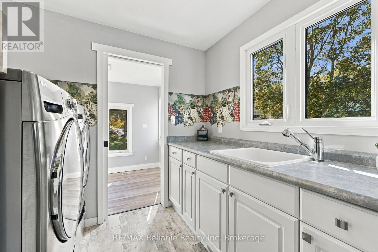
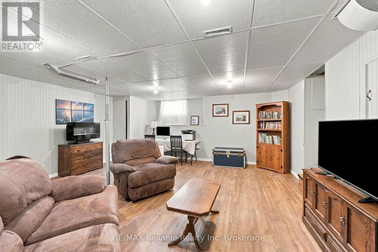
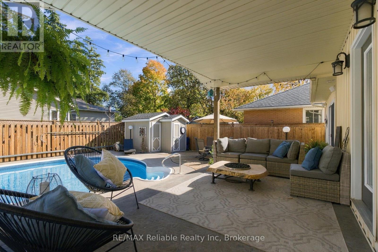
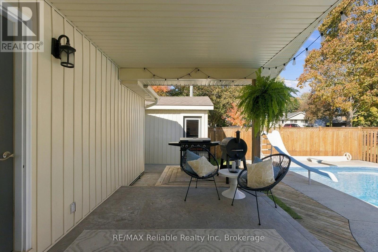
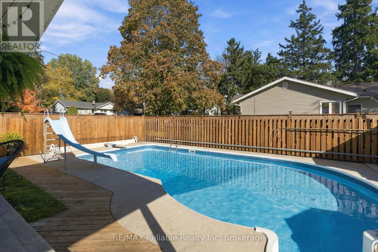
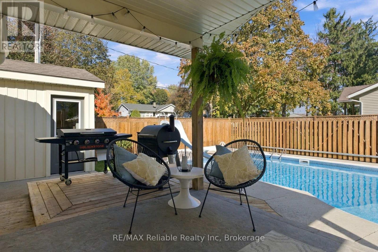
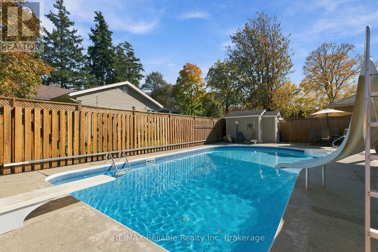
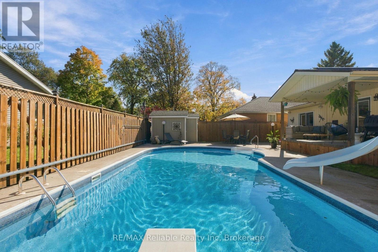
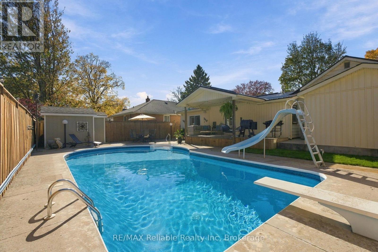
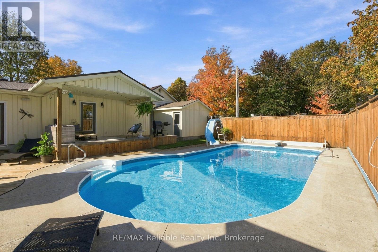
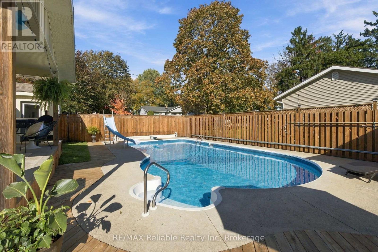
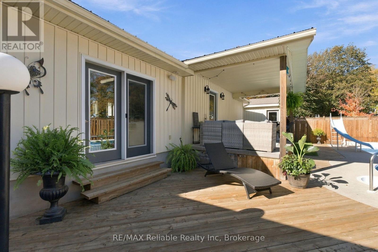
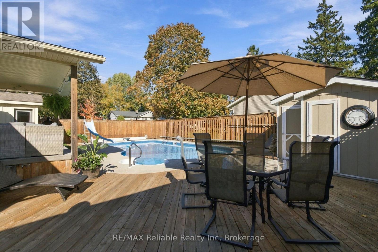
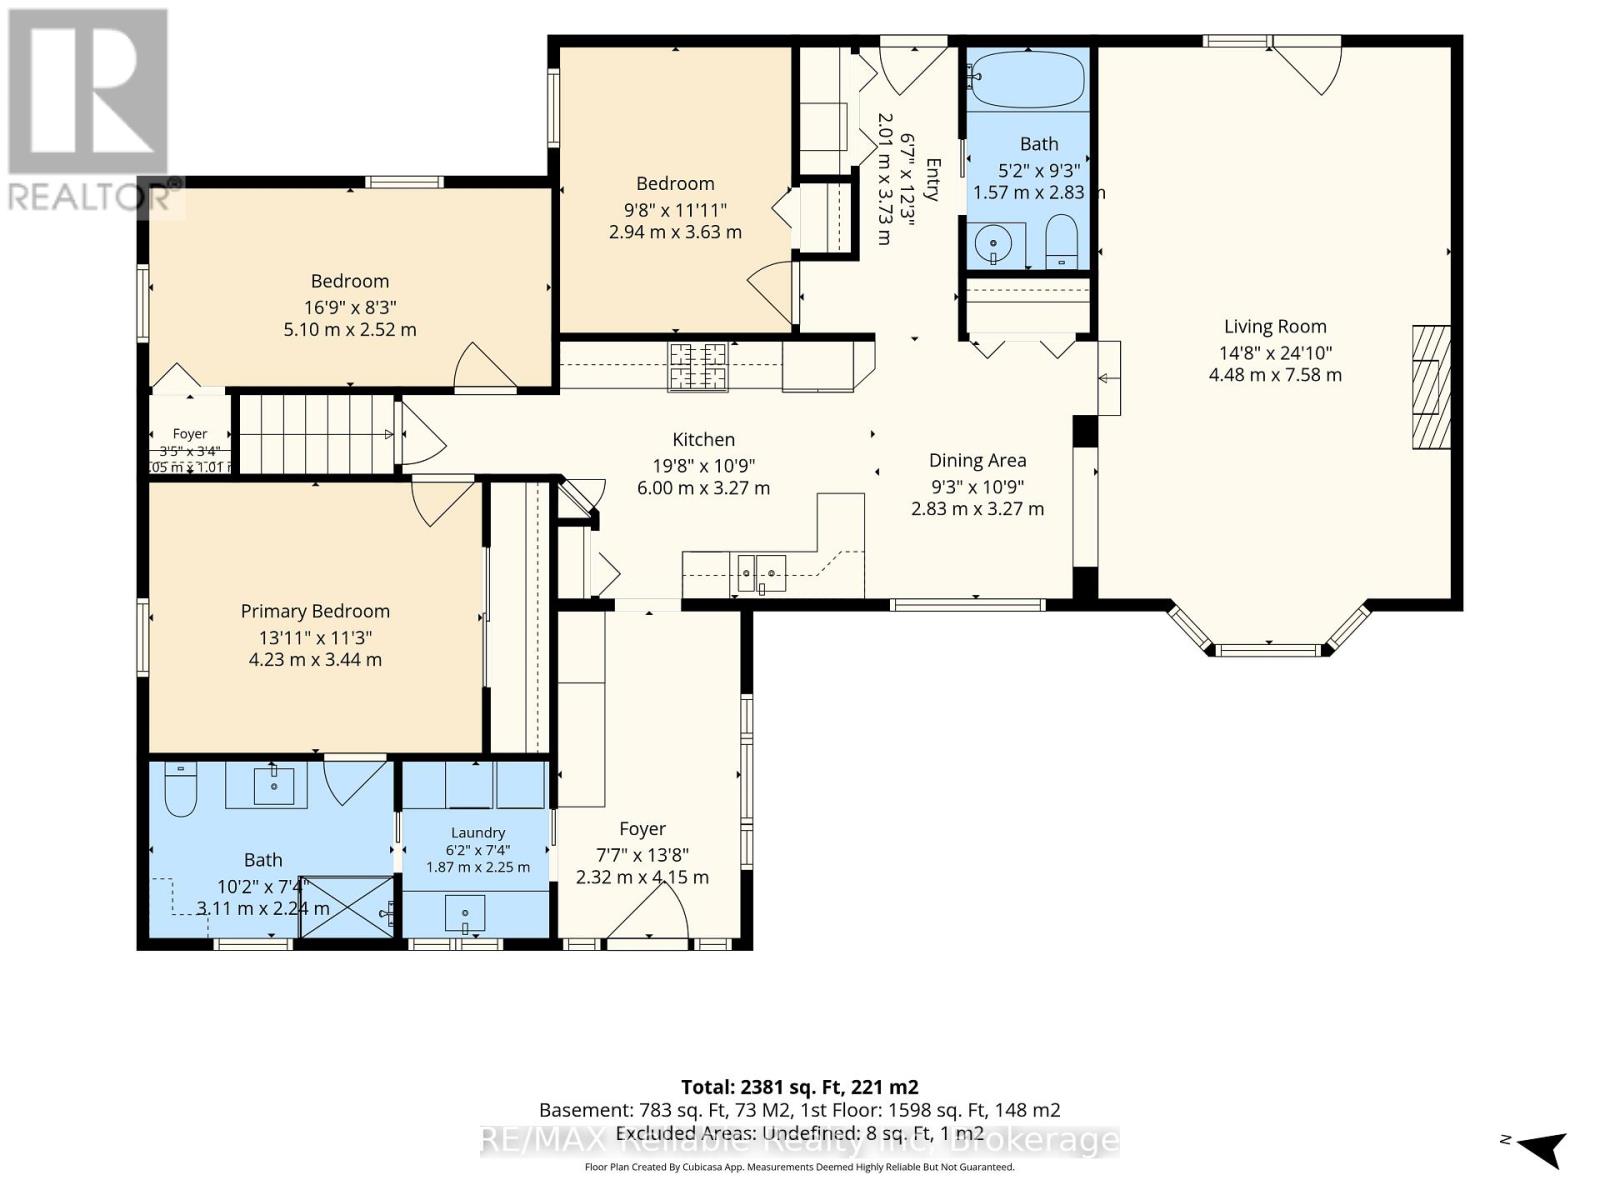
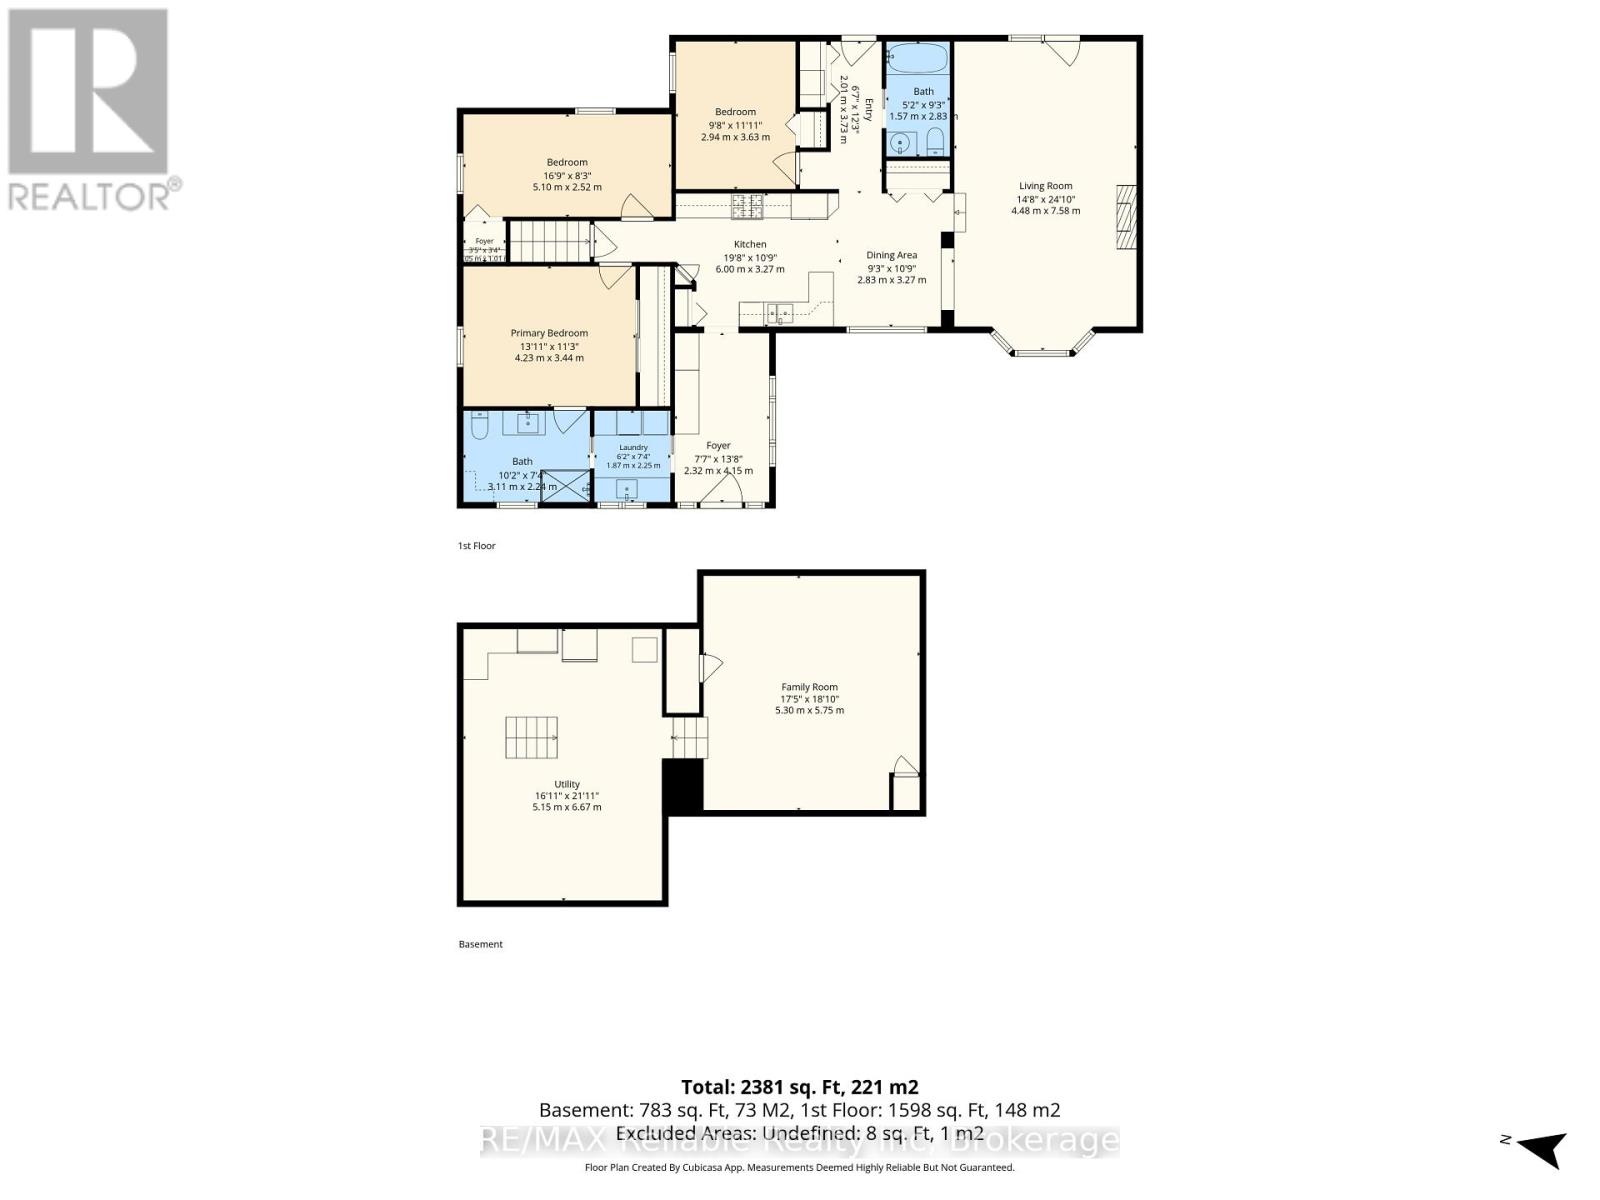
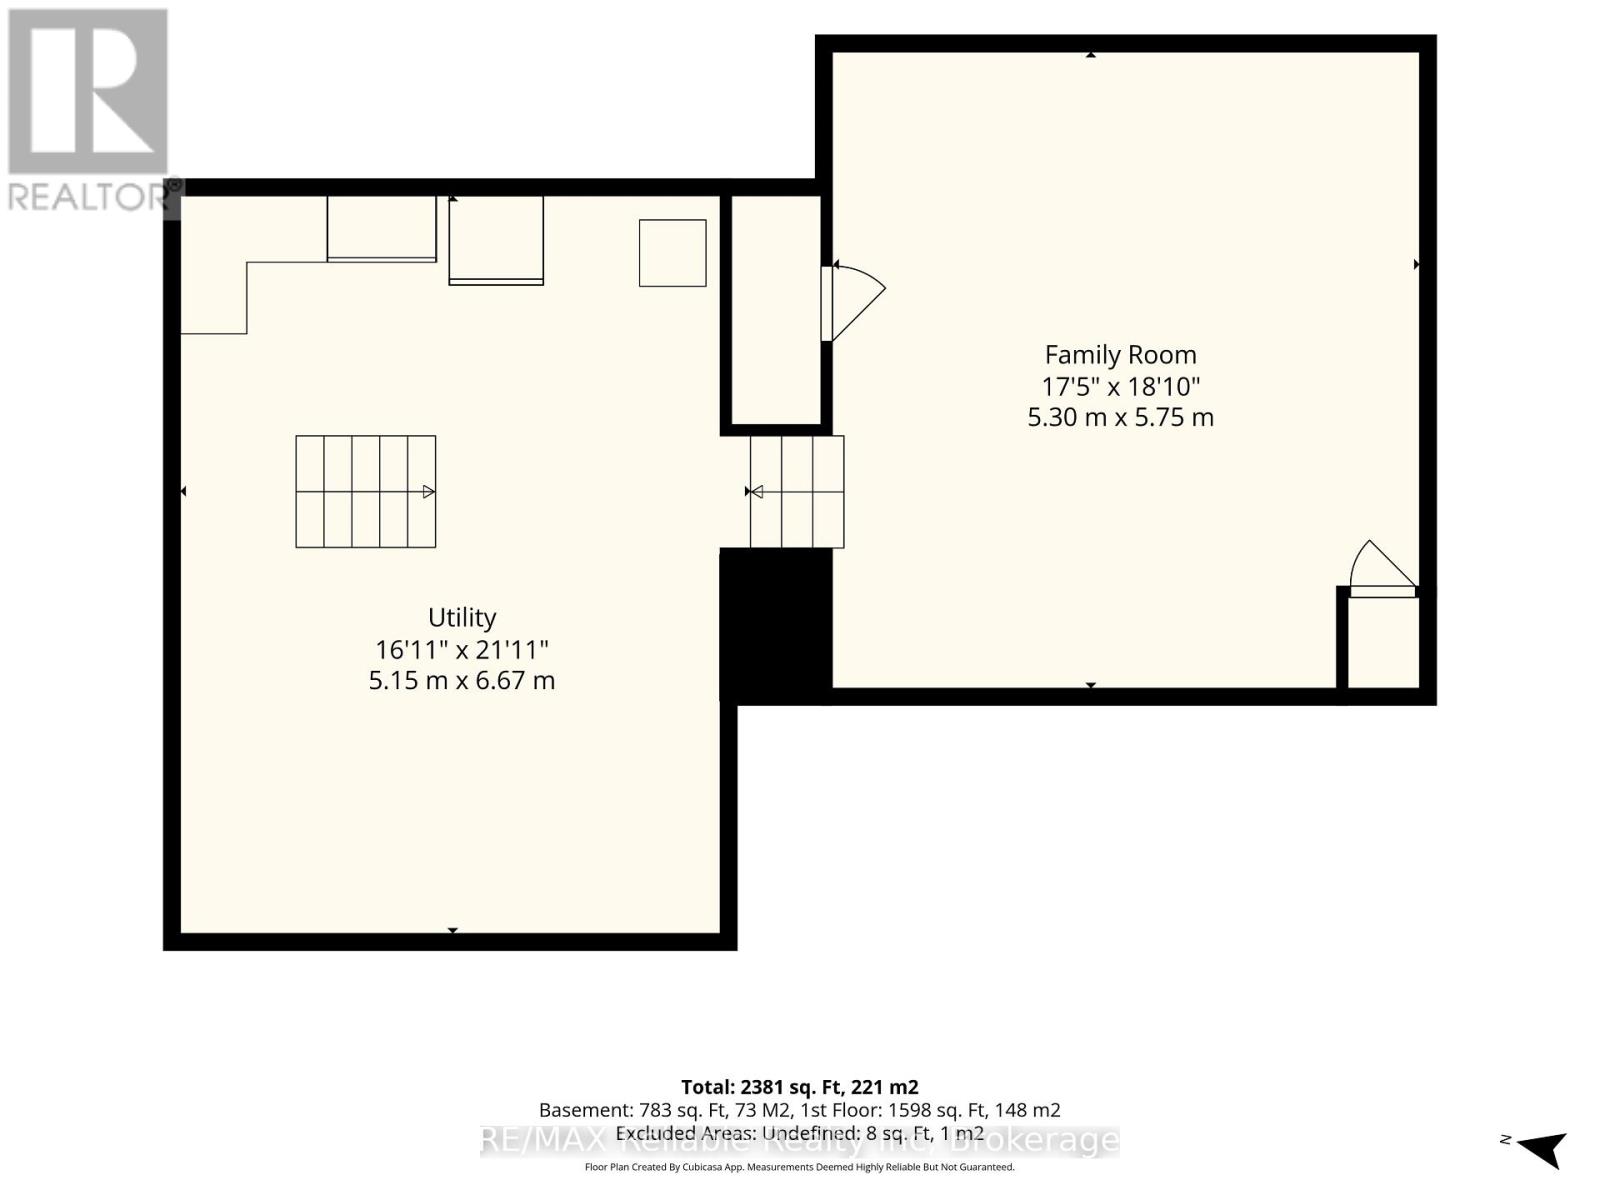
Welcome to this bright, updated, and beautifully maintained home, offering the perfect blend of comfort, convenience, and lifestyle. New furnace (2026) Steel roof (2026) Ideally situated in an excellent area close to the community centre, equestrian centre, and uptown, this property provides easy access to a variety of amenities and activities to keep everyone happy. Inside, you'll find an updated kitchen with a large pantry cupboard, two full bathrooms, three bedrooms, including a primary bedroom with its own ensuite, all providing the convenience of main-level living with main-floor laundry easily accessible via the mudroom or the bedroom.The bright, inviting interior and functional layout make everyday living comfortable and enjoyable. Step outside and discover your own private backyard pool oasis! The low-maintenance yard features private fencing and a full in ground swimming pool with a covered elevated deck to provide shade as well as plenty of options for sun seekers to lounge around the pool in full sun, creating the perfect setting for summer entertaining, relaxing poolside, and making lasting memories with family and friends. Pool opened and closed professionally each year. Handy storage shed 12x12 with large overhead door, provides additional space for tools, equipment, and outdoor essentials, making it a great bonus for the handyman or gardening enthusiast. Plenty of parking at the front and side of the house adds even more convenience for homeowners and guests alike. The basement offers additional versatility, with a dedicated workshop area for projects and hobbies, along with finished space ideal for a recreation room, games area, or additional space to relax and unwind. With its thoughtful updates, practical features, inviting outdoor retreat, and desirable location, this well-cared-for home offers something for everyone. Enjoy the best of comfortable living, outdoor entertaining, and everyday convenience in a home that's ready to welcome you! (id:13139)
Property Details
| MLS® Number | X14103532 |
| Property Type | Single Family |
| Community Name | Clinton |
| EquipmentType | None |
| Features | Carpet Free, Sump Pump |
| ParkingSpaceTotal | 5 |
| PoolType | Inground Pool, Outdoor Pool |
| RentalEquipmentType | None |
Building
| BathroomTotal | 2 |
| BedroomsAboveGround | 3 |
| BedroomsTotal | 3 |
| Amenities | Fireplace(s) |
| Appliances | Water Heater - Tankless, Water Heater, Water Softener, Freezer, Microwave, Stove |
| ArchitecturalStyle | Bungalow |
| BasementDevelopment | Partially Finished |
| BasementType | N/a (partially Finished) |
| ConstructionStatus | Insulation Upgraded |
| ConstructionStyleAttachment | Detached |
| CoolingType | Central Air Conditioning |
| ExteriorFinish | Vinyl Siding |
| FireplacePresent | Yes |
| FireplaceTotal | 1 |
| FoundationType | Block, Poured Concrete, Wood/piers |
| HeatingFuel | Natural Gas |
| HeatingType | Forced Air |
| StoriesTotal | 1 |
| SizeInterior | 2000 - 2500 Sqft |
| Type | House |
| UtilityWater | Municipal Water |
Parking
| No Garage |
Land
| Acreage | No |
| Sewer | Sanitary Sewer |
| SizeDepth | 79 Ft ,7 In |
| SizeFrontage | 70 Ft ,2 In |
| SizeIrregular | 70.2 X 79.6 Ft |
| SizeTotalText | 70.2 X 79.6 Ft |
| ZoningDescription | Residential |
Rooms
| Level | Type | Length | Width | Dimensions |
|---|---|---|---|---|
| Basement | Family Room | 5.3 m | 5.75 m | 5.3 m x 5.75 m |
| Basement | Utility Room | 5.15 m | 6.67 m | 5.15 m x 6.67 m |
| Main Level | Foyer | 2.32 m | 4.15 m | 2.32 m x 4.15 m |
| Main Level | Kitchen | 6 m | 3.27 m | 6 m x 3.27 m |
| Main Level | Dining Room | 2.83 m | 3.27 m | 2.83 m x 3.27 m |
| Main Level | Living Room | 4.48 m | 7.58 m | 4.48 m x 7.58 m |
| Main Level | Bathroom | 1.57 m | 2.83 m | 1.57 m x 2.83 m |
| Main Level | Bedroom | 2.94 m | 3.63 m | 2.94 m x 3.63 m |
| Main Level | Bedroom | 5.1 m | 2.52 m | 5.1 m x 2.52 m |
| Main Level | Primary Bedroom | 4.23 m | 3.44 m | 4.23 m x 3.44 m |
| Main Level | Bathroom | 3.11 m | 2.24 m | 3.11 m x 2.24 m |
| Main Level | Laundry Room | 1.87 m | 2.25 m | 1.87 m x 2.25 m |
Utilities
| Cable | Installed |
| Electricity | Installed |
| Sewer | Installed |
https://www.realtor.ca/real-estate/30429255/181-maple-street-central-huron-clinton-clinton
Interested?
Contact us for more information

The trademarks REALTOR®, REALTORS®, and the REALTOR® logo are controlled by The Canadian Real Estate Association (CREA) and identify real estate professionals who are members of CREA. The trademarks MLS®, Multiple Listing Service® and the associated logos are owned by The Canadian Real Estate Association (CREA) and identify the quality of services provided by real estate professionals who are members of CREA. The trademark DDF® is owned by The Canadian Real Estate Association (CREA) and identifies CREA's Data Distribution Facility (DDF®)
October 21 2026 07:29:44
Muskoka Haliburton Orillia – The Lakelands Association of REALTORS®
RE/MAX Reliable Realty Inc