
183 Spencer Street Central Huron (Clinton), Ontario N0M 1L0


$549,900
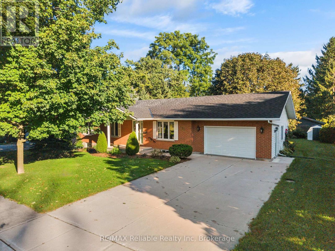
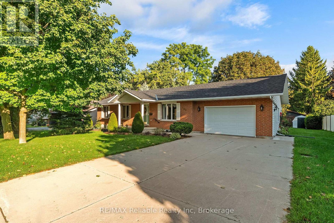
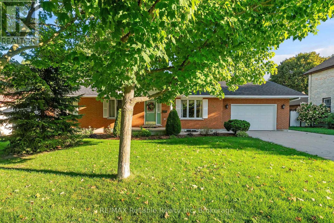
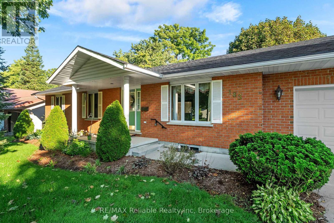
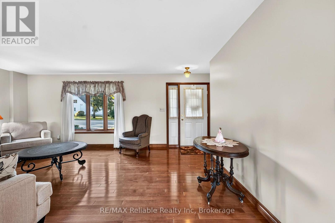
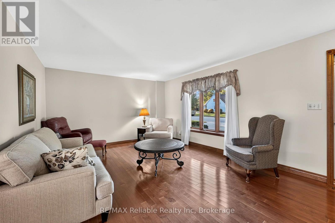
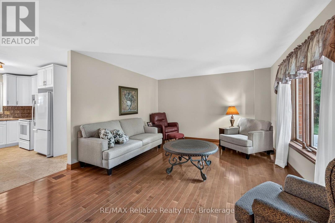
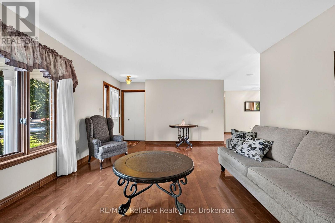
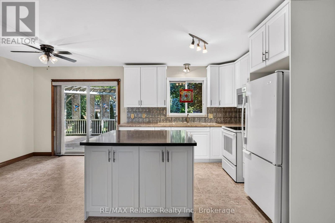
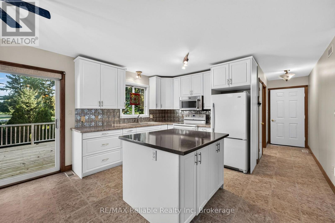
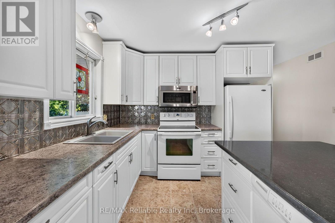
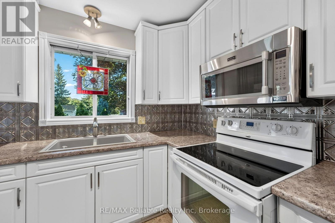
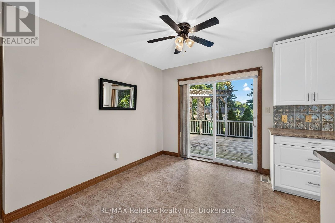
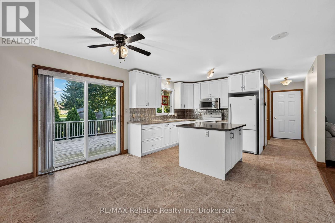
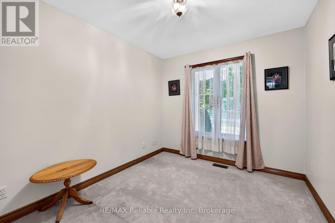
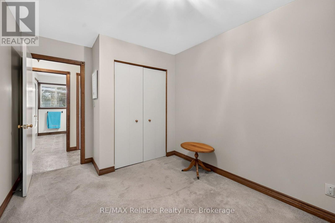
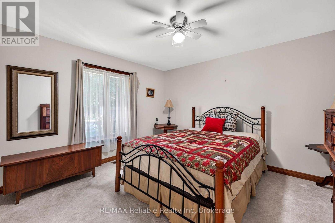
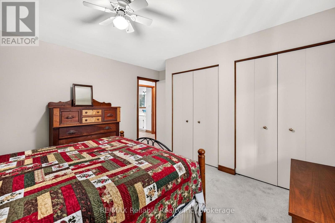
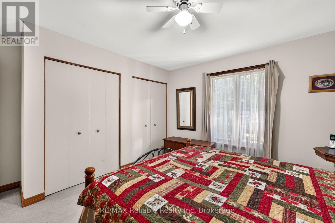
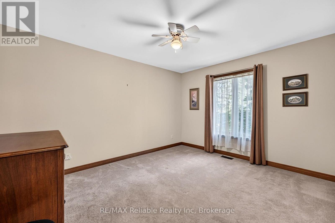
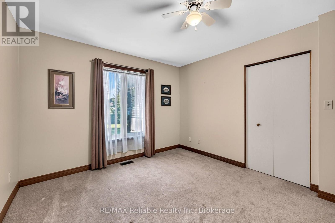
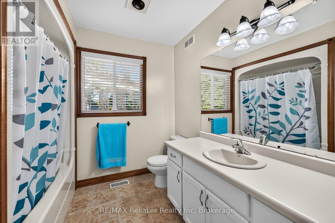
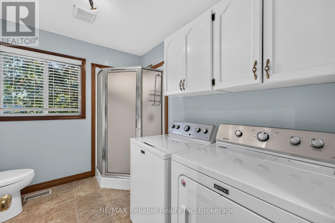
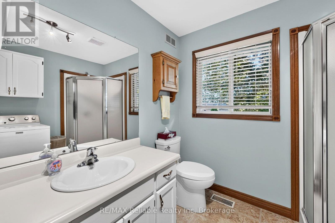
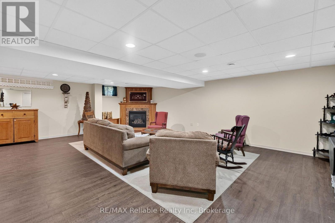
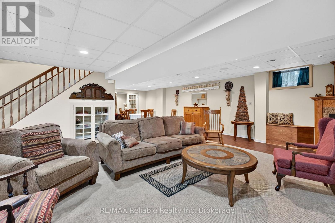
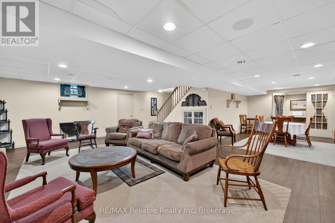
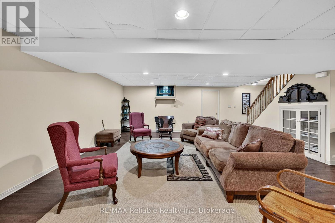
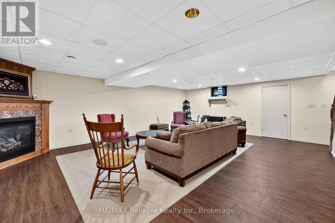
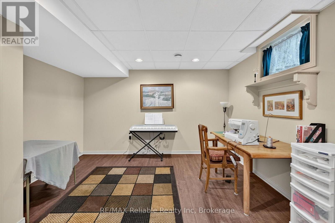
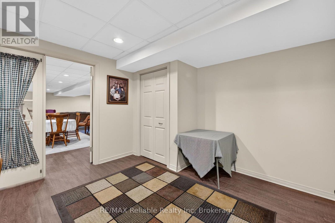
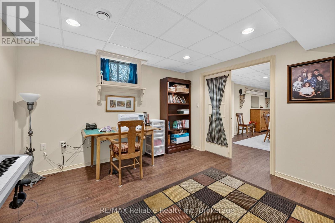
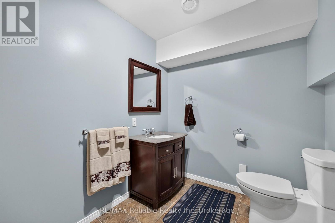
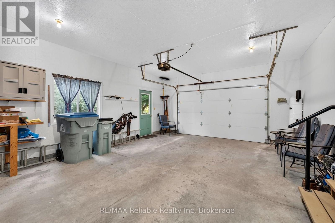
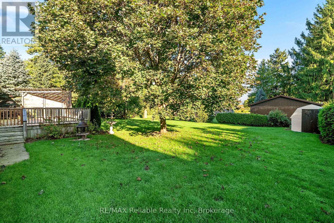
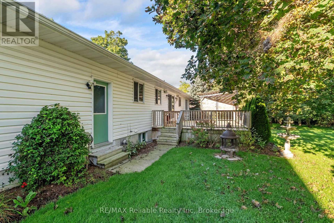
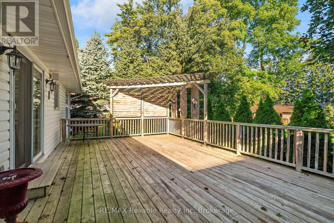
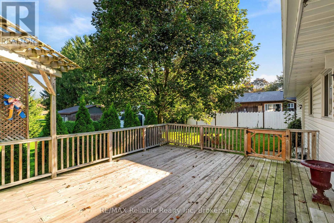
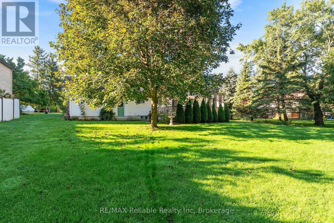
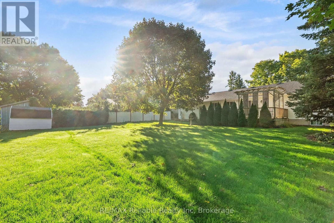
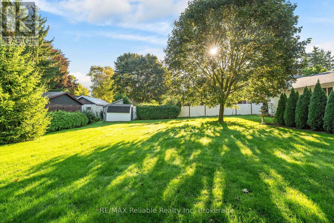
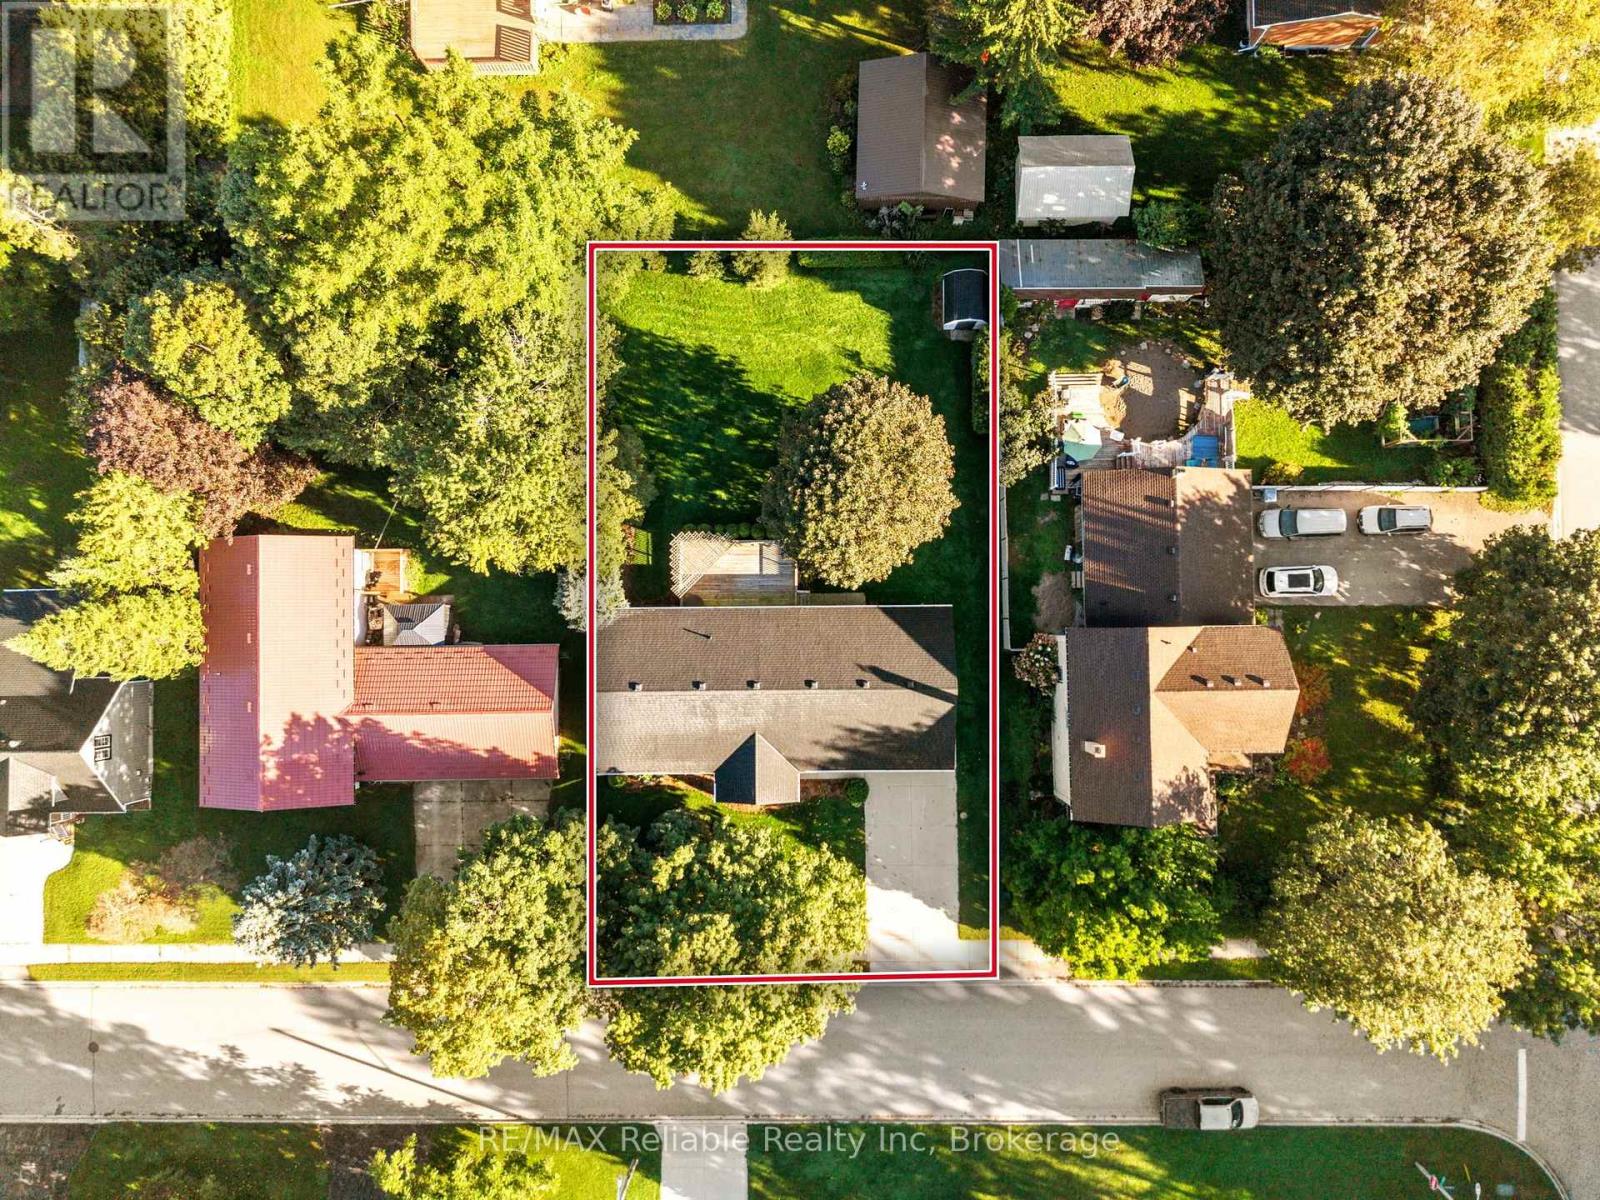
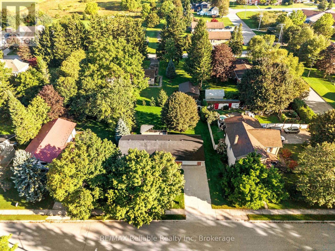
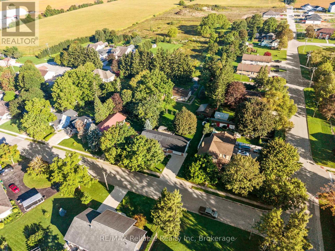
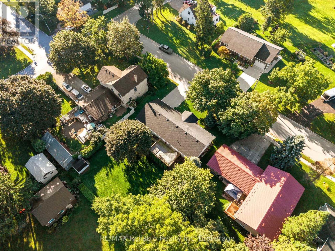
Welcome to this well- designed brick & vinyl ranch offering comfortable one floor living. The open style kitchen features a large island and convenient walkout to a large deck, perfect for outdoor barbeque and entertaining while enjoying large backyard in quiet area. The large living room provides plenty of space for family gatherings, while the generously sized family room features a cozy gas fireplace, great place to relax. Bonus room for crafting or 4th bedroom. The home offers 1.5 bathrooms and a main floor laundry and an attached garage adding great convenience. Let's make a deal. (id:13139)
Property Details
| MLS® Number | X13806550 |
| Property Type | Single Family |
| Community Name | Clinton |
| AmenitiesNearBy | Golf Nearby, Hospital, Place Of Worship, Schools |
| CommunityFeatures | Community Centre |
| ParkingSpaceTotal | 6 |
Building
| BathroomTotal | 3 |
| BedroomsAboveGround | 3 |
| BedroomsTotal | 3 |
| Appliances | Water Heater, Garage Door Opener Remote(s) |
| ArchitecturalStyle | Bungalow |
| BasementDevelopment | Unfinished |
| BasementType | Full (unfinished) |
| ConstructionStyleAttachment | Detached |
| CoolingType | None |
| ExteriorFinish | Brick |
| FoundationType | Concrete |
| HalfBathTotal | 1 |
| HeatingFuel | Natural Gas |
| HeatingType | Forced Air |
| StoriesTotal | 1 |
| SizeInterior | 1100 - 1500 Sqft |
| Type | House |
| UtilityWater | Municipal Water |
Parking
| Attached Garage | |
| Garage |
Land
| Acreage | No |
| LandAmenities | Golf Nearby, Hospital, Place Of Worship, Schools |
| Sewer | Sanitary Sewer |
| SizeDepth | 132 Ft |
| SizeFrontage | 83 Ft ,2 In |
| SizeIrregular | 83.2 X 132 Ft |
| SizeTotalText | 83.2 X 132 Ft |
| ZoningDescription | R1 |
Rooms
| Level | Type | Length | Width | Dimensions |
|---|---|---|---|---|
| Basement | Other | 3.8 m | 4.04 m | 3.8 m x 4.04 m |
| Basement | Utility Room | 5.23 m | 3.85 m | 5.23 m x 3.85 m |
| Basement | Other | 3.24 m | 1.83 m | 3.24 m x 1.83 m |
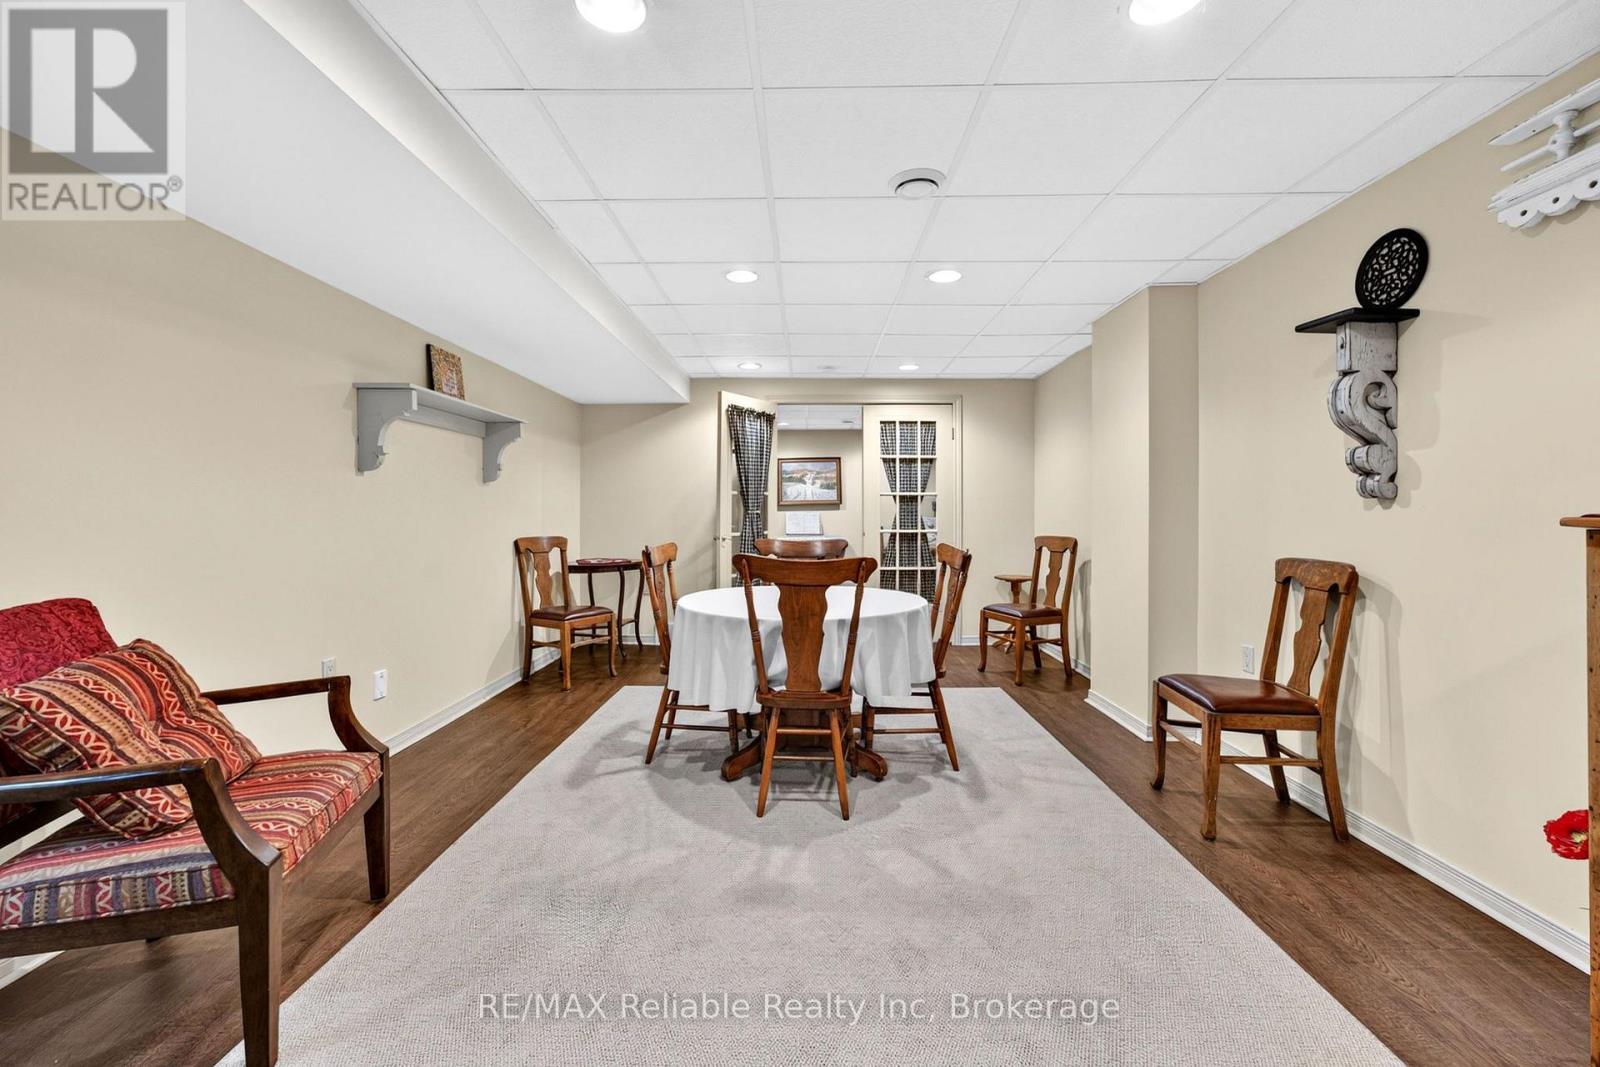
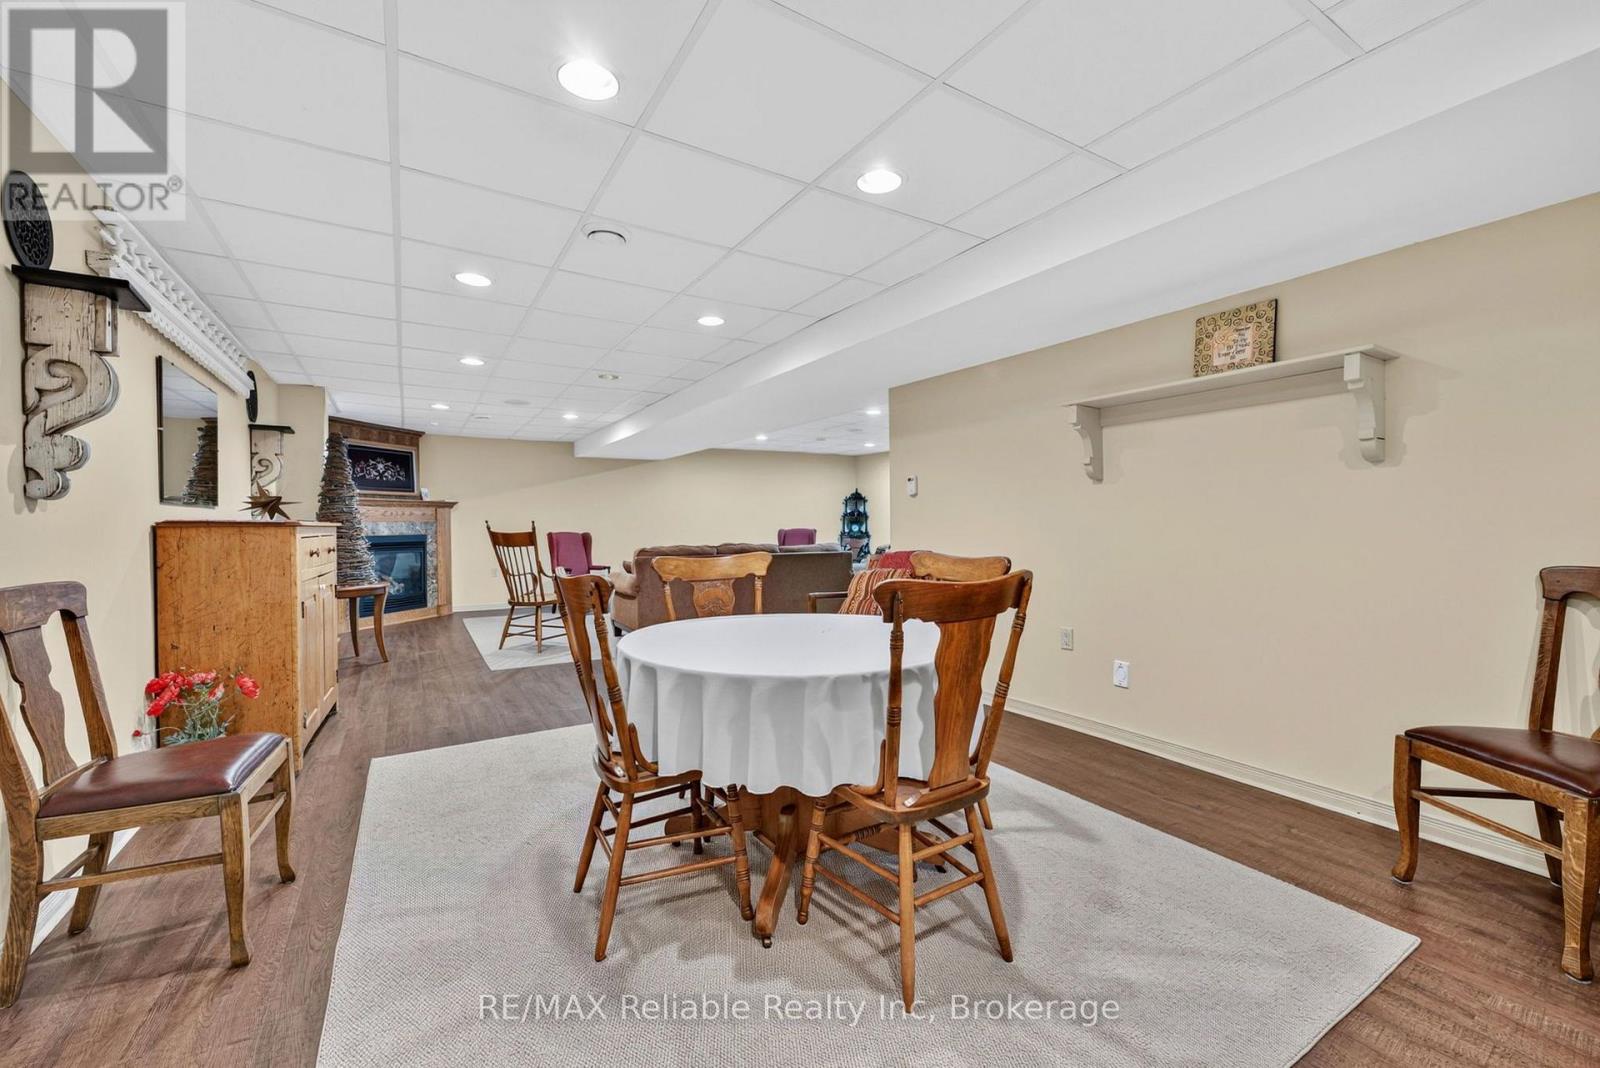
| Basement | Recreational, Games Room | 10.31 m | 7.99 m | 10.31 m x 7.99 m |
| Basement | Bathroom | 1.94 m | 2.39 m | 1.94 m x 2.39 m |
| Main Level | Living Room | 5.95 m | 3.95 m | 5.95 m x 3.95 m |
| Main Level | Kitchen | 3.09 m | 4.04 m | 3.09 m x 4.04 m |
| Main Level | Dining Room | 2.46 m | 4.04 m | 2.46 m x 4.04 m |
| Main Level | Bathroom | 2.43 m | 2.78 m | 2.43 m x 2.78 m |
| Main Level | Bedroom | 2.75 m | 3.86 m | 2.75 m x 3.86 m |
| Main Level | Bedroom | 3.37 m | 4.04 m | 3.37 m x 4.04 m |
| Main Level | Primary Bedroom | 4.42 m | 3.84 m | 4.42 m x 3.84 m |
| Main Level | Bathroom | 2.54 m | 2.9 m | 2.54 m x 2.9 m |
https://www.realtor.ca/real-estate/30303531/183-spencer-street-central-huron-clinton-clinton
Interested?
Contact us for more information

The trademarks REALTOR®, REALTORS®, and the REALTOR® logo are controlled by The Canadian Real Estate Association (CREA) and identify real estate professionals who are members of CREA. The trademarks MLS®, Multiple Listing Service® and the associated logos are owned by The Canadian Real Estate Association (CREA) and identify the quality of services provided by real estate professionals who are members of CREA. The trademark DDF® is owned by The Canadian Real Estate Association (CREA) and identifies CREA's Data Distribution Facility (DDF®)
September 21 2026 03:00:35
Muskoka Haliburton Orillia – The Lakelands Association of REALTORS®
RE/MAX Reliable Realty Inc