
187 Warner Bay Road Northern Bruce Peninsula, Ontario N0H 2R0

$349,900
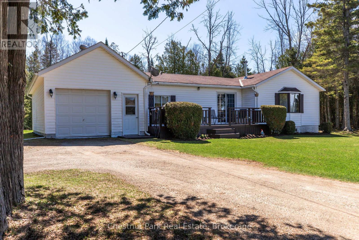
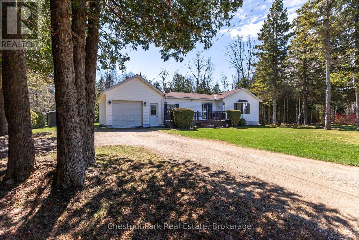
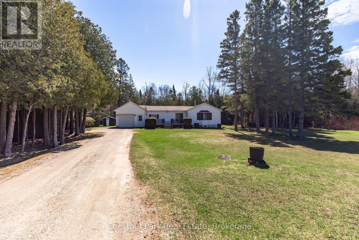
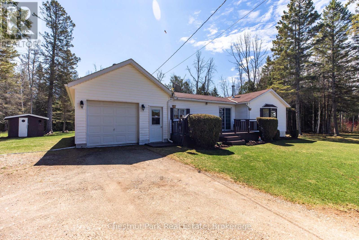
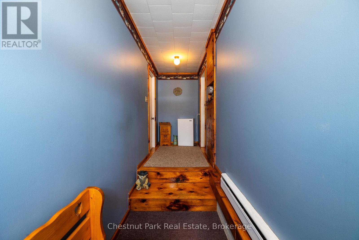
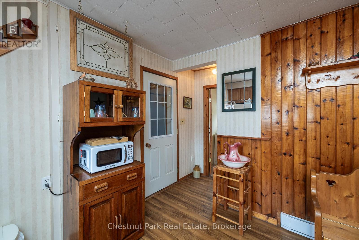
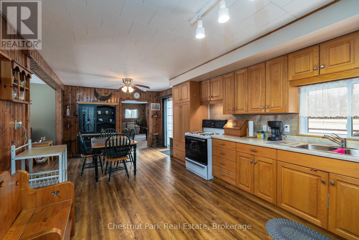
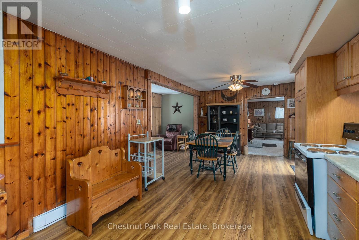
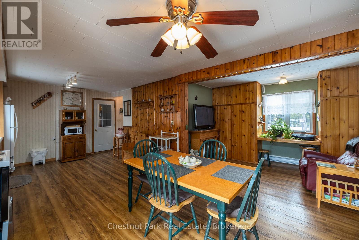
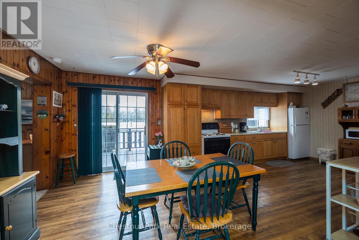
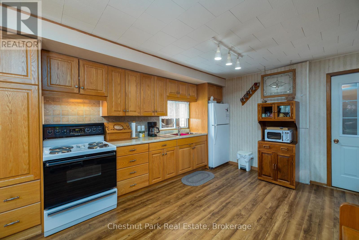
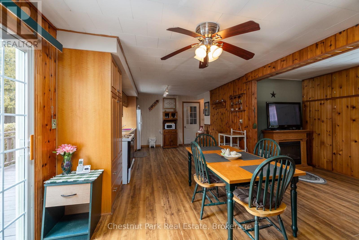
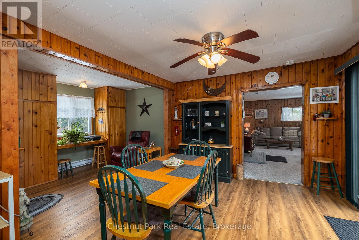
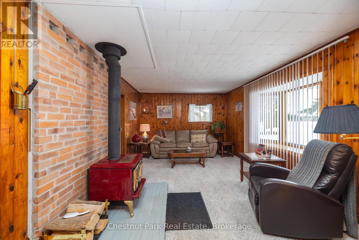
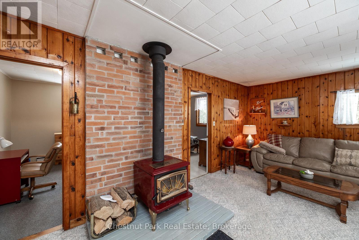
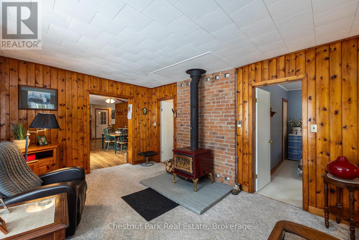
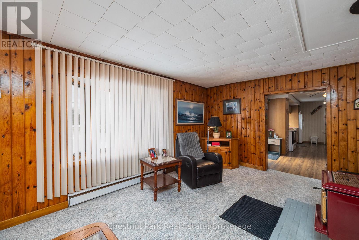
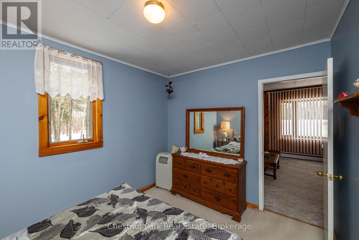
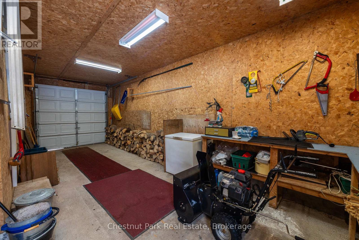
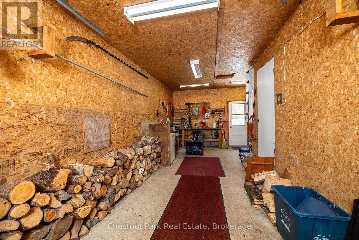
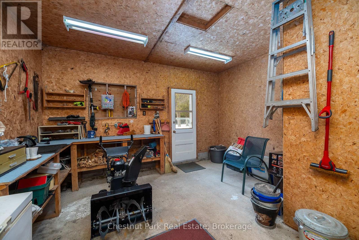
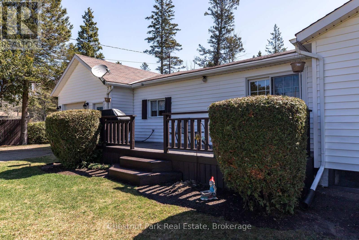
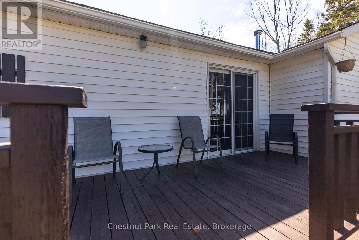
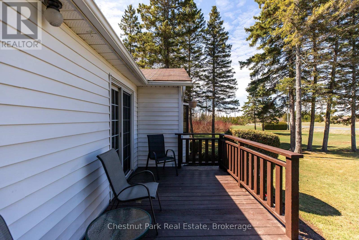
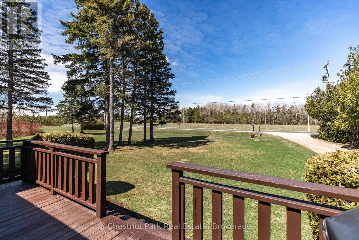
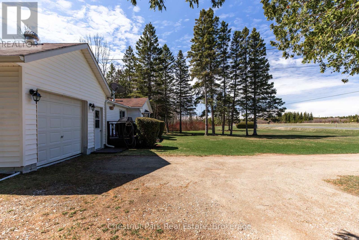
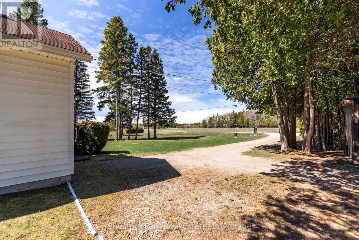
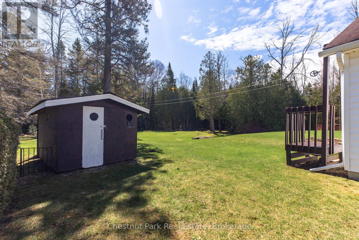
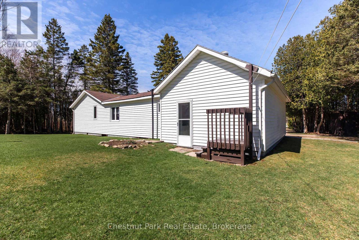
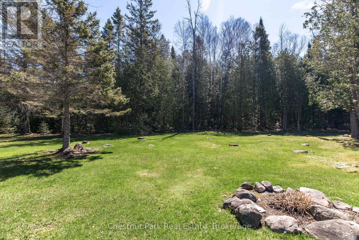
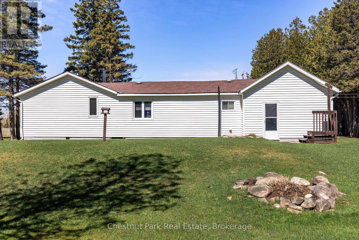
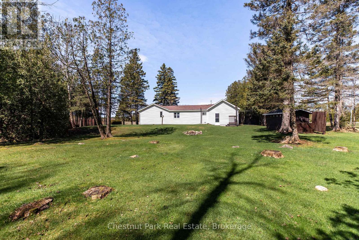
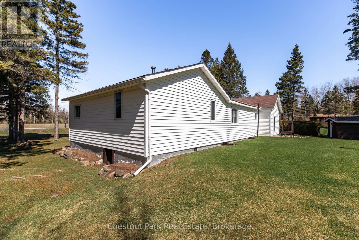
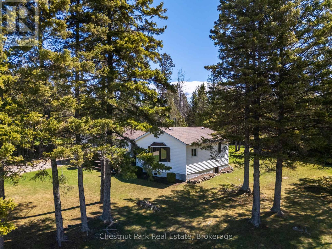
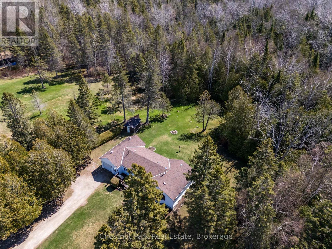
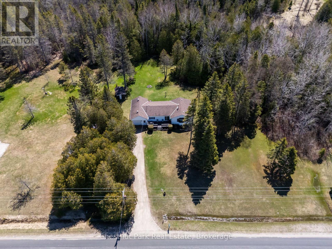
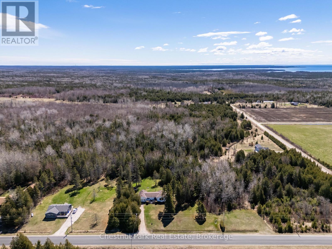
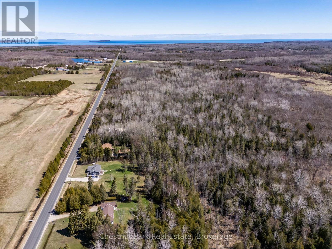
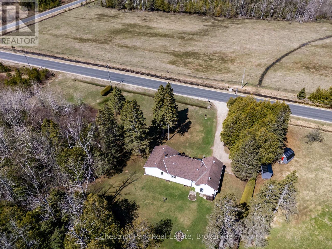
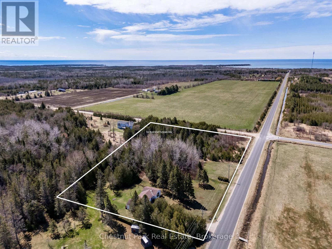
Nestled on a beautifully treed 3.3-acre lot just a short drive from Tobermory, this meticulously maintained home offers a rare combination of comfort, convenience, and potential. With a level, straight driveway leading to an expansive front deck, the property presents a welcoming one-level plan ideal for those seeking minimal stairs-perfect as a starter home, retirement retreat, or investment opportunity. Inside, a cozy wood stove warms the open living spaces, while the well-designed layout flows effortlessly to the manicured lawns and gardens that surround the home. Additional features include a workshop and garden sheds, providing ample space for hobbies, storage, or projects. The tranquil backyard area offers privacy and serenity, while the property's size and configuration lend potential for severance, adding extra value. Enjoy easy access to Tobermory's amenities and attractions, as well as nearby area highlights for boating, hiking, and nature exploration. Lovingly cared for and maintained by the current owner for many years, this versatile property offers both a peaceful lifestyle and exceptional long-term potential. Whether you're looking for a starter home, a retirement haven, or an investor opportunity with potential severance, this property delivers on all fronts. Seller may consider VTB based on terms (id:13139)
Property Details
| MLS® Number | X12879844 |
| Property Type | Single Family |
| Community Name | Northern Bruce Peninsula |
| AmenitiesNearBy | Marina, Park, Place Of Worship |
| CommunityFeatures | Community Centre, School Bus |
| Easement | Unknown |
| EquipmentType | Water Heater - Electric, Water Heater |
| Features | Wooded Area, Flat Site |
| ParkingSpaceTotal | 5 |
| RentalEquipmentType | Water Heater - Electric, Water Heater |
| Structure | Deck, Shed |
Building
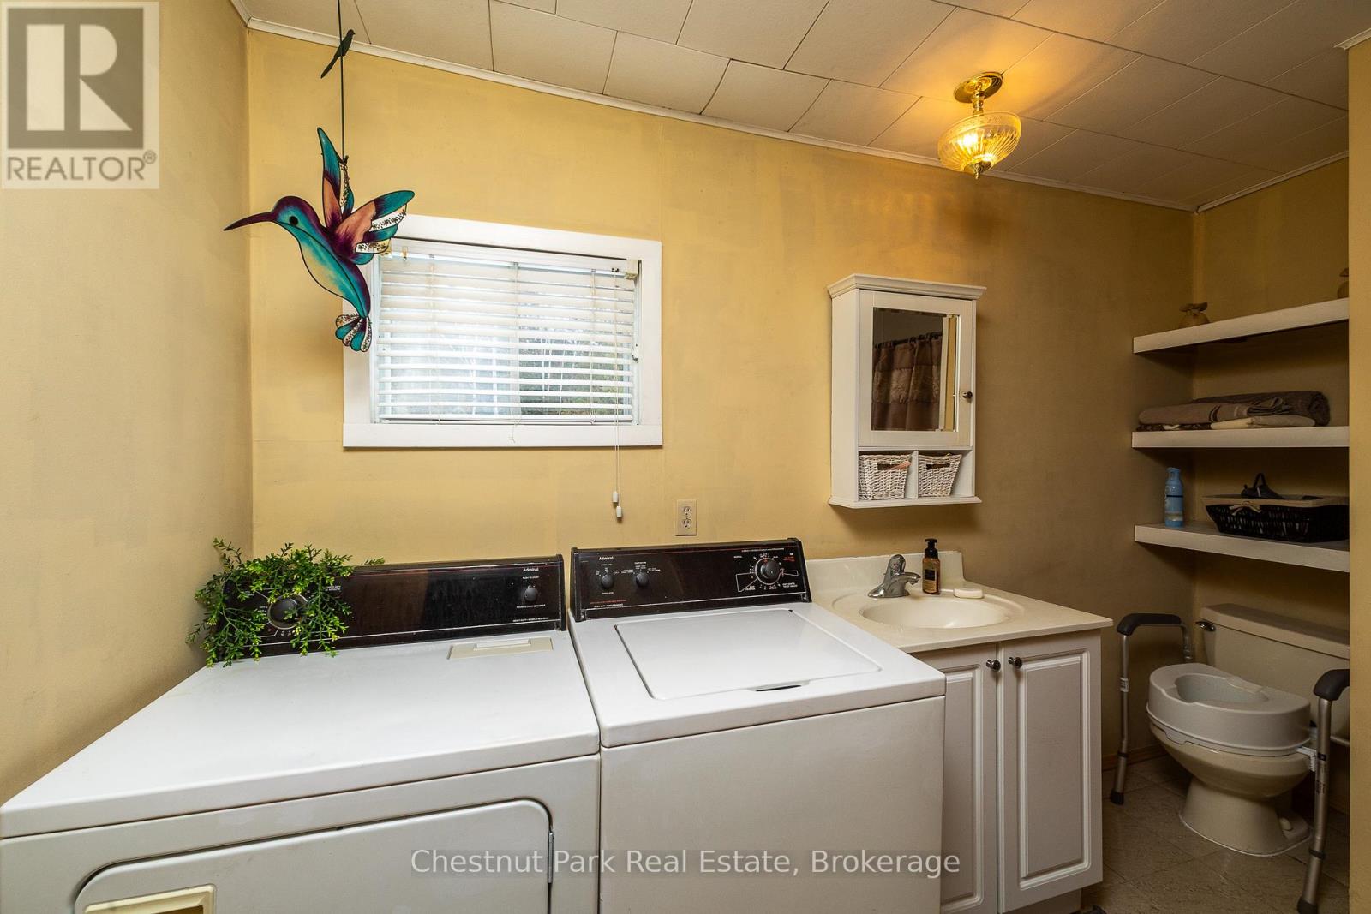
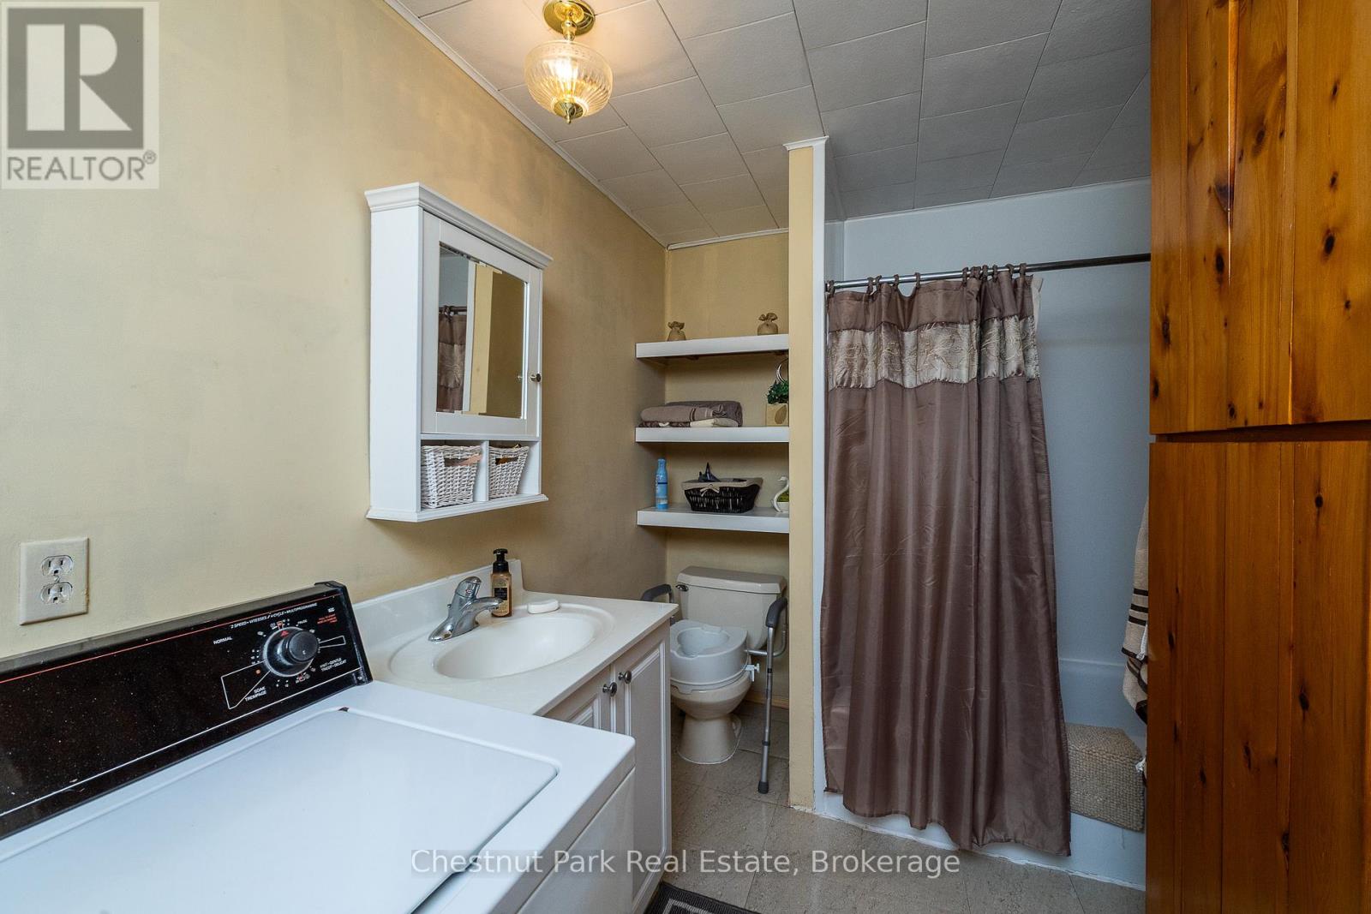
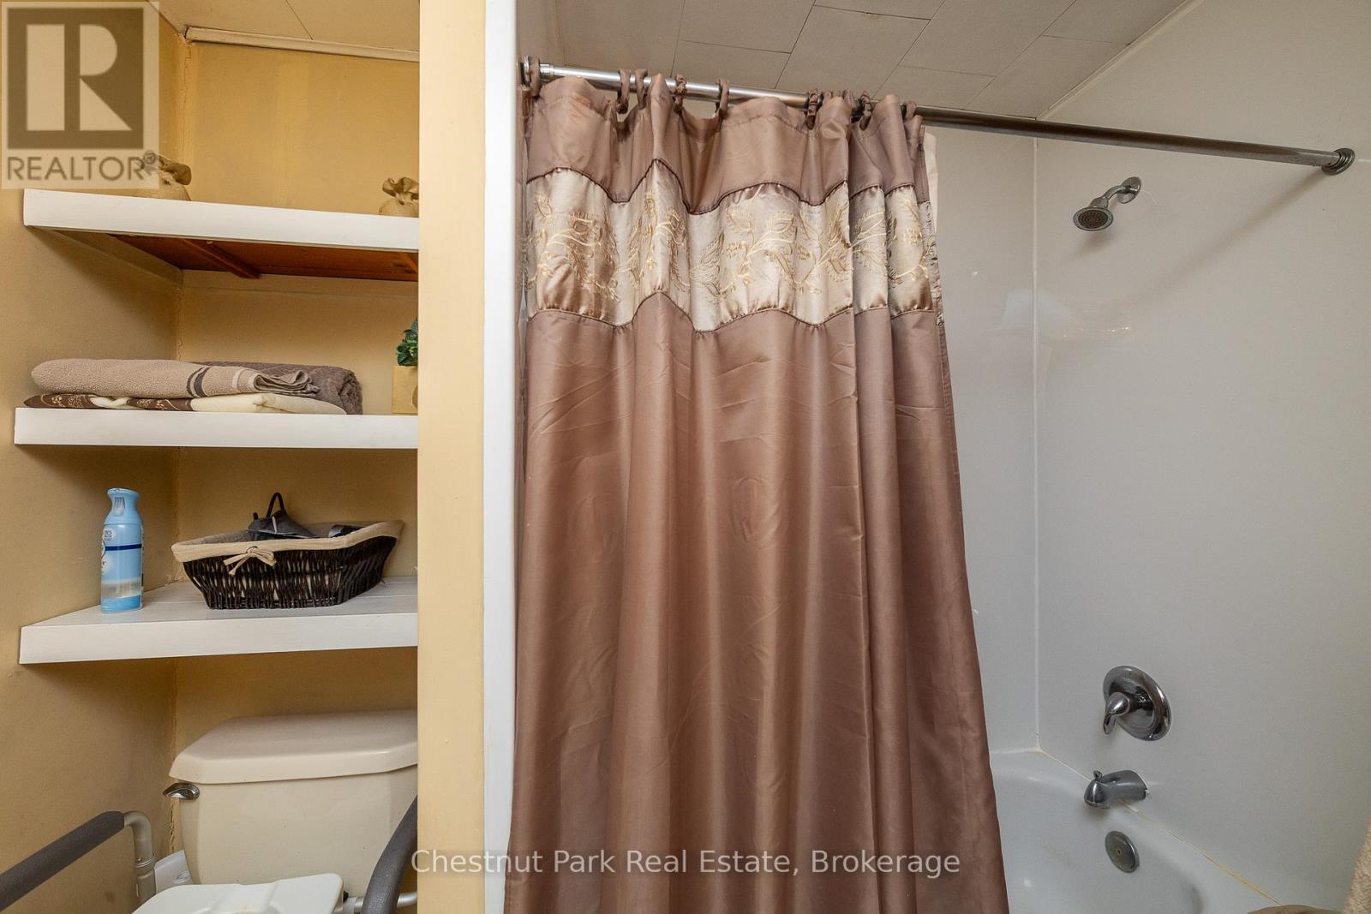
| BathroomTotal | 1 |
| BedroomsAboveGround | 2 |
| BedroomsTotal | 2 |
| Age | 51 To 99 Years |
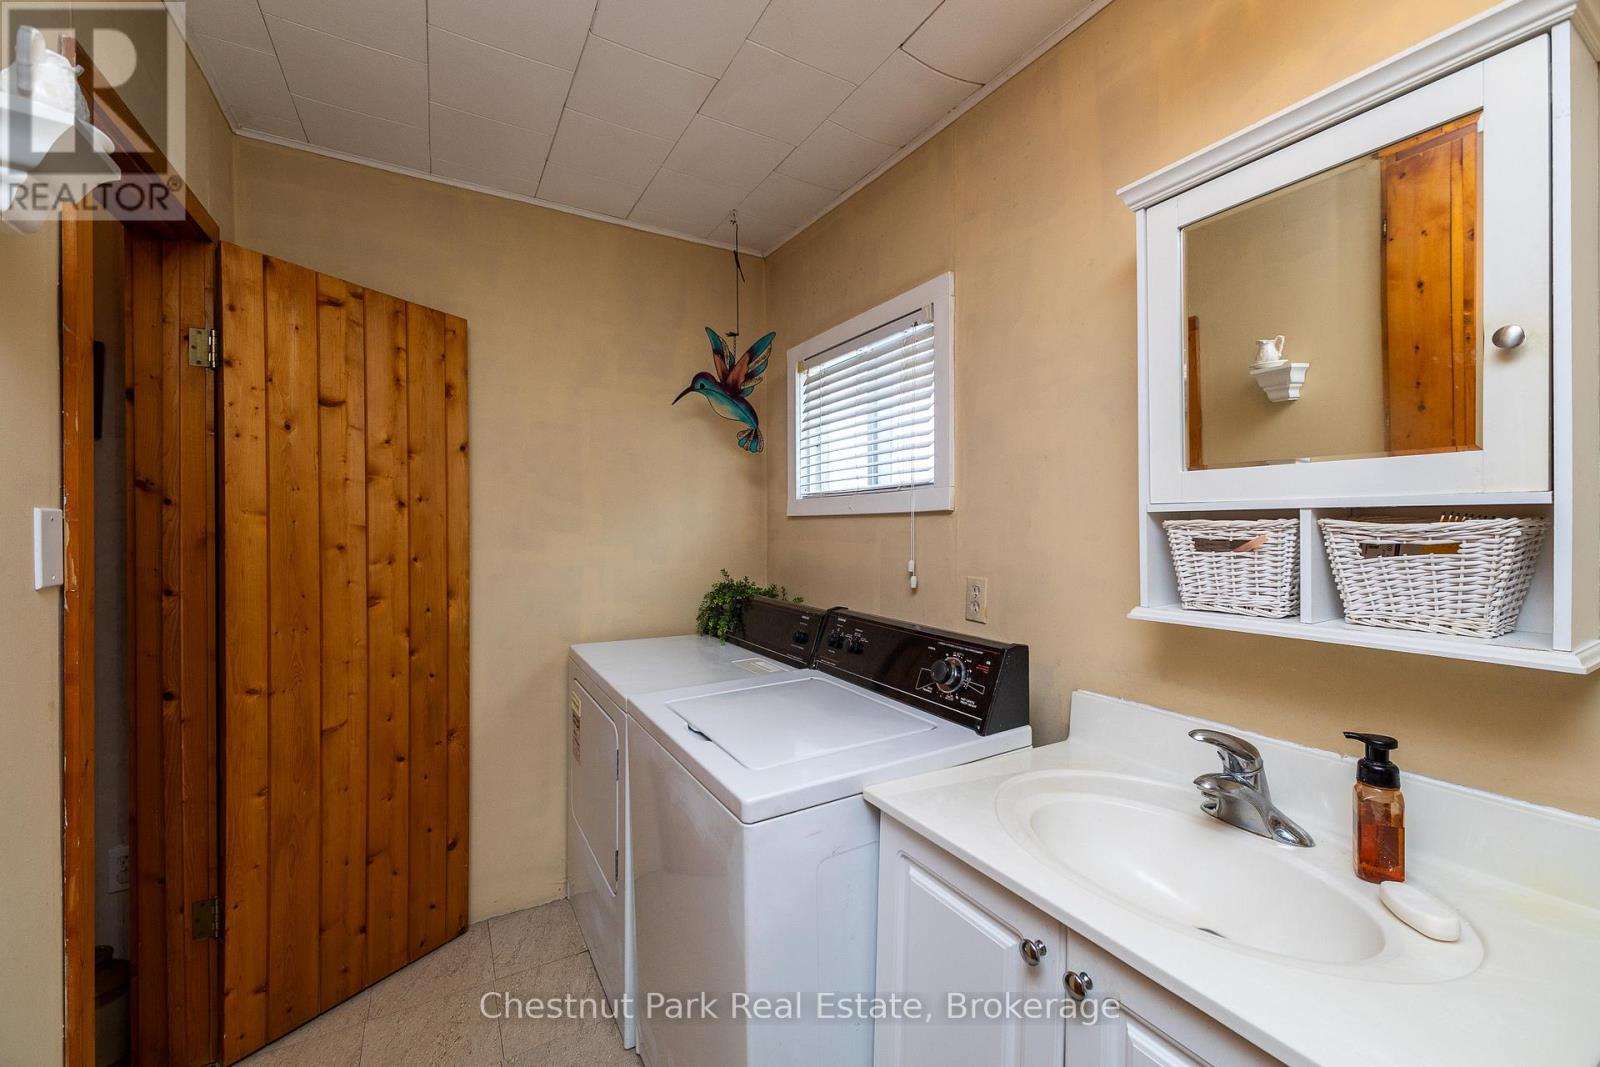
| Appliances | Garage Door Opener Remote(s), Dryer, Stove, Washer, Refrigerator |
| ArchitecturalStyle | Bungalow |
| BasementType | Crawl Space |
| ConstructionStyleAttachment | Detached |
| CoolingType | None |
| ExteriorFinish | Vinyl Siding |
| FireProtection | Smoke Detectors |
| FireplacePresent | Yes |
| FireplaceTotal | 1 |
| FireplaceType | Woodstove |
| FoundationType | Block, Stone |
| HeatingFuel | Electric |
| HeatingType | Baseboard Heaters |
| StoriesTotal | 1 |
| SizeInterior | 700 - 1100 Sqft |
| Type | House |
| UtilityWater | Drilled Well |
Parking
| Attached Garage | |
| Garage |
Land
| AccessType | Year-round Access |
| Acreage | Yes |
| LandAmenities | Marina, Park, Place Of Worship |
| LandscapeFeatures | Landscaped |
| Sewer | Septic System |
| SizeDepth | 300 Ft |
| SizeFrontage | 495 Ft |
| SizeIrregular | 495 X 300 Ft |
| SizeTotalText | 495 X 300 Ft|2 - 4.99 Acres |
| ZoningDescription | R1 |
Rooms
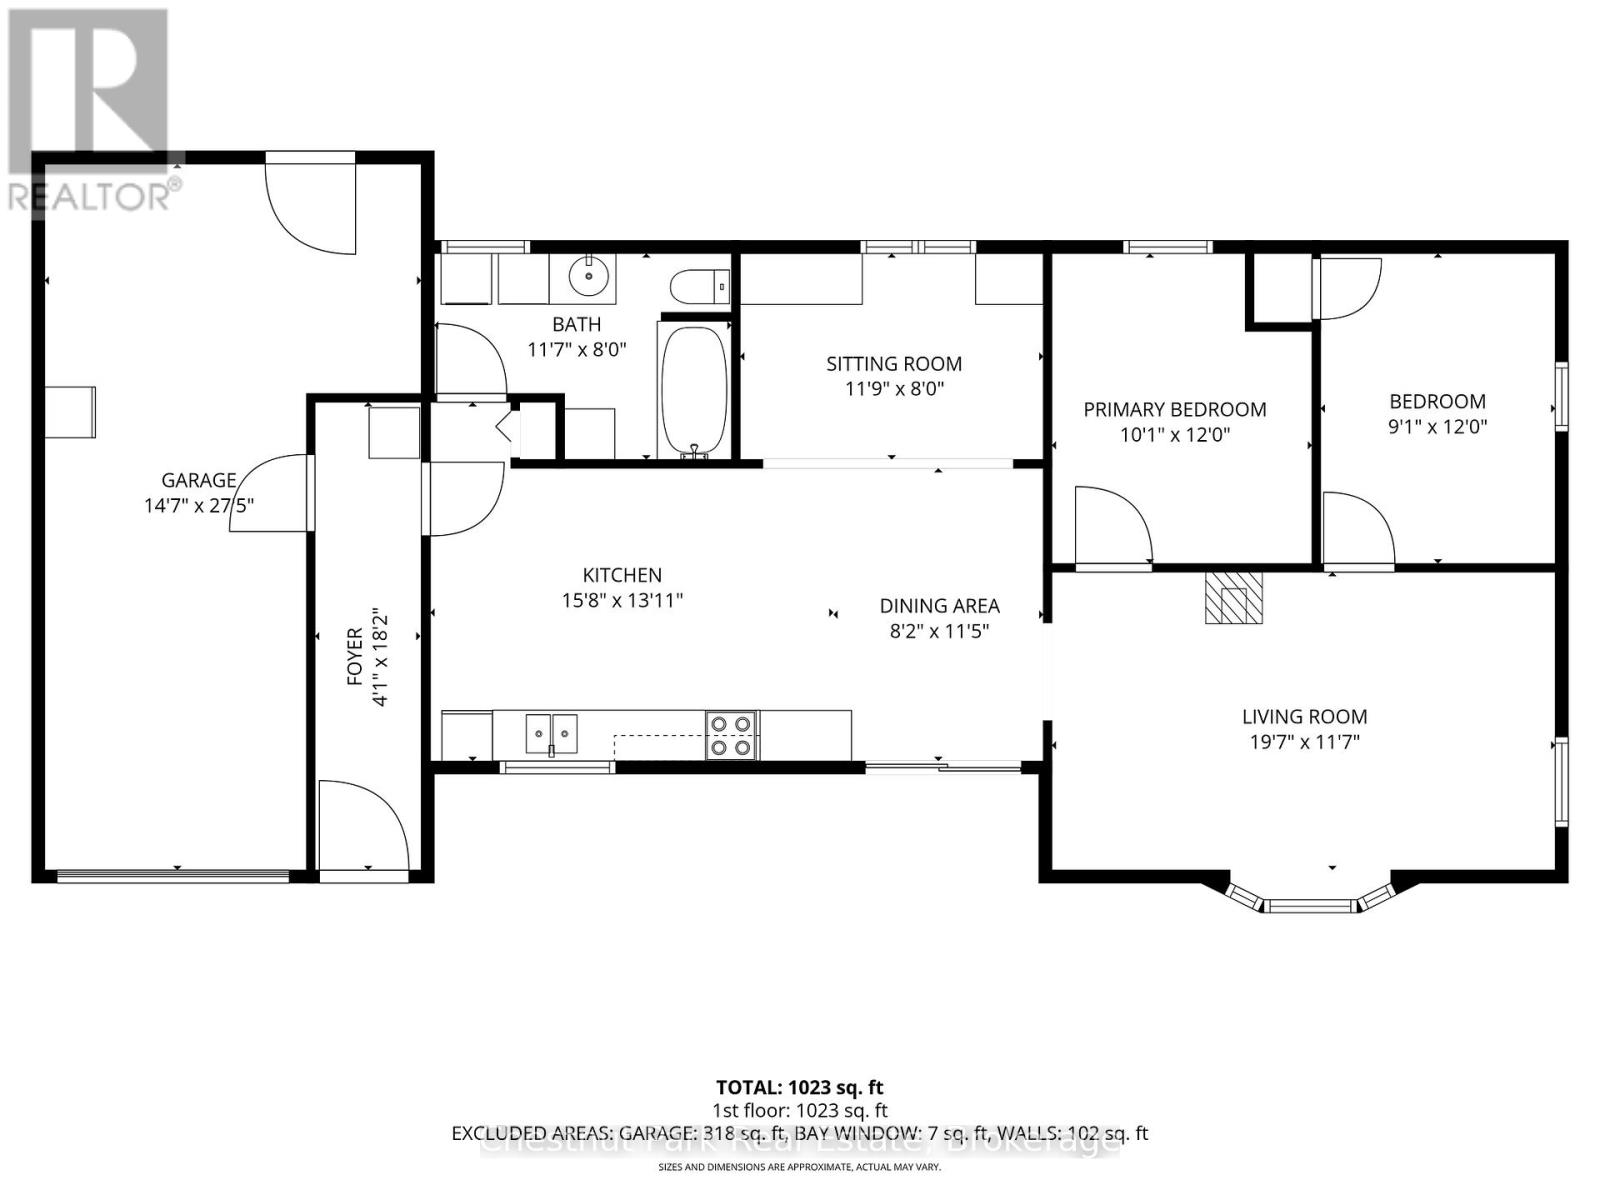
| Level | Type | Length | Width | Dimensions |
|---|---|---|---|---|
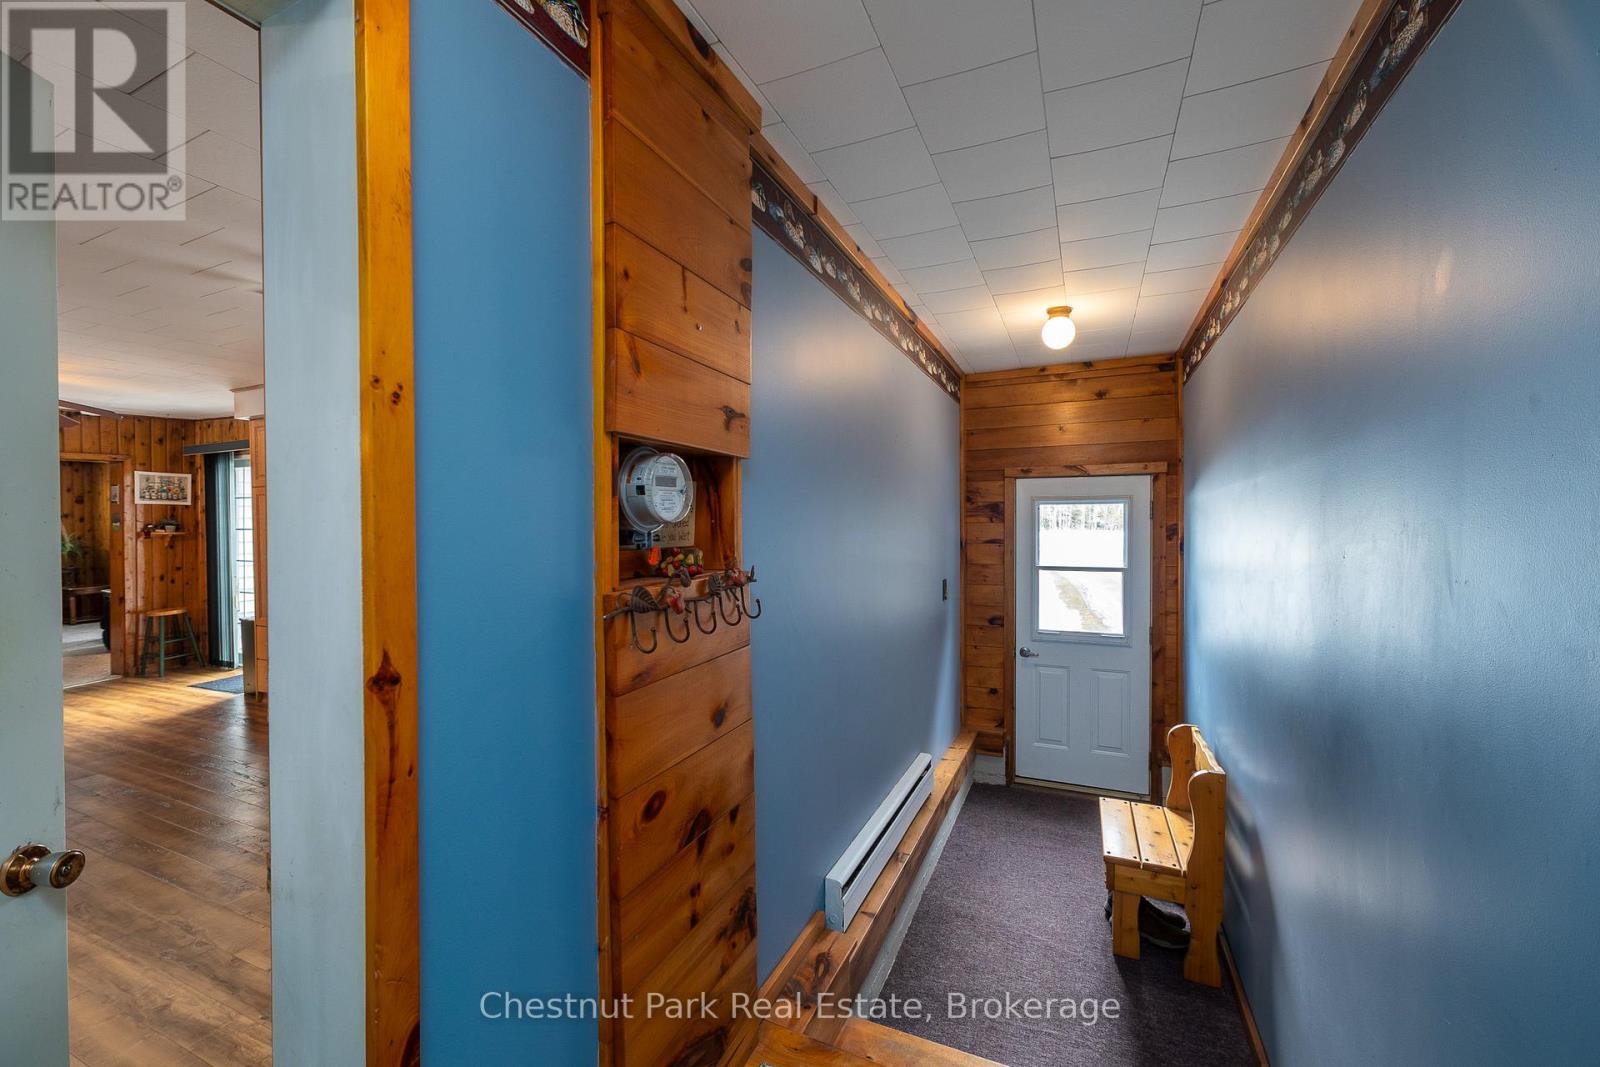
| Main Level | Foyer | 1.24 m | 5.54 m | 1.24 m x 5.54 m |
| Main Level | Kitchen | 4.81 m | 3.99 m | 4.81 m x 3.99 m |
| Main Level | Dining Room | 2.49 m | 3.5 m | 2.49 m x 3.5 m |
| Main Level | Sitting Room | 3.62 m | 2.43 m | 3.62 m x 2.43 m |
| Main Level | Living Room | 6 m | 3.56 m | 6 m x 3.56 m |
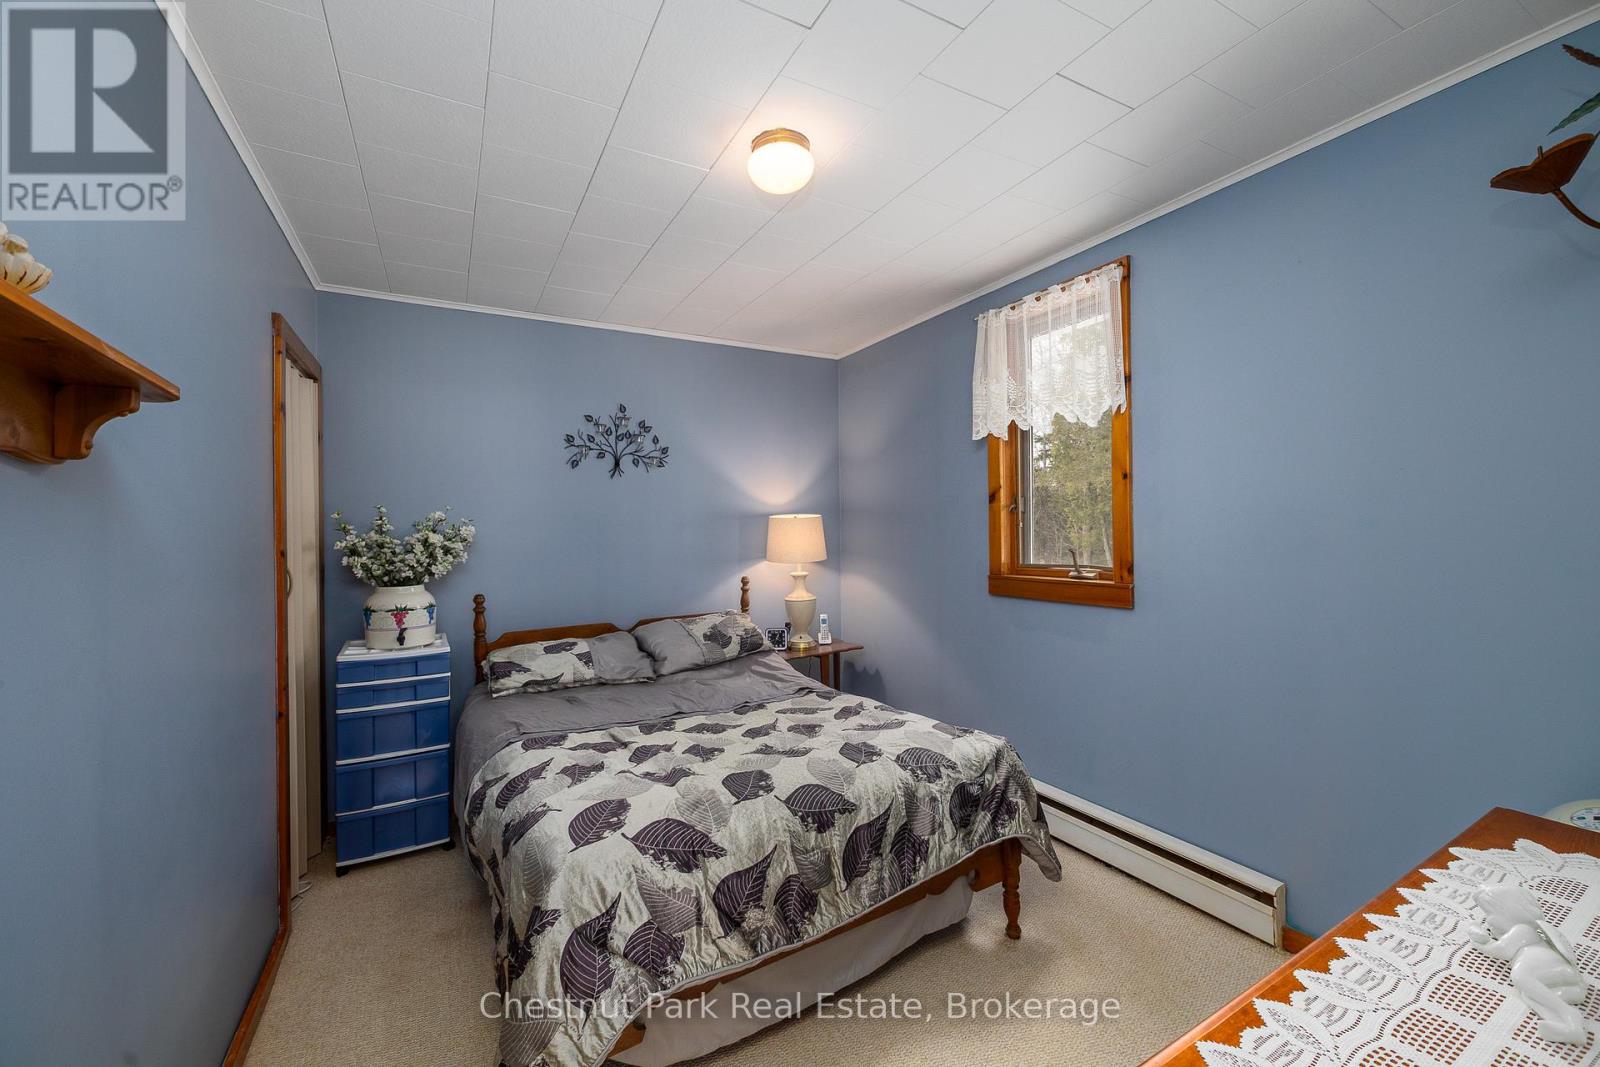
| Main Level | Primary Bedroom | 10.1 m | 3.65 m | 10.1 m x 3.65 m |
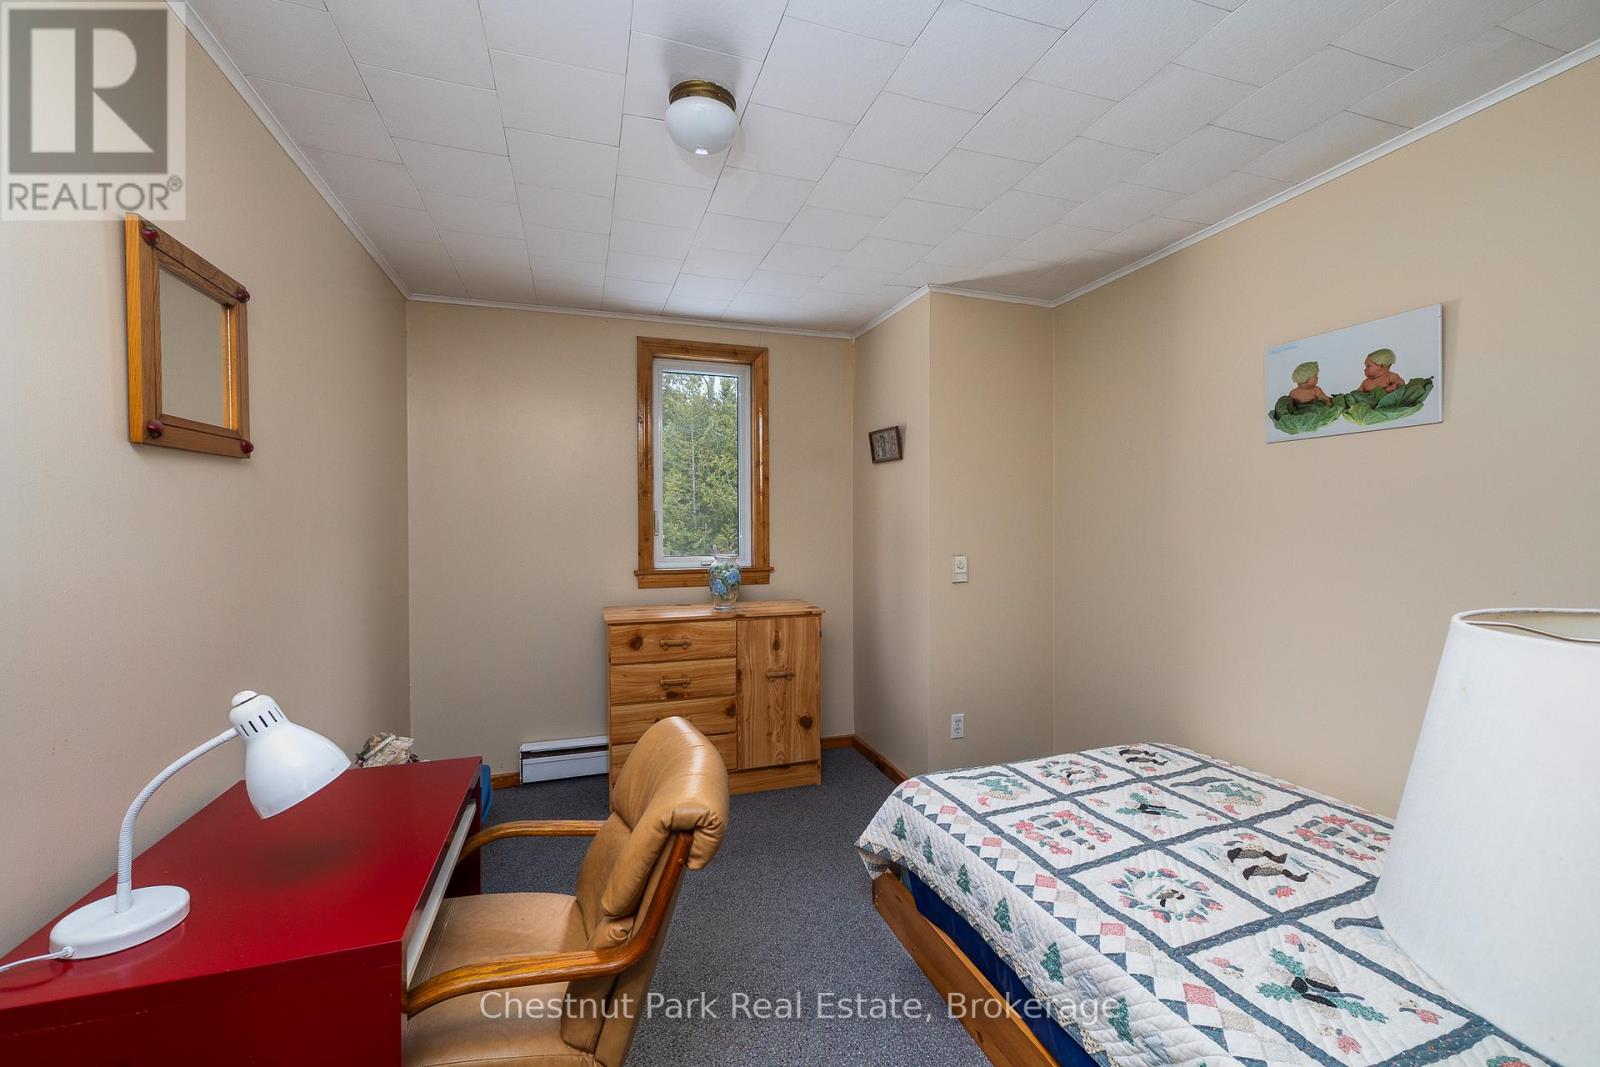
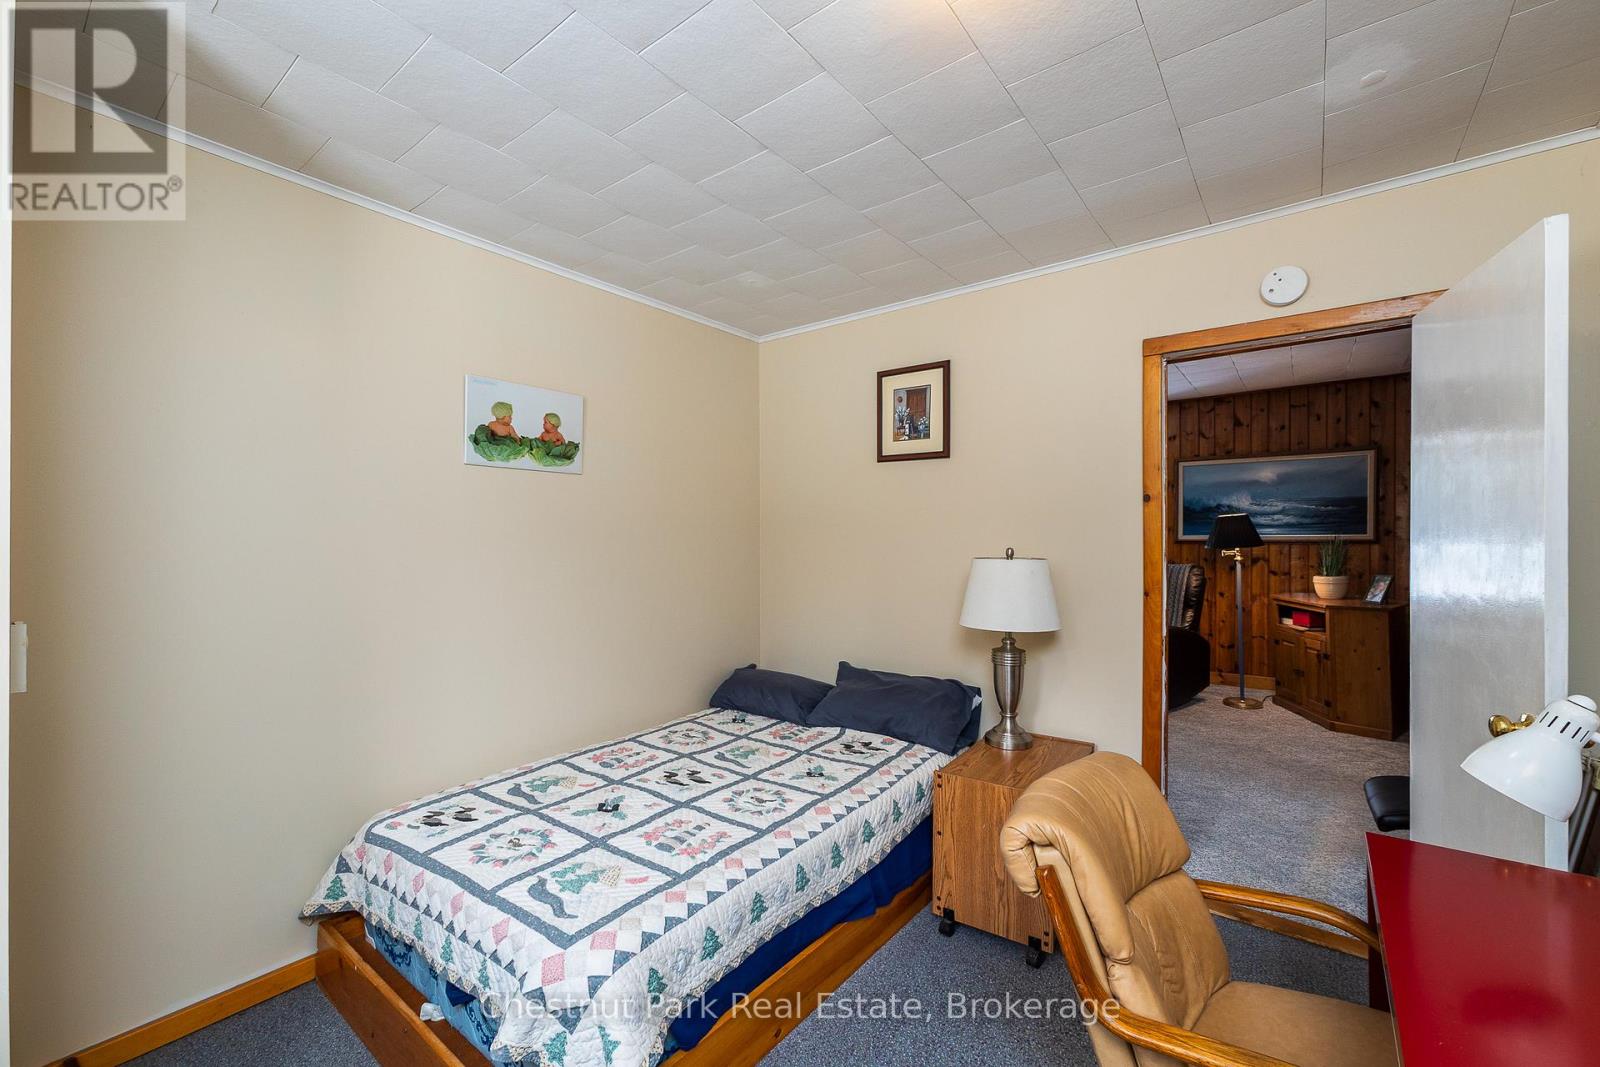
| Main Level | Bedroom 2 | 2.77 m | 3.65 m | 2.77 m x 3.65 m |
Utilities
| Wireless | Available |
Interested?
Contact us for more information

The trademarks REALTOR®, REALTORS®, and the REALTOR® logo are controlled by The Canadian Real Estate Association (CREA) and identify real estate professionals who are members of CREA. The trademarks MLS®, Multiple Listing Service® and the associated logos are owned by The Canadian Real Estate Association (CREA) and identify the quality of services provided by real estate professionals who are members of CREA. The trademark DDF® is owned by The Canadian Real Estate Association (CREA) and identifies CREA's Data Distribution Facility (DDF®)
July 31 2026 01:58:27
Muskoka Haliburton Orillia – The Lakelands Association of REALTORS®
Chestnut Park Real Estate