
1877 6th Avenue E Owen Sound, Ontario N4K 2W1

$569,900
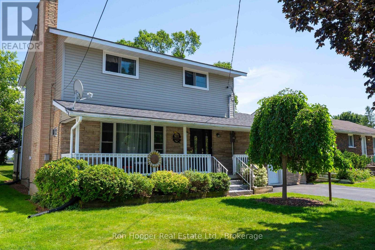
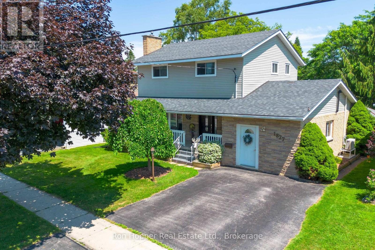
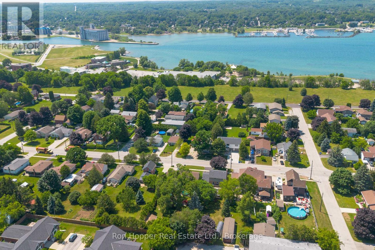
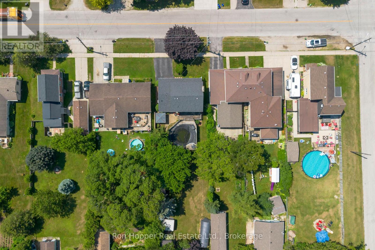
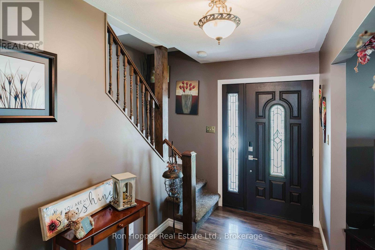
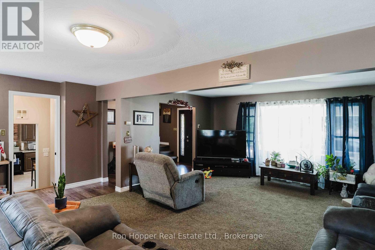
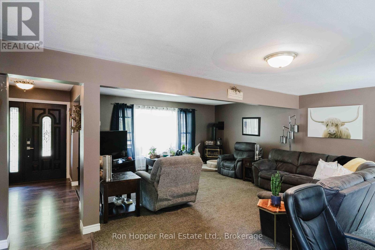
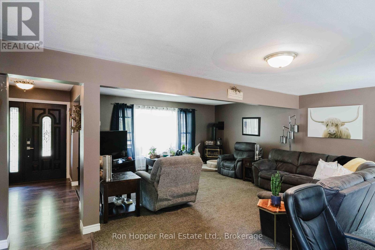
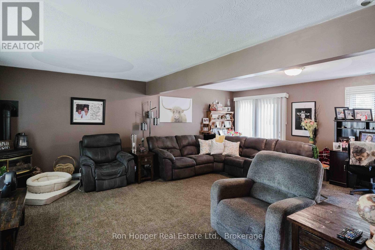
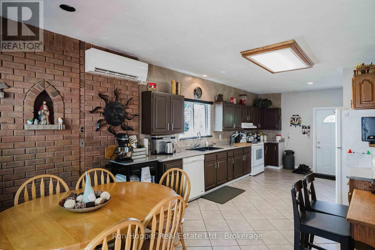
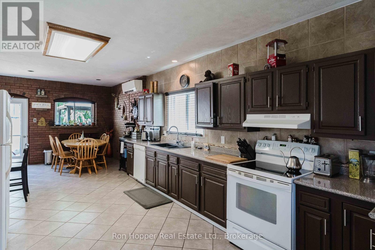
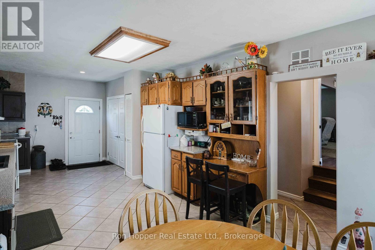
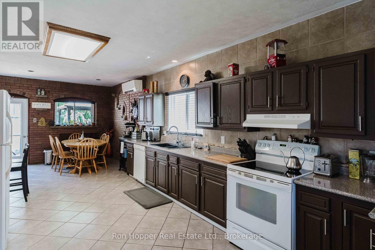
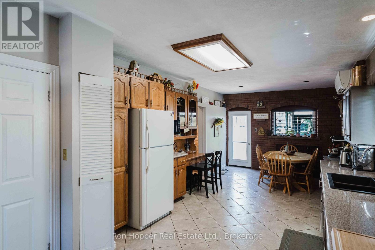
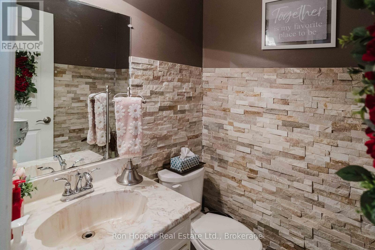
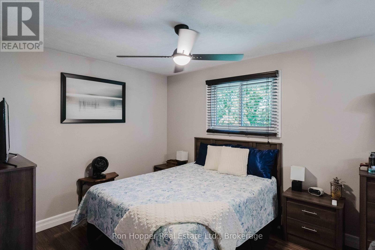
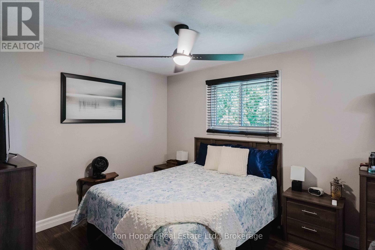
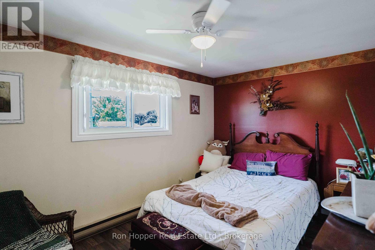
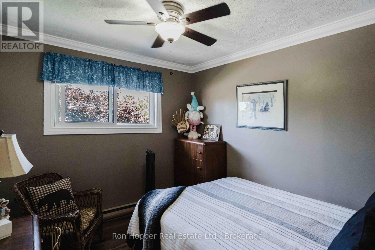
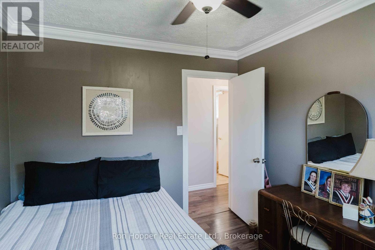
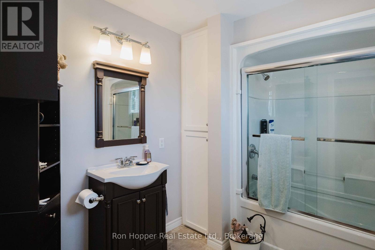
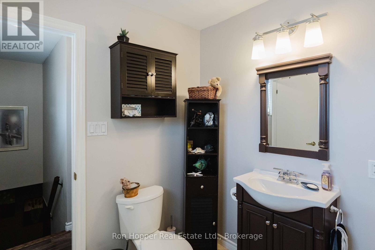
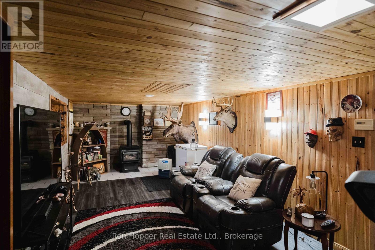
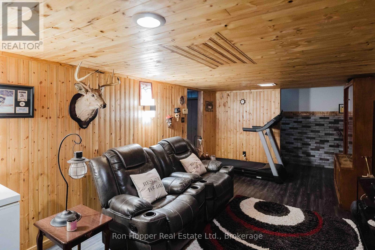
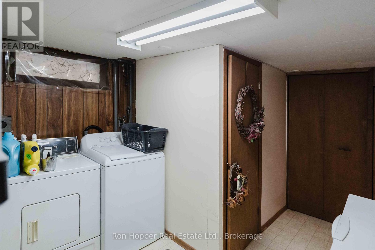
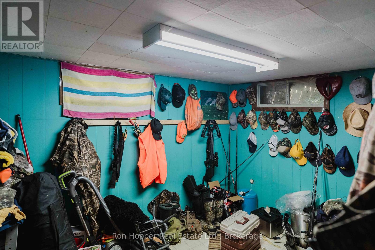
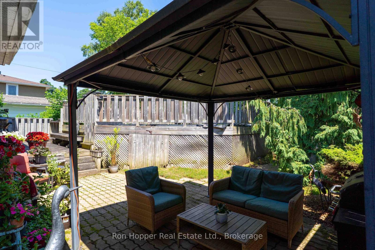
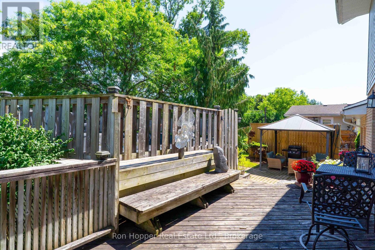
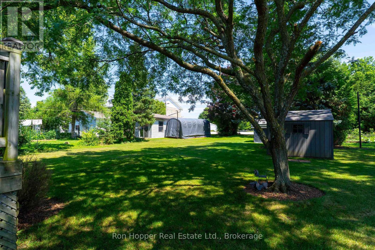
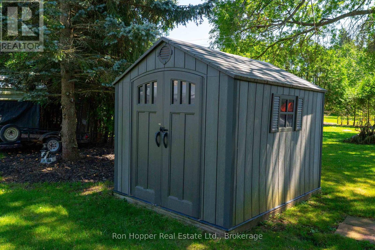
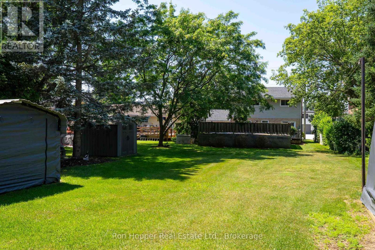
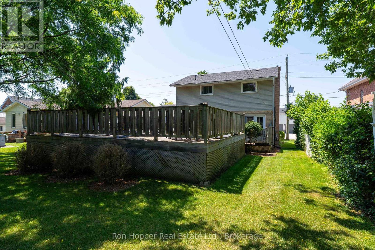
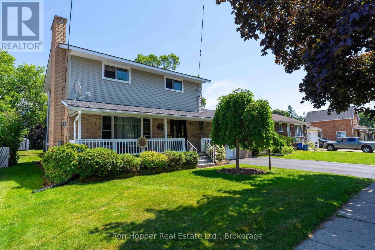
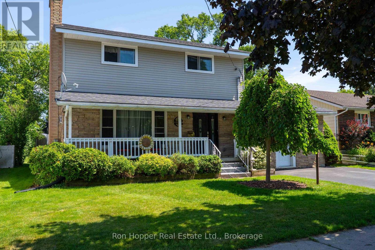
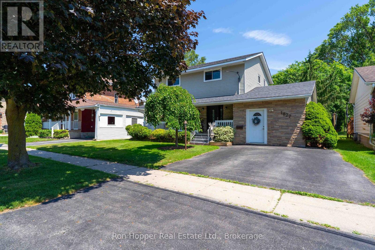
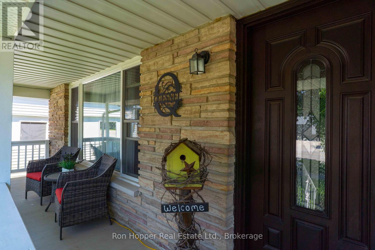
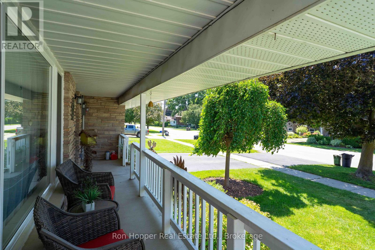
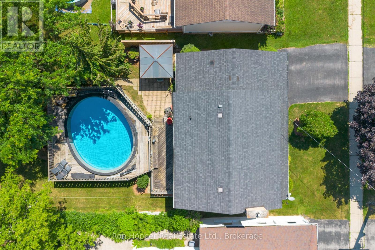
Welcome to this wonderful two-storey home, ideally located in a sought-after east side neighbourhood close to schools, parks, shopping, and everyday amenities. Offering three bedrooms and two bathrooms, this well-maintained home is perfect for families looking for comfort, space, and convenience. The main level features a spacious family room with a cozy gas fireplace, a large modern eat-in kitchen, a convenient two-piece bathroom, and a heat pump providing efficient heating and central air conditioning for year-round comfort. Step through the walkout to the rear deck overlooking the above-ground pool and the expansive backyard-an ideal setting for entertaining or relaxing with family and friends. Upstairs, you'll find three comfortable bedrooms and a bright revovated four-piece bathroom. The finished basement provides additional living space with a second family room featuring another gas fireplace, a laundry room with a convenient part bath, and a storage room. Start your mornings with a coffee on the charming covered front porch while enjoying the birds, or take advantage of the impressive 191-foot deep backyard offering ample space for children, pets, gardening, or outdoor entertaining. This move-in-ready home, offers exceptional value in a fantastic location and is priced to sell. Don't miss your opportunity to make it yours! (id:13139)
Property Details
| MLS® Number | X13554266 |
| Property Type | Single Family |
| Community Name | Owen Sound |
| Features | Flat Site |
| ParkingSpaceTotal | 4 |
| PoolType | Above Ground Pool |
Building
| BathroomTotal | 3 |
| BedroomsAboveGround | 3 |
| BedroomsTotal | 3 |
| Age | 31 To 50 Years |
| Amenities | Fireplace(s) |
| Appliances | Water Meter, Dishwasher, Dryer, Stove, Washer, Refrigerator |
| BasementDevelopment | Finished |
| BasementType | Full (finished) |
| ConstructionStyleAttachment | Detached |
| CoolingType | Central Air Conditioning, Wall Unit |
| ExteriorFinish | Brick Veneer, Vinyl Siding |
| FireplacePresent | Yes |
| FireplaceTotal | 2 |
| FoundationType | Concrete |
| HalfBathTotal | 2 |
| HeatingFuel | Natural Gas |
| HeatingType | Heat Pump |
| StoriesTotal | 2 |
| SizeInterior | 1500 - 2000 Sqft |
| Type | House |
| UtilityWater | Municipal Water |
Parking
| No Garage |
Land
| AccessType | Public Road |
| Acreage | No |
| Sewer | Sanitary Sewer |
| SizeDepth | 185 Ft ,7 In |
| SizeFrontage | 52 Ft |
| SizeIrregular | 52 X 185.6 Ft ; None |
| SizeTotalText | 52 X 185.6 Ft ; None |
| ZoningDescription | R2 |
Rooms
| Level | Type | Length | Width | Dimensions |
|---|---|---|---|---|
| Second Level | Bedroom | 1.8 m | 0.87 m | 1.8 m x 0.87 m |
| Second Level | Bedroom 2 | 1.8 m | 1.3 m | 1.8 m x 1.3 m |
| Second Level | Bedroom 3 | 2 m | 0.96 m | 2 m x 0.96 m |
| Second Level | Bathroom | 1 m | 0.7 m | 1 m x 0.7 m |
| Lower Level | Bathroom | 0.5 m | 0.5 m | 0.5 m x 0.5 m |
| Lower Level | Family Room | 2.2 m | 1 m | 2.2 m x 1 m |
| Lower Level | Laundry Room | 1.2 m | 1 m | 1.2 m x 1 m |
| Lower Level | Other | 1 m | 0.86 m | 1 m x 0.86 m |
| Main Level | Kitchen | 2.6 m | 1.1 m | 2.6 m x 1.1 m |
| Main Level | Living Room | 2 m | 2 m | 2 m x 2 m |
| Main Level | Bathroom | 0.5 m | 0.5 m | 0.5 m x 0.5 m |
https://www.realtor.ca/real-estate/30023220/1877-6th-avenue-e-owen-sound-owen-sound
Interested?
Contact us for more information

The trademarks REALTOR®, REALTORS®, and the REALTOR® logo are controlled by The Canadian Real Estate Association (CREA) and identify real estate professionals who are members of CREA. The trademarks MLS®, Multiple Listing Service® and the associated logos are owned by The Canadian Real Estate Association (CREA) and identify the quality of services provided by real estate professionals who are members of CREA. The trademark DDF® is owned by The Canadian Real Estate Association (CREA) and identifies CREA's Data Distribution Facility (DDF®)
August 21 2026 04:59:23
Muskoka Haliburton Orillia – The Lakelands Association of REALTORS®
Ron Hopper Real Estate Ltd.