
19 - 27 Elkin Court Centre Wellington (Fergus), Ontario N1M 0A6

$899,900Maintenance, Common Area Maintenance
$138 Monthly
Maintenance, Common Area Maintenance
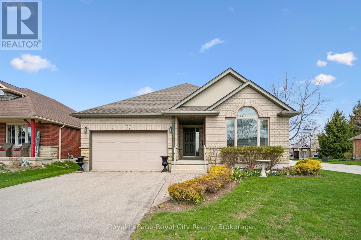
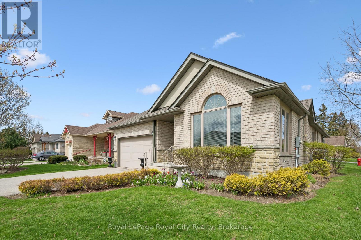
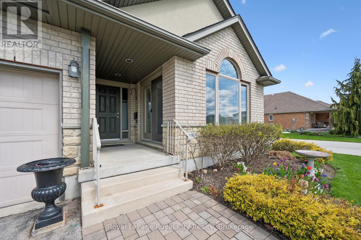
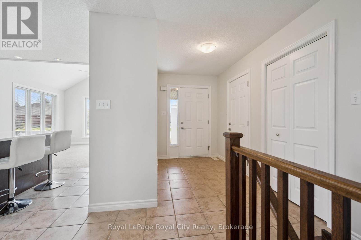
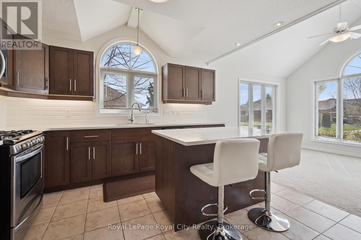
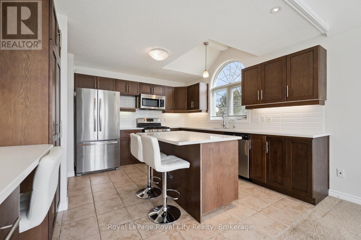
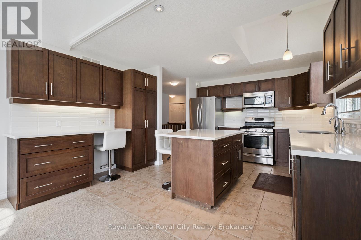
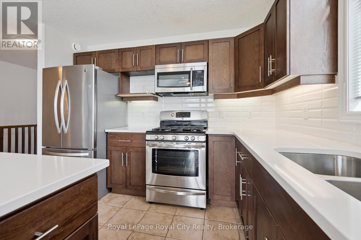
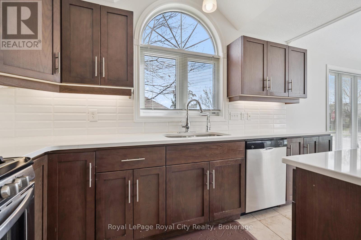
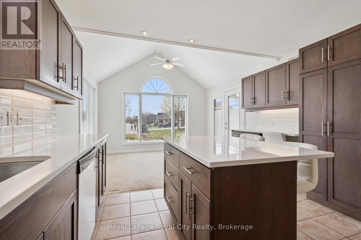
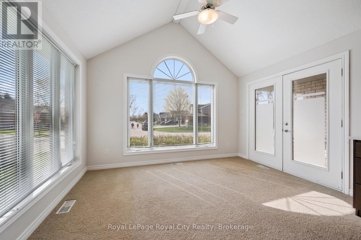
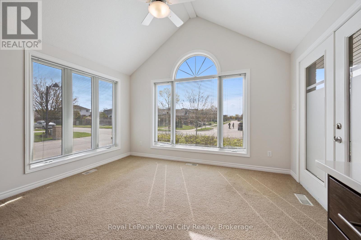
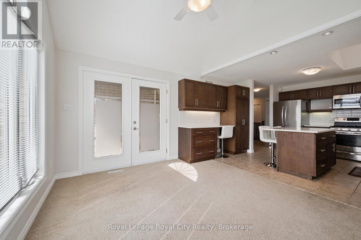
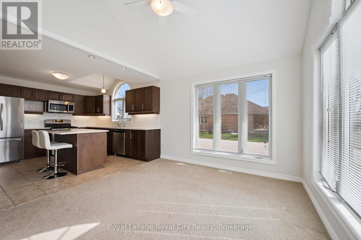
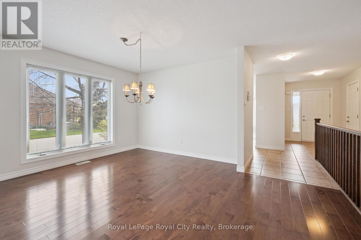
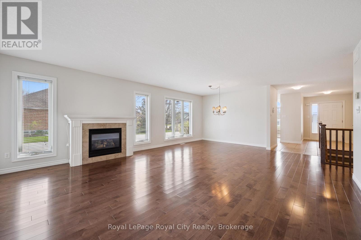
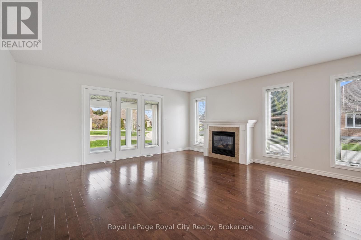
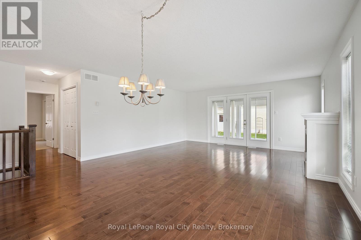
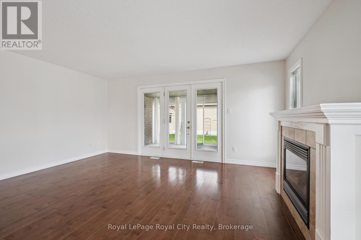
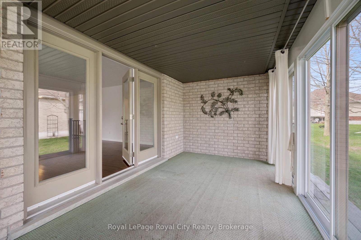
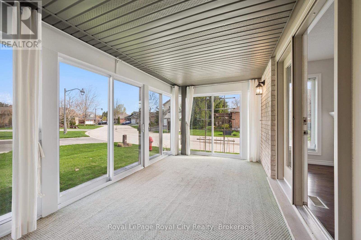
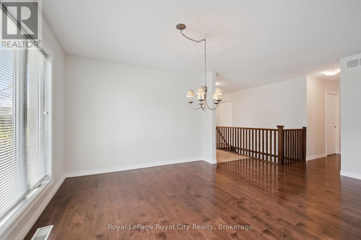
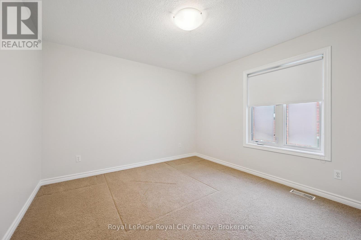
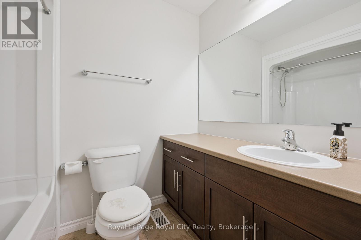
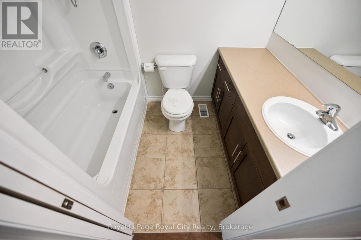
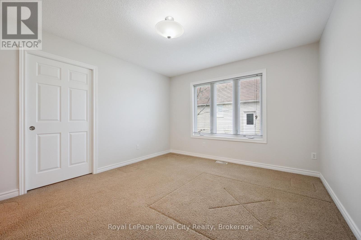
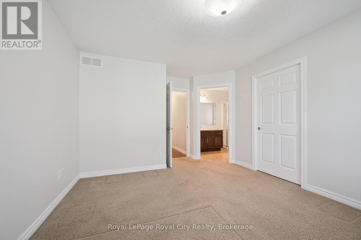
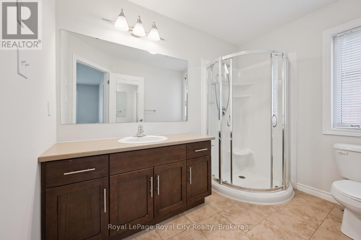
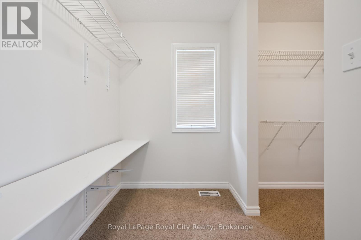
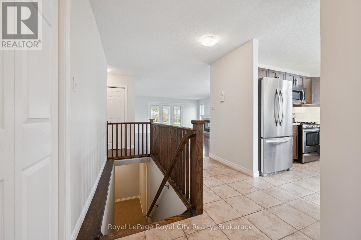
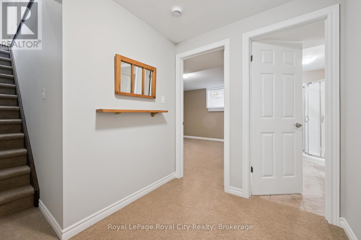
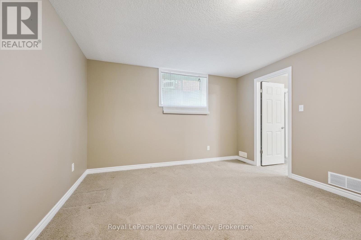
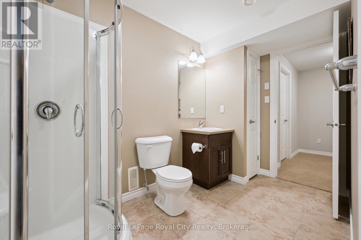
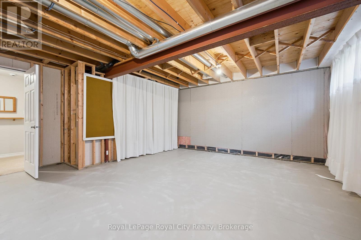
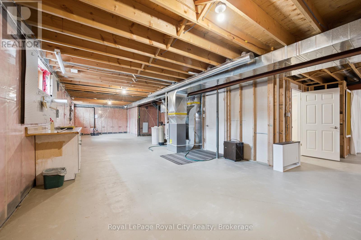
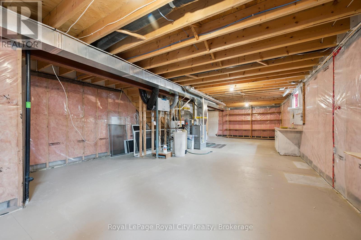
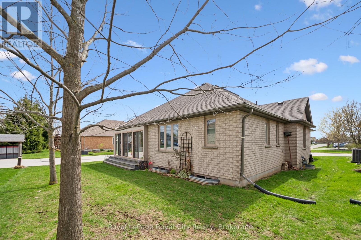
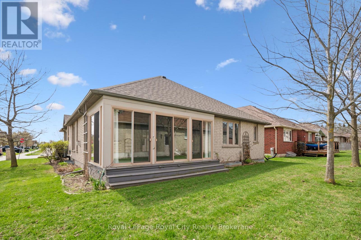
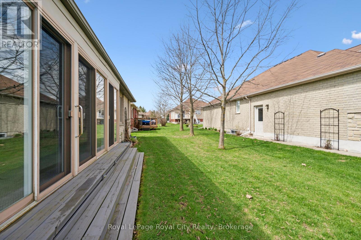
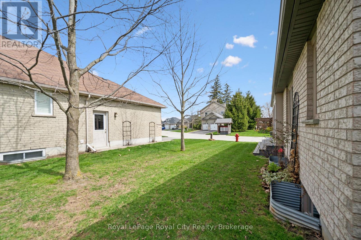
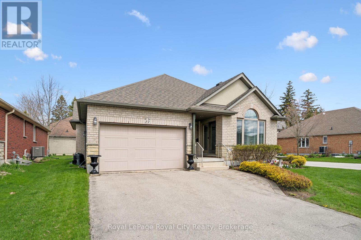
$138 MonthlyDiscover a home where every corner has been cherished, nestled within a quiet and friendly complex that offers a true sense of community. This impeccably maintained bungalow provides a rare blend of open-concept modern living and traditional elegance, backing directly onto the complex grounds for added peace and privacy. The heart of the home features a bright, airy kitchen that flows seamlessly into a cozy den, perfect for morning coffee and casual conversation. For those who love to host, the rear of the home reveals a generous formal dining room and a second living area, offering plenty of space for family gatherings and celebrations.Transitioning from the main living space is the gorgeous seasonal sunroom:a favourite spot for enjoying a quiet book while soaking in the beauty of the surrounding property and the changing seasons. Just steps away, the primary retreat serves as a true sanctuary, featuring its own private full ensuite bathroom and a spacious walk-in closet. The living space extends further to the lower level, which offers a massive third bedroom and a third full bathroom, making it an ideal setup for guests or a hobbyist. You will also find a semi-finished recreation room and a sprawling utility and storage area that provides all the extra space you could ever need.The location is truly unbeatable for those who value convenience and an active lifestyle. You can leave the car in the 1.5-car attached garage because you are within easy walking distance to major stores like Zehrs and Shoppers Drug Mart. It is the perfect opportunity to get out for your daily steps in while running errands in this charming neighbourhood. Clean, bright, and full of heart, this home offers the perfect balance of private living within a sought-after community setting. Welcome to Elkin Court, you'll love it here. (id:13139)
Property Details
| MLS® Number | X13100746 |
| Property Type | Single Family |
| Community Name | Fergus |
| CommunityFeatures | Pets Allowed With Restrictions |
| EquipmentType | Water Heater |
| Features | In Suite Laundry |
| ParkingSpaceTotal | 5 |
| RentalEquipmentType | Water Heater |
Building
| BathroomTotal | 3 |
| BedroomsAboveGround | 2 |
| BedroomsBelowGround | 1 |
| BedroomsTotal | 3 |
| Amenities | Fireplace(s) |
| Appliances | Garage Door Opener Remote(s) |
| ArchitecturalStyle | Bungalow |
| BasementDevelopment | Partially Finished |
| BasementType | Partial (partially Finished) |
| CoolingType | Central Air Conditioning |
| ExteriorFinish | Brick |
| FireplacePresent | Yes |
| FireplaceTotal | 1 |
| HeatingType | Forced Air |
| StoriesTotal | 1 |
| SizeInterior | 1600 - 1799 Sqft |
| Type | Other |
Parking
| Attached Garage | |
| Garage |
Land
| Acreage | No |
Rooms
| Level | Type | Length | Width | Dimensions |
|---|---|---|---|---|
| Basement | Bathroom | 3.33 m | 1.81 m | 3.33 m x 1.81 m |
| Basement | Bedroom | 4.83 m | 3.77 m | 4.83 m x 3.77 m |
| Basement | Utility Room | 10.67 m | 16.84 m | 10.67 m x 16.84 m |
| Main Level | Bathroom | 2.81 m | 2.03 m | 2.81 m x 2.03 m |
| Main Level | Sunroom | 5.09 m | 2.63 m | 5.09 m x 2.63 m |
| Main Level | Primary Bedroom | 2.03 m | 3.84 m | 2.03 m x 3.84 m |
| Main Level | Bathroom | 1.63 m | 2.34 m | 1.63 m x 2.34 m |
| Main Level | Bedroom | 3.47 m | 3.74 m | 3.47 m x 3.74 m |
| Main Level | Eating Area | 4.02 m | 2.78 m | 4.02 m x 2.78 m |
| Main Level | Dining Room | 5.18 m | 3.88 m | 5.18 m x 3.88 m |
| Main Level | Foyer | 1.82 m | 2.99 m | 1.82 m x 2.99 m |
| Main Level | Kitchen | 4.02 m | 4.5 m | 4.02 m x 4.5 m |
| Main Level | Laundry Room | 1.99 m | 2.17 m | 1.99 m x 2.17 m |
| Main Level | Living Room | 5.18 m | 3.32 m | 5.18 m x 3.32 m |
| Main Level | Primary Bedroom | 3.55 m | 4.99 m | 3.55 m x 4.99 m |
https://www.realtor.ca/real-estate/29720981/19-27-elkin-court-centre-wellington-fergus-fergus
Interested?
Contact us for more information

The trademarks REALTOR®, REALTORS®, and the REALTOR® logo are controlled by The Canadian Real Estate Association (CREA) and identify real estate professionals who are members of CREA. The trademarks MLS®, Multiple Listing Service® and the associated logos are owned by The Canadian Real Estate Association (CREA) and identify the quality of services provided by real estate professionals who are members of CREA. The trademark DDF® is owned by The Canadian Real Estate Association (CREA) and identifies CREA's Data Distribution Facility (DDF®)
May 24 2026 11:26:20
Muskoka Haliburton Orillia – The Lakelands Association of REALTORS®
Royal LePage Royal City Realty