
19 Durham Street Grey Highlands, Ontario N0C 1E0

$469,000
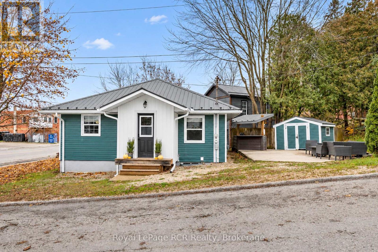
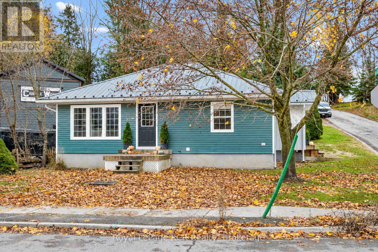
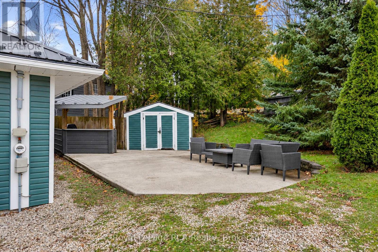
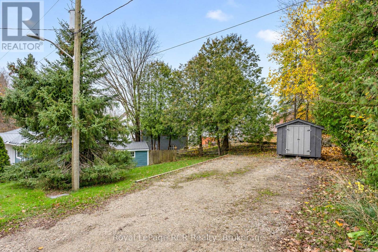
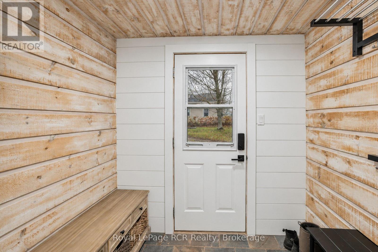
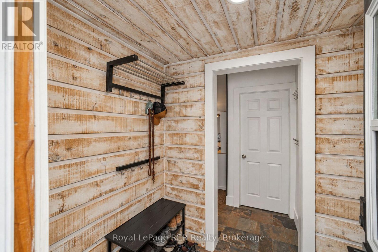
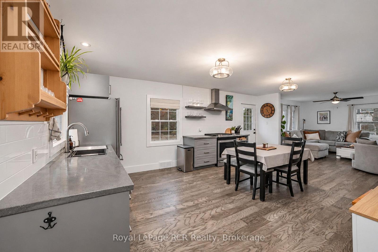
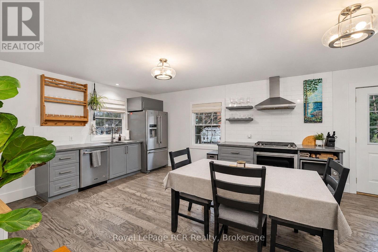
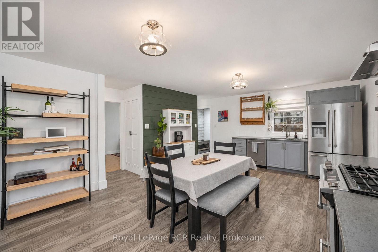
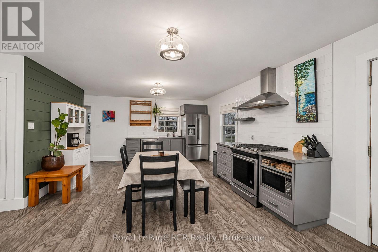
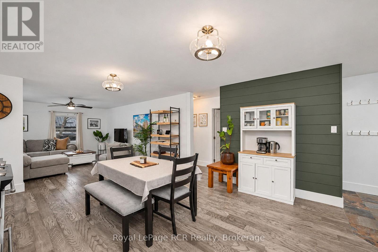
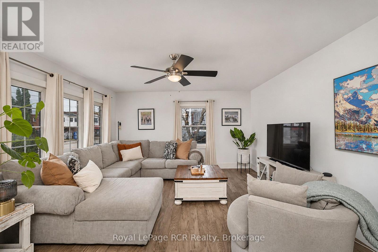
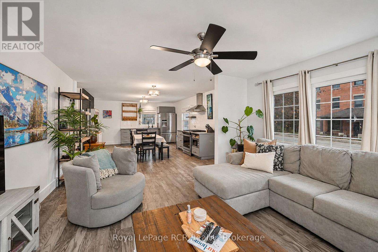
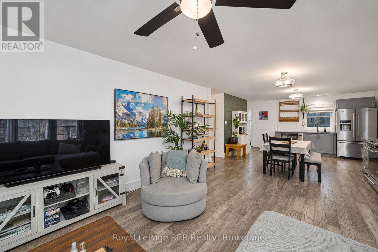
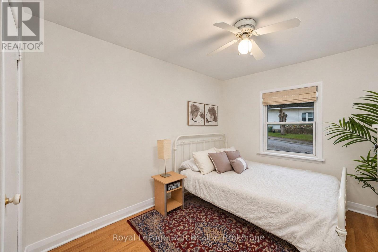
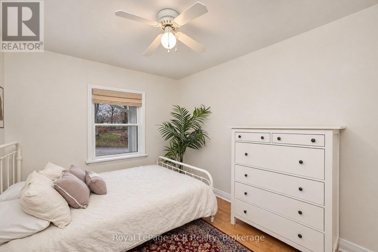
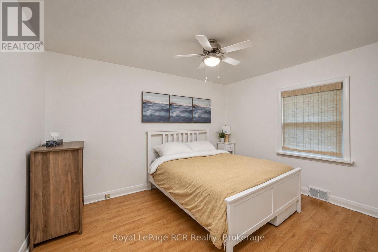
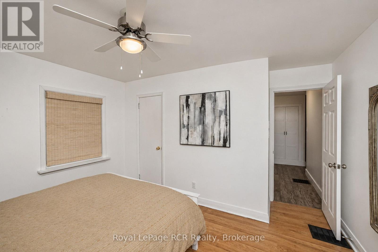
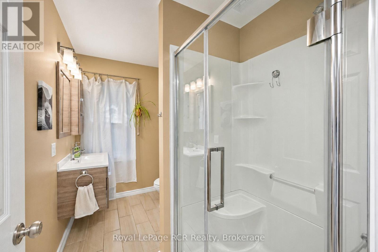
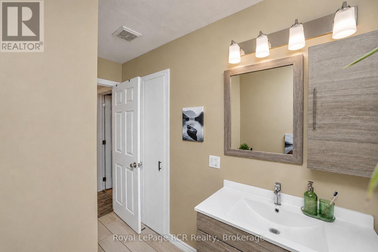
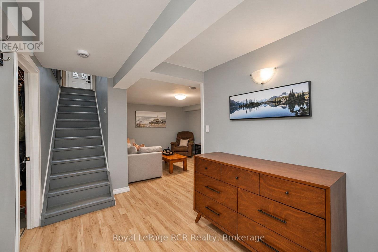
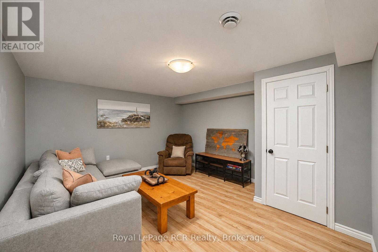
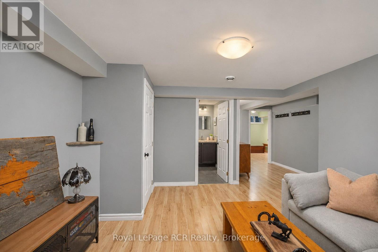
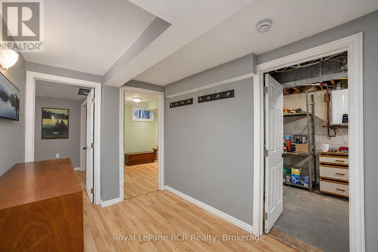
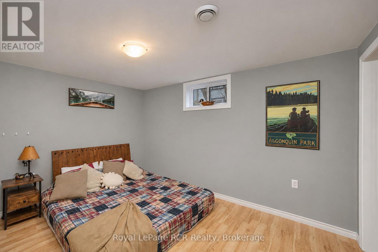
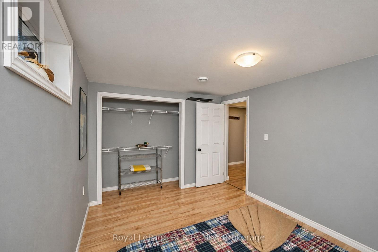
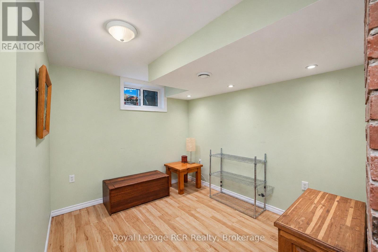
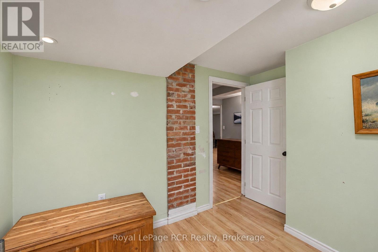
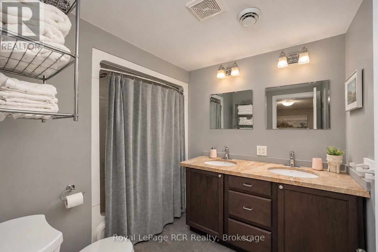
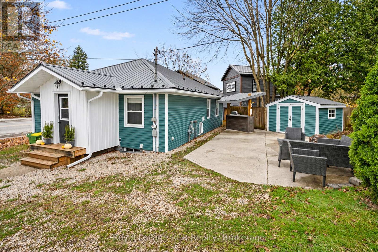
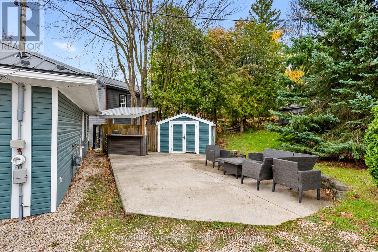
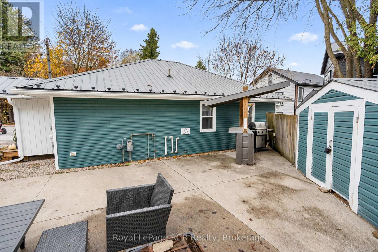
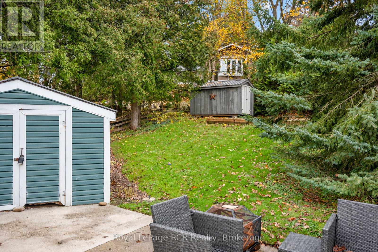
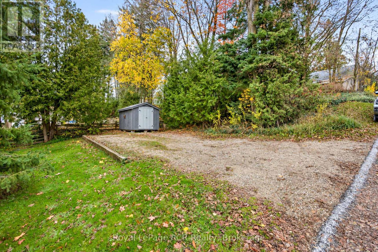
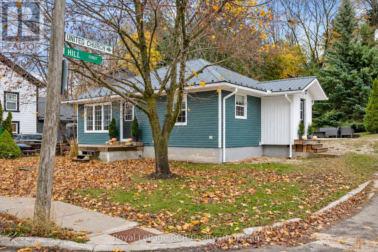
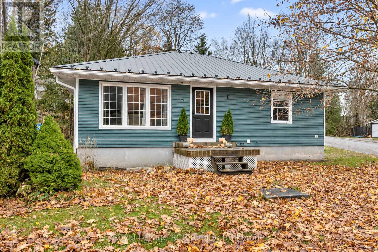
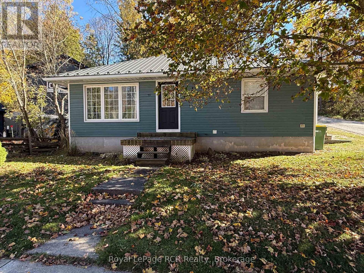
Flesherton bungalow - this sweet and tidy home is much bigger than it appears. Bright and open living areas have been updated with modern touches and great aesthetics. Good entryway for coats and boots with tile heated floor and hardwood flooring through the remainder of the main level living areas. There are 2 bedrooms with laminate flooring and a full bath. Lower level provides additional living space with a second bathroom, laundry room, 2 more bedrooms, and a family room. Outdoor entertainment area features a concrete patio with casual covered bar or serving area, a garden shed and a substantial storage shed. Recent improvements in 2026 include eavestroughs with gutter guards, snow stops, and new water softener. Lots of room in the driveway for 4-6 vehicles. Amazing in town location on a corner lot with efficient natural gas heat and on-demand hot water. Don't miss out on this rare village bungalow! (id:13139)
Property Details
| MLS® Number | X14168024 |
| Property Type | Single Family |
| Community Name | Grey Highlands |
| AmenitiesNearBy | Schools, Park |
| CommunityFeatures | Community Centre |
| Features | Carpet Free, Sump Pump |
| ParkingSpaceTotal | 4 |
| Structure | Patio(s), Shed |
Building
| BathroomTotal | 2 |
| BedroomsAboveGround | 2 |
| BedroomsBelowGround | 2 |
| BedroomsTotal | 4 |
| Age | 51 To 99 Years |
| Appliances | Water Heater - Tankless, Water Softener, Dishwasher, Dryer, Stove, Washer, Refrigerator |
| ArchitecturalStyle | Bungalow |
| BasementDevelopment | Finished |
| BasementType | Full (finished) |
| ConstructionStyleAttachment | Detached |
| CoolingType | None |
| ExteriorFinish | Vinyl Siding |
| FoundationType | Block |
| HeatingFuel | Natural Gas |
| HeatingType | Forced Air |
| StoriesTotal | 1 |
| SizeInterior | 700 - 1100 Sqft |
| Type | House |
| UtilityWater | Drilled Well |
Parking
| No Garage |
Land
| Acreage | No |
| LandAmenities | Schools, Park |
| Sewer | Sanitary Sewer |
| SizeDepth | 130 Ft |
| SizeFrontage | 42 Ft ,7 In |
| SizeIrregular | 42.6 X 130 Ft |
| SizeTotalText | 42.6 X 130 Ft|under 1/2 Acre |
| SurfaceWater | Lake/pond |
| ZoningDescription | C1 |
Rooms
| Level | Type | Length | Width | Dimensions |
|---|---|---|---|---|
| Lower Level | Family Room | 3.78 m | 4.39 m | 3.78 m x 4.39 m |
| Lower Level | Bedroom | 2.92 m | 3.78 m | 2.92 m x 3.78 m |
| Lower Level | Bedroom | 2.64 m | 3.07 m | 2.64 m x 3.07 m |
| Main Level | Foyer | 1.47 m | 2.16 m | 1.47 m x 2.16 m |
| Main Level | Kitchen | 4.27 m | 6.17 m | 4.27 m x 6.17 m |
| Main Level | Living Room | 3.81 m | 4.27 m | 3.81 m x 4.27 m |
| Main Level | Bedroom | 2.84 m | 3.51 m | 2.84 m x 3.51 m |
| Main Level | Bedroom | 3.07 m | 3.91 m | 3.07 m x 3.91 m |
Utilities
| Cable | Available |
| Electricity | Installed |
| Natural Gas Available | Available |
| Sewer | Installed |
https://www.realtor.ca/real-estate/30500065/19-durham-street-grey-highlands-grey-highlands
Interested?
Contact us for more information

The trademarks REALTOR®, REALTORS®, and the REALTOR® logo are controlled by The Canadian Real Estate Association (CREA) and identify real estate professionals who are members of CREA. The trademarks MLS®, Multiple Listing Service® and the associated logos are owned by The Canadian Real Estate Association (CREA) and identify the quality of services provided by real estate professionals who are members of CREA. The trademark DDF® is owned by The Canadian Real Estate Association (CREA) and identifies CREA's Data Distribution Facility (DDF®)
November 10 2026 08:29:34
Muskoka Haliburton Orillia – The Lakelands Association of REALTORS®
Royal LePage Rcr Realty