
19 Youngs Street Stratford, Ontario N5A 1J5

$519,900
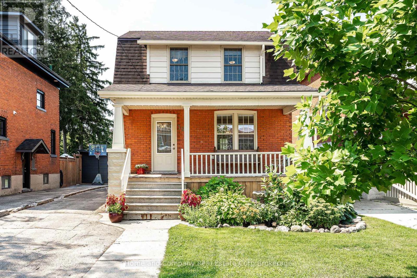
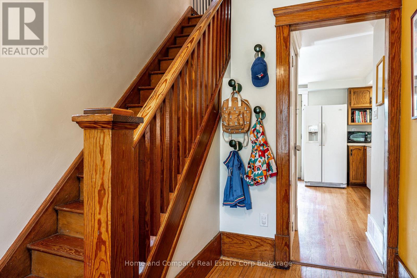
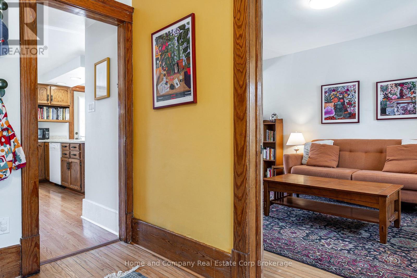
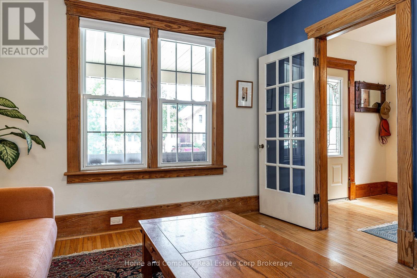
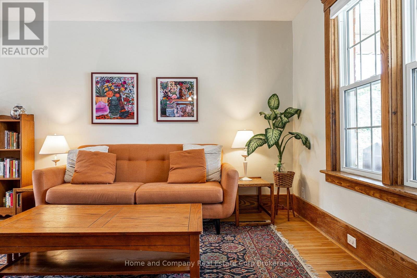
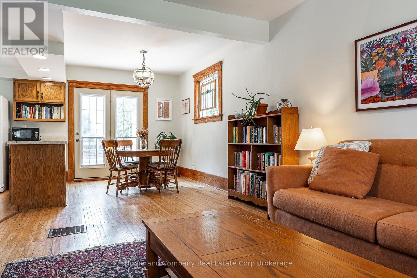
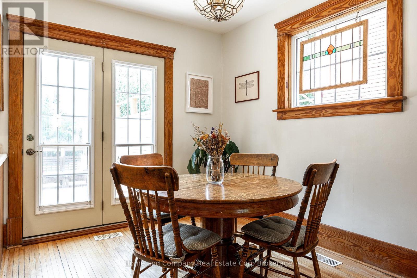
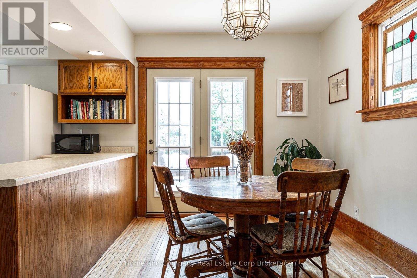
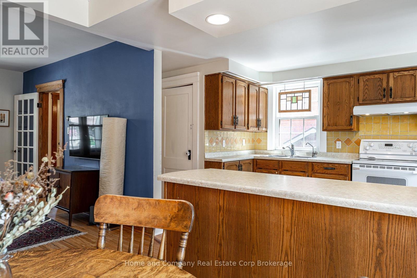
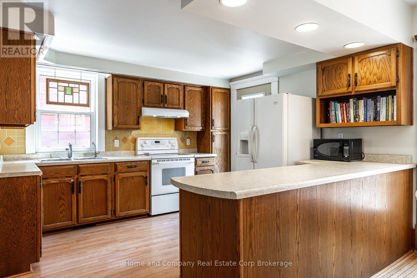
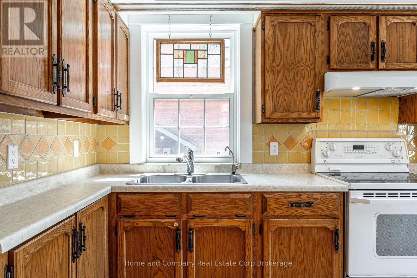
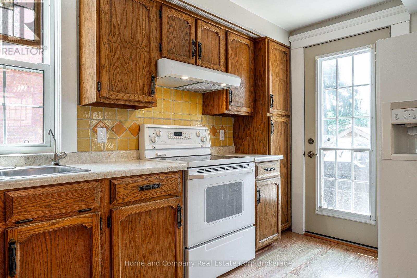
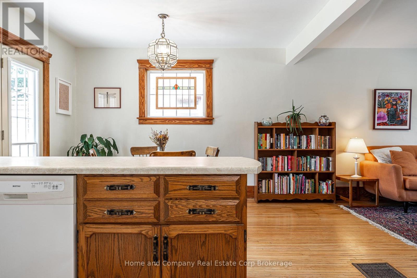
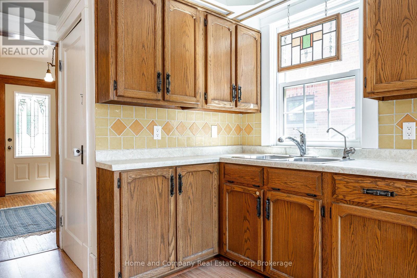
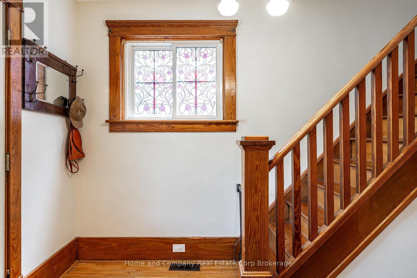
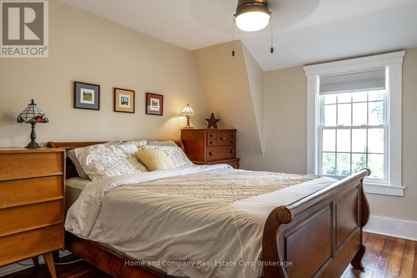
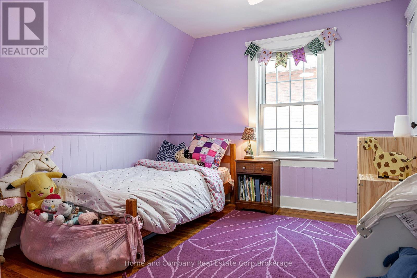
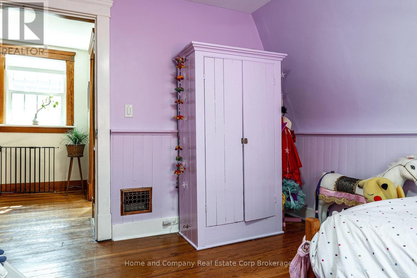
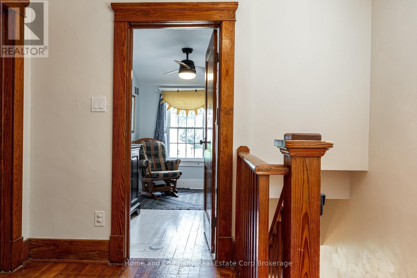
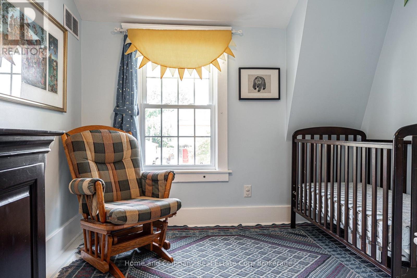
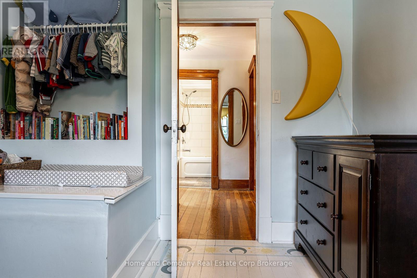
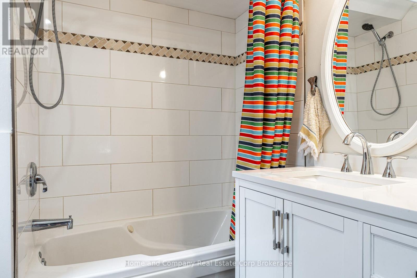
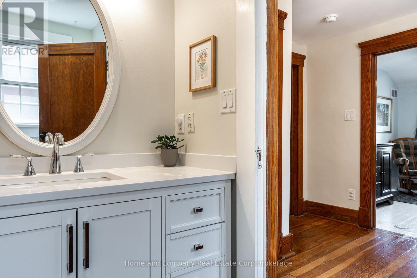
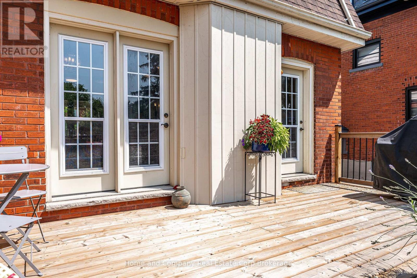
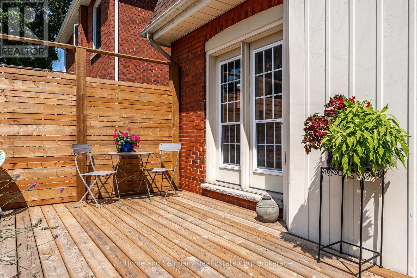
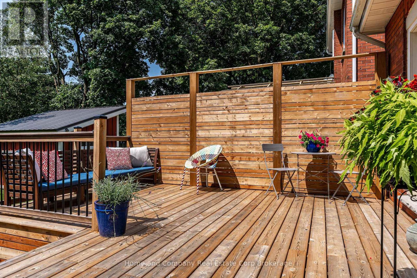
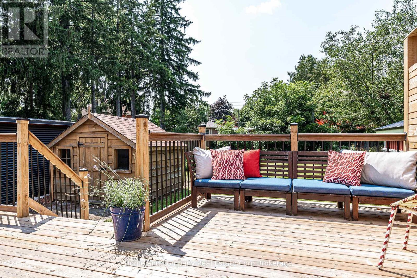
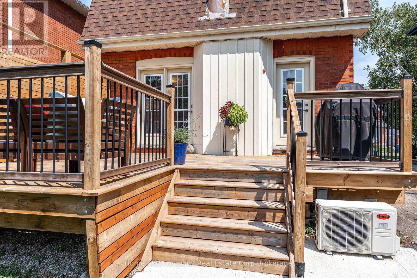
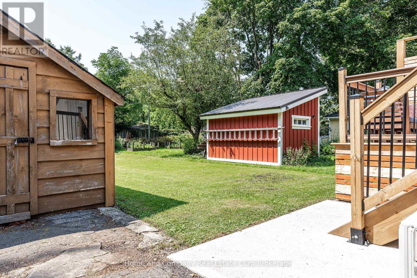
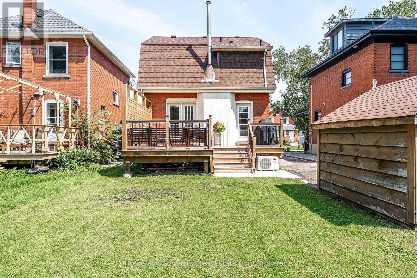
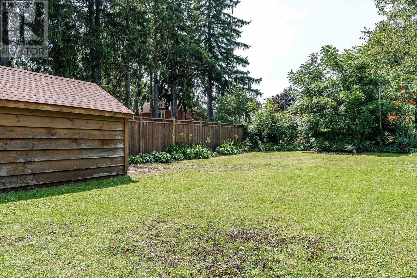
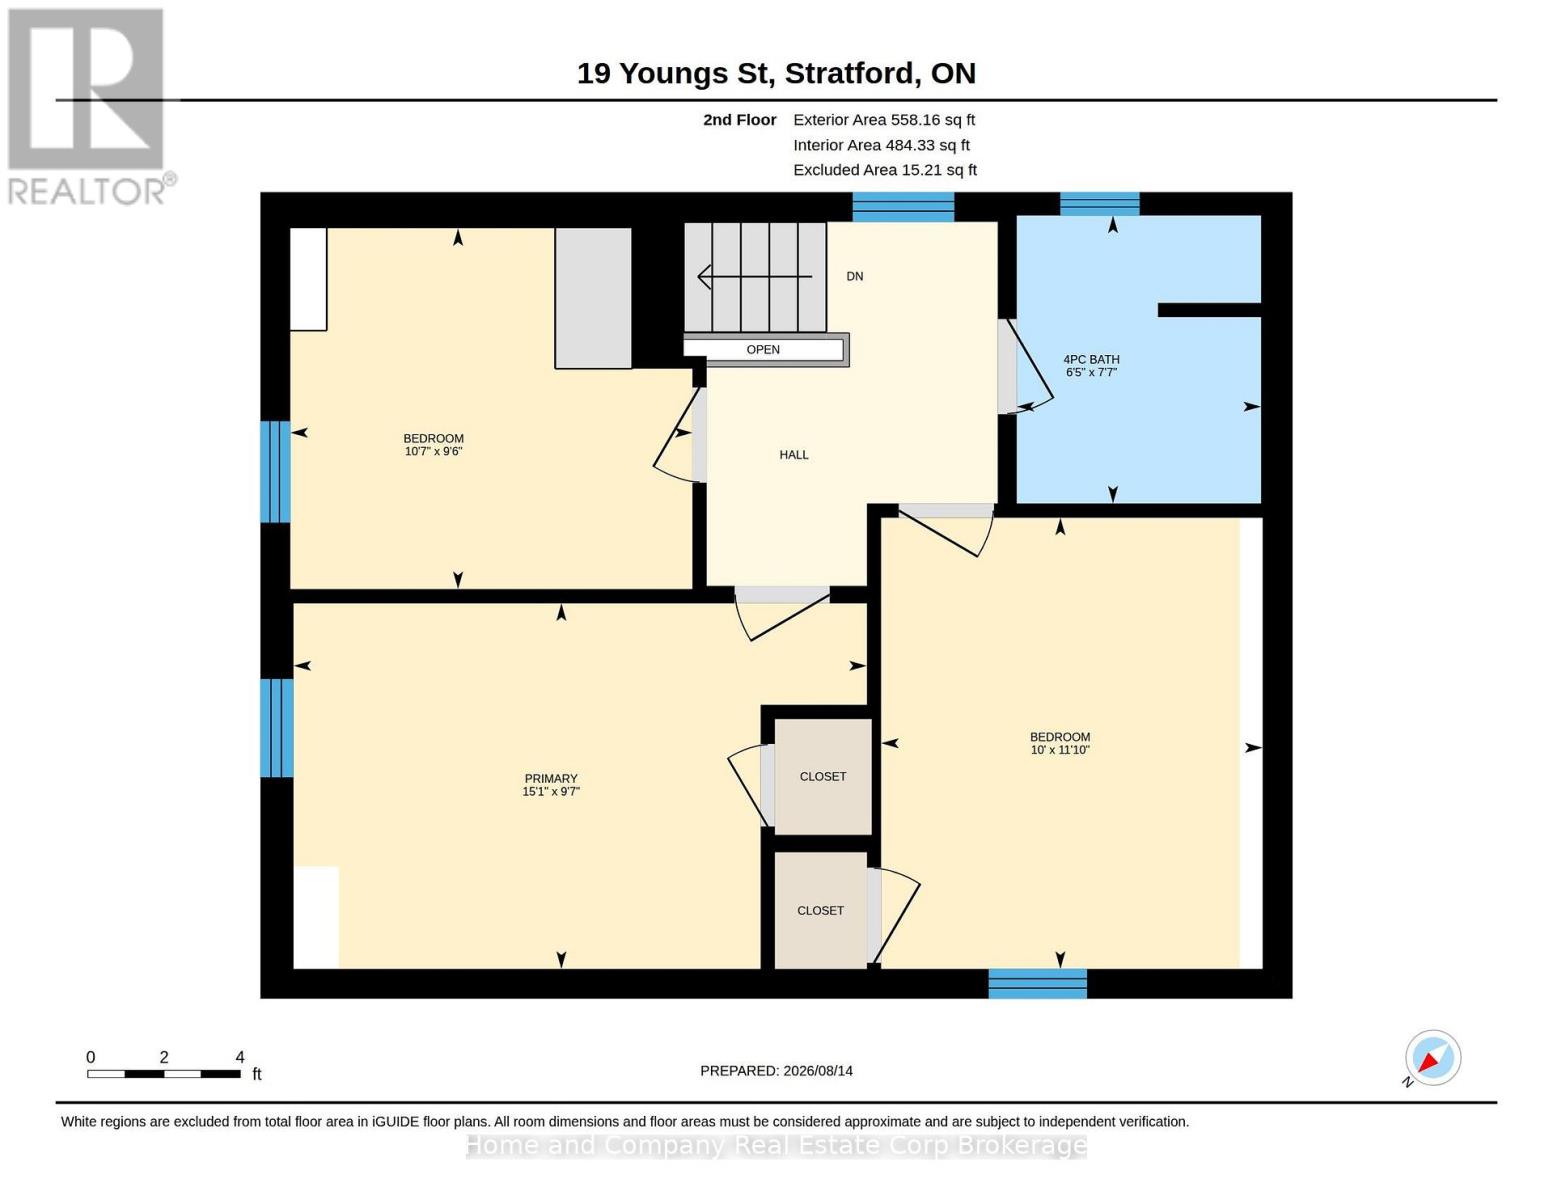
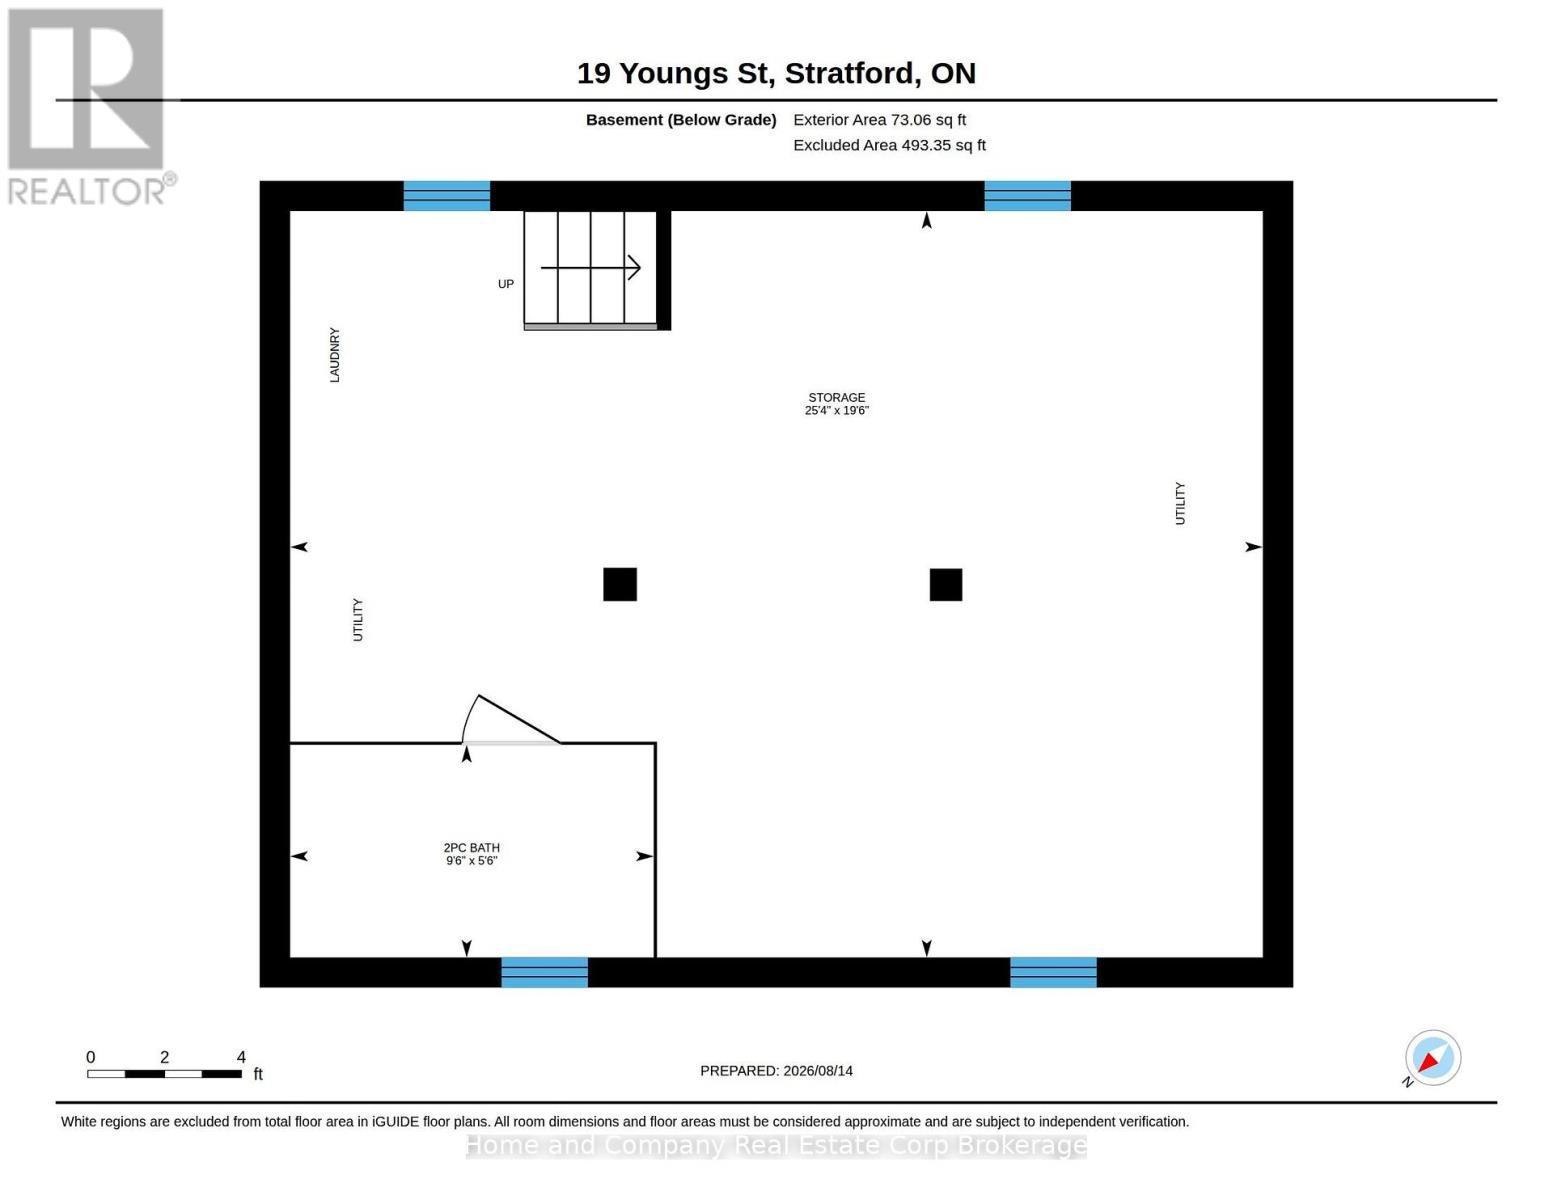
Classic three bedroom house filled with warmth, character, and thoughtful updates. Original hardwood trim, high ceilings, and an inviting layout give this home a timeless feel, while the open living, dining, and kitchen spaces make everyday living and entertaining easy. The kitchen offers generous counter space and plenty of storage, with doors leading out to the deck for effortless indoor-outdoor living. Three bedrooms and an updated four-piece bathroom provide comfortable space for family, guests, or a home office. There's plenty of storage and potential future development in the unfinished basement with a two-piece bath. Step out front to a new porch overlooking gardens and a quiet street, or step out back to the large deck and deep backyard with plenty of room to enjoy. A private driveway and shed add practical storage and convenience. Located in a walkable neighbourhood close to downtown, hospital and schools, this home combines original charm, inviting spaces, and a fantastic location. (id:13139)
Open House
This property has open houses!
10:30 am
Ends at:12:00 pm
Property Details
| MLS® Number | X13683242 |
| Property Type | Single Family |
| Community Name | Stratford |
| EquipmentType | Water Heater |
| Features | Flat Site |
| ParkingSpaceTotal | 4 |
| RentalEquipmentType | Water Heater |
| Structure | Deck, Porch, Shed |
Building
| BathroomTotal | 2 |
| BedroomsAboveGround | 3 |
| BedroomsTotal | 3 |
| Age | 100+ Years |
| Appliances | Water Softener, Dishwasher, Dryer, Stove, Washer, Refrigerator |
| BasementDevelopment | Unfinished |
| BasementType | Full (unfinished) |
| ConstructionStyleAttachment | Detached |
| CoolingType | Central Air Conditioning |
| ExteriorFinish | Brick |
| FoundationType | Poured Concrete |
| HalfBathTotal | 1 |
| HeatingFuel | Natural Gas |
| HeatingType | Forced Air |
| StoriesTotal | 2 |
| SizeInterior | 1100 - 1500 Sqft |
| Type | House |
| UtilityWater | Municipal Water |
Parking
| No Garage |
Land
| Acreage | No |
| Sewer | Sanitary Sewer |
| SizeDepth | 144 Ft |
| SizeFrontage | 33 Ft |
| SizeIrregular | 33 X 144 Ft |
| SizeTotalText | 33 X 144 Ft |
| ZoningDescription | R1(4) |
Rooms
| Level | Type | Length | Width | Dimensions |
|---|---|---|---|---|
| Second Level | Primary Bedroom | 2.92 m | 4.6 m | 2.92 m x 4.6 m |
| Second Level | Bedroom | 3.61 m | 3.05 m | 3.61 m x 3.05 m |
| Second Level | Bedroom | 2.9 m | 3.23 m | 2.9 m x 3.23 m |
| Second Level | Bathroom | 2.31 m | 1.96 m | 2.31 m x 1.96 m |
| Basement | Other | 5.94 m | 7.72 m | 5.94 m x 7.72 m |
| Basement | Bathroom | 1.68 m | 2.9 m | 1.68 m x 2.9 m |
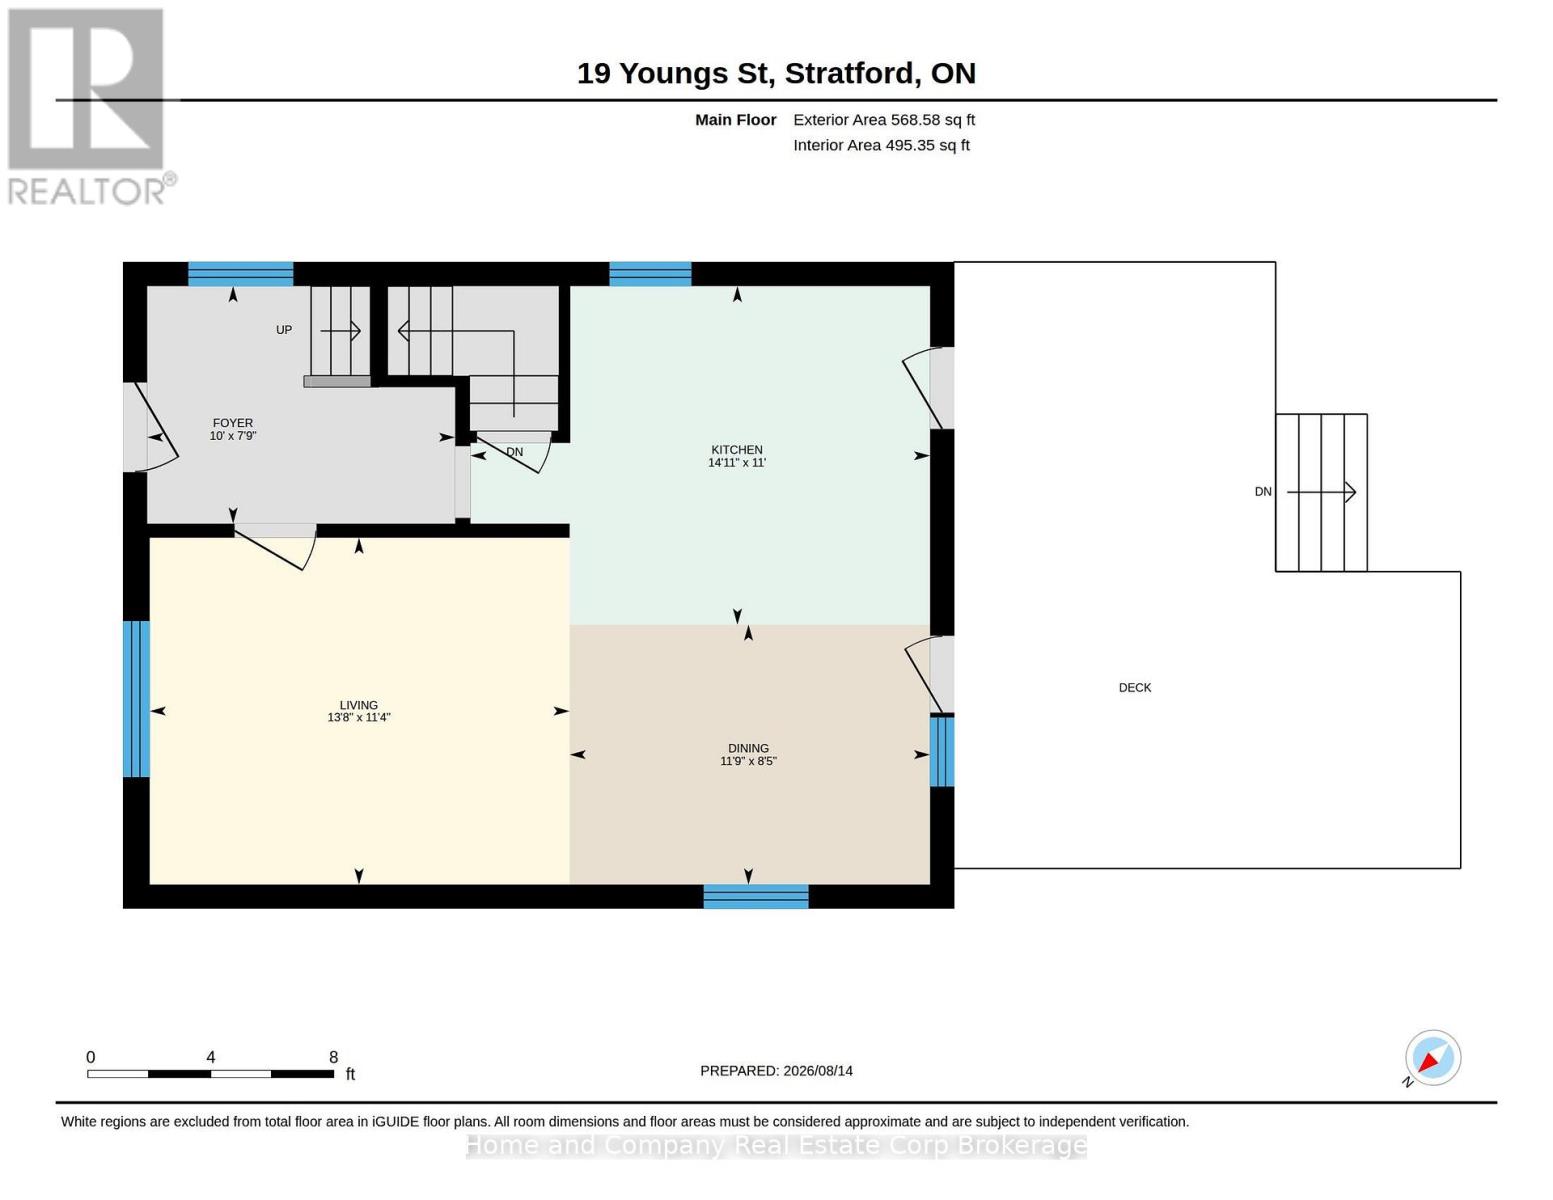
| Main Level | Foyer | 2.36 m | 3.05 m | 2.36 m x 3.05 m |
| Main Level | Living Room | 3.45 m | 4.17 m | 3.45 m x 4.17 m |
| Main Level | Dining Room | 2.57 m | 3.58 m | 2.57 m x 3.58 m |
| Main Level | Kitchen | 3.35 m | 4.55 m | 3.35 m x 4.55 m |
https://www.realtor.ca/real-estate/30164193/19-youngs-street-stratford-stratford
Interested?
Contact us for more information

The trademarks REALTOR®, REALTORS®, and the REALTOR® logo are controlled by The Canadian Real Estate Association (CREA) and identify real estate professionals who are members of CREA. The trademarks MLS®, Multiple Listing Service® and the associated logos are owned by The Canadian Real Estate Association (CREA) and identify the quality of services provided by real estate professionals who are members of CREA. The trademark DDF® is owned by The Canadian Real Estate Association (CREA) and identifies CREA's Data Distribution Facility (DDF®)
August 17 2026 05:59:48
Muskoka Haliburton Orillia – The Lakelands Association of REALTORS®
Home And Company Real Estate Corp Brokerage