
190 4th Street W Owen Sound, Ontario N4K 3J9

$799,000
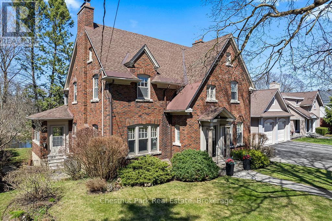
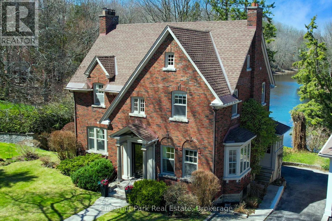
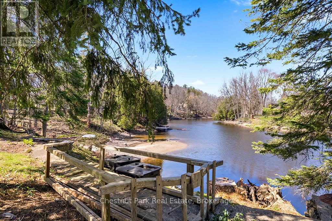
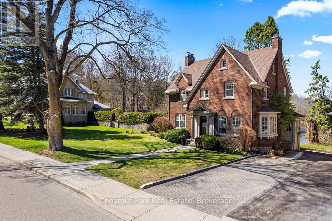
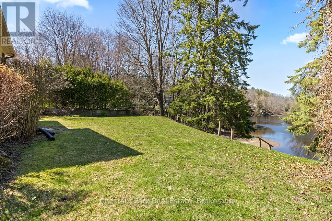
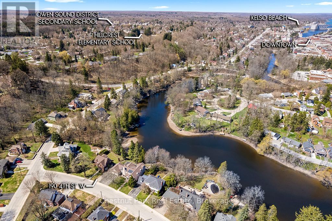
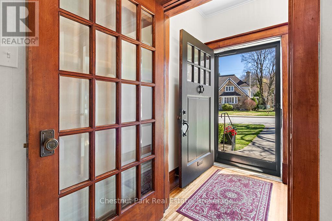
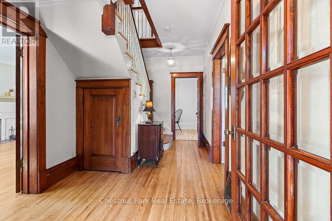
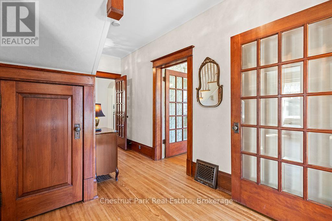
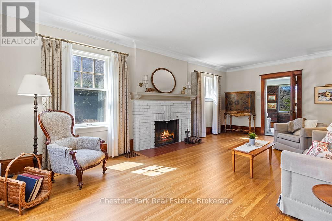
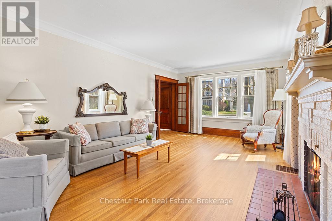
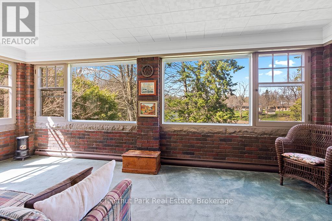
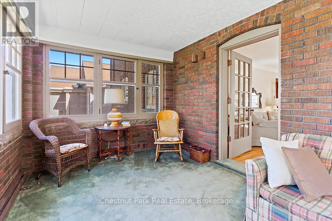
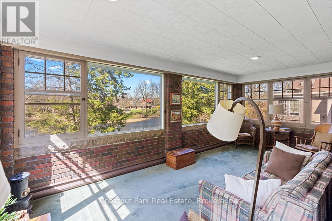
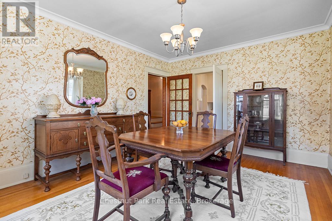
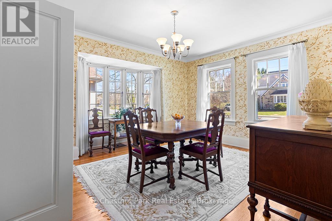
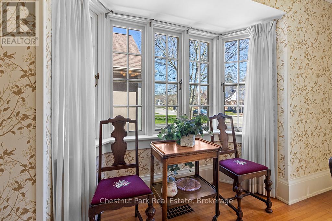
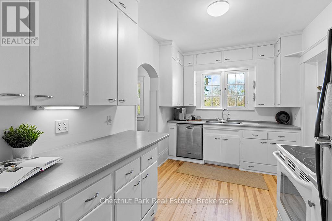
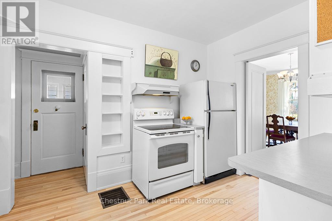
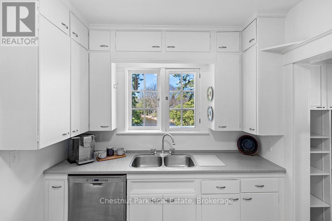
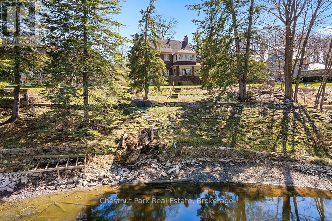
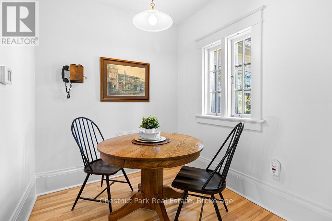
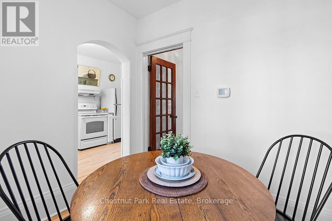
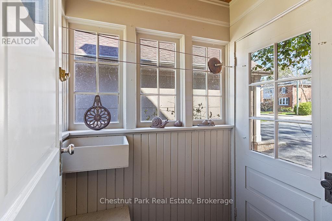
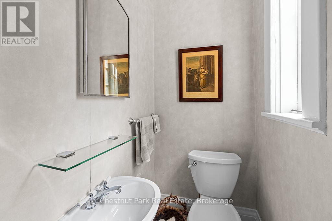
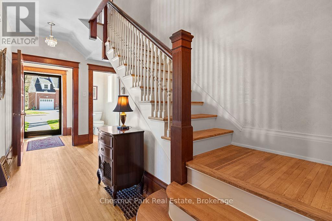
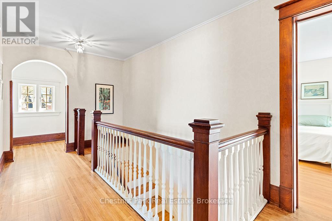
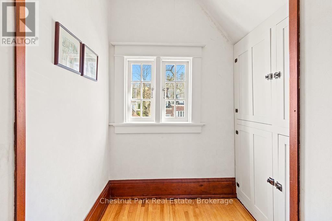
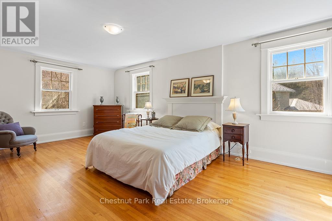
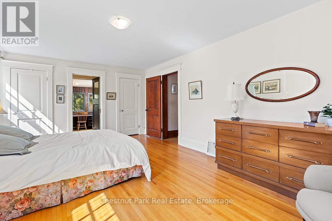
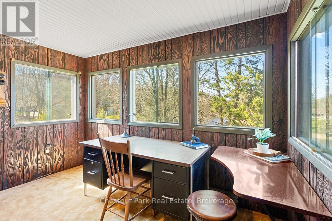
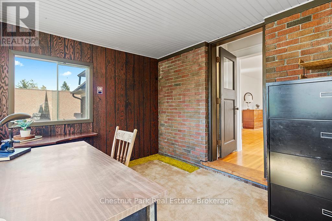
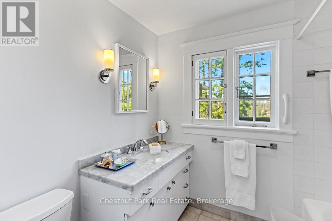
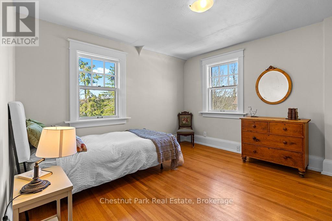
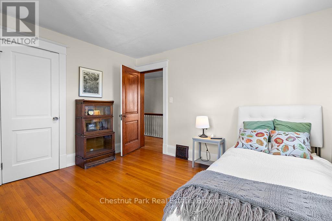
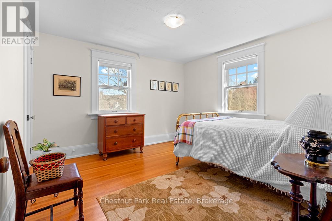
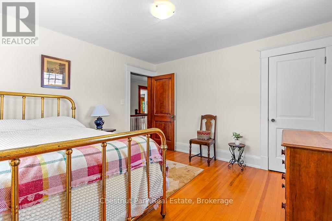
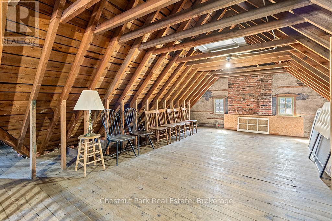
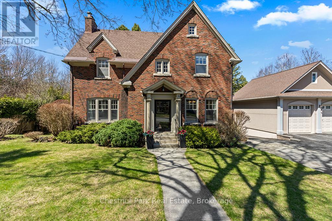
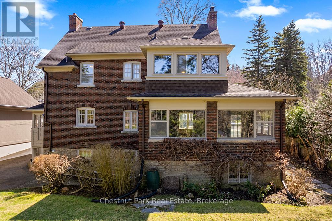
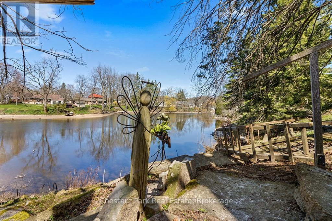
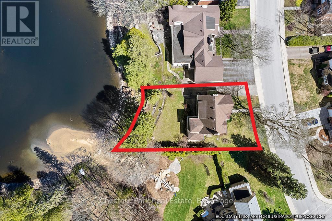
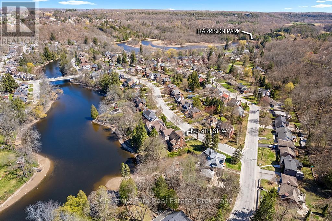
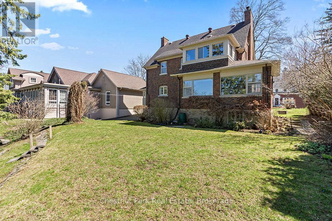
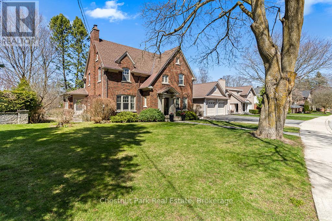
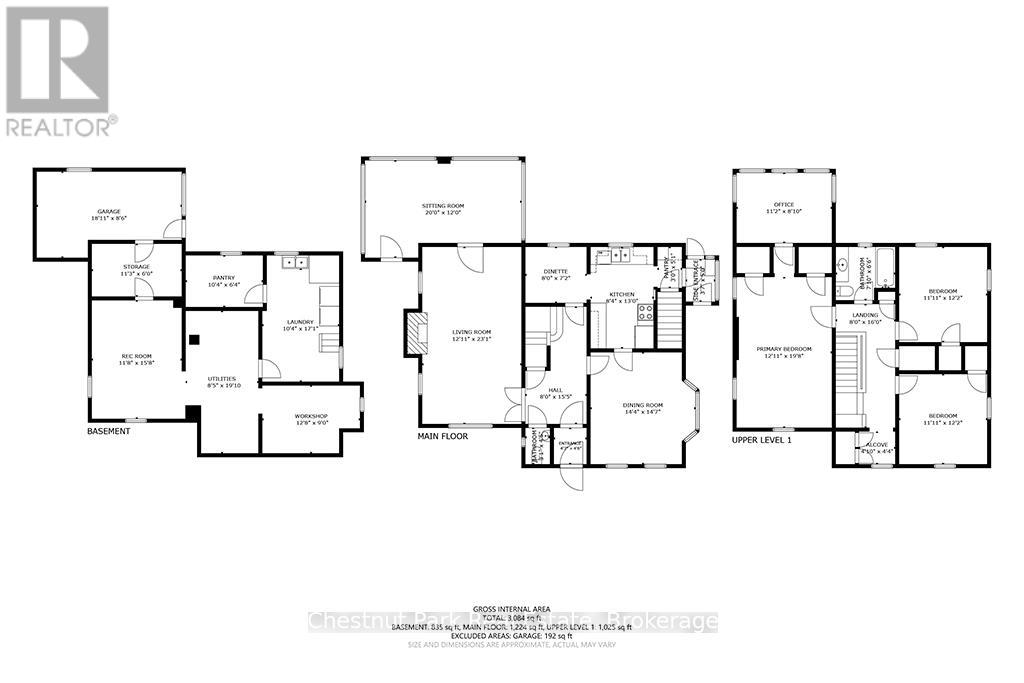
A remarkable transformation defines this elegant Waterfront century home, where timeless character meets thoughtful stylish upgrades. Set on one of Owen Sound's most desirable streets, this stately & distinguished residence offers a rare opportunity to enjoy refined living in a truly picturesque setting. Striking curb appeal draws you in, while the private backyard opens onto the sparkling waters of the Sydenham River creating a serene, ever-changing natural backdrop that can be enjoyed year-round. Inside, this impressive home has been beautifully revitalized. Carpeting has been removed revealing the original hardwood floors that have been restored, now showcasing their full warmth and character throughout. The home's original wiring has also been replaced, offering peace of mind alongside its historic charm. The main floor features inviting principal rooms, including a comfortable living room, a formal dining space ideal for entertaining, a convenient 2-piece bath and a well-designed kitchen with an adjoining breakfast nook overlooking the river. A standout feature is the sunroom, filled with natural light and framed by expansive windows that capture breathtaking views of the river, gardens and surrounding wildlife in every season. Follow the newly refinished wood staircase to the upper level where a thoughtfully designed layout includes a cozy reading nook, a spacious 4-piece bath and a generous primary bedroom complete with a bright office or sitting area perfect for quiet mornings or working from home. An unfinished loft offers exciting potential for additional living space, studio, or guest accommodations, while the attached inside entry potting shed provides practical enclosed storage. This is more than a home .... it's a stunning yet charming Riverside Retreat where history, nature and traditional comfort come together seamlessly. (id:13139)
Property Details
| MLS® Number | X13062872 |
| Property Type | Single Family |
| Community Name | Owen Sound |
| AmenitiesNearBy | Hospital, Park, Schools |
| CommunityFeatures | Community Centre |
| Easement | None |
| EquipmentType | Water Heater |
| Features | Irregular Lot Size, Sloping, Sump Pump |
| ParkingSpaceTotal | 2 |
| RentalEquipmentType | Water Heater |
| ViewType | River View, View Of Water, Direct Water View |
| WaterFrontType | Waterfront On River |
Building
| BathroomTotal | 2 |
| BedroomsAboveGround | 3 |
| BedroomsTotal | 3 |
| Age | 100+ Years |
| Amenities | Fireplace(s) |
| Appliances | Dishwasher, Dryer, Freezer, Stove, Washer, Window Coverings, Refrigerator |
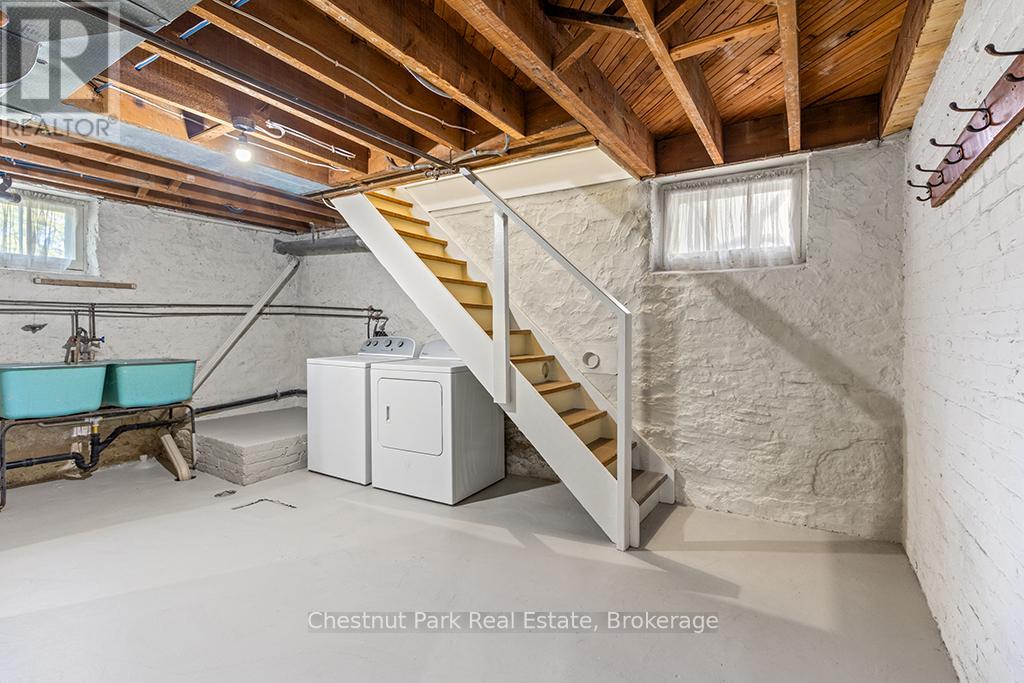
| BasementDevelopment | Unfinished |
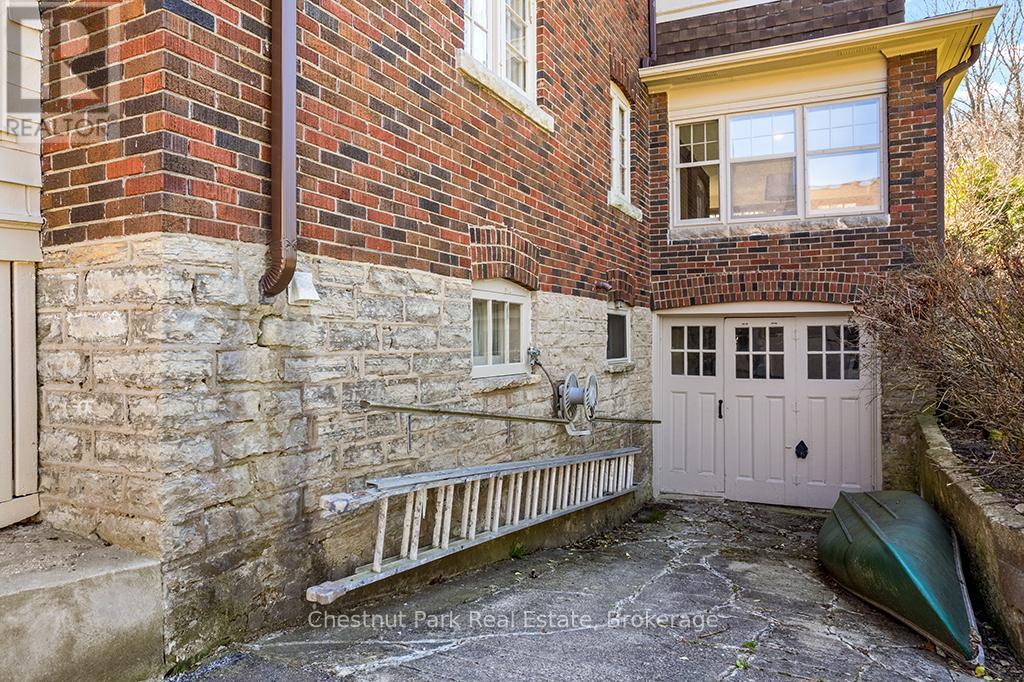
| BasementFeatures | Walk Out |
| BasementType | N/a (unfinished), N/a |
| ConstructionStyleAttachment | Detached |
| CoolingType | Central Air Conditioning |
| ExteriorFinish | Brick |
| FireProtection | Smoke Detectors |
| FireplacePresent | Yes |
| FireplaceTotal | 1 |
| FlooringType | Hardwood, Tile |
| FoundationType | Stone |
| HalfBathTotal | 1 |
| HeatingFuel | Natural Gas |
| HeatingType | Forced Air |
| StoriesTotal | 3 |
| SizeInterior | 2500 - 3000 Sqft |
| Type | House |
| UtilityWater | Municipal Water |
Parking
| No Garage |
Land
| AccessType | Year-round Access |
| Acreage | No |
| LandAmenities | Hospital, Park, Schools |
| LandscapeFeatures | Landscaped |
| Sewer | Sanitary Sewer |
| SizeDepth | 110 Ft |
| SizeFrontage | 67 Ft |
| SizeIrregular | 67 X 110 Ft |
| SizeTotalText | 67 X 110 Ft|under 1/2 Acre |
| SurfaceWater | River/stream |
| ZoningDescription | R2 & Zh |
Rooms
| Level | Type | Length | Width | Dimensions |
|---|---|---|---|---|
| Second Level | Bedroom | 3.58 m | 3.63 m | 3.58 m x 3.63 m |
| Second Level | Sitting Room | 1.27 m | 1.47 m | 1.27 m x 1.47 m |
| Second Level | Bathroom | 2.41 m | 2.03 m | 2.41 m x 2.03 m |
| Second Level | Primary Bedroom | 5.99 m | 3.96 m | 5.99 m x 3.96 m |
| Second Level | Study | 3.4 m | 2.61 m | 3.4 m x 2.61 m |
| Second Level | Bedroom | 3.58 m | 3.65 m | 3.58 m x 3.65 m |
| Third Level | Loft | 10.28 m | 4.03 m | 10.28 m x 4.03 m |
| Basement | Laundry Room | 5.2 m | 3.12 m | 5.2 m x 3.12 m |
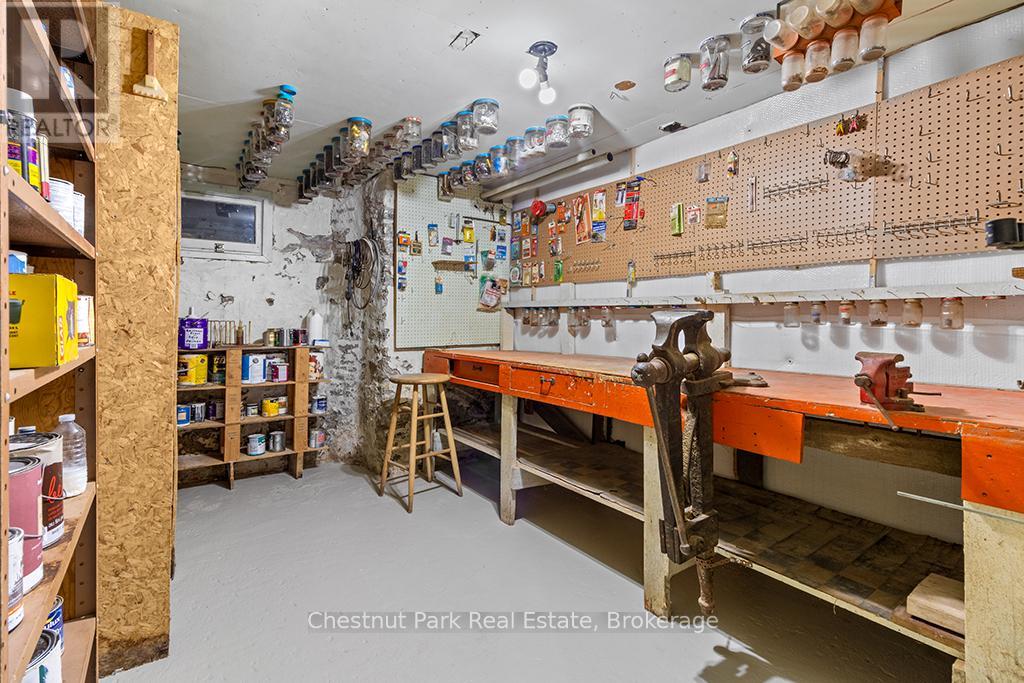
| Basement | Workshop | 3.86 m | 2.74 m | 3.86 m x 2.74 m |
| Basement | Other | 4.77 m | 3.53 m | 4.77 m x 3.53 m |
| Main Level | Foyer | 3.65 m | 2.36 m | 3.65 m x 2.36 m |
| Main Level | Living Room | 7.01 m | 3.86 m | 7.01 m x 3.86 m |
| Main Level | Sunroom | 6.12 m | 2.79 m | 6.12 m x 2.79 m |
| Main Level | Kitchen | 4.01 m | 2.54 m | 4.01 m x 2.54 m |
| Main Level | Eating Area | 2.33 m | 2.13 m | 2.33 m x 2.13 m |
| Main Level | Dining Room | 4.36 m | 4.22 m | 4.36 m x 4.22 m |
| Main Level | Bathroom | 1.47 m | 0.96 m | 1.47 m x 0.96 m |
Utilities
| Cable | Available |
| Electricity | Installed |
| Sewer | Installed |
https://www.realtor.ca/real-estate/29678167/190-4th-street-w-owen-sound-owen-sound
Interested?
Contact us for more information

The trademarks REALTOR®, REALTORS®, and the REALTOR® logo are controlled by The Canadian Real Estate Association (CREA) and identify real estate professionals who are members of CREA. The trademarks MLS®, Multiple Listing Service® and the associated logos are owned by The Canadian Real Estate Association (CREA) and identify the quality of services provided by real estate professionals who are members of CREA. The trademark DDF® is owned by The Canadian Real Estate Association (CREA) and identifies CREA's Data Distribution Facility (DDF®)
August 03 2026 10:58:18
Muskoka Haliburton Orillia – The Lakelands Association of REALTORS®
Chestnut Park Real Estate