
190 Metcalfe Street Guelph (General Hospital), Ontario N1E 4Y3

$749,000
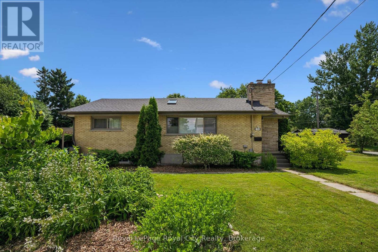
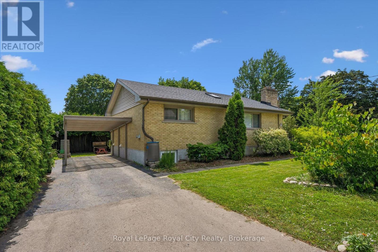
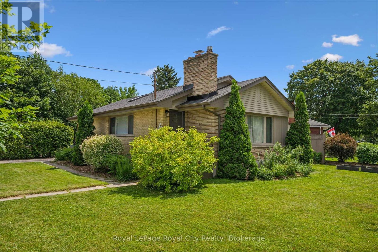
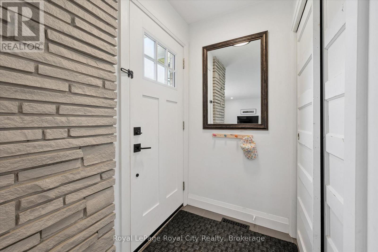
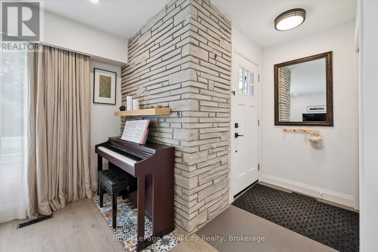
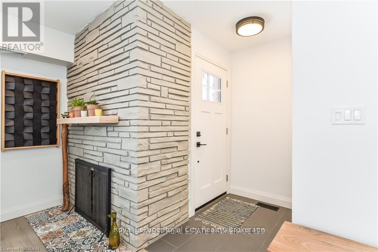
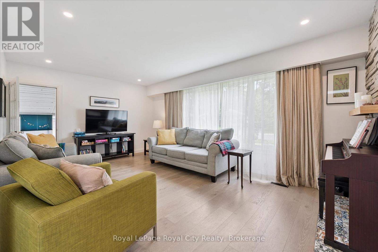
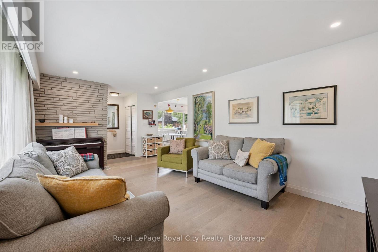
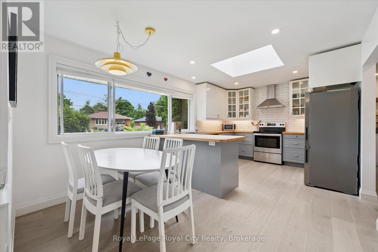
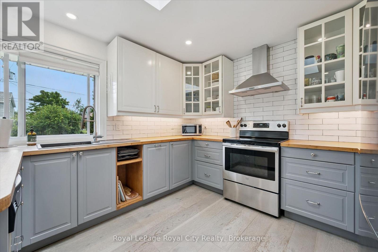
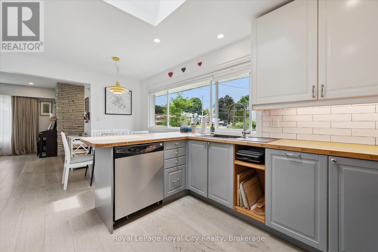
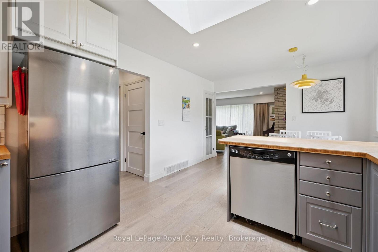
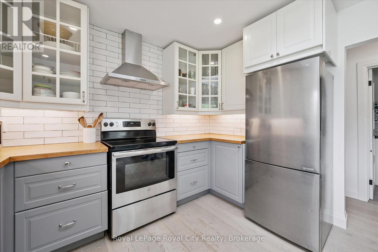
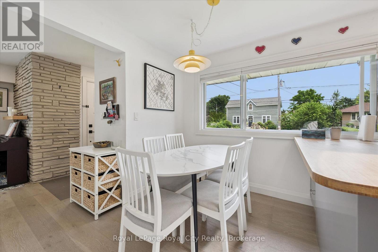
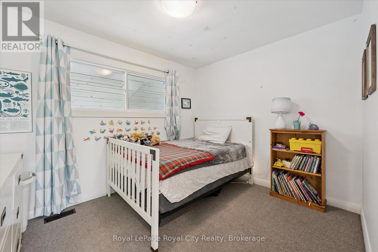
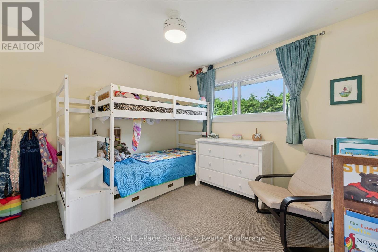
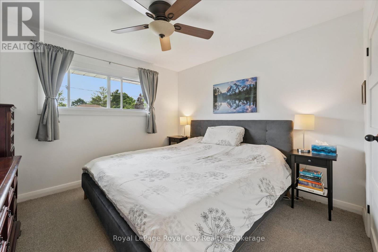
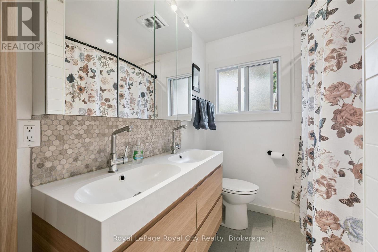
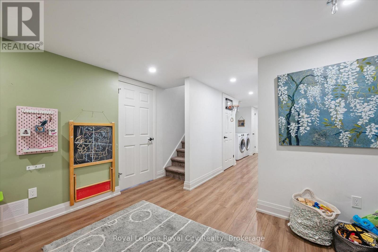
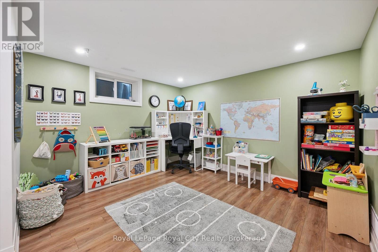
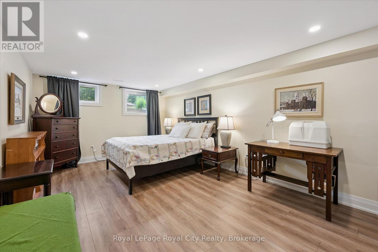
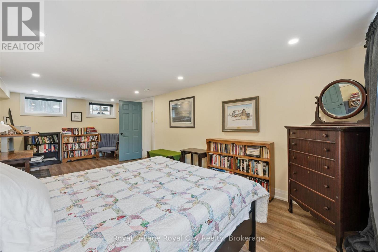
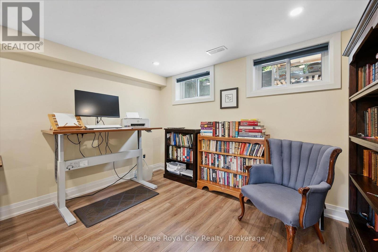
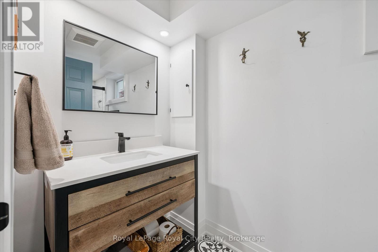
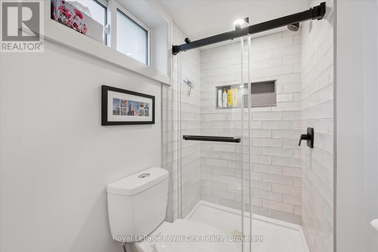
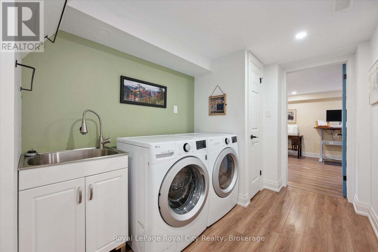
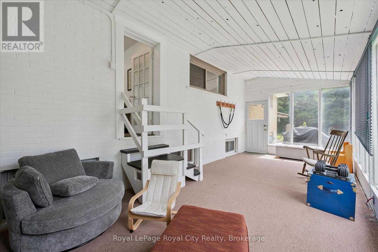
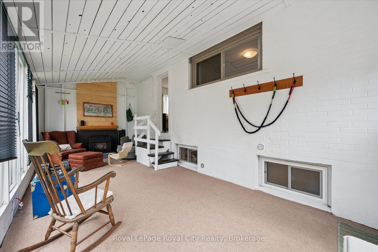
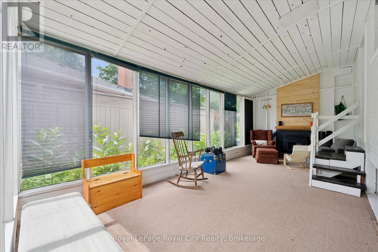
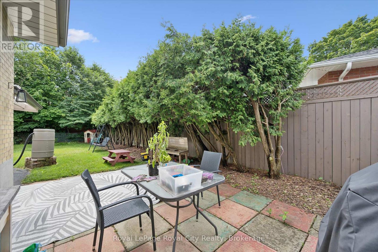
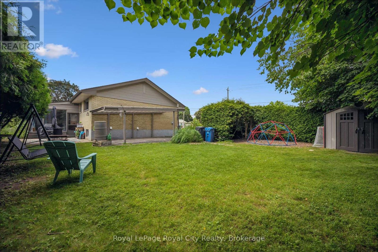
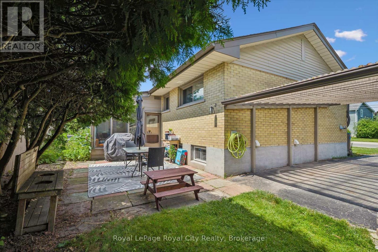
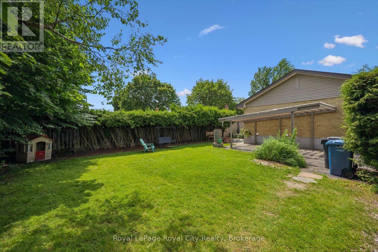
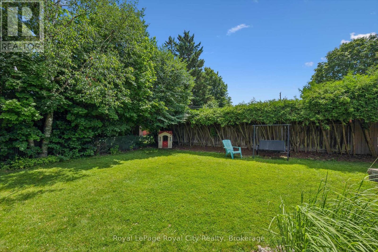
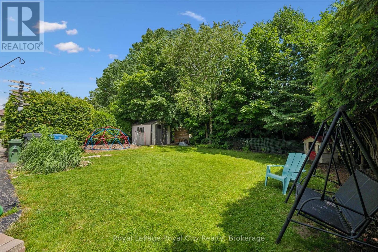
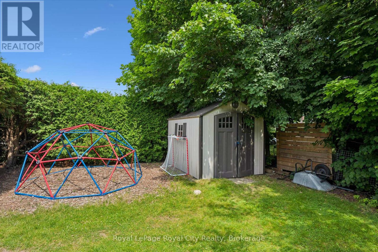
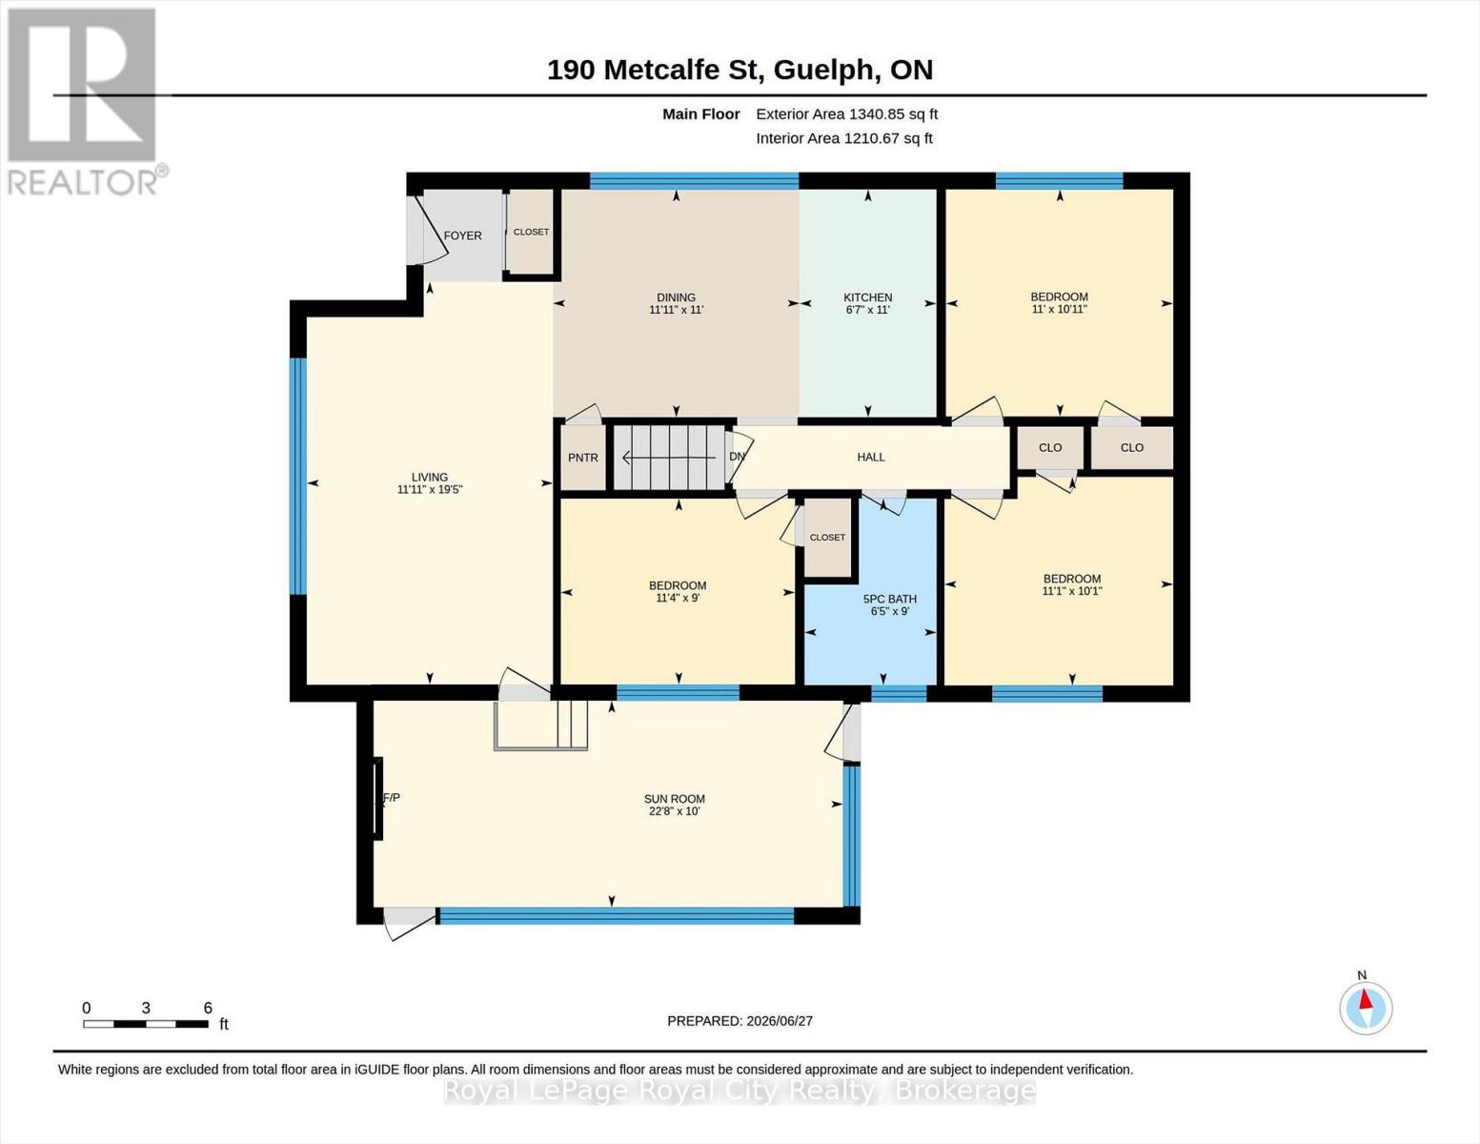
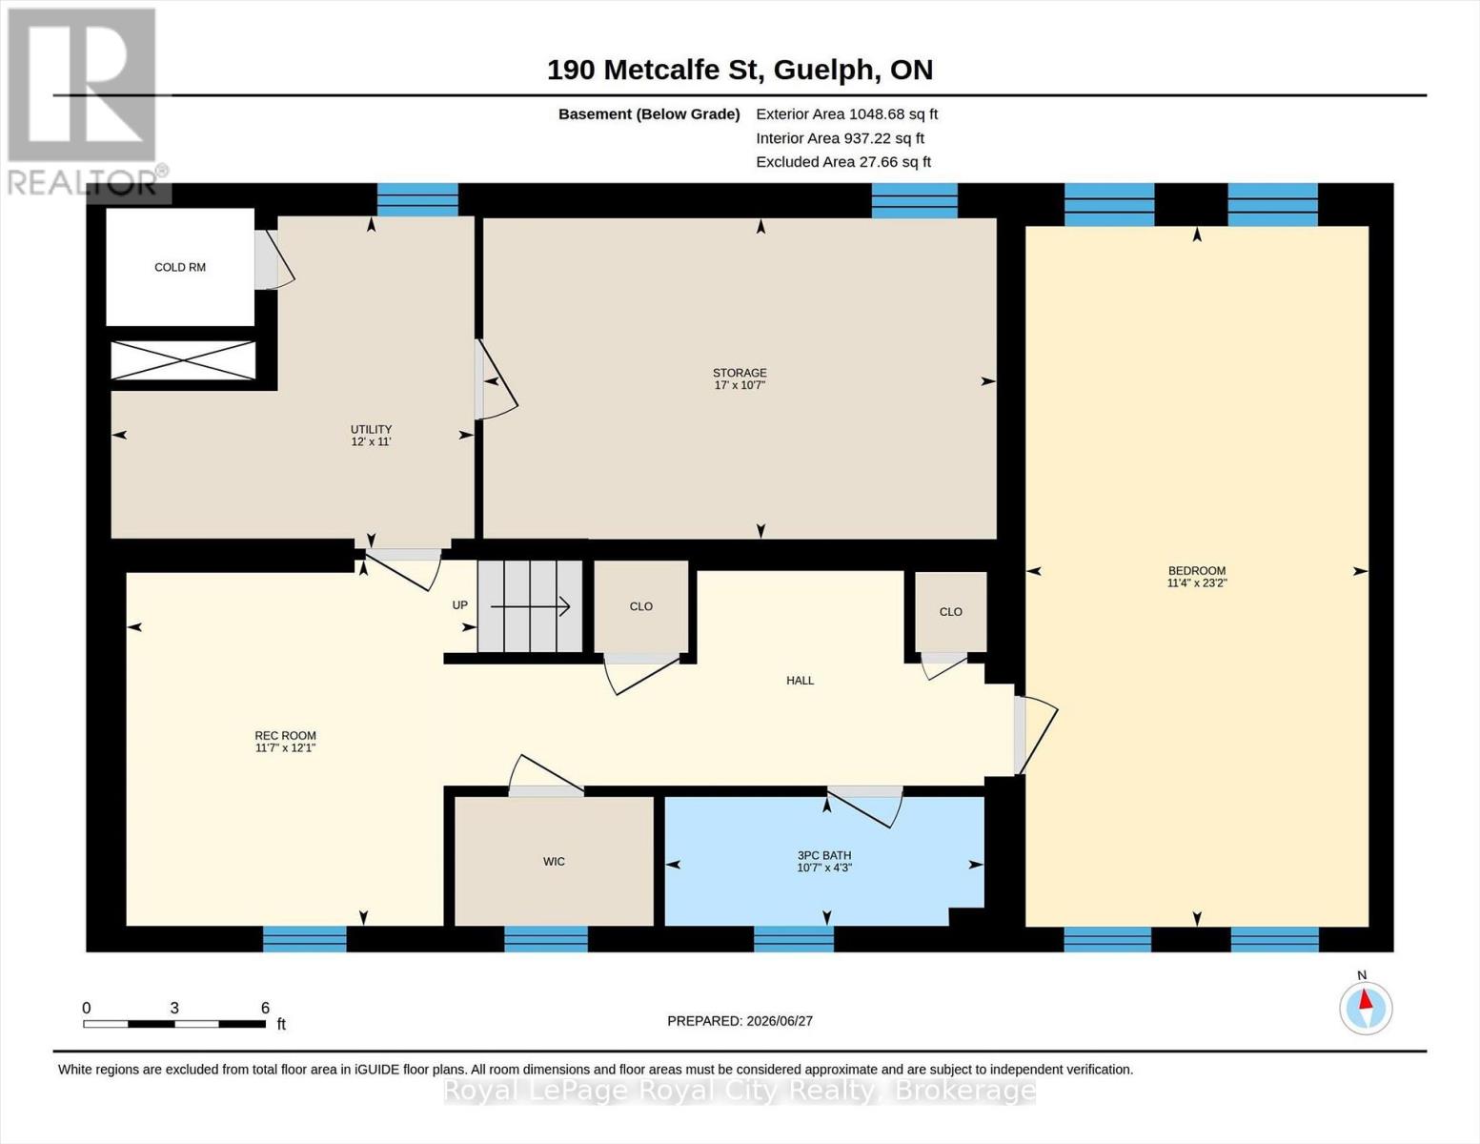
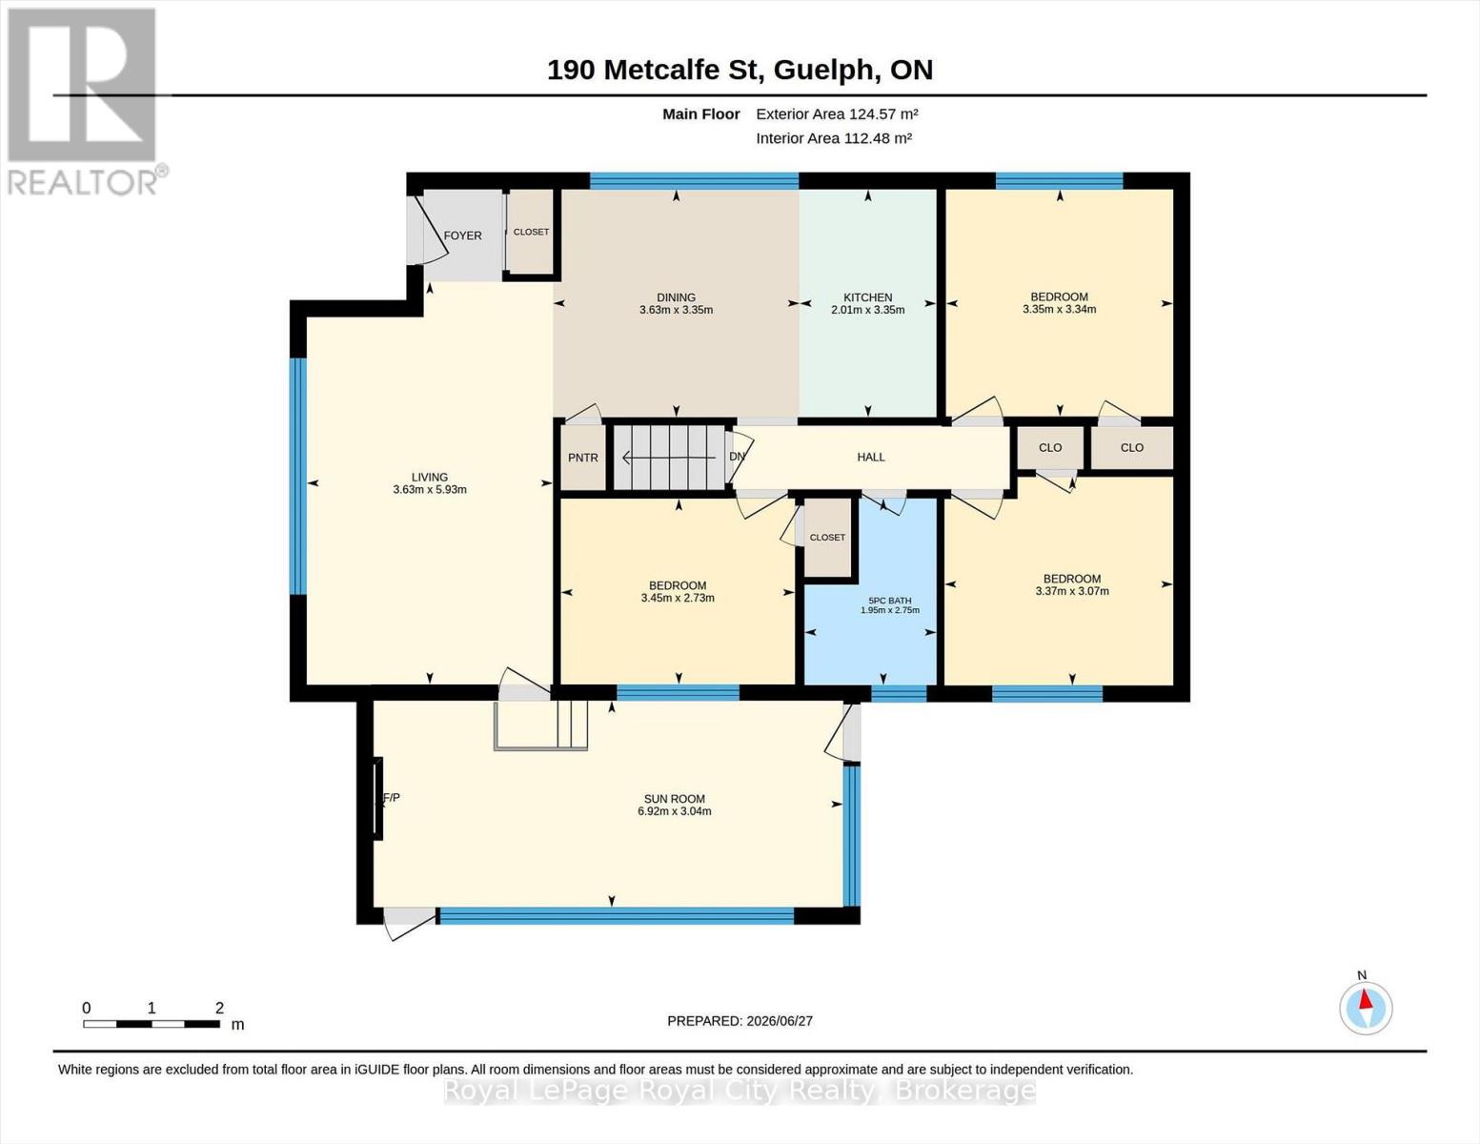
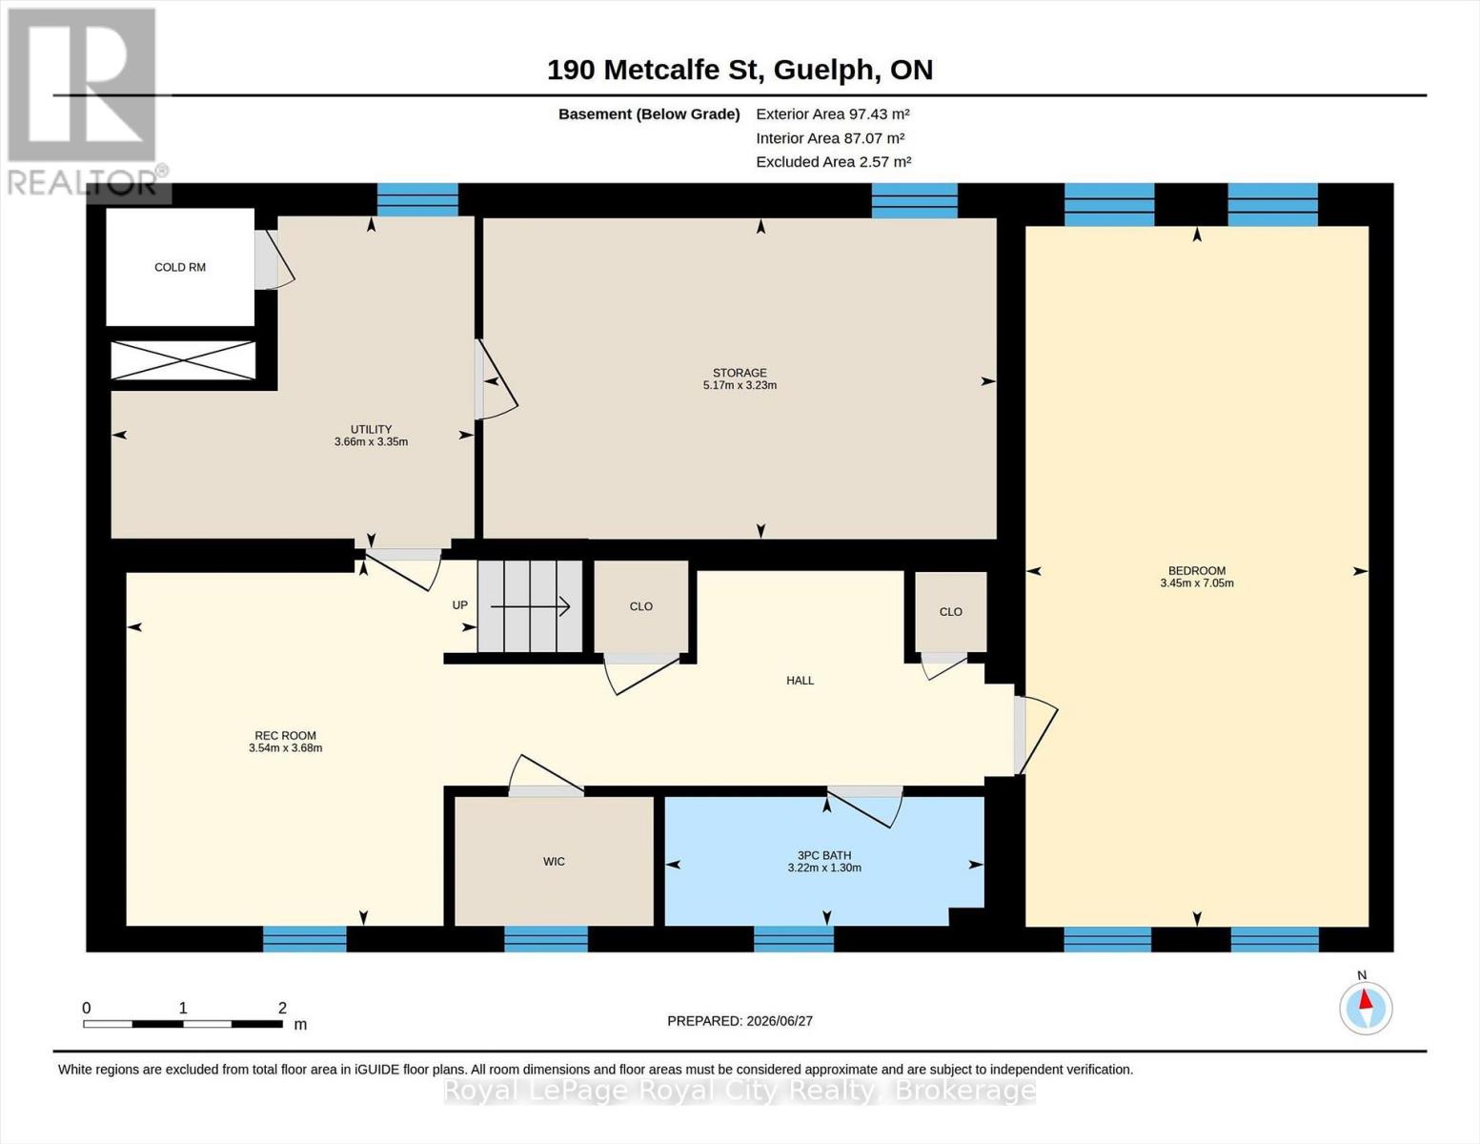
Welcome to this beautifully maintained bungalow in one of Guelph's most sought-after, family-friendly neighbourhoods! Ideally located in the desirable General Hospital area, you'll enjoy a walkable lifestyle just 10 minutes to Guelph General Hospital, a 15-minute stroll to vibrant downtown Guelph and the GO Station, and close to parks, schools, grocery stores, public transit, and everyday amenities. Bright, airy, and filled with natural light, this welcoming home offers three bedrooms, two beautifully updated bathrooms, and a stunning kitchen with an adjoining eat-in area that's sure to become the heart of the home. The inviting living room is the perfect gathering place for family and friends, while the bright sunroom provides additional living space. Professionally finished in 2020, the lower level offers exceptional flexibility with an egress window, providing excellent potential for a future accessory apartment or self-contained in-law suite (Buyer to complete their own due diligence). This level features a fantastic play/art area, peaceful guest space with office area, beautifully updated bathroom with a glass shower, functional laundry area, and oversized walk-in storage closet. Outside the spacious, private yard has plenty of room for children, pets, gardening, or summer entertaining, The attached carport makes for added Lovingly maintained and thoughtfully updated, improvements include a professionally finished basement with permits closed (2020), central air (2020), electrical panel (2020), lower-level plumbing (2020), roof shingles (2022), water softener (2020), and washer and dryer (2020).Whether you're raising a family, looking to downsize without compromise, or searching for a home with future in-law or income potential, this exceptional property offers the perfect combination of comfort, versatility, and location in one of Guelph's most established neighbourhoods. (id:13139)
Property Details
| MLS® Number | X13536672 |
| Property Type | Single Family |
| Community Name | General Hospital |
| AmenitiesNearBy | Hospital, Park, Public Transit |
| EquipmentType | Water Heater |
| Features | Irregular Lot Size |
| ParkingSpaceTotal | 2 |
| RentalEquipmentType | Water Heater |
| Structure | Shed |
Building
| BathroomTotal | 2 |
| BedroomsAboveGround | 3 |
| BedroomsTotal | 3 |
| Amenities | Fireplace(s) |
| Appliances | Dishwasher, Dryer, Stove, Washer, Water Softener, Refrigerator |
| ArchitecturalStyle | Bungalow |
| BasementDevelopment | Finished |
| BasementType | Full, N/a (finished) |
| ConstructionStyleAttachment | Detached |
| CoolingType | Central Air Conditioning |
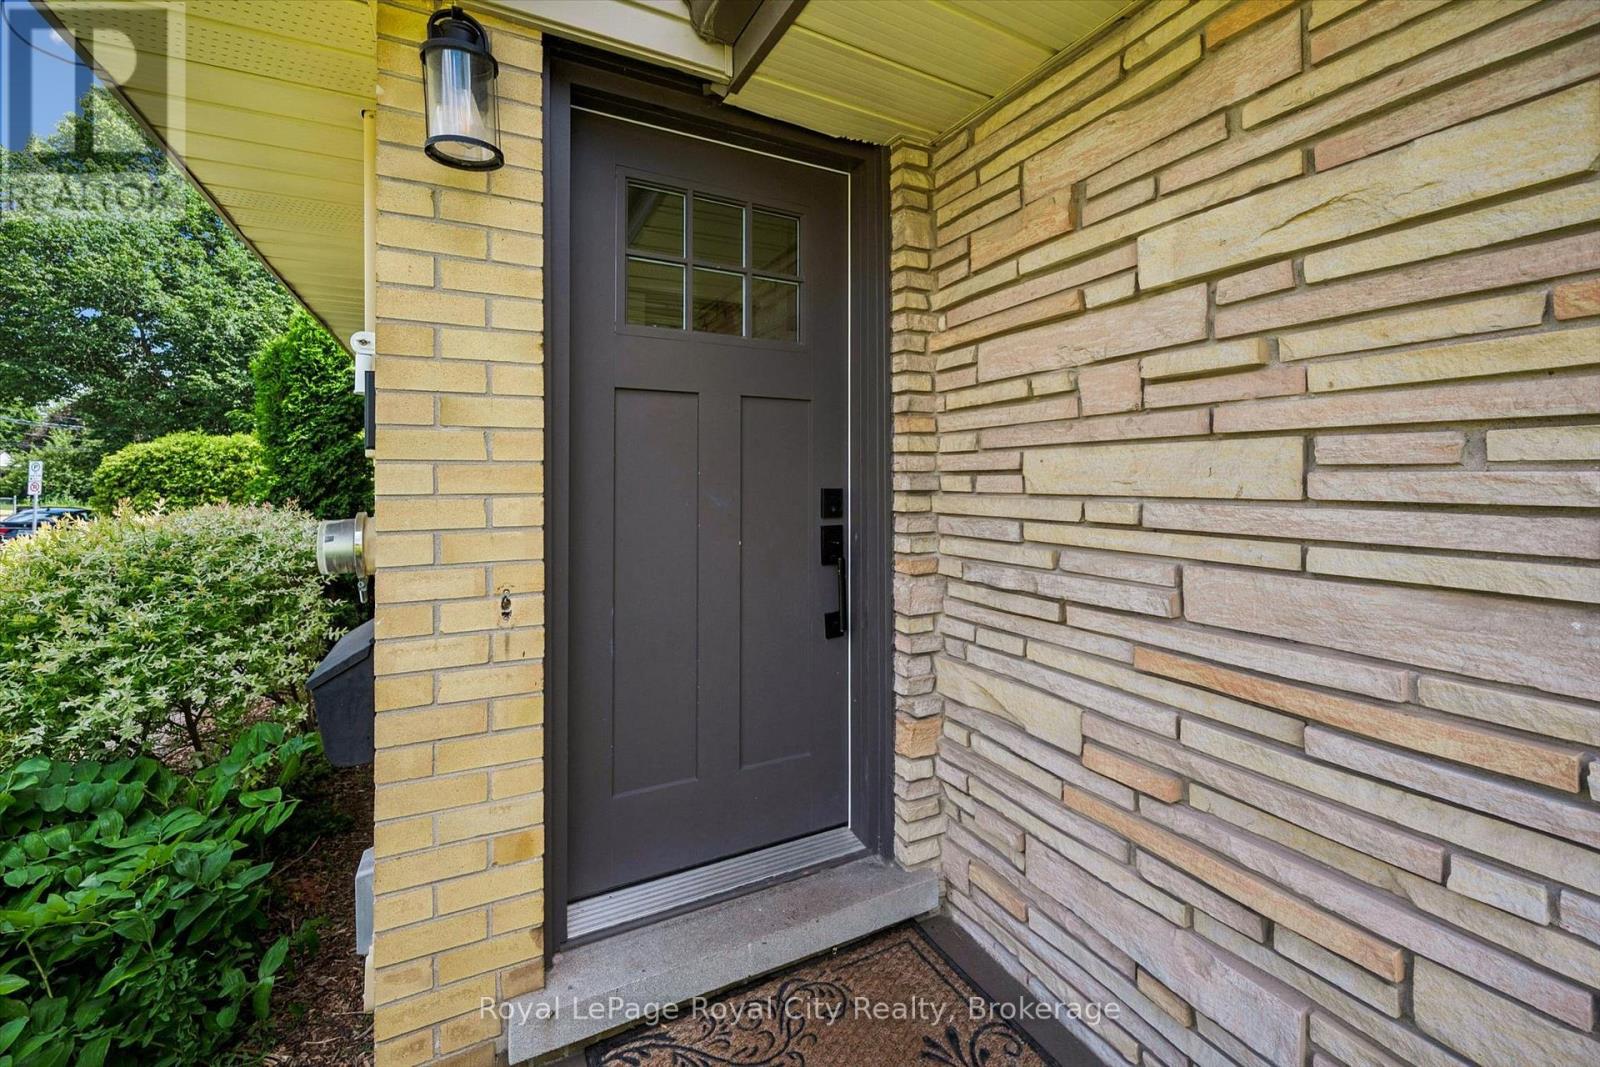
| ExteriorFinish | Brick, Vinyl Siding |
| FireplacePresent | Yes |
| FireplaceTotal | 2 |
| FoundationType | Poured Concrete |
| HeatingFuel | Natural Gas |
| HeatingType | Forced Air |
| StoriesTotal | 1 |
| SizeInterior | 1100 - 1500 Sqft |
| Type | House |
| UtilityWater | Municipal Water |
Parking
| Carport | |
| Garage |
Land
| Acreage | No |
| LandAmenities | Hospital, Park, Public Transit |
| Sewer | Sanitary Sewer |
| SizeDepth | 63 Ft |
| SizeFrontage | 125 Ft |
| SizeIrregular | 125 X 63 Ft |
| SizeTotalText | 125 X 63 Ft |
| ZoningDescription | Rl.1 |
Rooms
| Level | Type | Length | Width | Dimensions |
|---|---|---|---|---|
| Lower Level | Furnace | 3.35 m | 3.66 m | 3.35 m x 3.66 m |
| Lower Level | Workshop | 3.23 m | 5.17 m | 3.23 m x 5.17 m |
| Lower Level | Bedroom | 7.05 m | 3.45 m | 7.05 m x 3.45 m |
| Lower Level | Recreational, Games Room | 3.68 m | 3.54 m | 3.68 m x 3.54 m |
| Lower Level | Bathroom | 1.3 m | 3.22 m | 1.3 m x 3.22 m |
| Main Level | Family Room | 5.93 m | 3.6 m | 5.93 m x 3.6 m |
| Main Level | Sunroom | 3.04 m | 6.92 m | 3.04 m x 6.92 m |
| Main Level | Dining Room | 3.35 m | 3.63 m | 3.35 m x 3.63 m |
| Main Level | Kitchen | 3.35 m | 2.01 m | 3.35 m x 2.01 m |
| Main Level | Primary Bedroom | 3.34 m | 3.35 m | 3.34 m x 3.35 m |
| Main Level | Bedroom 2 | 2.73 m | 3.45 m | 2.73 m x 3.45 m |
| Main Level | Bedroom 3 | 2.75 m | 1.95 m | 2.75 m x 1.95 m |
| Main Level | Bathroom | 2.75 m | 1.95 m | 2.75 m x 1.95 m |
Interested?
Contact us for more information

The trademarks REALTOR®, REALTORS®, and the REALTOR® logo are controlled by The Canadian Real Estate Association (CREA) and identify real estate professionals who are members of CREA. The trademarks MLS®, Multiple Listing Service® and the associated logos are owned by The Canadian Real Estate Association (CREA) and identify the quality of services provided by real estate professionals who are members of CREA. The trademark DDF® is owned by The Canadian Real Estate Association (CREA) and identifies CREA's Data Distribution Facility (DDF®)
July 08 2026 01:59:50
Muskoka Haliburton Orillia – The Lakelands Association of REALTORS®
Royal LePage Royal City Realty