
194 Norwood Court Stratford, Ontario N5A 7S7

$699,900
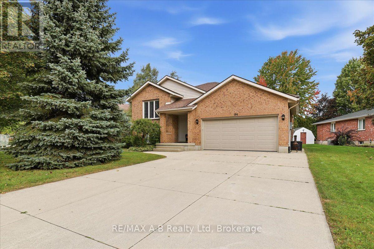
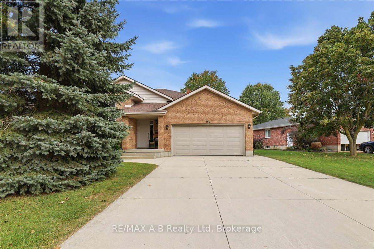
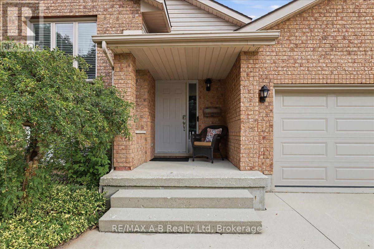
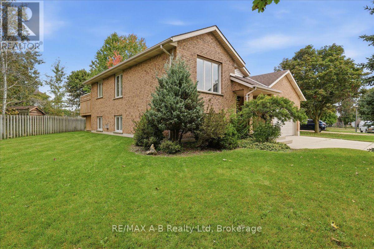
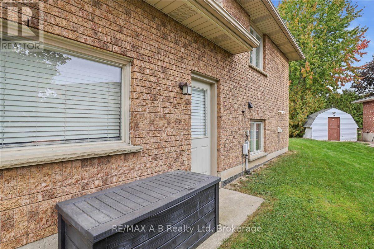
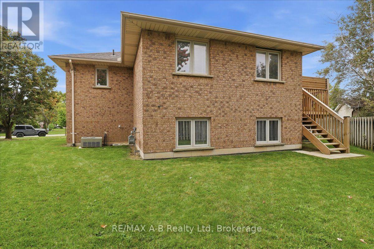
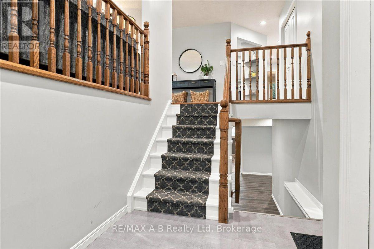
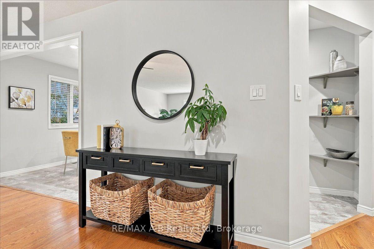
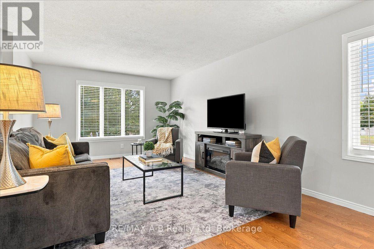
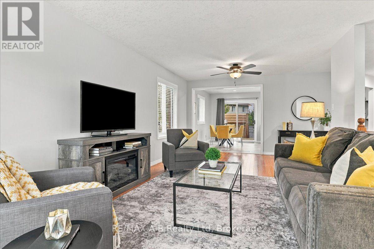
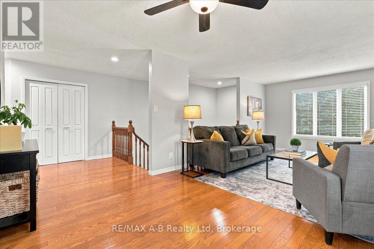
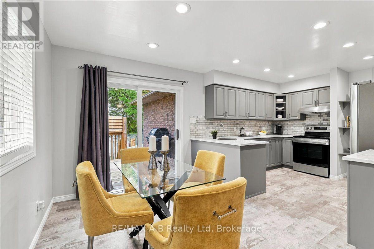
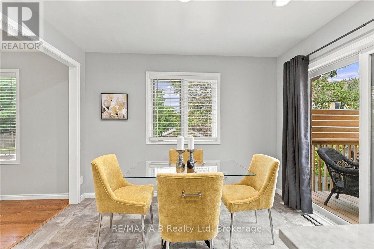
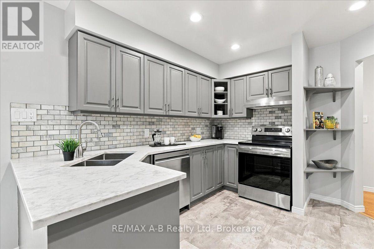
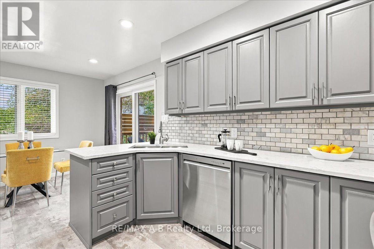
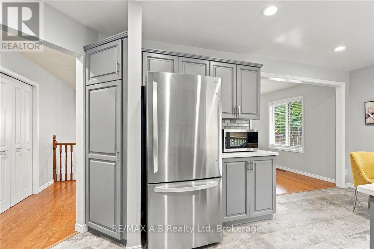
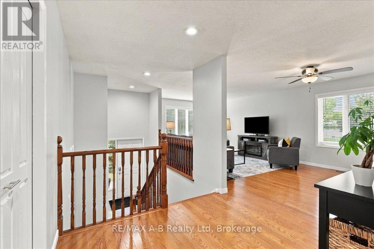
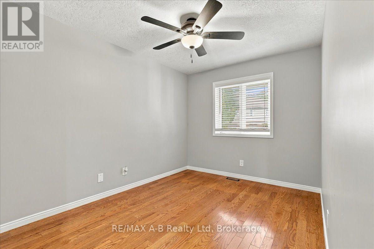
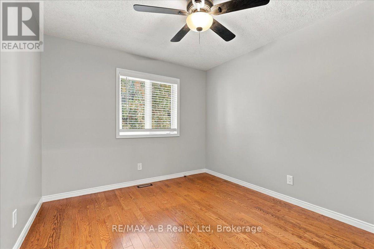
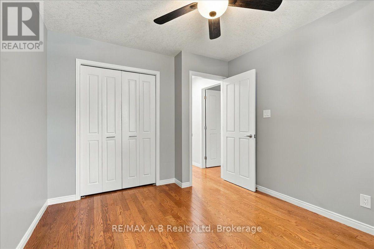
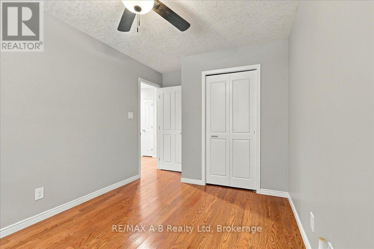
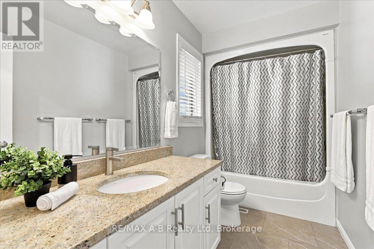
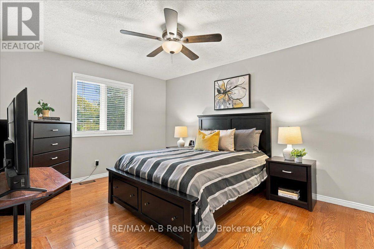
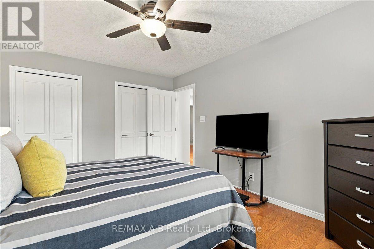
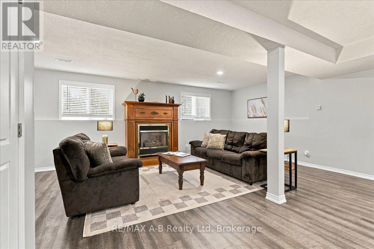
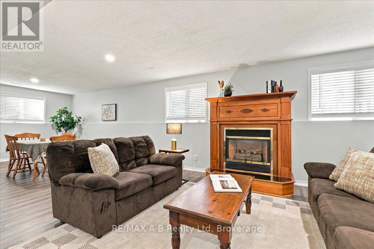
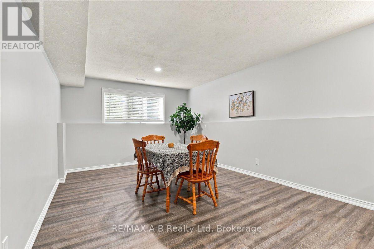
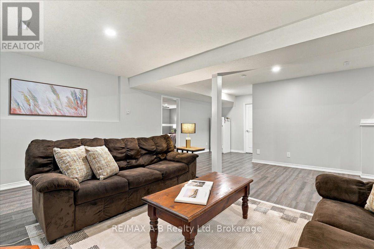
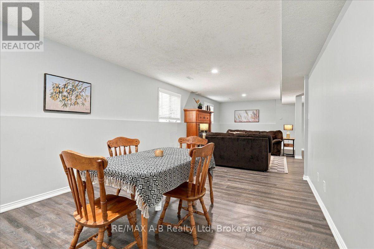
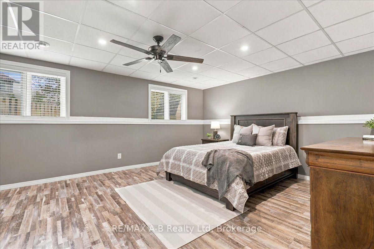
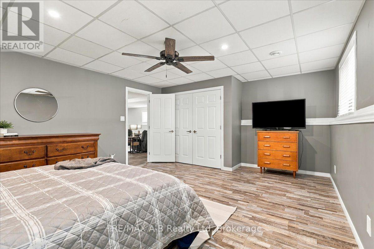
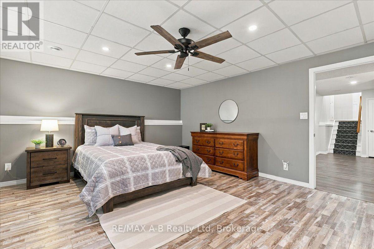
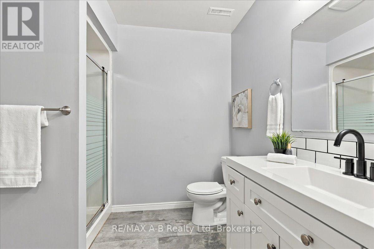
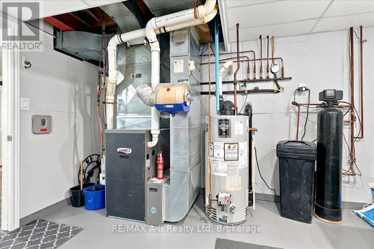
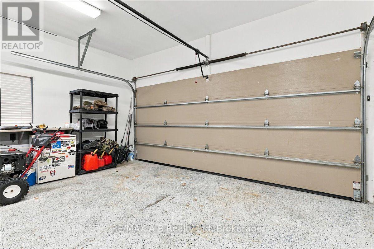
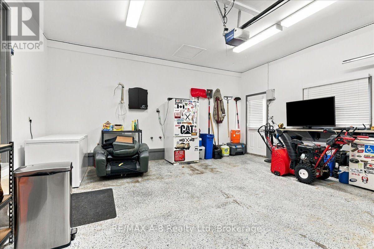
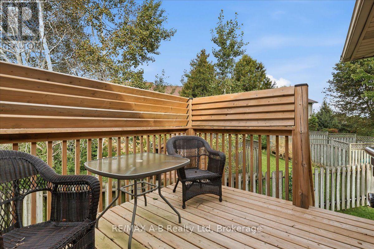
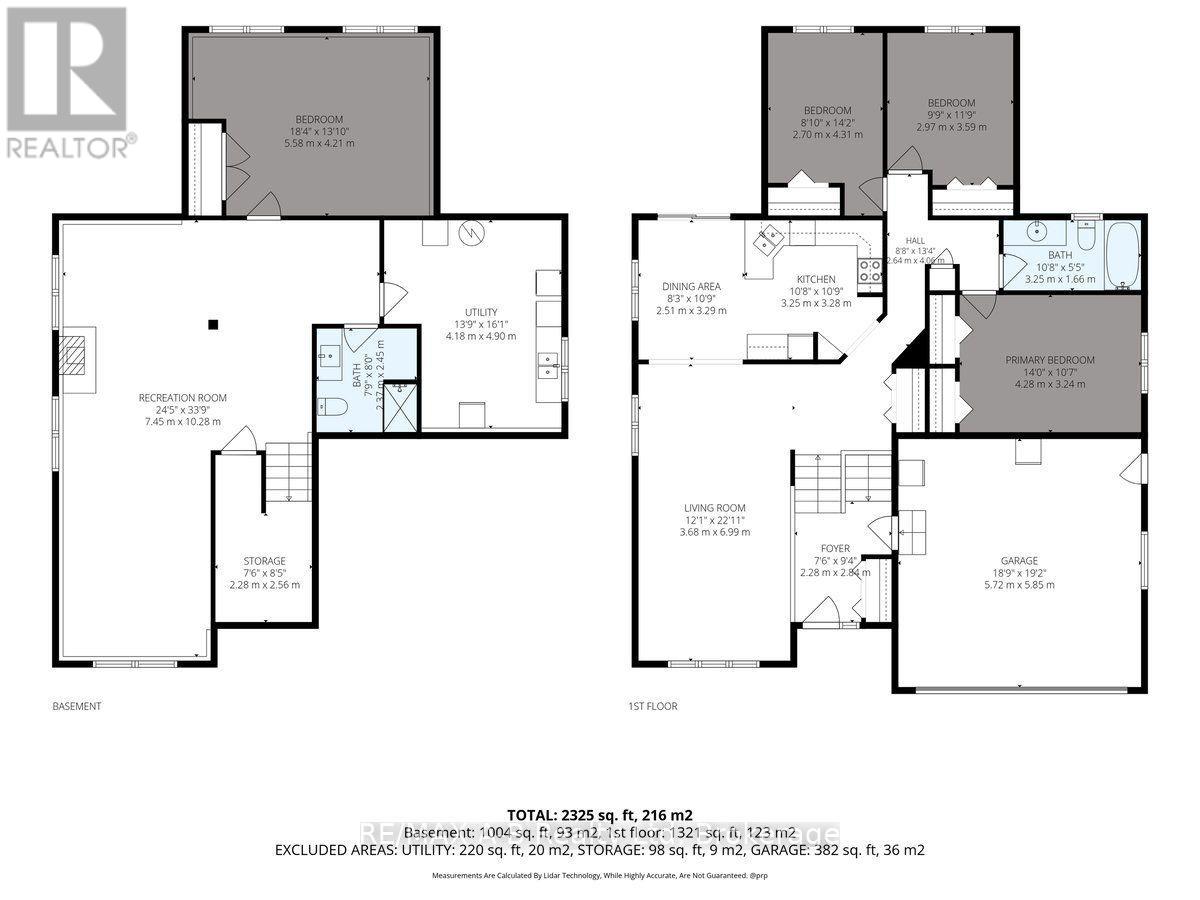
Welcome to 194 Norwood Court, a recently updated, move-in-ready raised bungalow in a mature neighbourhood. This all-brick detached home offers 1,405 sq. ft., 3 bedrooms on the main floor, two bathrooms, hardwood flooring, and a large attached garage. The fully finished basement features a gas fireplace and includes an additional bedroom. Conveniently located close to highly rated schools, a recreation centre and a farmers market, this remodeled home is ready for its next owner. (id:13139)
Property Details
| MLS® Number | X13847552 |
| Property Type | Single Family |
| Community Name | Stratford |
| EquipmentType | None |
| ParkingSpaceTotal | 6 |
| RentalEquipmentType | None |
Building
| BathroomTotal | 2 |
| BedroomsAboveGround | 4 |
| BedroomsTotal | 4 |
| Amenities | Fireplace(s), Separate Heating Controls |
| Appliances | Water Heater, Dishwasher, Dryer, Stove, Washer, Refrigerator |
| ArchitecturalStyle | Raised Bungalow |
| BasementDevelopment | Finished |
| BasementType | N/a (finished) |
| ConstructionStyleAttachment | Detached |
| CoolingType | Central Air Conditioning |
| ExteriorFinish | Brick |
| FireplacePresent | Yes |
| FireplaceTotal | 1 |
| FoundationType | Concrete |
| HeatingFuel | Natural Gas |
| HeatingType | Forced Air |
| StoriesTotal | 1 |
| SizeInterior | 1100 - 1500 Sqft |
| Type | House |
| UtilityWater | Municipal Water |
Parking
| Attached Garage | |
| Garage |
Land
| Acreage | No |
| Sewer | Sanitary Sewer |
| SizeDepth | 98 Ft |
| SizeFrontage | 137 Ft ,4 In |
| SizeIrregular | 137.4 X 98 Ft |
| SizeTotalText | 137.4 X 98 Ft |
Rooms
| Level | Type | Length | Width | Dimensions |
|---|---|---|---|---|
| Lower Level | Bathroom | 2.37 m | 2.45 m | 2.37 m x 2.45 m |
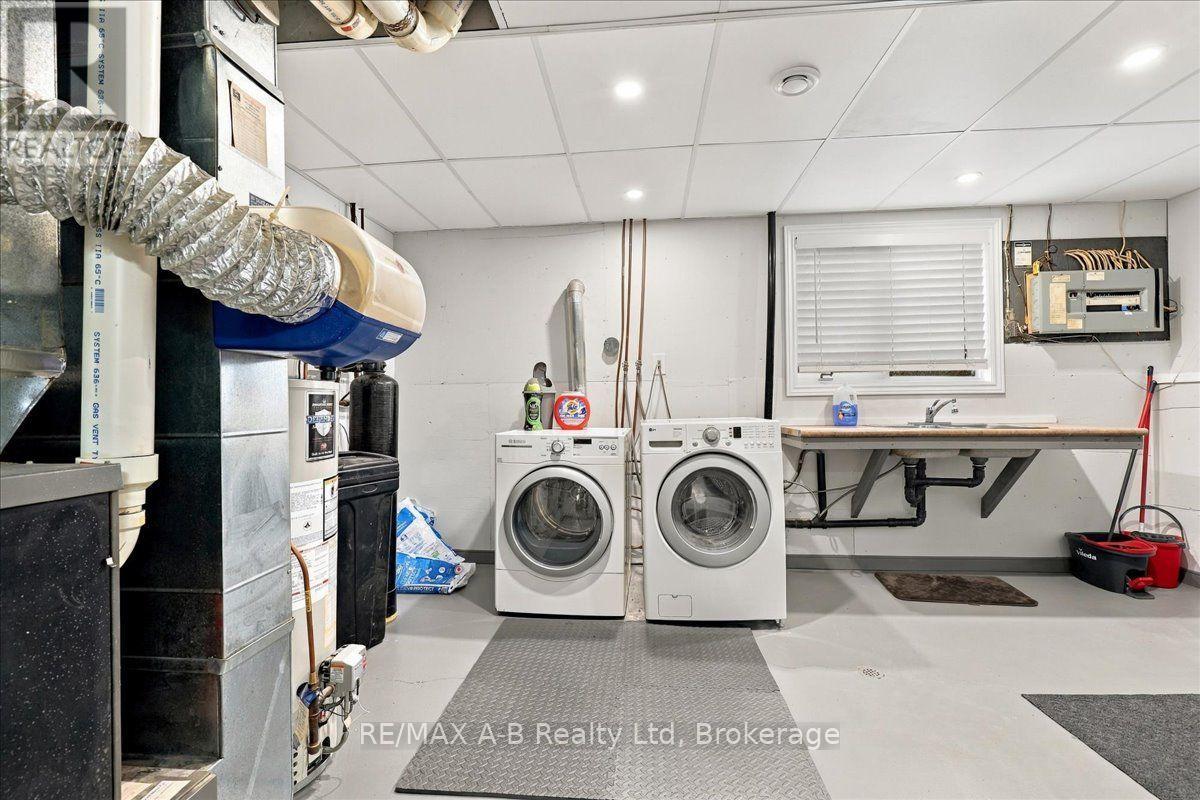
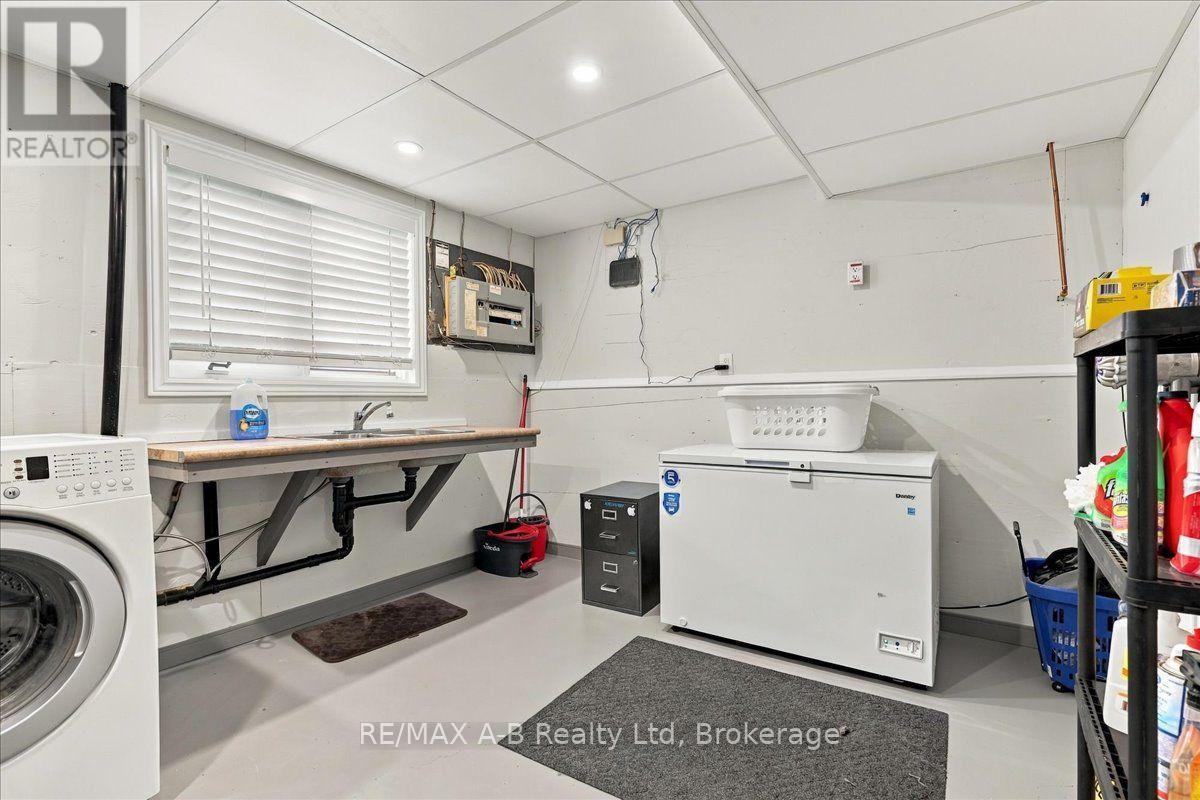
| Lower Level | Utility Room | 4.18 m | 4.9 m | 4.18 m x 4.9 m |
| Lower Level | Recreational, Games Room | 7.45 m | 10.28 m | 7.45 m x 10.28 m |
| Lower Level | Bedroom | 5.58 m | 4.21 m | 5.58 m x 4.21 m |
| Main Level | Living Room | 3.68 m | 6.99 m | 3.68 m x 6.99 m |
| Main Level | Dining Room | 2.51 m | 3.29 m | 2.51 m x 3.29 m |
| Main Level | Kitchen | 3.25 m | 3.28 m | 3.25 m x 3.28 m |
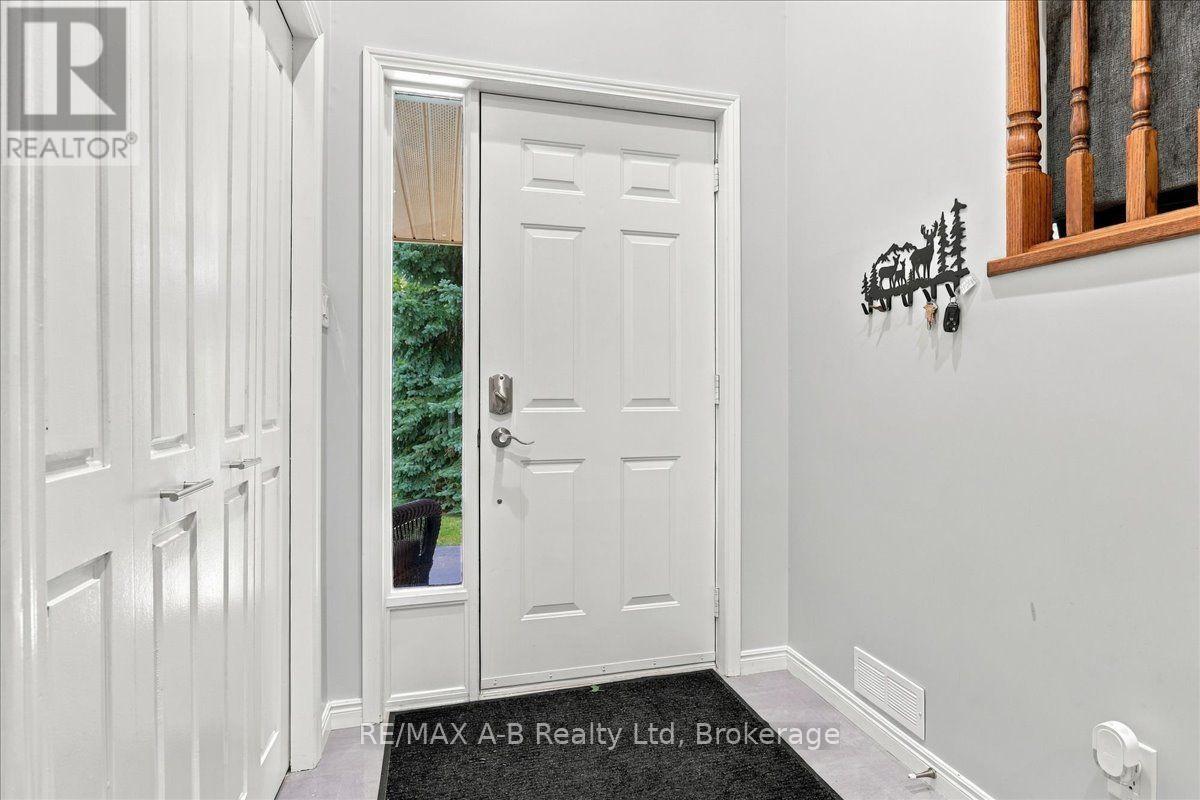
| Main Level | Foyer | 2.28 m | 2.84 m | 2.28 m x 2.84 m |
| Main Level | Bedroom | 4.28 m | 3.24 m | 4.28 m x 3.24 m |
| Main Level | Bedroom 2 | 2.7 m | 4.31 m | 2.7 m x 4.31 m |
| Main Level | Bedroom 3 | 2.97 m | 3.5 m | 2.97 m x 3.5 m |
| Main Level | Bathroom | 3.25 m | 1.66 m | 3.25 m x 1.66 m |
https://www.realtor.ca/real-estate/30348770/194-norwood-court-stratford-stratford
Interested?
Contact us for more information

The trademarks REALTOR®, REALTORS®, and the REALTOR® logo are controlled by The Canadian Real Estate Association (CREA) and identify real estate professionals who are members of CREA. The trademarks MLS®, Multiple Listing Service® and the associated logos are owned by The Canadian Real Estate Association (CREA) and identify the quality of services provided by real estate professionals who are members of CREA. The trademark DDF® is owned by The Canadian Real Estate Association (CREA) and identifies CREA's Data Distribution Facility (DDF®)
October 01 2026 02:32:25
Muskoka Haliburton Orillia – The Lakelands Association of REALTORS®
RE/MAX A-B Realty Ltd