
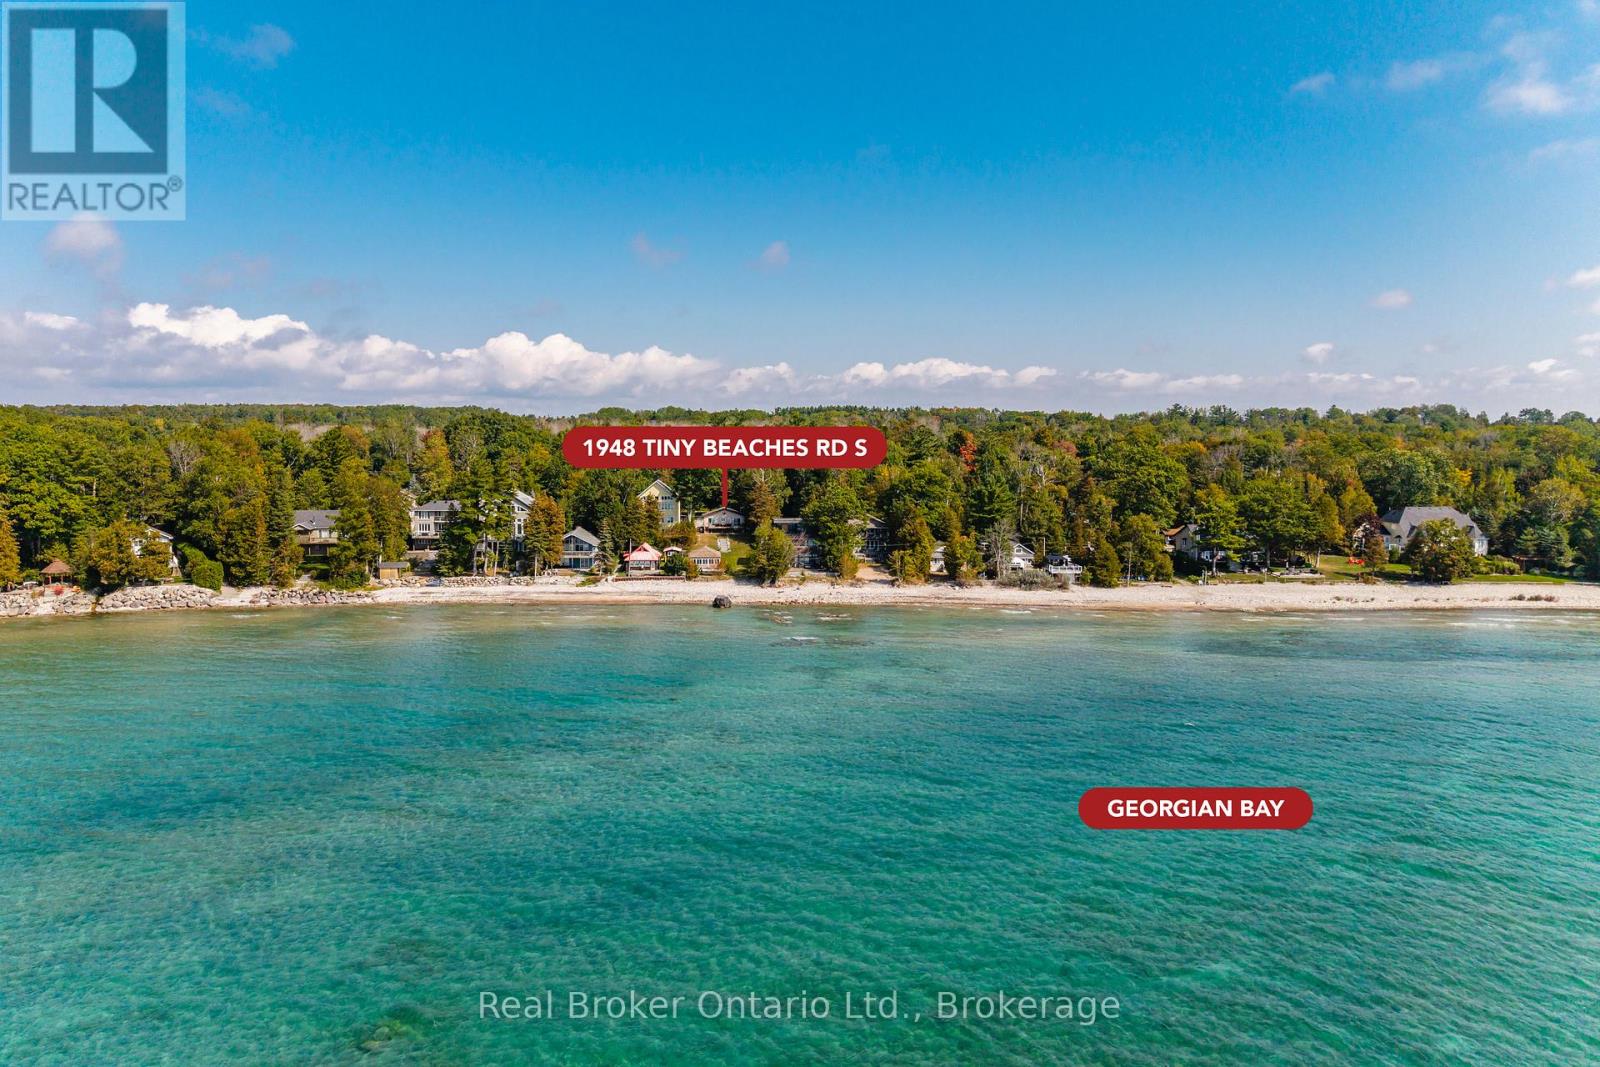
1948 Tiny Beaches Road S Tiny, Ontario L0L 1P1

$1,495,000
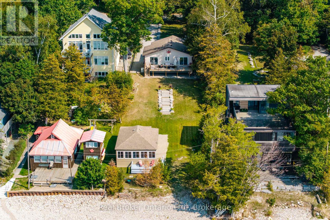
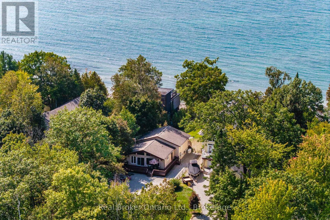
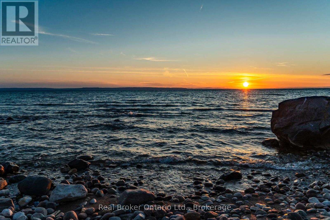
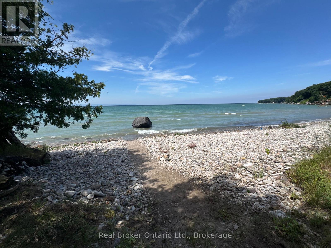
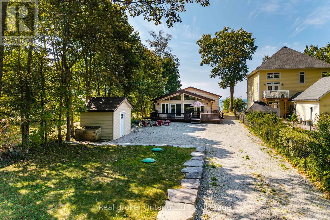
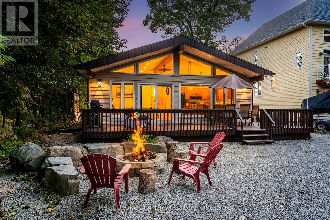
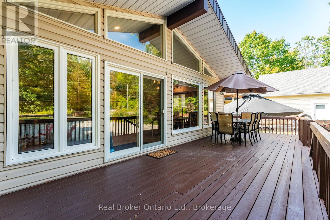
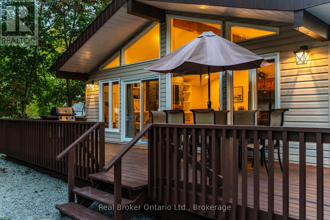
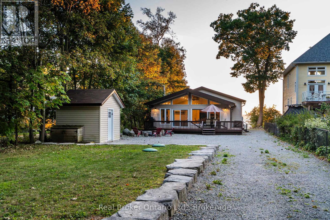
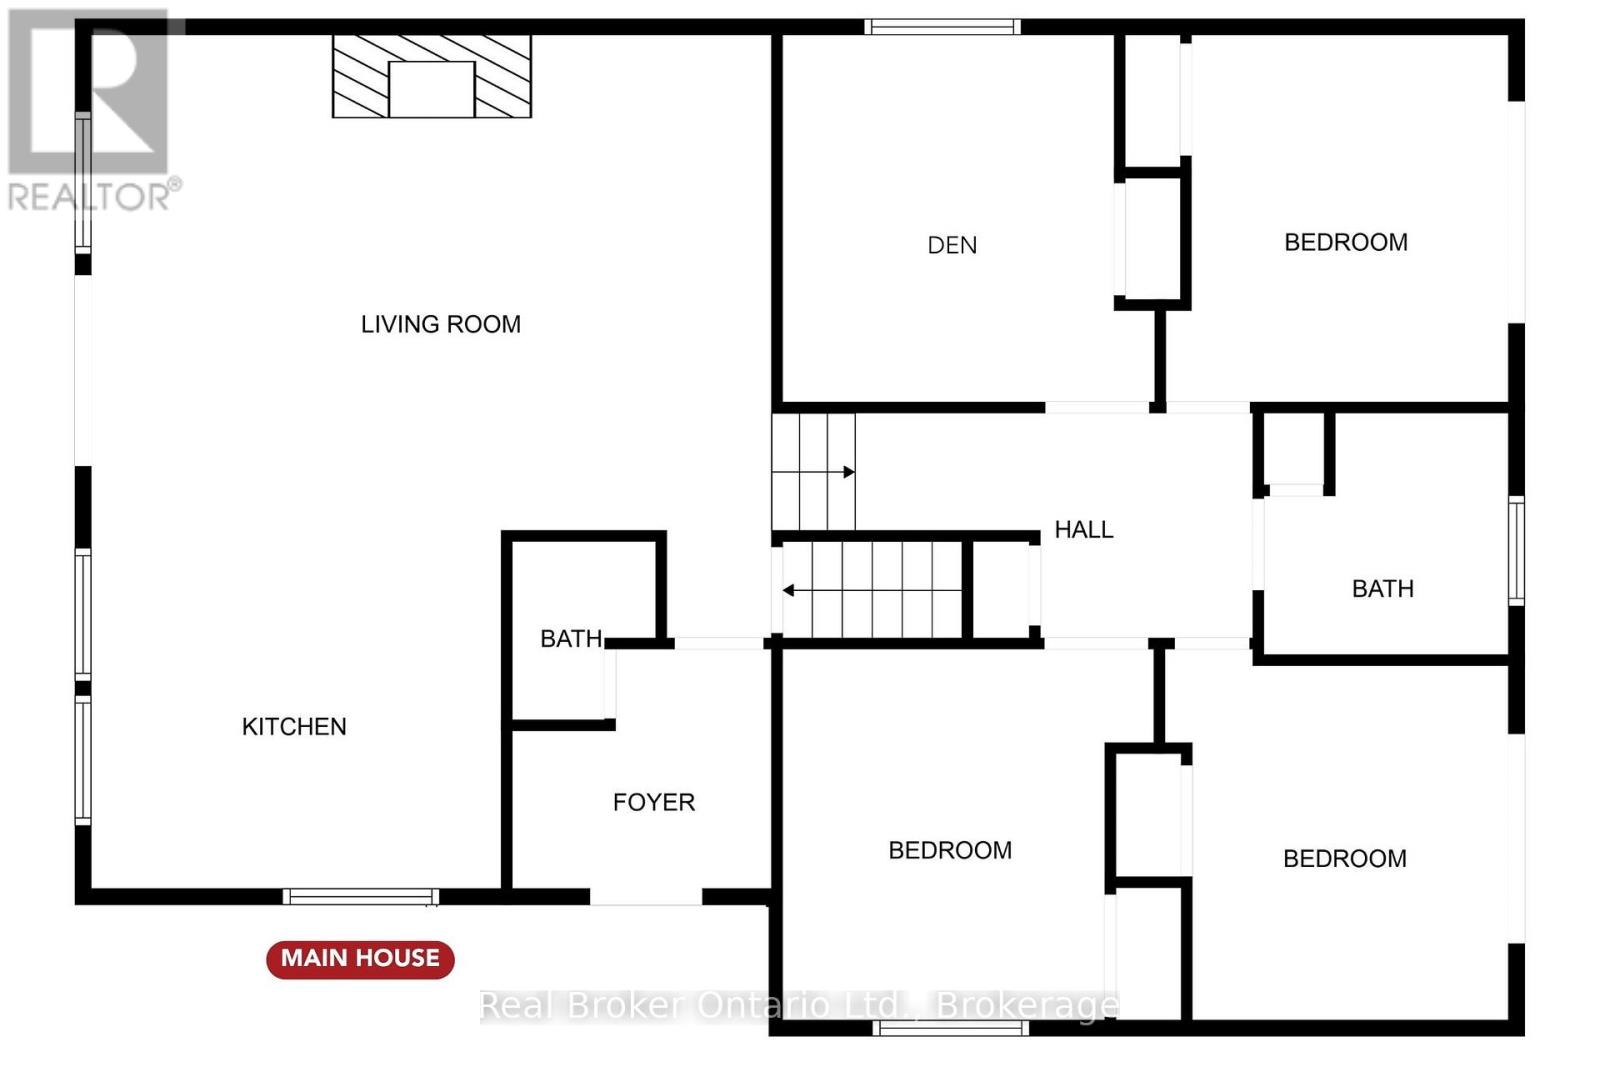
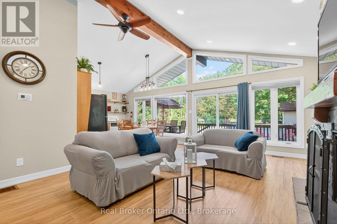
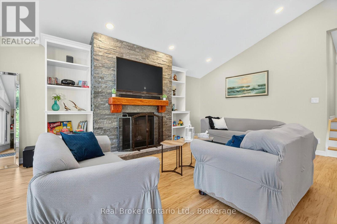
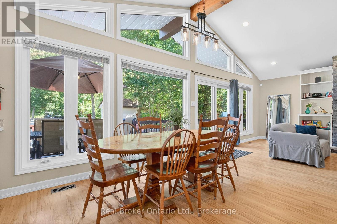
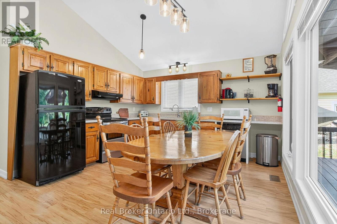
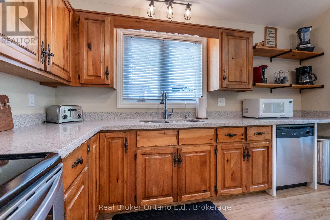
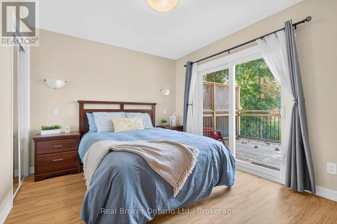
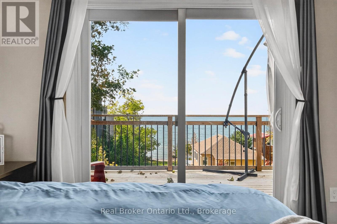
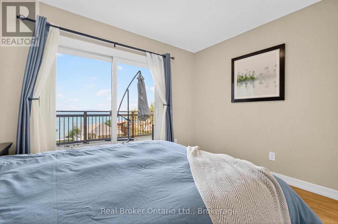
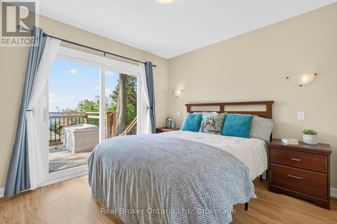
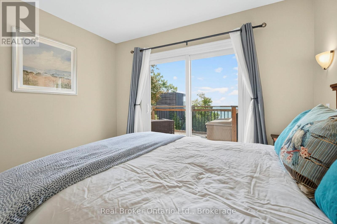
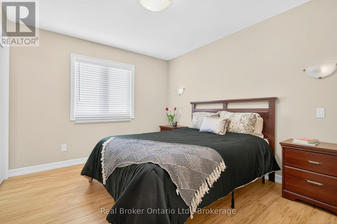
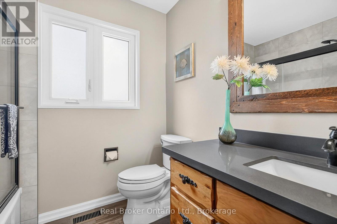
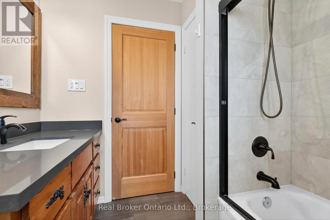
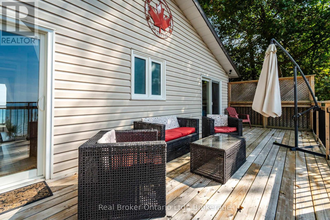
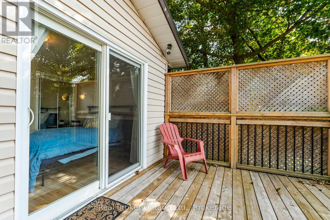
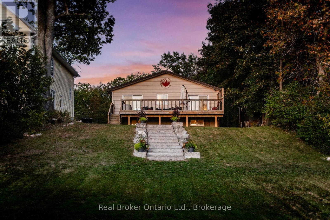
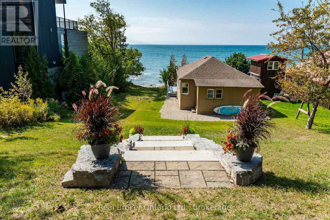
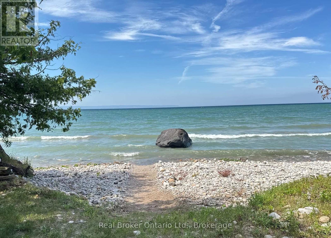
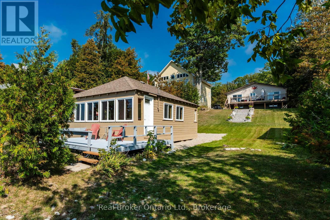
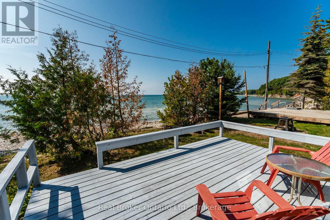
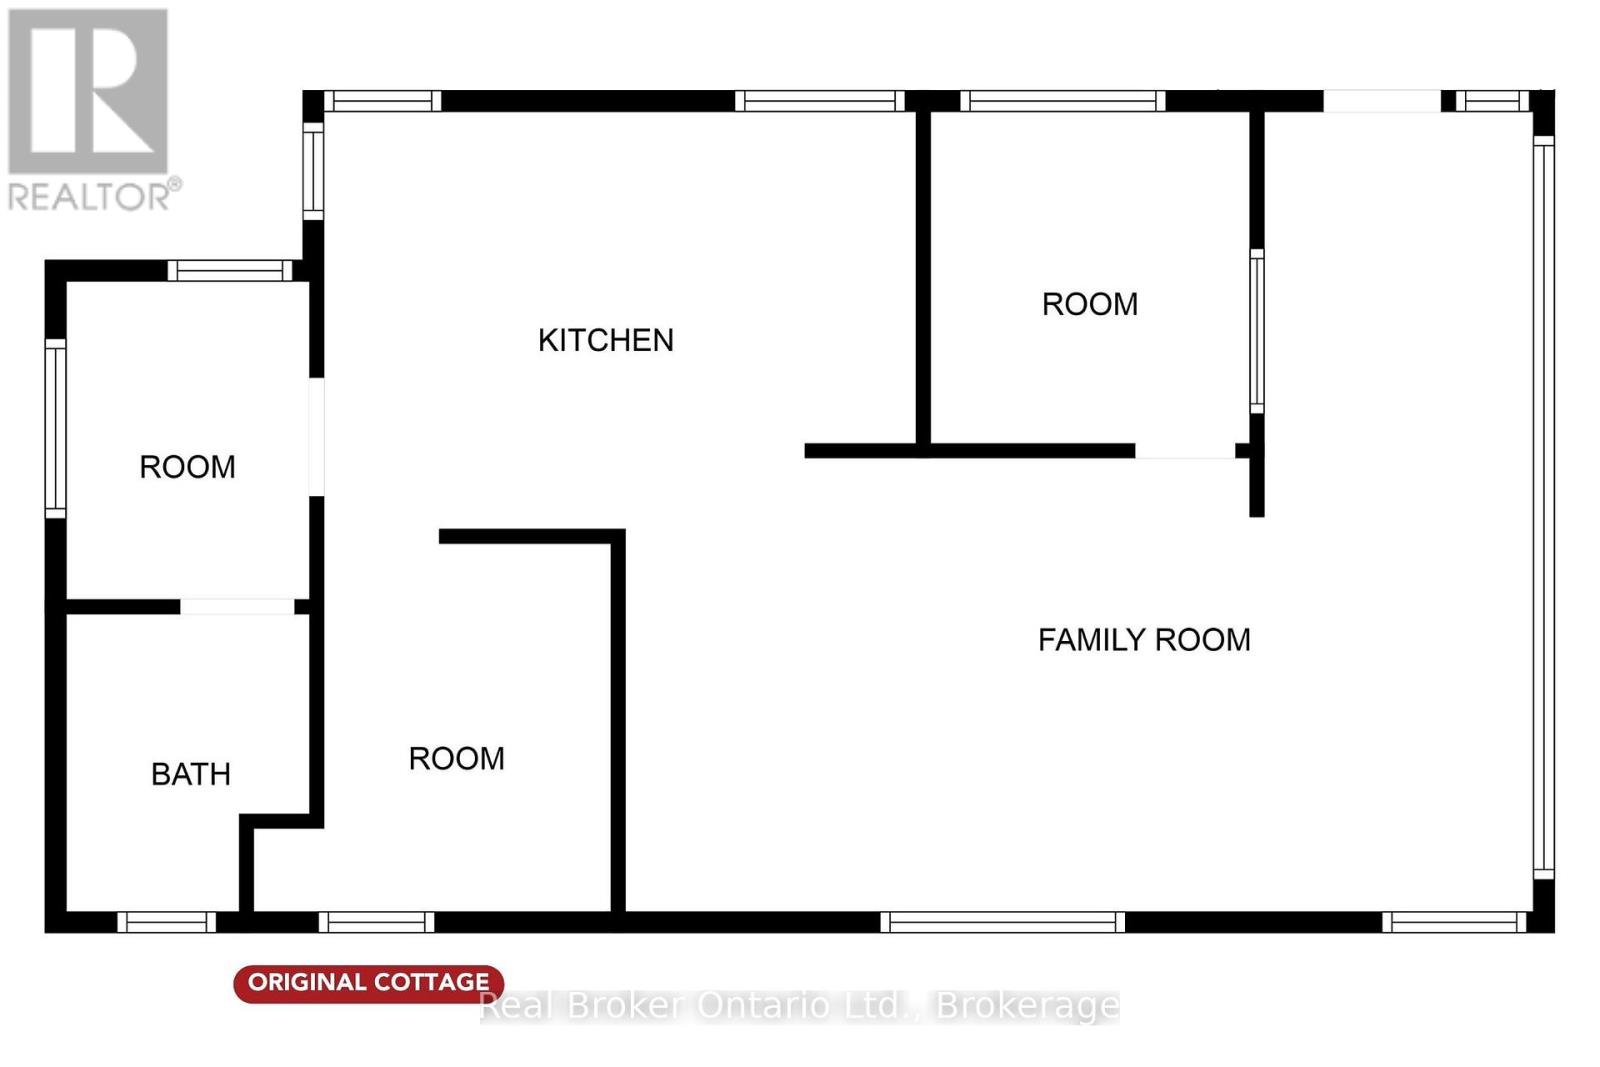
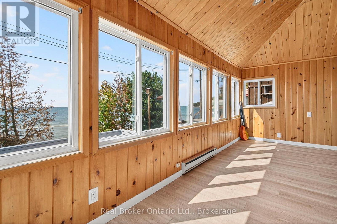
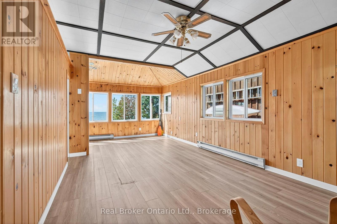
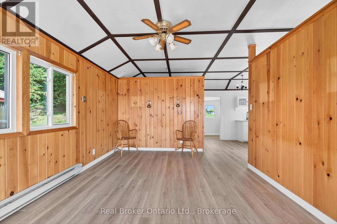
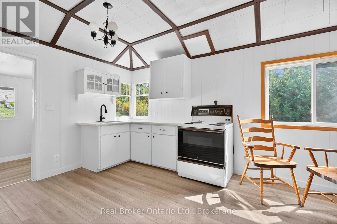
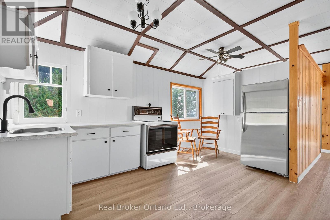
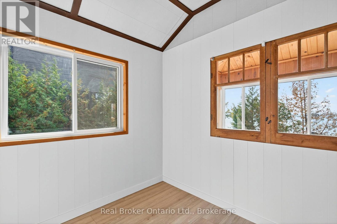
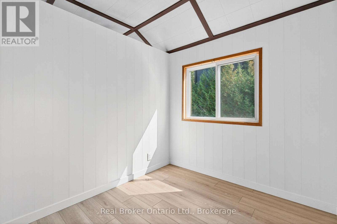
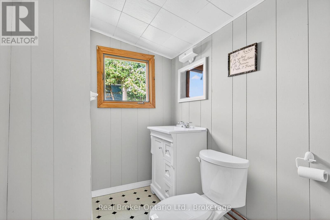
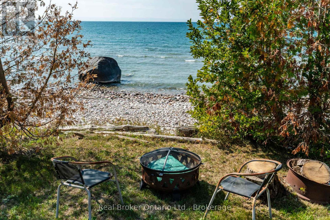
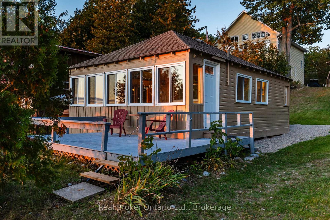
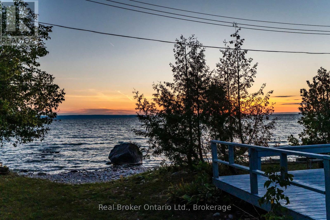
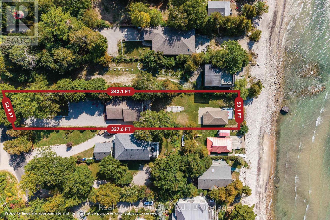
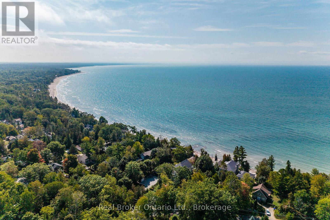
Rarely offered, this exceptional waterfront property features a beautiful waterfront home and a separate guest cottage on a stunning stretch of crystal-clear shoreline with spectacular sunset views. Designed for relaxed waterfront living, the main home offers an inviting open-concept layout with cathedral ceilings, a wall of windows that fills the living space with natural light, a beautiful gas fireplace with a reclaimed wood mantel, and walkouts to the spacious waterfront deck. Three bedrooms plus a den provide flexible living, with the option to combine the den and adjacent bedroom to create a spacious primary retreat. The separate two-bedroom guest cottage is a rare bonus, perfect for hosting family and friends, with an open-concept living area, 2 pc bath and its own deck, and beautiful water views. A gentle slope and attractive stone staircase lead to the shoreline, where crystal-clear water and breathtaking sunsets create the perfect setting for swimming, relaxing, and making lasting memories. In 2017, extensive updates included a new furnace and air conditioner, whole-home water filtration system, gas lines, gas fireplace, rear deck, vinyl flooring, pine interior doors, new windows, and sliding glass doors. In 2020, the kitchen and bathroom countertops were upgraded to quartz, and a storage shed was added. The whole-home water filtration system, hydro, and backup generator also service the guest cottage, providing added convenience and peace of mind. Ideally located in the friendly Woodland Beach community, you're just minutes from Woodland Beach Market, the LCBO, and convenience store, with area ski resorts only a short drive away. A rare opportunity to enjoy waterfront living in one of the area's most welcoming communities. (id:13139)
Property Details
| MLS® Number | S13564624 |
| Property Type | Single Family |
| Community Name | Rural Tiny |
| AmenitiesNearBy | Park, Beach |
| CommunityFeatures | School Bus |
| Easement | Unknown, None |
| Features | Wooded Area, Irregular Lot Size, Sloping |
| ParkingSpaceTotal | 7 |
| Structure | Deck, Shed |
| ViewType | Direct Water View |
| WaterFrontType | Waterfront |
Building
| BathroomTotal | 3 |
| BedroomsAboveGround | 3 |
| BedroomsBelowGround | 2 |
| BedroomsTotal | 5 |
| Age | 31 To 50 Years |
| Amenities | Fireplace(s) |
| Appliances | Water Treatment, Central Vacuum, Water Heater, Water Heater - Tankless, Water Purifier, Water Softener, Dishwasher, Dryer, Stove, Washer, Window Coverings, Refrigerator |
| BasementDevelopment | Partially Finished |
| BasementType | N/a (partially Finished) |
| ConstructionStyleAttachment | Detached |
| ConstructionStyleSplitLevel | Backsplit |
| CoolingType | Central Air Conditioning |
| ExteriorFinish | Vinyl Siding |
| FireProtection | Smoke Detectors |
| FireplacePresent | Yes |
| FireplaceTotal | 1 |
| FoundationType | Concrete |
| HalfBathTotal | 2 |
| HeatingFuel | Natural Gas |
| HeatingType | Forced Air |
| SizeInterior | 1100 - 1500 Sqft |
| Type | House |
| UtilityPower | Generator |
| UtilityWater | Drilled Well |
Parking
| No Garage |
Land
| AccessType | Public Road |
| Acreage | No |
| LandAmenities | Park, Beach |
| LandscapeFeatures | Landscaped |
| Sewer | Septic System |
| SizeDepth | 327 Ft ,7 In |
| SizeFrontage | 52 Ft ,4 In |
| SizeIrregular | 52.4 X 327.6 Ft ; 226.52x 52.44 X 327.58 X 50.12 X 115.62 |
| SizeTotalText | 52.4 X 327.6 Ft ; 226.52x 52.44 X 327.58 X 50.12 X 115.62|under 1/2 Acre |
| SurfaceWater | Lake/pond |
| ZoningDescription | Sr |
Rooms
| Level | Type | Length | Width | Dimensions |
|---|---|---|---|---|
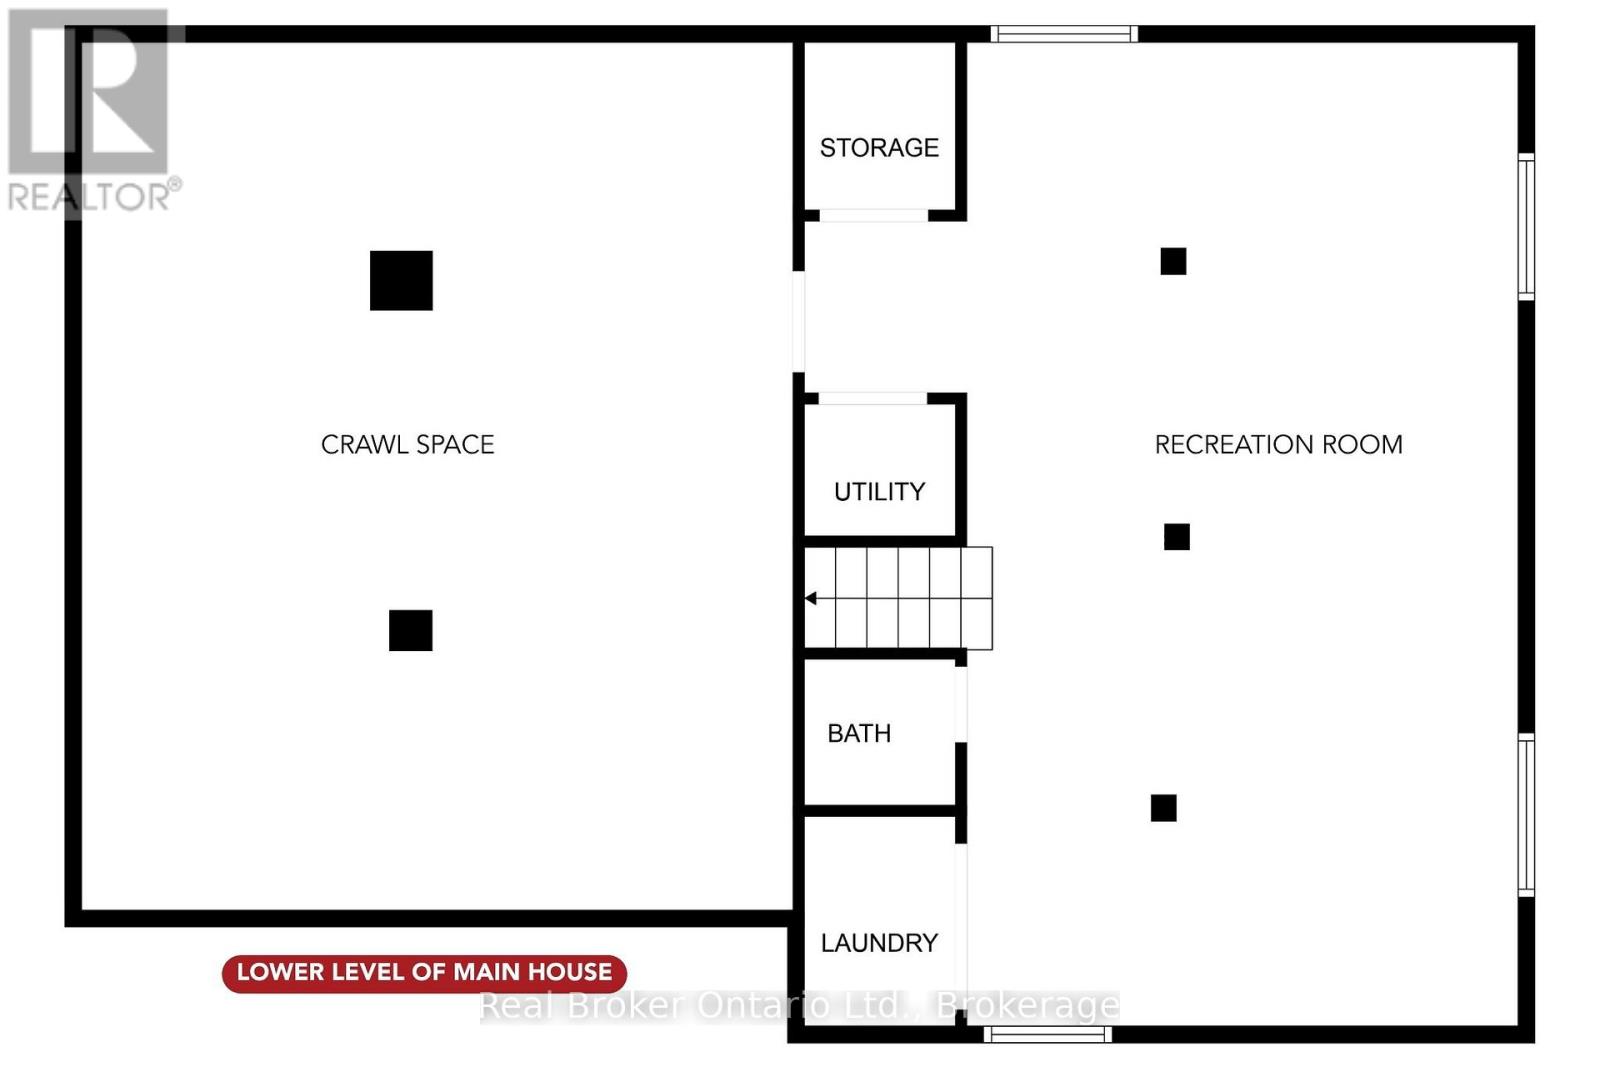
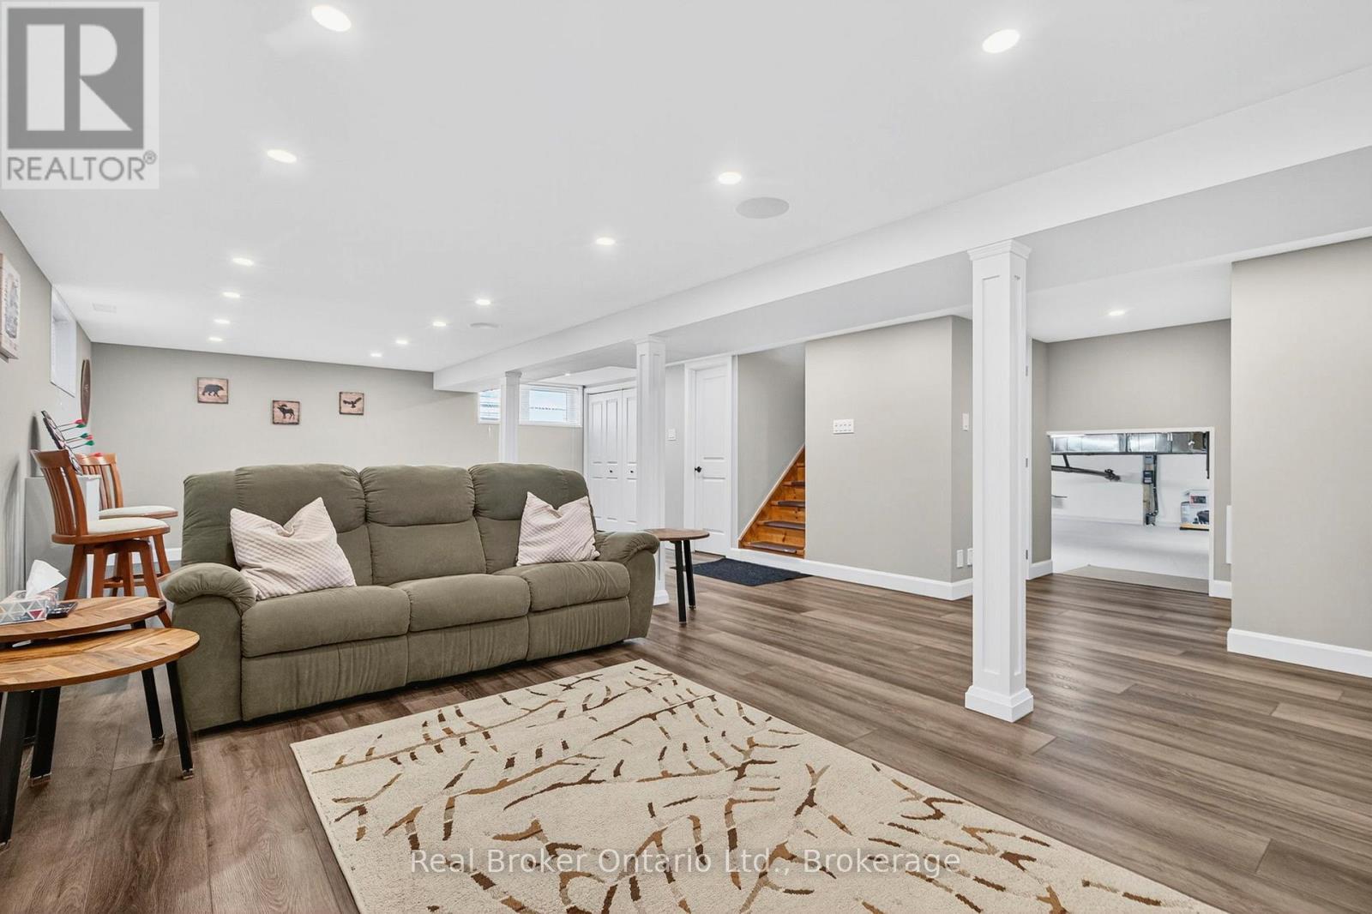
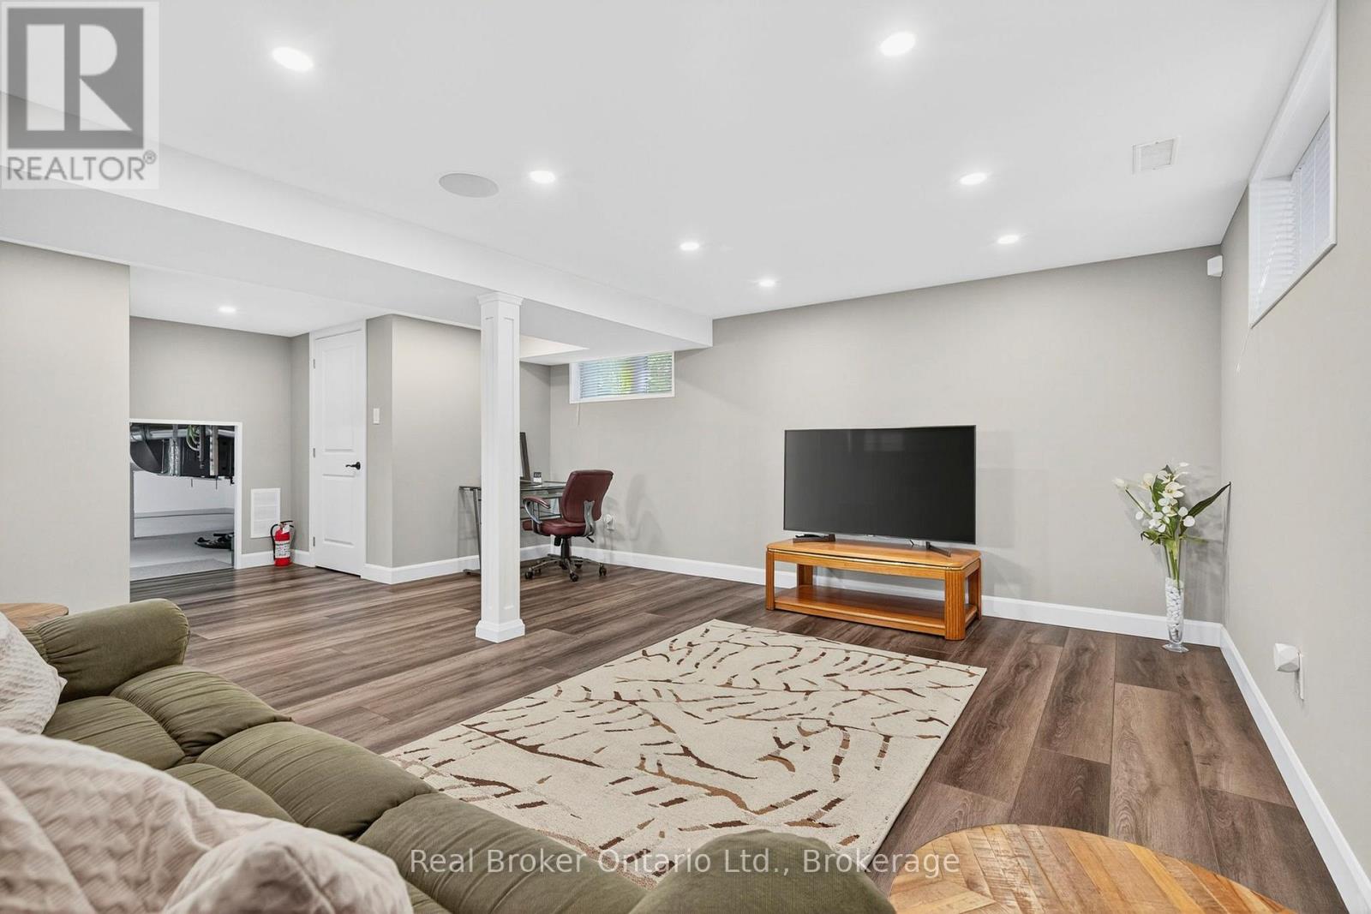
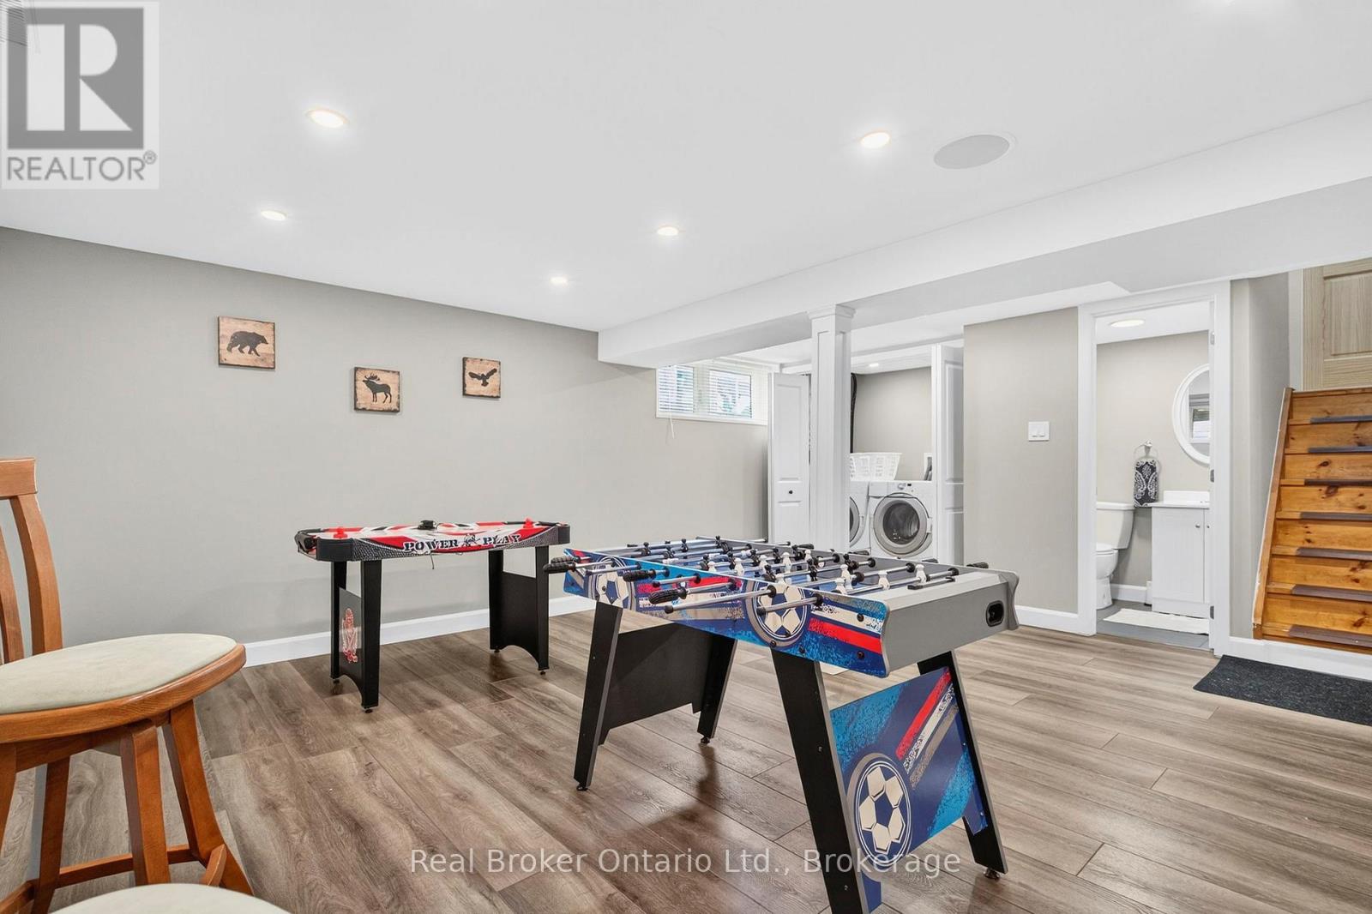
| Lower Level | Recreational, Games Room | 9.08 m | 6.6 m | 9.08 m x 6.6 m |
| Lower Level | Laundry Room | 1.94 m | 1.39 m | 1.94 m x 1.39 m |
| Lower Level | Utility Room | 1.21 m | 1.4 m | 1.21 m x 1.4 m |
| Main Level | Foyer | 2.31 m | 2.51 m | 2.31 m x 2.51 m |
| Main Level | Living Room | 5.82 m | 6.58 m | 5.82 m x 6.58 m |
| Main Level | Kitchen | 3.46 m | 3.97 m | 3.46 m x 3.97 m |
| Main Level | Den | 3.54 m | 3.6 m | 3.54 m x 3.6 m |
| Main Level | Bedroom | 3.55 m | 3.32 m | 3.55 m x 3.32 m |
| Main Level | Bedroom 2 | 3.58 m | 3.32 m | 3.58 m x 3.32 m |
| Main Level | Bedroom 3 | 3.59 m | 3.59 m | 3.59 m x 3.59 m |
Utilities
| Cable | Available |
| Electricity | Installed |
https://www.realtor.ca/real-estate/30034470/1948-tiny-beaches-road-s-tiny-rural-tiny
Interested?
Contact us for more information

The trademarks REALTOR®, REALTORS®, and the REALTOR® logo are controlled by The Canadian Real Estate Association (CREA) and identify real estate professionals who are members of CREA. The trademarks MLS®, Multiple Listing Service® and the associated logos are owned by The Canadian Real Estate Association (CREA) and identify the quality of services provided by real estate professionals who are members of CREA. The trademark DDF® is owned by The Canadian Real Estate Association (CREA) and identifies CREA's Data Distribution Facility (DDF®)
July 16 2026 03:58:21
Muskoka Haliburton Orillia – The Lakelands Association of REALTORS®
Real Broker Ontario Ltd.