
19687 Kawagama North Shore Algonquin Highlands (Mcclintock), Ontario P0A 1E0

$450,000
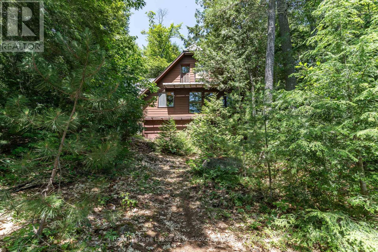
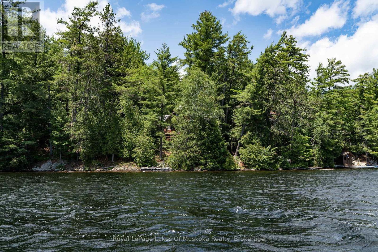
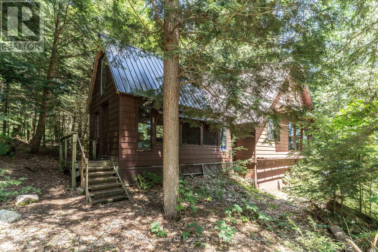
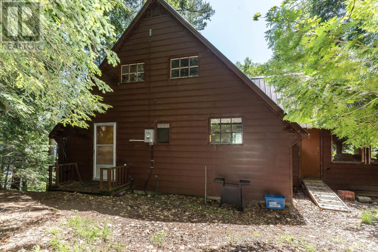
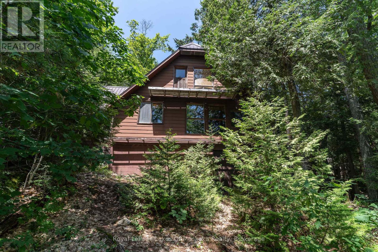
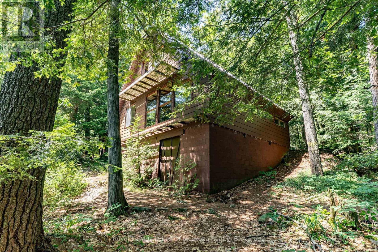
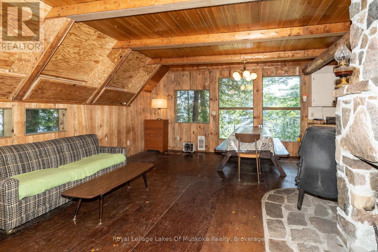
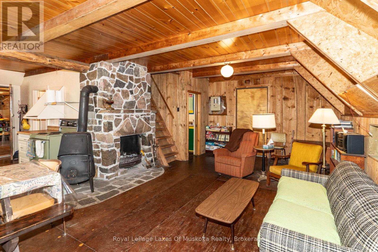
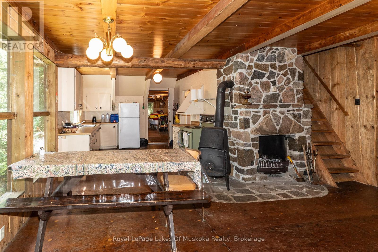
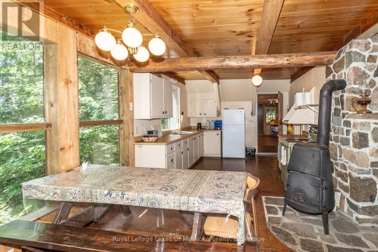
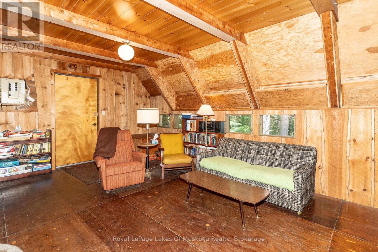
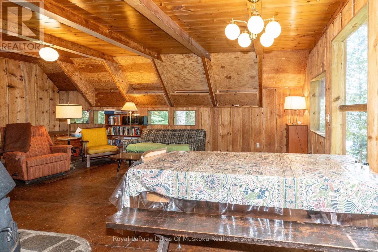
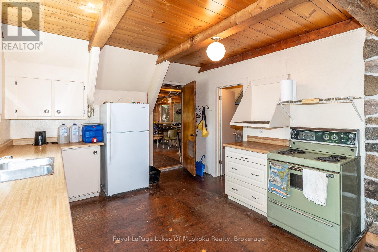
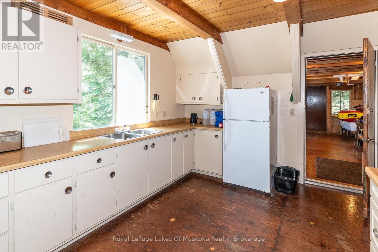
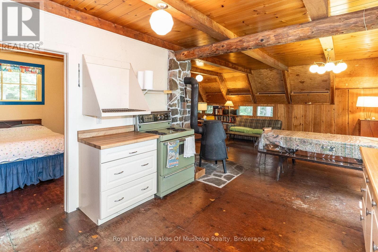
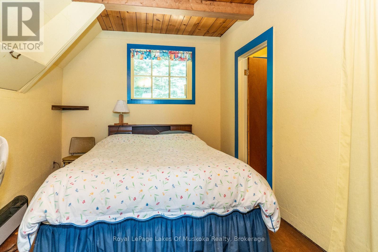
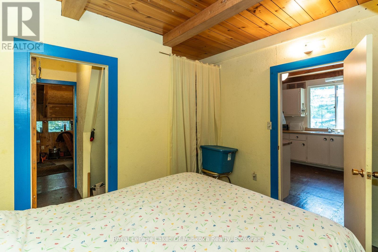
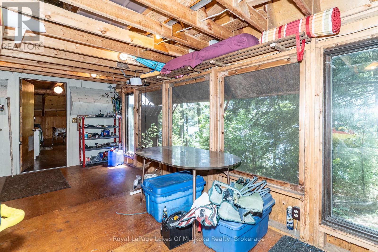
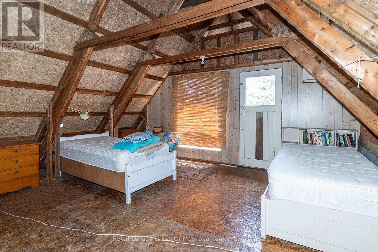
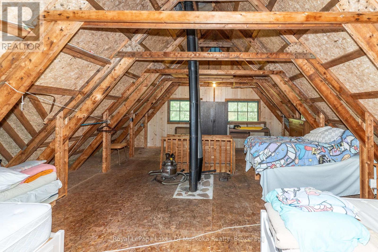
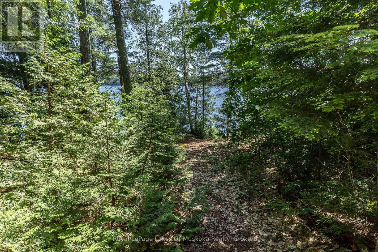
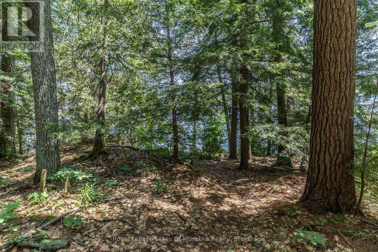
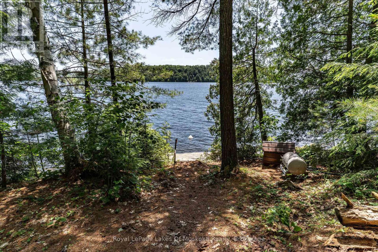
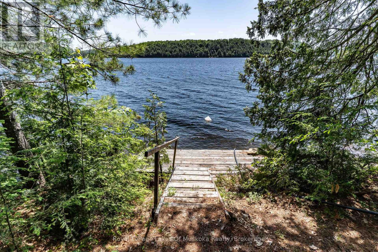
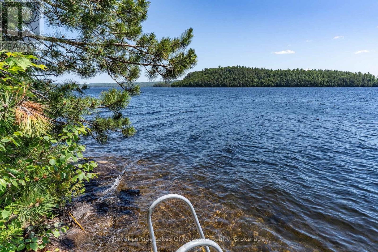
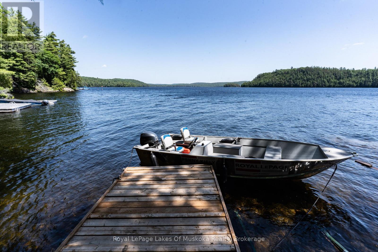
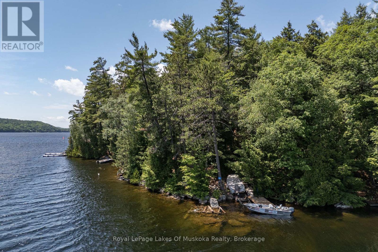
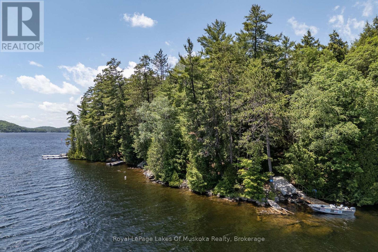
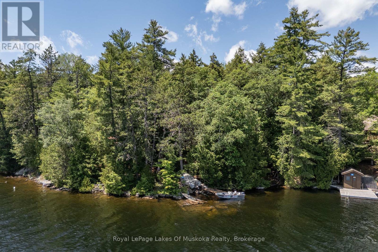
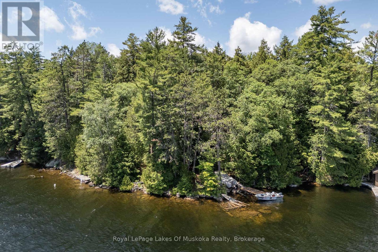
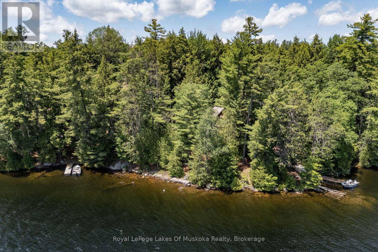
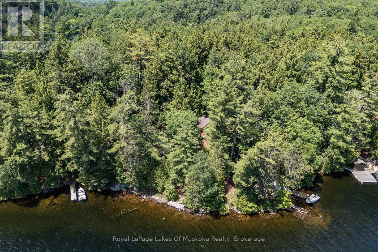
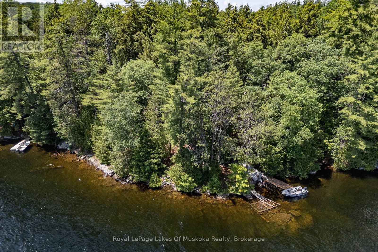
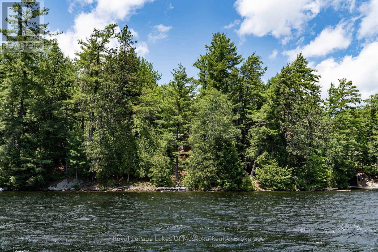
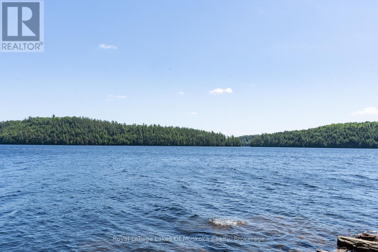
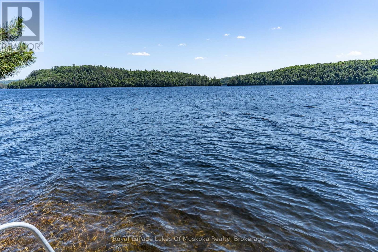
This is a true old fashioned cottage-simple and basic, nothing fancy. It's solid and very usable with good bones for future improvements. It has been a much loved family cottage for two generations and offers a very affordable way to get a start on beautiful Kawagama Lake. This particular area of Kawagama Lake has low cottage density and the lake itself has many stretches of untouched Crown land. The lot is a perfect Algonquin blend of smooth rock shoreline and mature white pines. Privacy is excellent with 220+ feet of clean shoreline and over an acre of land. It is gently sloped from the cottage to the lake. There is a stunning long view across the lake with islands in the distance. The southern exposure provides sun from early in the morning to late in the day. There is currently no septic system but there is plenty of area on the property and easy access should you wish to add one. Access to the property is by boat only although it is mainland, not an island. The cottage is being sold with 2 boats and all contents. (id:13139)
Property Details
| MLS® Number | X13517136 |
| Property Type | Single Family |
| Community Name | McClintock |
| Easement | Unknown |
| ViewType | Lake View, Direct Water View |
| WaterFrontType | Waterfront On Lake |
Building
| BathroomTotal | 1 |
| BedroomsAboveGround | 2 |
| BedroomsTotal | 2 |
| Appliances | Water Heater, All |
| BasementType | Crawl Space |
| ConstructionStyleAttachment | Detached |
| CoolingType | None |
| ExteriorFinish | Aluminum Siding |
| FireplacePresent | Yes |
| FireplaceTotal | 1 |
| FoundationType | Block |
| HalfBathTotal | 1 |
| HeatingFuel | Electric |
| HeatingType | Coil Fan |
| StoriesTotal | 2 |
| SizeInterior | 700 - 1100 Sqft |
| Type | House |
Parking
| No Garage |
Land
| AccessType | Water Access, Private Docking |
| Acreage | No |
| SizeDepth | 218 Ft |
| SizeFrontage | 224 Ft ,2 In |
| SizeIrregular | 224.2 X 218 Ft ; Irregular |
| SizeTotalText | 224.2 X 218 Ft ; Irregular |
| ZoningDescription | Sr2 |
Rooms
| Level | Type | Length | Width | Dimensions |
|---|---|---|---|---|
| Second Level | Bedroom | 4.74 m | 4.57 m | 4.74 m x 4.57 m |
| Main Level | Kitchen | 3.5 m | 3.45 m | 3.5 m x 3.45 m |
| Main Level | Living Room | 6.95 m | 4.69 m | 6.95 m x 4.69 m |
| Main Level | Bedroom | 3.45 m | 2.84 m | 3.45 m x 2.84 m |
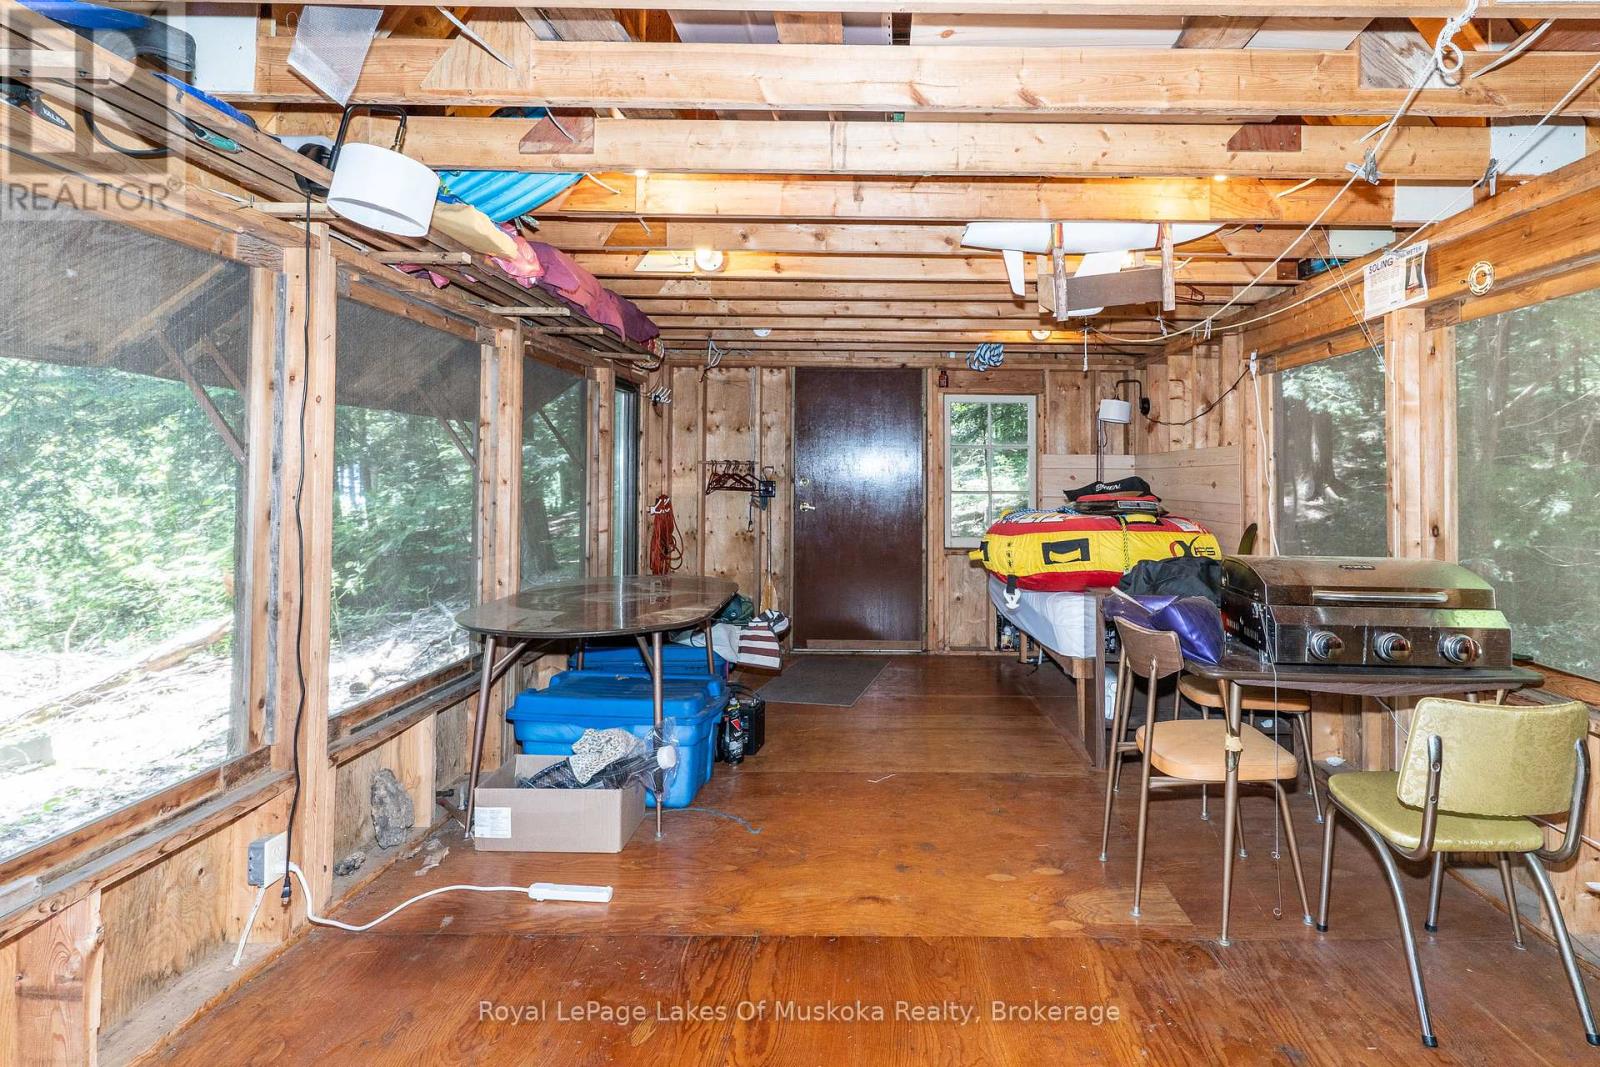
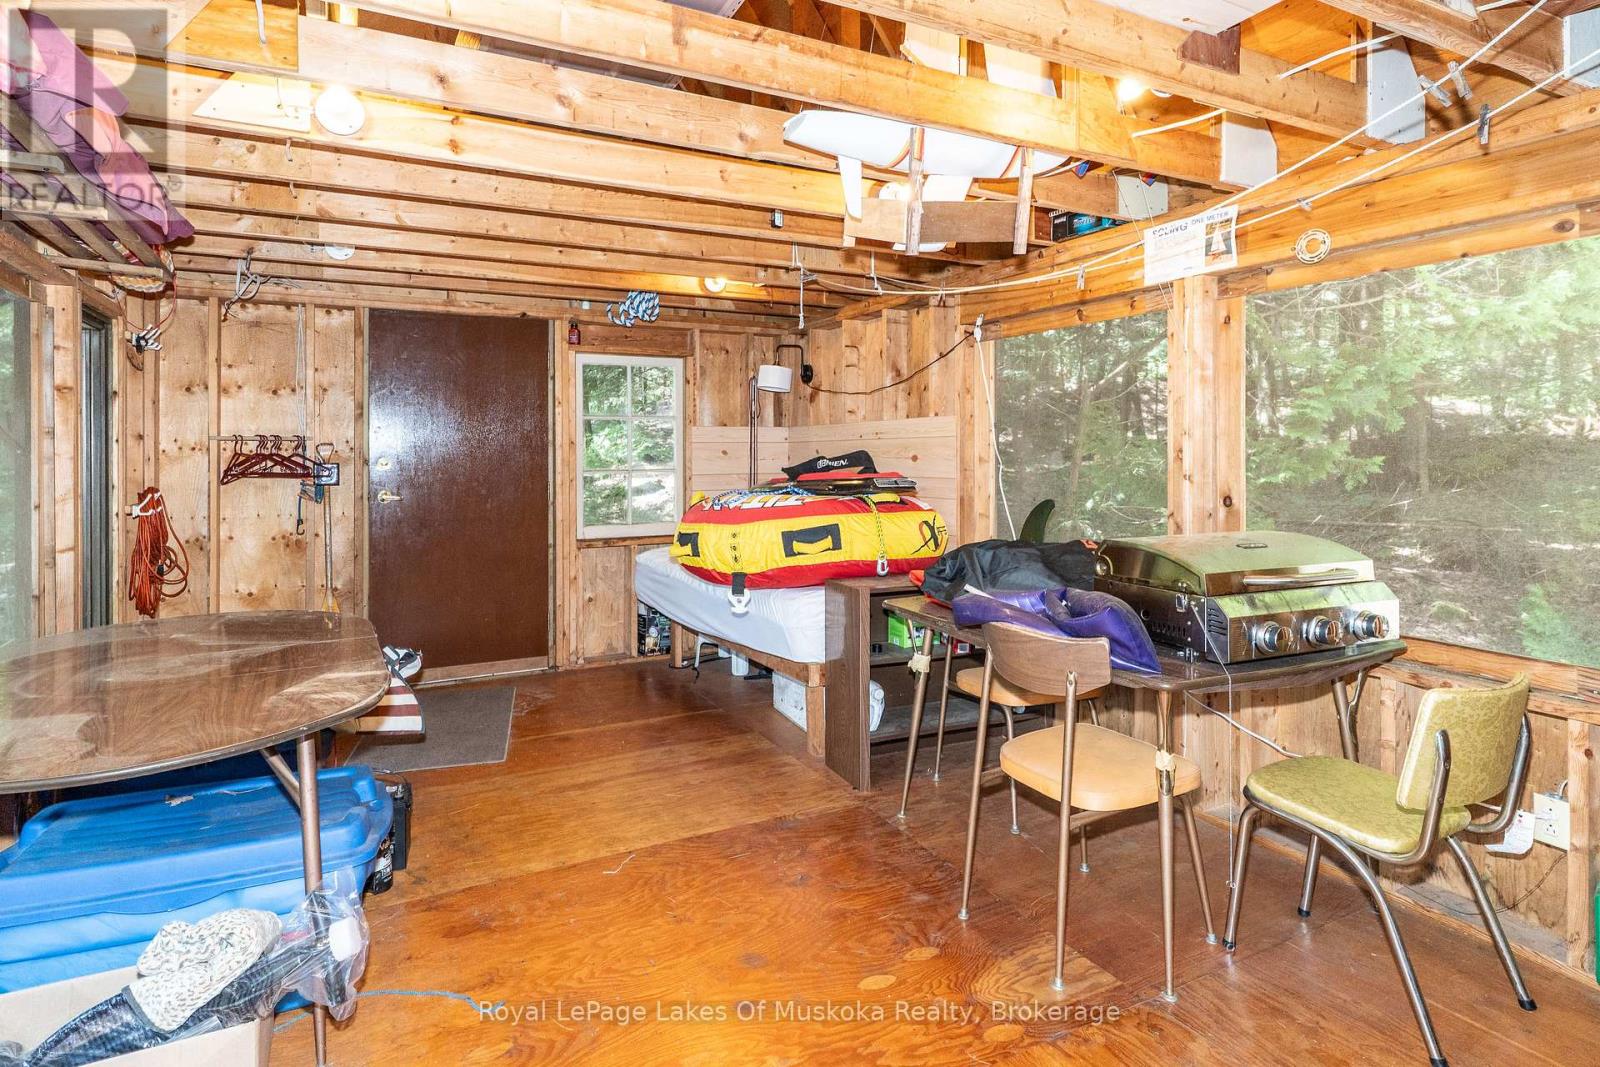
| Main Level | Other | 5.94 m | 3.35 m | 5.94 m x 3.35 m |
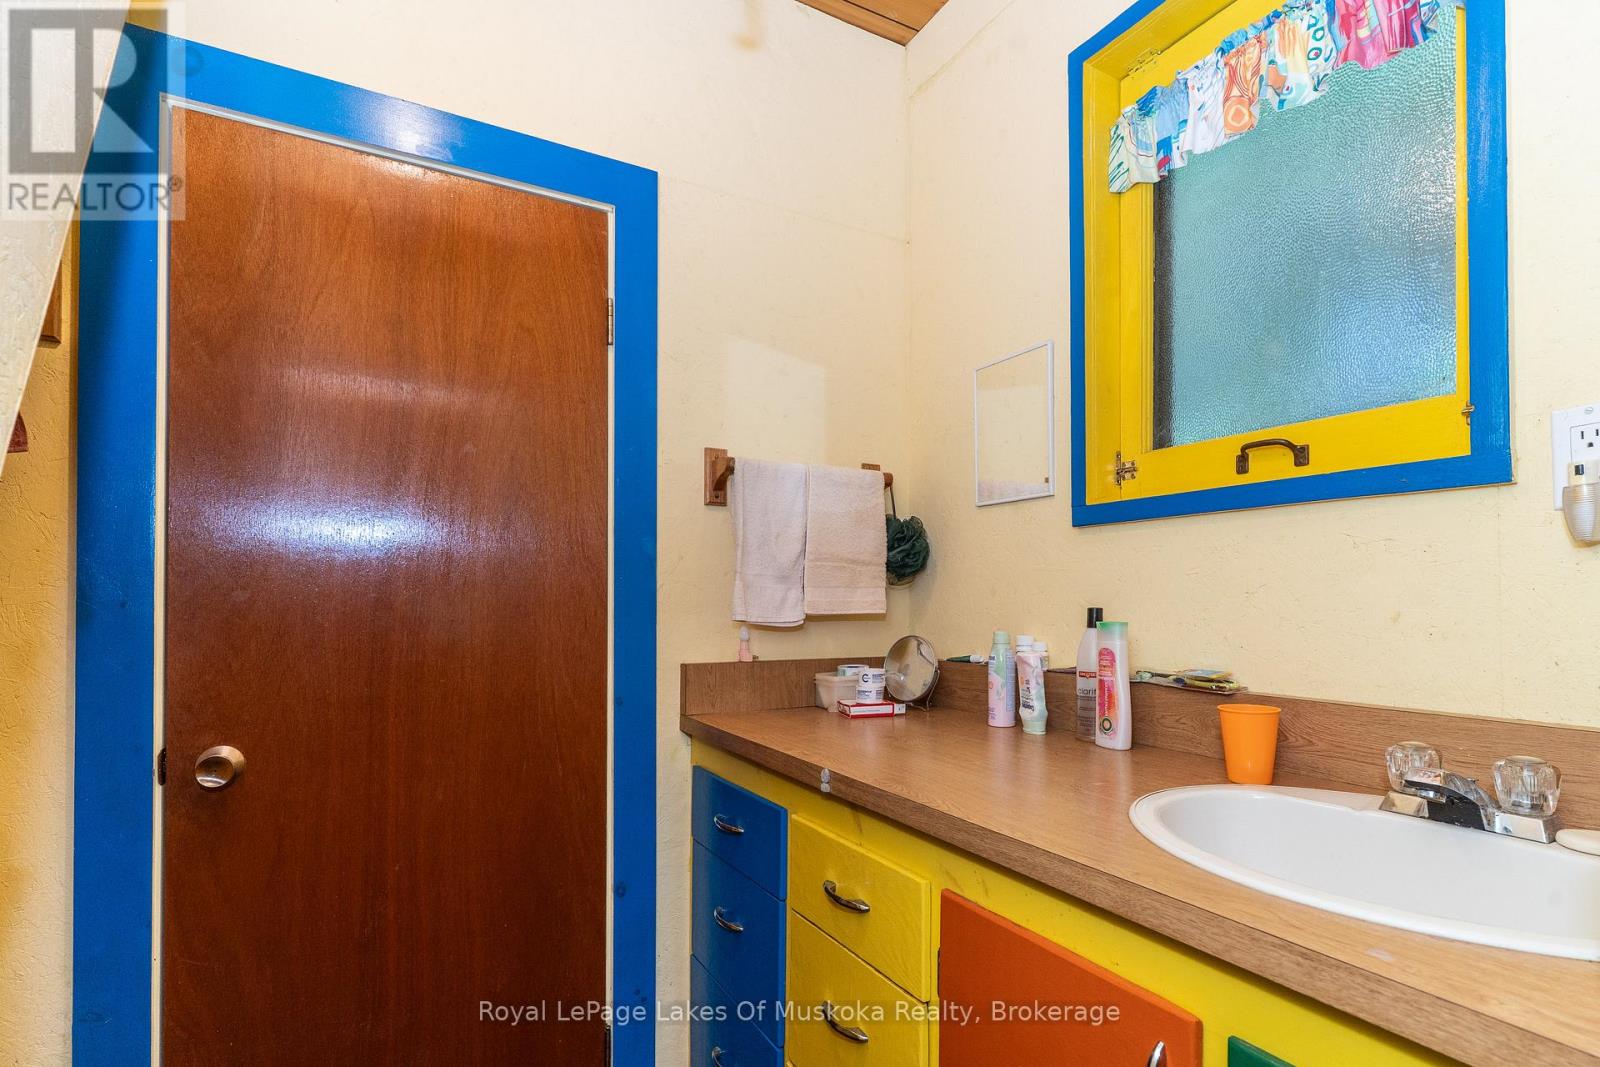
| Main Level | Bathroom | 1.22 m | 0.91 m | 1.22 m x 0.91 m |
Interested?
Contact us for more information

The trademarks REALTOR®, REALTORS®, and the REALTOR® logo are controlled by The Canadian Real Estate Association (CREA) and identify real estate professionals who are members of CREA. The trademarks MLS®, Multiple Listing Service® and the associated logos are owned by The Canadian Real Estate Association (CREA) and identify the quality of services provided by real estate professionals who are members of CREA. The trademark DDF® is owned by The Canadian Real Estate Association (CREA) and identifies CREA's Data Distribution Facility (DDF®)
July 03 2026 11:58:32
Muskoka Haliburton Orillia – The Lakelands Association of REALTORS®
Royal LePage Lakes Of Muskoka Realty