
198 Hidden Lake Road Blue Mountains, Ontario L9Y 0T6


$3,668,888
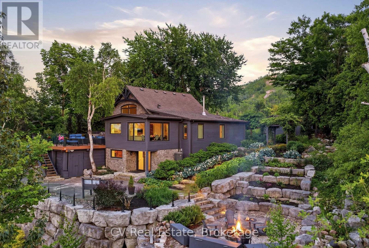
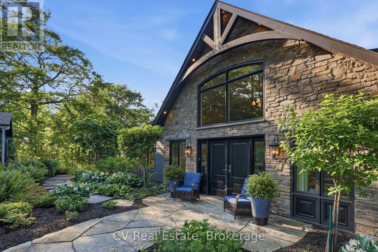
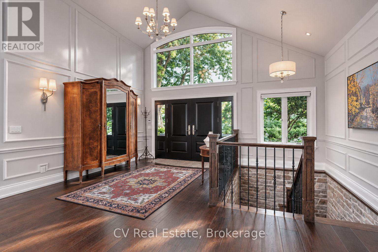
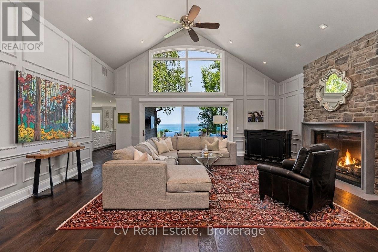
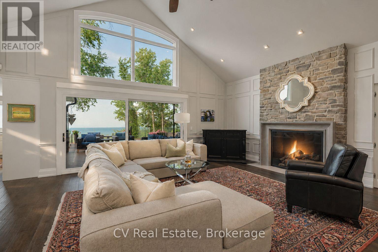
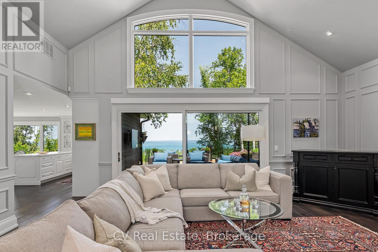
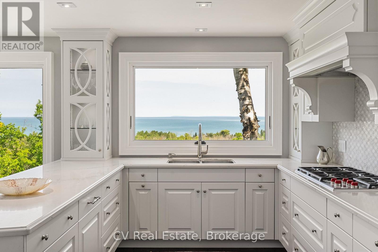
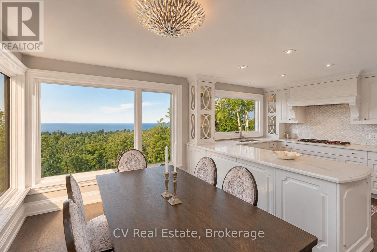
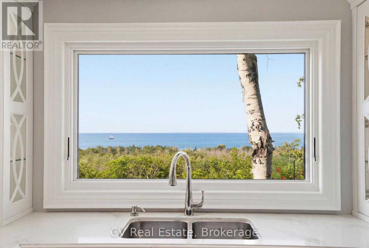
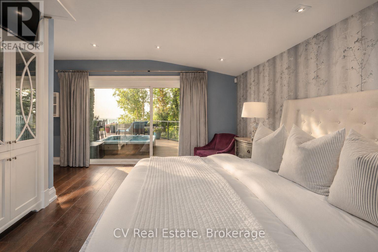
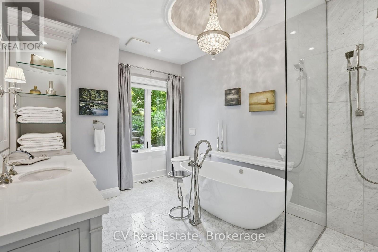
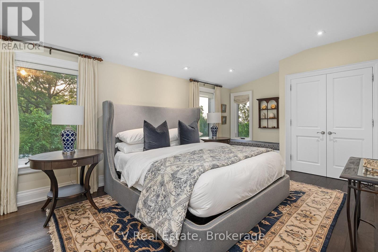
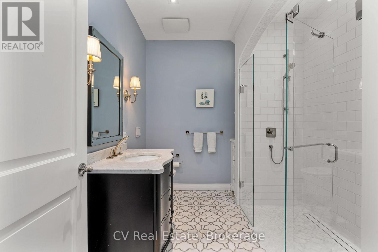
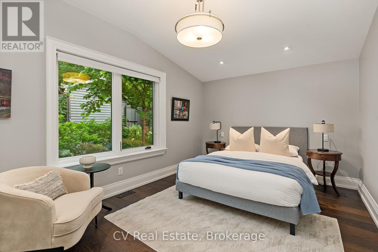
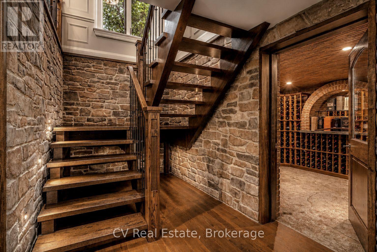
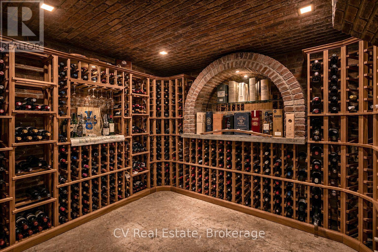
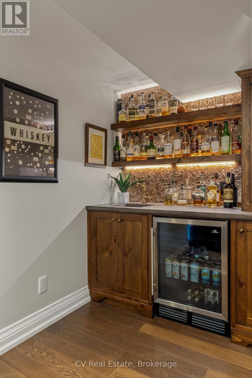
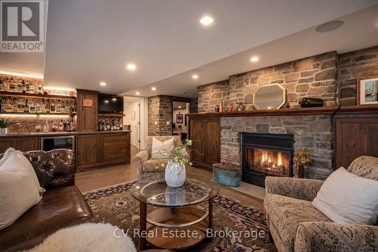
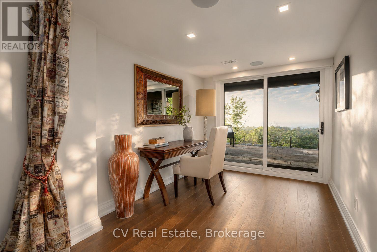
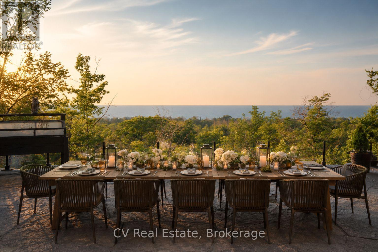
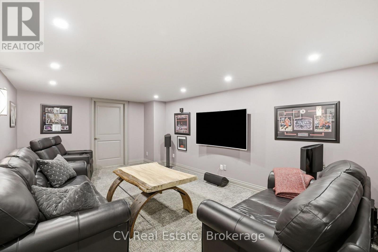
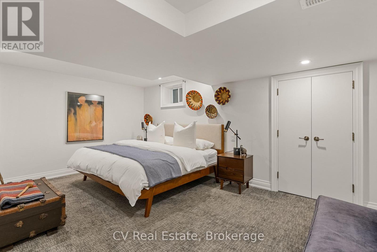
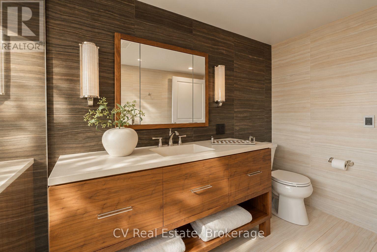
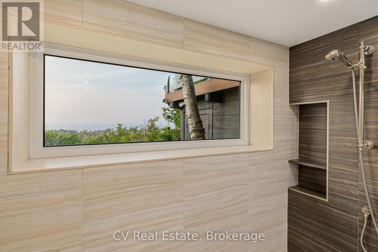
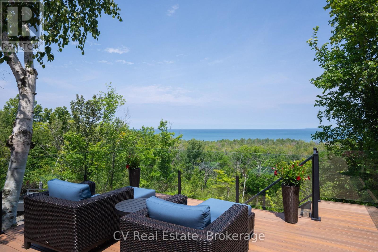
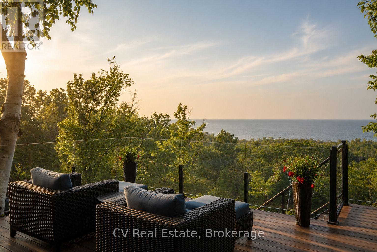
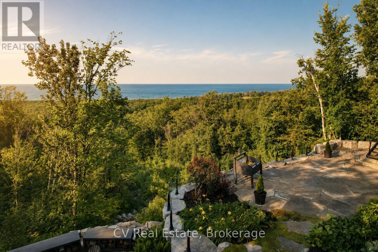
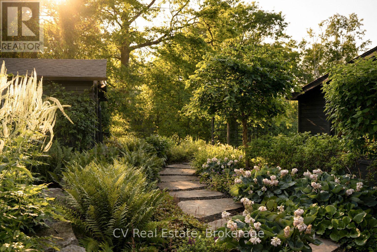
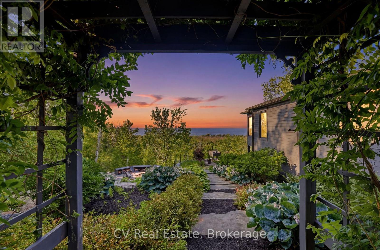
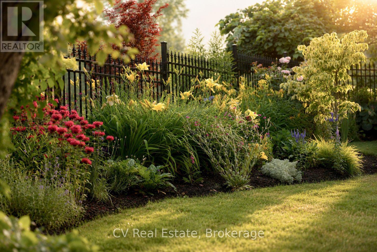
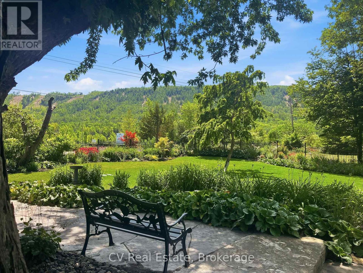
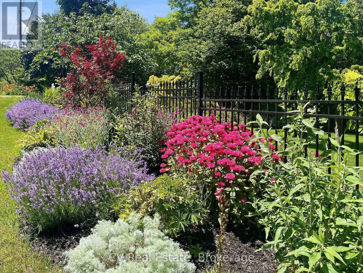
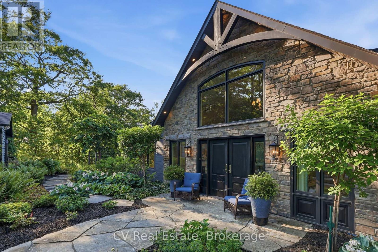
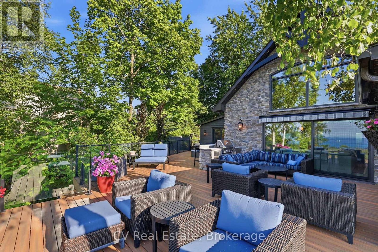
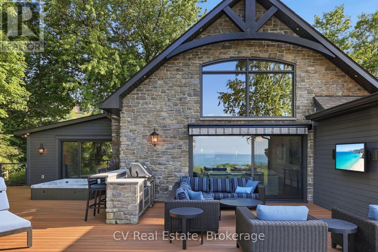
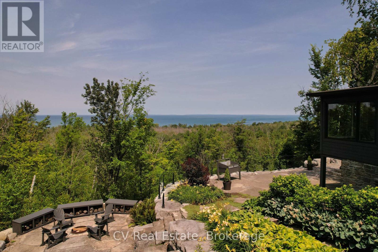
ONCE IN A LIFETIME GENERATIONAL PROPERTY! Perched high on the Niagara Escarpment directly opposite Alpine Ski Club and minutes to Craigleith Ski Club. This custom-built, fully renovated luxury residence offers a rare combination of complete privacy and spectacular, unobstructed views of Georgian Bay, Christian Island, and the Escarpment. Situated on a meticulously landscaped 0.492-acre lot, the property features fully perennial gardens offering vibrant colour throughout the seasons, beautifully framed by natural boulders and flagstone pathways. Inside, the home features four spacious bedrooms and three full bathrooms, masterfully redesigned in 2016 to blend modern sophistication with fully integrated accessibility, including ADA-compliant 36-inch door openings and roll-in showers. The main floor is designed for effortless single-level living and entertaining, with an expansive great room with soaring 20-foot ceilings, custom millwork, hardwood flooring, and a large double gas fireplace. The entertainer's kitchen offers panoramic views from every angle. Large glass doors open to a magnificent 600-square-foot composite deck with glass panels, offering a front-row seat to incomparable sunrise and sunset views over the bay. This outdoor oasis is fully equipped with an integrated kitchen, built-in barbecue, television, sound system, and a private hot tub nestled just off the principal suite. The lower level is a masterclass in recreation, featuring an English-style pub family room with a cozy wood-burning fireplace, a dedicated, sound-insulated home theatre, and a custom, temperature-controlled 700-bottle wine cellar. Walk out to the beautifully terraced gardens, where flagstone pathways wind down to a custom stone firepit and patio area overlooking the water. Complete with a backup Generac generator and a smart Crestron/Sonos home automation system, this turnkey estate is a generational masterpiece. (id:13139)
Property Details
| MLS® Number | X13594478 |
| Property Type | Single Family |
| Community Name | Blue Mountains |
| AmenitiesNearBy | Beach, Golf Nearby, Ski Area |
| Features | Hillside, Wooded Area, Backs On Greenbelt, Open Space, Conservation/green Belt, Wheelchair Access, Dry, Mountain, Sump Pump |
| ParkingSpaceTotal | 5 |
| Structure | Deck, Shed, Workshop, Greenhouse |
| ViewType | View Of Water, Lake View |
Building
| BathroomTotal | 3 |
| BedroomsAboveGround | 4 |
| BedroomsTotal | 4 |
| Age | 16 To 30 Years |
| Amenities | Canopy, Fireplace(s) |
| Appliances | Barbeque, Hot Tub, Central Vacuum, Oven - Built-in, Range, Cooktop, Dishwasher, Dryer, Microwave, Oven, Storage Shed, Stove, Washer, Refrigerator |
| ArchitecturalStyle | Raised Bungalow |
| BasementDevelopment | Finished |
| BasementFeatures | Walk Out |
| BasementType | N/a (finished) |
| ConstructionStyleAttachment | Detached |
| CoolingType | Central Air Conditioning |
| ExteriorFinish | Wood, Stone |
| FireProtection | Alarm System, Security System, Smoke Detectors |
| FireplacePresent | Yes |
| FireplaceTotal | 2 |
| FoundationType | Concrete |
| HeatingFuel | Natural Gas |
| HeatingType | Forced Air |
| StoriesTotal | 1 |
| SizeInterior | 3500 - 5000 Sqft |
| Type | House |
| UtilityPower | Generator |
| UtilityWater | Municipal Water |
Parking
| No Garage |
Land
| Acreage | No |
| FenceType | Partially Fenced |
| LandAmenities | Beach, Golf Nearby, Ski Area |
| LandscapeFeatures | Lawn Sprinkler |
| Sewer | Septic System |
| SizeDepth | 226 Ft |
| SizeFrontage | 100 Ft |
| SizeIrregular | 100 X 226 Ft ; 100 X 226 |
| SizeTotalText | 100 X 226 Ft ; 100 X 226|under 1/2 Acre |
| ZoningDescription | R3 |
Rooms
| Level | Type | Length | Width | Dimensions |
|---|---|---|---|---|
| Lower Level | Exercise Room | 3.54 m | 1.95 m | 3.54 m x 1.95 m |
| Lower Level | Other | 4.13 m | 3.77 m | 4.13 m x 3.77 m |
| Lower Level | Other | 4.73 m | 3.49 m | 4.73 m x 3.49 m |
| Lower Level | Recreational, Games Room | 7.22 m | 8.87 m | 7.22 m x 8.87 m |
| Lower Level | Bedroom | 4.08 m | 5.75 m | 4.08 m x 5.75 m |
| Lower Level | Family Room | 5.82 m | 4.4 m | 5.82 m x 4.4 m |
| Lower Level | Utility Room | 3.86 m | 3.64 m | 3.86 m x 3.64 m |
| Main Level | Dining Room | 2.59 m | 4.22 m | 2.59 m x 4.22 m |
| Main Level | Kitchen | 3.22 m | 4.21 m | 3.22 m x 4.21 m |
| Main Level | Bedroom | 3.71 m | 5.9 m | 3.71 m x 5.9 m |
| Main Level | Bedroom | 5.3 m | 3.33 m | 5.3 m x 3.33 m |
| Main Level | Living Room | 7.5 m | 6.84 m | 7.5 m x 6.84 m |
| Main Level | Primary Bedroom | 5.3 m | 5.55 m | 5.3 m x 5.55 m |
Utilities
| Cable | Installed |
| Electricity | Installed |
https://www.realtor.ca/real-estate/30067062/198-hidden-lake-road-blue-mountains-blue-mountains
Interested?
Contact us for more information

The trademarks REALTOR®, REALTORS®, and the REALTOR® logo are controlled by The Canadian Real Estate Association (CREA) and identify real estate professionals who are members of CREA. The trademarks MLS®, Multiple Listing Service® and the associated logos are owned by The Canadian Real Estate Association (CREA) and identify the quality of services provided by real estate professionals who are members of CREA. The trademark DDF® is owned by The Canadian Real Estate Association (CREA) and identifies CREA's Data Distribution Facility (DDF®)
September 13 2026 04:28:28
Muskoka Haliburton Orillia – The Lakelands Association of REALTORS®
Cv Real Estate