
2 - 218 Fifth Street Collingwood, Ontario L9Y 1X6

$2,750 Monthly
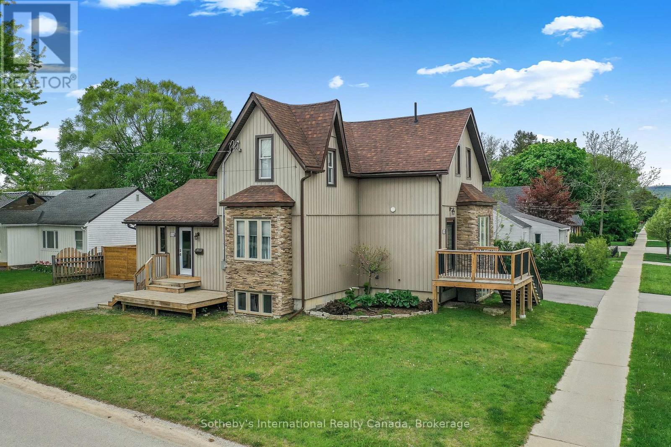
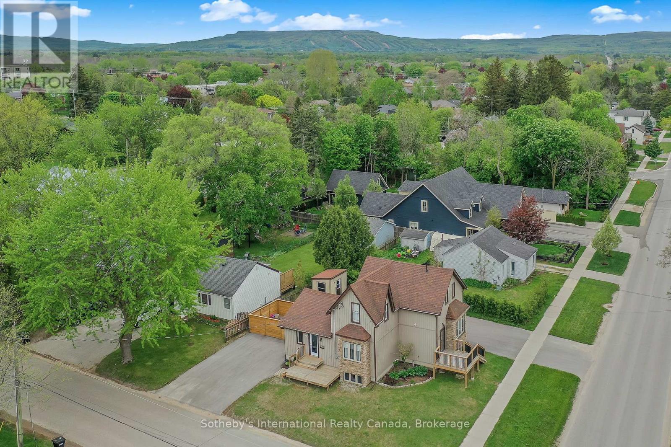
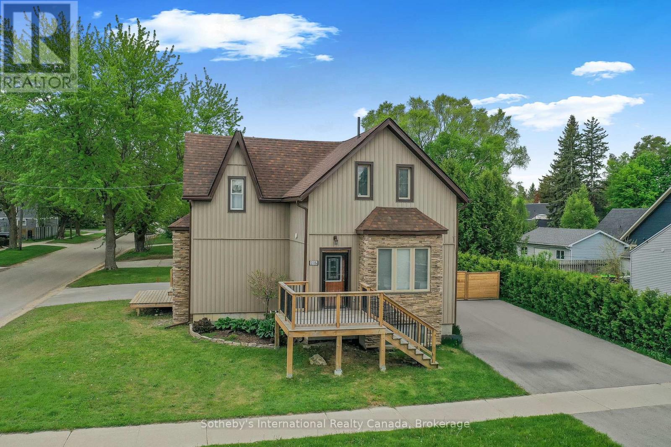
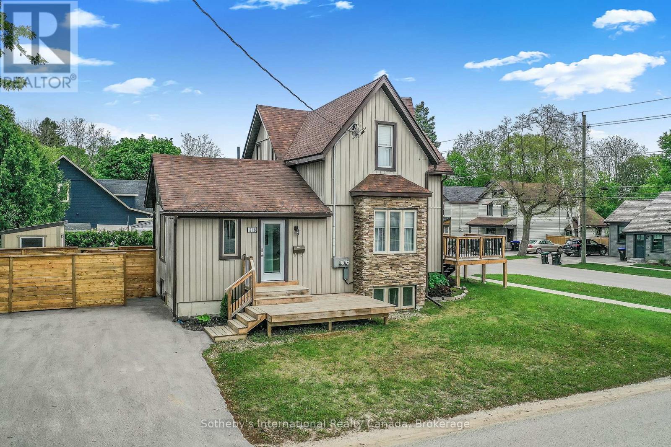
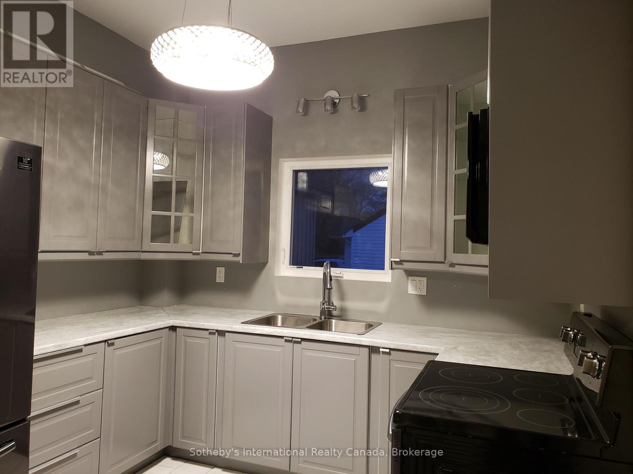
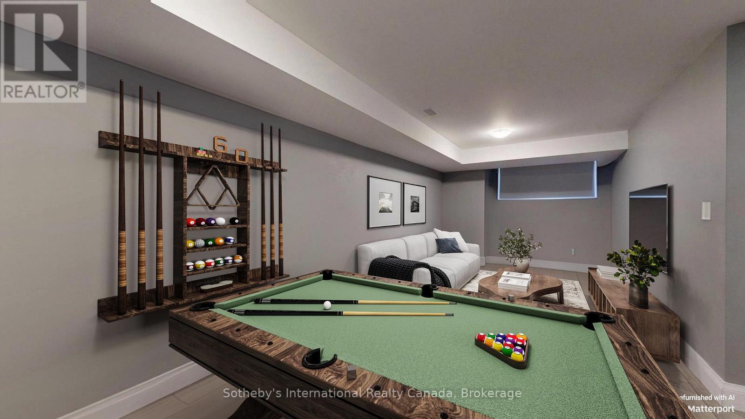
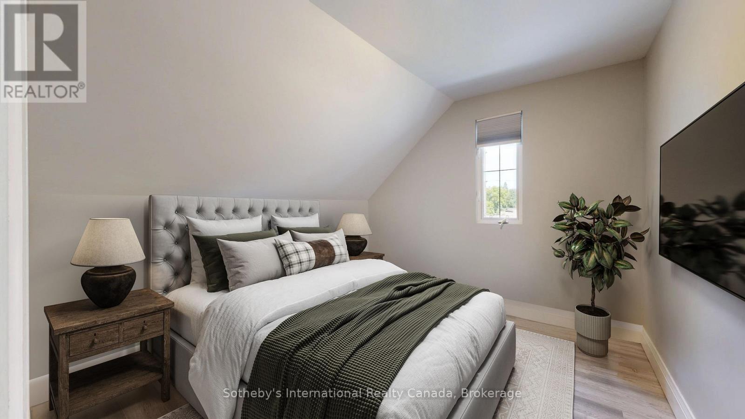
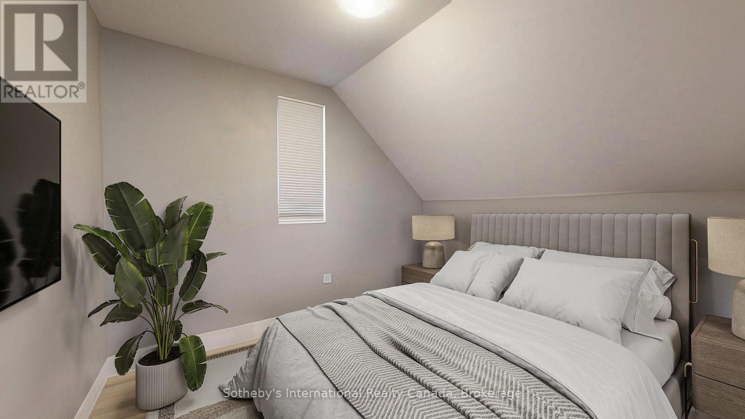
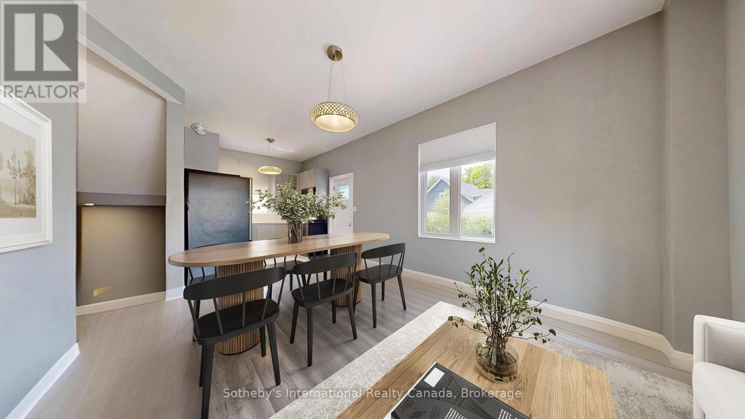
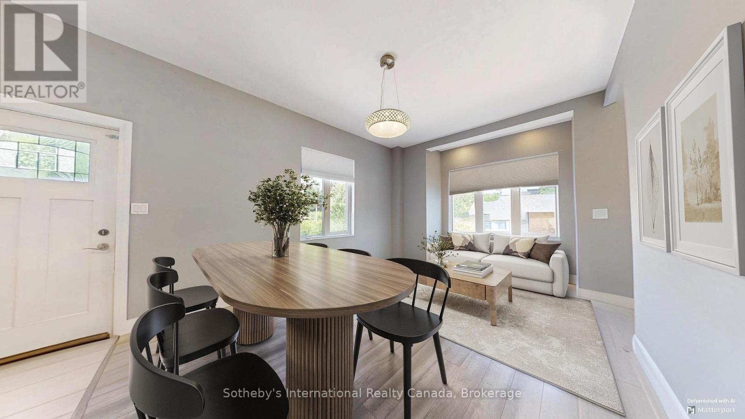
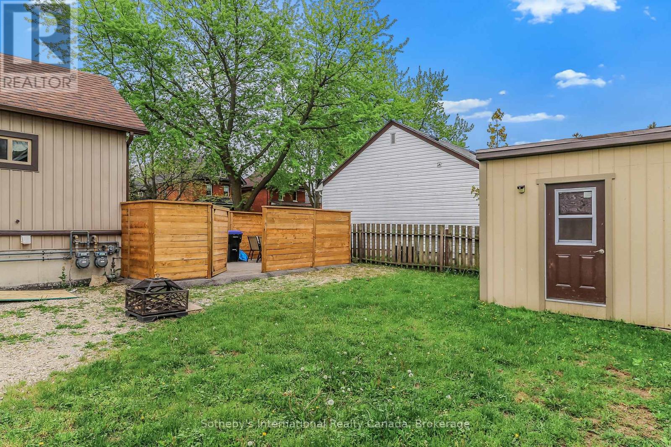
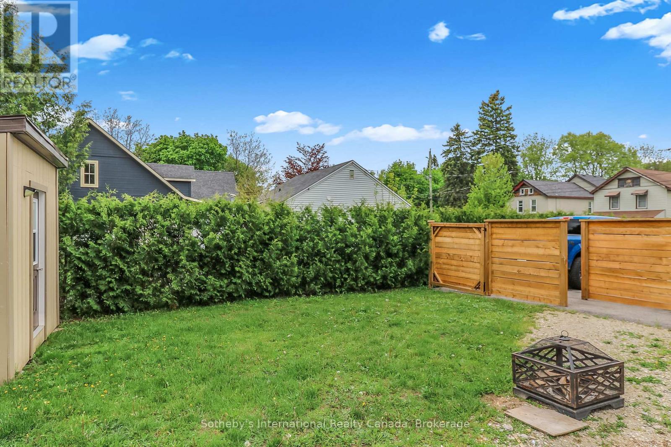
Collingwood Duplex with 2 separate apartments for rent: Unit 2 is unfurnished and being offered for annual rental at a monthly rent of $2750 (Utilities included). Exclusive parking for 3 cars, and outdoor space. Fully equipped kitchen and large open concept Living/dining area, laundry facilities in the basement along with a large rec. room. 2 spacious bedrooms on the second level with a 5 pc bathroom complete this unit. Short walk to downtown Collingwood with its vibrant main street with shopping, dining and entertainment. Hop on your bike and join the many trails close by. Short drive to Wasaga Beach, Blue Mountain Village; Thornbury and Meaford for a variety of activities including various golf courses, beaches, green and snow related activities, entertainment, shopping and a wide range of restaurants for everyone's tastes! Easy to show. Tenants are responsible for snow removal, grass cutting and internet. Unit 2 also has access to rear garden shed. (id:13139)
Property Details
| MLS® Number | S13786926 |
| Property Type | Multi-family |
| Community Name | Collingwood |
| Features | In Suite Laundry |
| ParkingSpaceTotal | 3 |
Building
| BathroomTotal | 2 |
| BedroomsAboveGround | 2 |
| BedroomsTotal | 2 |
| Age | 51 To 99 Years |
| Appliances | Water Heater - Tankless, Dishwasher, Dryer, Microwave, Stove, Washer, Refrigerator |
| BasementDevelopment | Finished |
| BasementType | N/a (finished) |
| CoolingType | Central Air Conditioning |
| ExteriorFinish | Stone, Vinyl Siding |
| FoundationType | Concrete |
| HalfBathTotal | 1 |
| HeatingFuel | Natural Gas |
| HeatingType | Forced Air |
| StoriesTotal | 2 |
| SizeInterior | 700 - 1100 Sqft |
| Type | Duplex |
| UtilityWater | Municipal Water |
Parking
| No Garage |
Land
| Acreage | No |
| Sewer | Sanitary Sewer |
| SizeDepth | 85 Ft |
| SizeFrontage | 66 Ft |
| SizeIrregular | 66 X 85 Ft |
| SizeTotalText | 66 X 85 Ft |
Rooms
| Level | Type | Length | Width | Dimensions |
|---|---|---|---|---|
| Second Level | Bedroom | 3.32 m | 2.35 m | 3.32 m x 2.35 m |
| Second Level | Primary Bedroom | 3.19 m | 3.2 m | 3.19 m x 3.2 m |
| Second Level | Bathroom | Measurements not available | ||
| Basement | Recreational, Games Room | 3.32 m | 7.65 m | 3.32 m x 7.65 m |
| Basement | Laundry Room | 1.86 m | 3.6 m | 1.86 m x 3.6 m |
| Main Level | Foyer | 1.58 m | 1.65 m | 1.58 m x 1.65 m |
| Main Level | Kitchen | 3.32 m | 2.38 m | 3.32 m x 2.38 m |
| Main Level | Living Room | 5.28 m | 4.85 m | 5.28 m x 4.85 m |
| Main Level | Bathroom | Measurements not available |
Utilities
| Cable | Available |
| Electricity | Installed |
| Sewer | Installed |
https://www.realtor.ca/real-estate/30281745/2-218-fifth-street-collingwood-collingwood
Interested?
Contact us for more information

The trademarks REALTOR®, REALTORS®, and the REALTOR® logo are controlled by The Canadian Real Estate Association (CREA) and identify real estate professionals who are members of CREA. The trademarks MLS®, Multiple Listing Service® and the associated logos are owned by The Canadian Real Estate Association (CREA) and identify the quality of services provided by real estate professionals who are members of CREA. The trademark DDF® is owned by The Canadian Real Estate Association (CREA) and identifies CREA's Data Distribution Facility (DDF®)
September 18 2026 02:57:44
Muskoka Haliburton Orillia – The Lakelands Association of REALTORS®
Sotheby's International Realty Canada