
2 - 2991 Muskoka Rd 117 Road Lake Of Bays (Mclean), Ontario P0B 1A0

$3,095,000
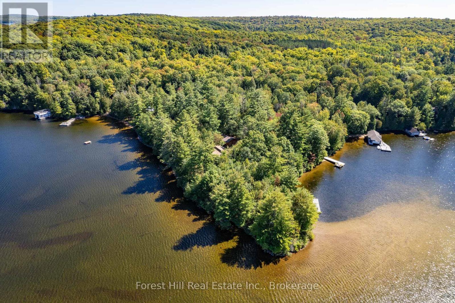
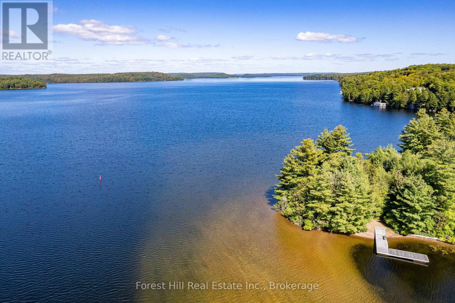
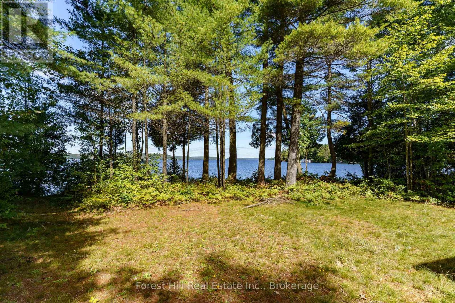
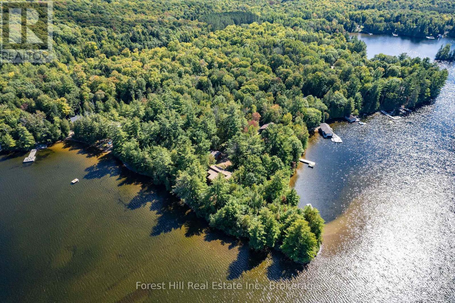
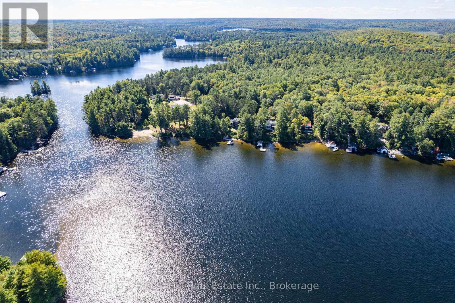
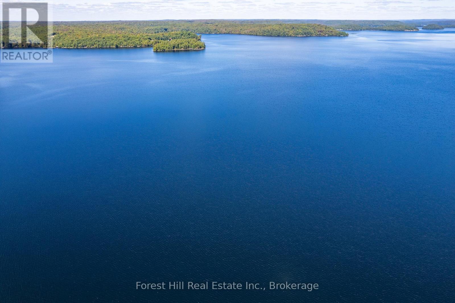
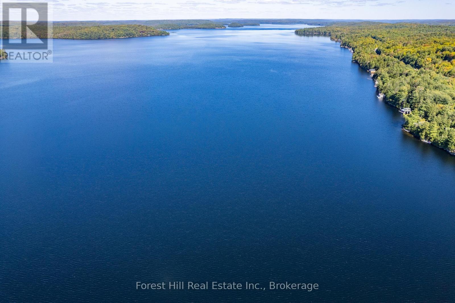
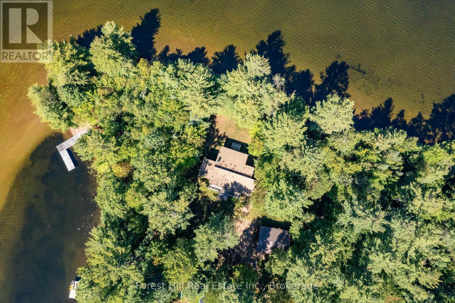
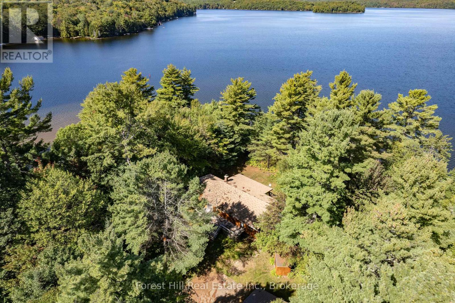
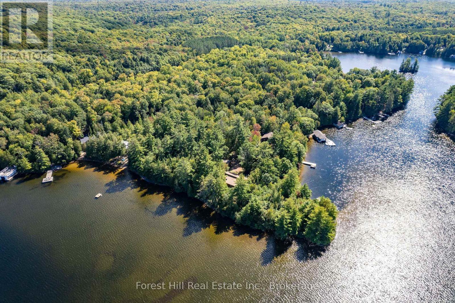
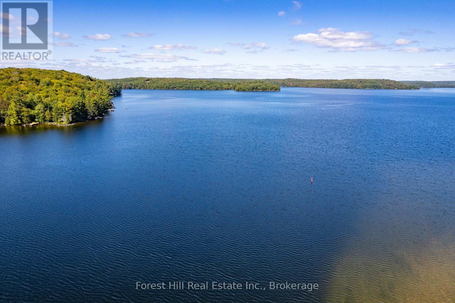
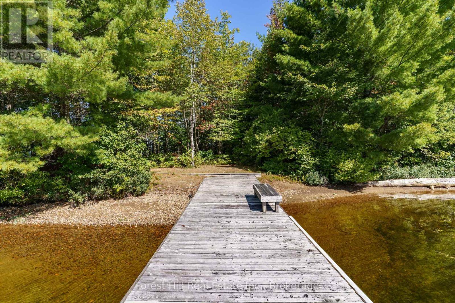
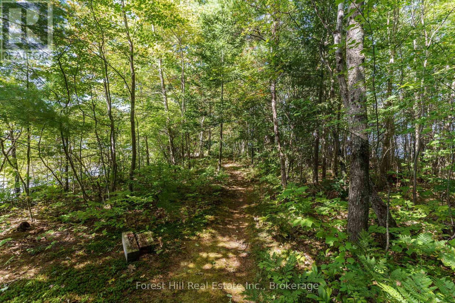
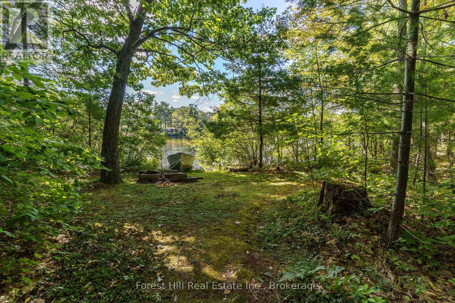
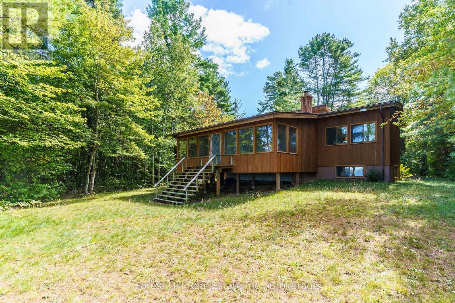
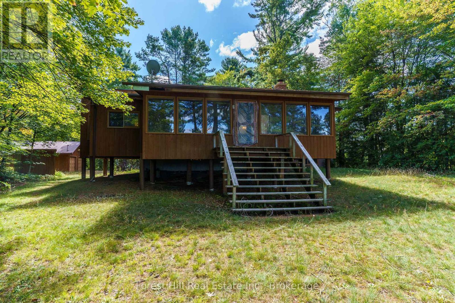
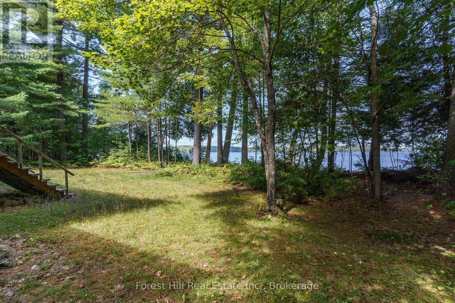
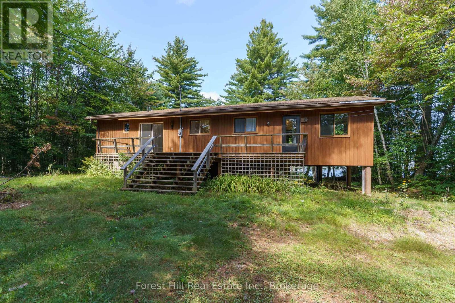
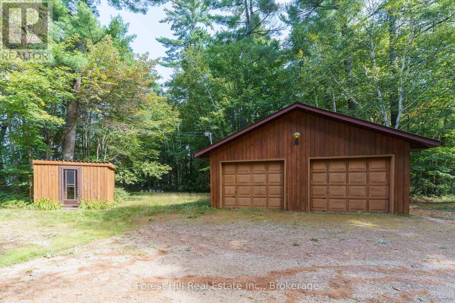
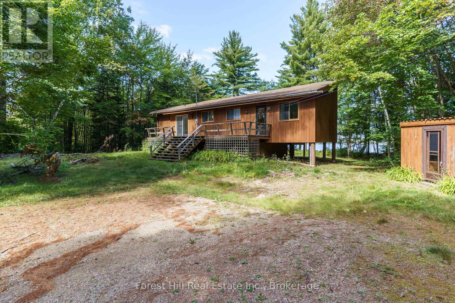
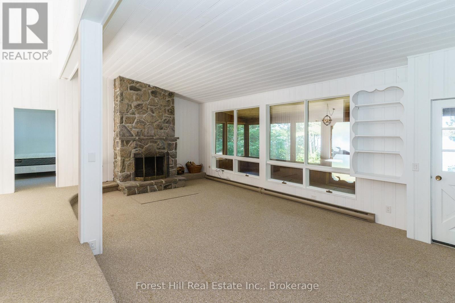
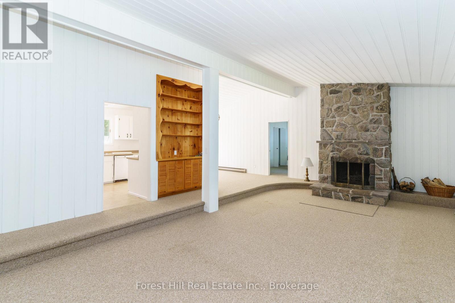
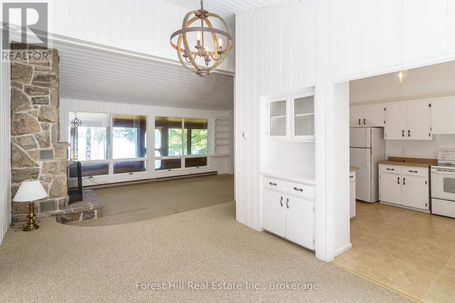
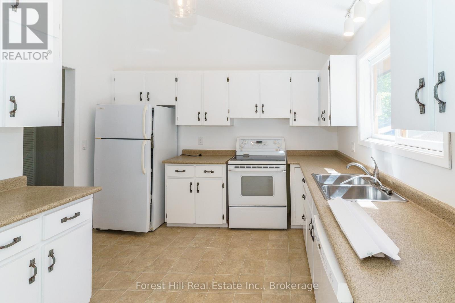
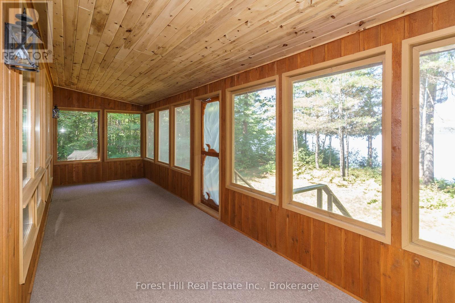
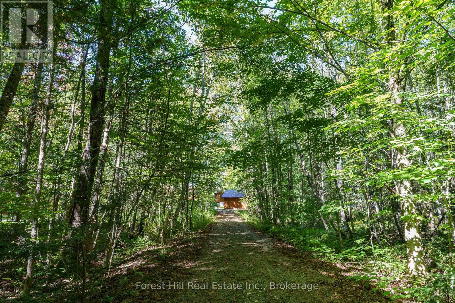
Absolutely rare fabulous redevelopment property on beautiful lake of bays. A perfect point of land with multiple exposures, all day sun, glorious sunsets, 665 feet of shoreline boasting both deep and shallow water, excellent privacy with 4 acres of level land. Savour the scenic meandering paths from your hard packed sand beach swimming area, to the spectacular wide open lake views on the other side of the point. Enjoy the existing 3 bedroom cottage plus detached double garage as is, or for a short time while planning your dream new build. Only minutes to the hamlet of Baysville, an easy 2 hour commute from the GTA. Community planning permit in place to construct a new larger dwelling. (id:13139)
Property Details
| MLS® Number | X13016736 |
| Property Type | Single Family |
| Community Name | Mclean |
| AmenitiesNearBy | Beach |
| Easement | Right Of Way |
| Features | Wooded Area, Irregular Lot Size, Partially Cleared, Flat Site, Dry, Level |
| ParkingSpaceTotal | 6 |
| Structure | Deck, Dock |
| ViewType | View, Lake View, Direct Water View |
| WaterFrontType | Waterfront On Lake |
Building
| BathroomTotal | 2 |
| BedroomsAboveGround | 3 |
| BedroomsTotal | 3 |
| Amenities | Fireplace(s) |
| Appliances | Water Heater |
| ArchitecturalStyle | Bungalow |
| BasementDevelopment | Partially Finished |
| BasementType | Full (partially Finished) |
| ConstructionStyleAttachment | Detached |
| CoolingType | None |
| ExteriorFinish | Concrete Block, Wood |
| FireplacePresent | Yes |
| FoundationType | Block, Concrete |
| HalfBathTotal | 1 |
| HeatingFuel | Electric, Wood |
| HeatingType | Baseboard Heaters, Other |
| StoriesTotal | 1 |
| SizeInterior | 1100 - 1500 Sqft |
| Type | House |
| UtilityWater | Lake/river Water Intake |
Parking
| Detached Garage | |
| Garage |
Land
| AccessType | Year-round Access, Private Docking |
| Acreage | Yes |
| LandAmenities | Beach |
| Sewer | Septic System |
| SizeDepth | 757 Ft |
| SizeFrontage | 665 Ft |
| SizeIrregular | 665 X 757 Ft |
| SizeTotalText | 665 X 757 Ft|2 - 4.99 Acres |
| SurfaceWater | Lake/pond |
| ZoningDescription | Wr |
Rooms
| Level | Type | Length | Width | Dimensions |
|---|---|---|---|---|
| Lower Level | Laundry Room | 8.69 m | 4.01 m | 8.69 m x 4.01 m |
| Lower Level | Office | 4.04 m | 3.45 m | 4.04 m x 3.45 m |
| Main Level | Primary Bedroom | 4.04 m | 3.45 m | 4.04 m x 3.45 m |
| Main Level | Bathroom | 2.13 m | 0.086 m | 2.13 m x 0.086 m |
| Main Level | Bedroom 2 | 3.15 m | 3.25 m | 3.15 m x 3.25 m |
| Main Level | Bedroom 3 | 2.97 m | 4.42 m | 2.97 m x 4.42 m |
| Main Level | Living Room | 7.29 m | 4.24 m | 7.29 m x 4.24 m |
| Main Level | Dining Room | 3.02 m | 4.5 m | 3.02 m x 4.5 m |
| Main Level | Kitchen | 3.53 m | 3.4 m | 3.53 m x 3.4 m |
| Main Level | Foyer | 1.93 m | 4.42 m | 1.93 m x 4.42 m |
| Main Level | Other | 5.66 m | 0.097 m | 5.66 m x 0.097 m |
| Main Level | Other | 8.64 m | 2.41 m | 8.64 m x 2.41 m |
| Main Level | Bathroom | 1.83 m | 3.4 m | 1.83 m x 3.4 m |
https://www.realtor.ca/real-estate/29625604/2-2991-muskoka-rd-117-road-lake-of-bays-mclean-mclean
Interested?
Contact us for more information

The trademarks REALTOR®, REALTORS®, and the REALTOR® logo are controlled by The Canadian Real Estate Association (CREA) and identify real estate professionals who are members of CREA. The trademarks MLS®, Multiple Listing Service® and the associated logos are owned by The Canadian Real Estate Association (CREA) and identify the quality of services provided by real estate professionals who are members of CREA. The trademark DDF® is owned by The Canadian Real Estate Association (CREA) and identifies CREA's Data Distribution Facility (DDF®)
August 14 2026 07:29:18
Muskoka Haliburton Orillia – The Lakelands Association of REALTORS®
Forest Hill Real Estate Inc.