
2 Buist Street Clearview (Nottawa), Ontario L0M 1P0

$629,000
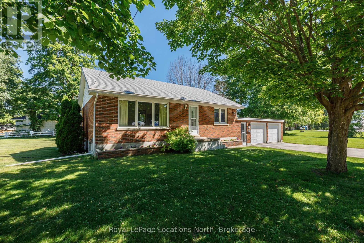
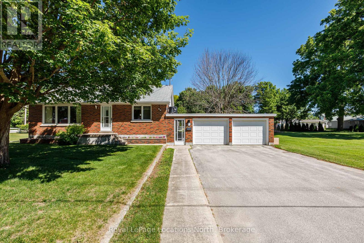
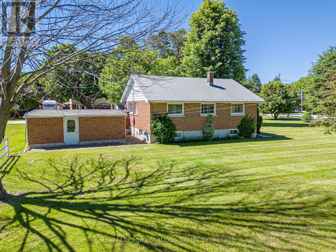
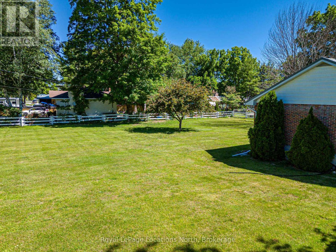
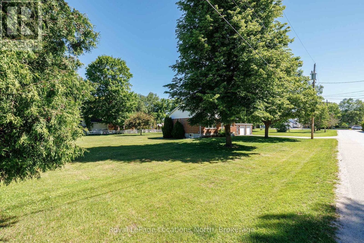
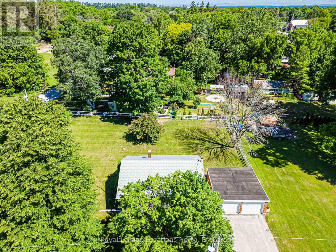
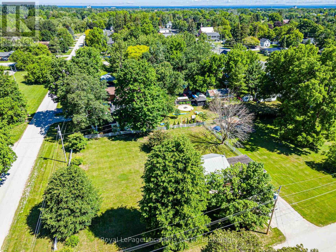
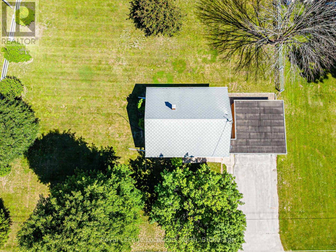
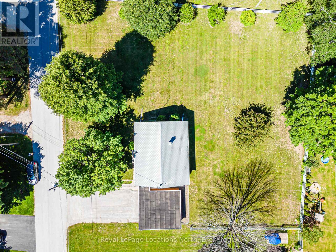
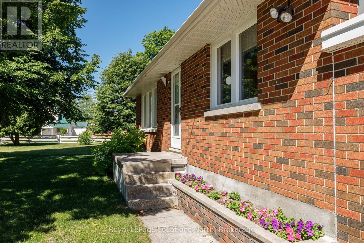
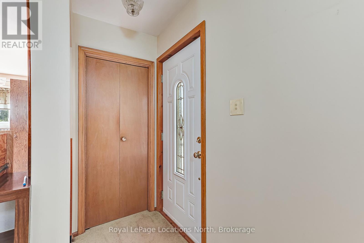
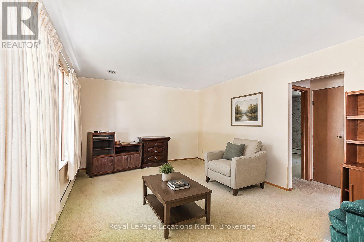
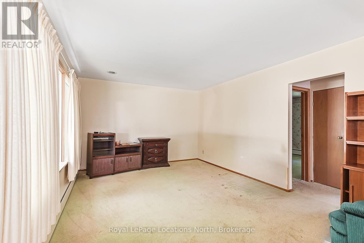
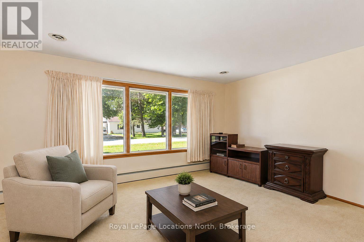
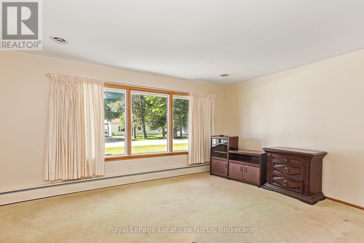
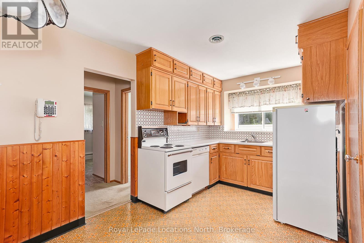
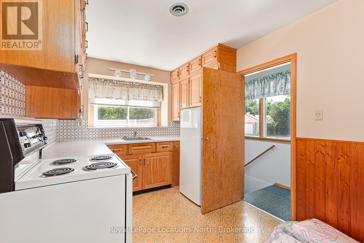
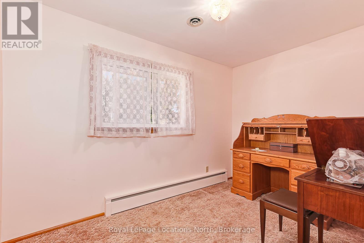
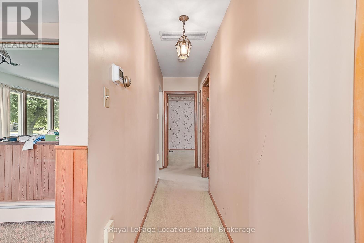
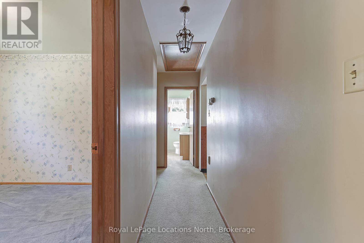
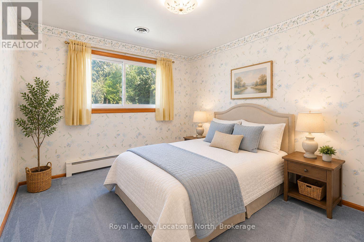
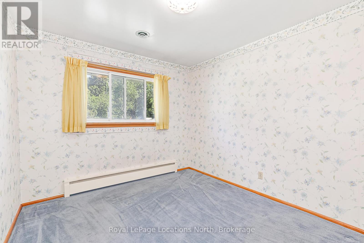
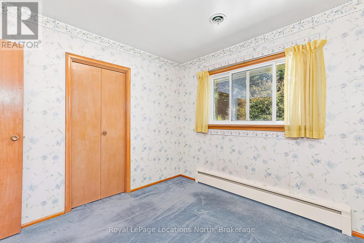
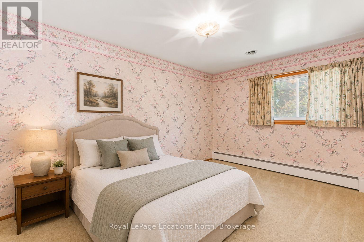
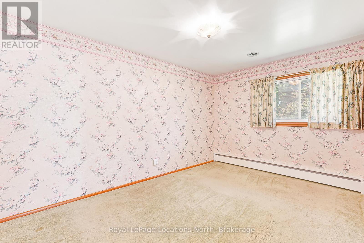
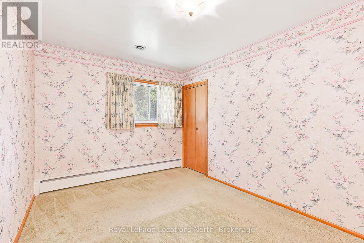
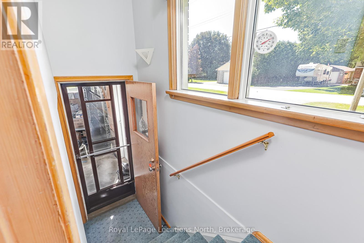
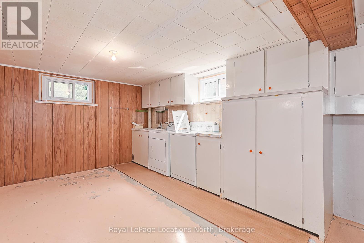
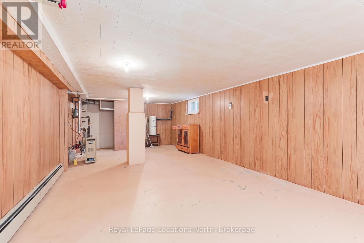
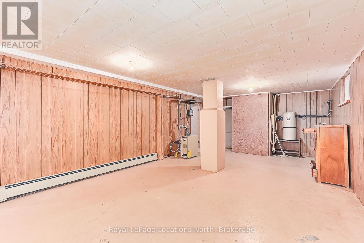
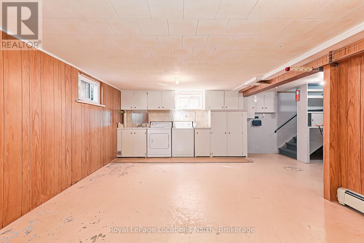
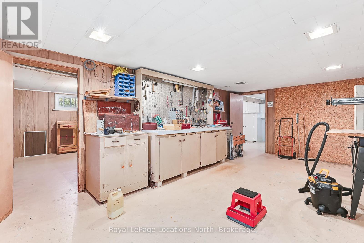
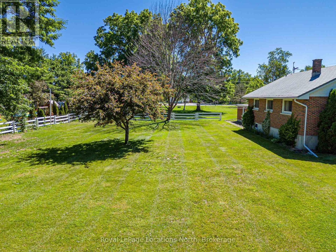
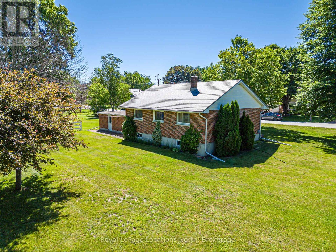
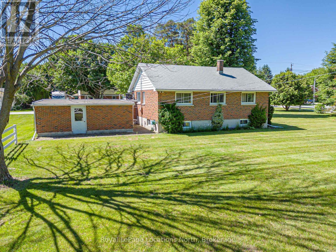
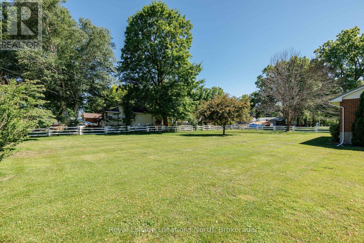
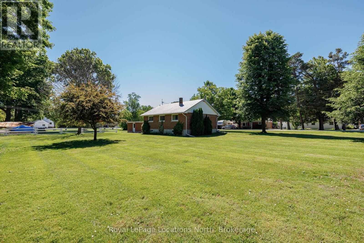
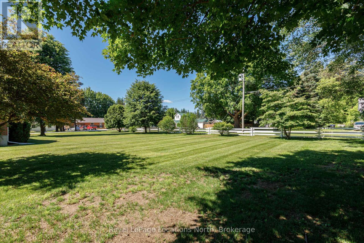
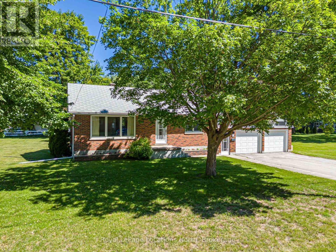
Welcome to this charming brick bungalow situated on a spacious lot along a quiet street in the heart of the quaint and highly sought-after community of Nottawa. Offering the perfect blend of small-town charm and everyday convenience, this lovingly maintained, one-owner home presents an exceptional opportunity for first-time buyers, retirees, or young families looking to enjoy a peaceful lifestyle just minutes from Collingwood. Set on a generous, fenced lot, the property offers outstanding outdoor space for children, pets, gardening and entertaining. The expansive yard also provides excellent potential for a future detached accessory building, workshop, or additional outdoor living space (subject to applicable approvals), offering flexibility for hobbies, storage, or other permitted uses. An outdoor clothesline adds a practical touch for those who enjoy line-dried laundry. Inside, the home features a bright and functional layout with central air conditioning, a Beam central vacuum system complete with motor, hoses, and attachments, and comfortable living spaces ready to enjoy while offering plenty of opportunity to personalize over time. The partially finished lower level includes a recreation room, workshop area, laundry room and abundant storage, providing excellent additional living space and future finishing potential. There is also a dedicated location in the basement for the future installation of a water softener, if desired, and the home features an indoor well, helping to protect the water supply from contamination. Built by the original owner and meticulously cared for throughout the years, the pride of ownership is evident throughout the property. Recent updates include a new garage door opener with keypad, complete servicing of both garage doors, and recently repaired exterior parging, providing added peace of mind for the next owner. (id:13139)
Property Details
| MLS® Number | S13506100 |
| Property Type | Single Family |
| Community Name | Nottawa |
| EquipmentType | Water Heater |
| ParkingSpaceTotal | 6 |
| RentalEquipmentType | Water Heater |
Building
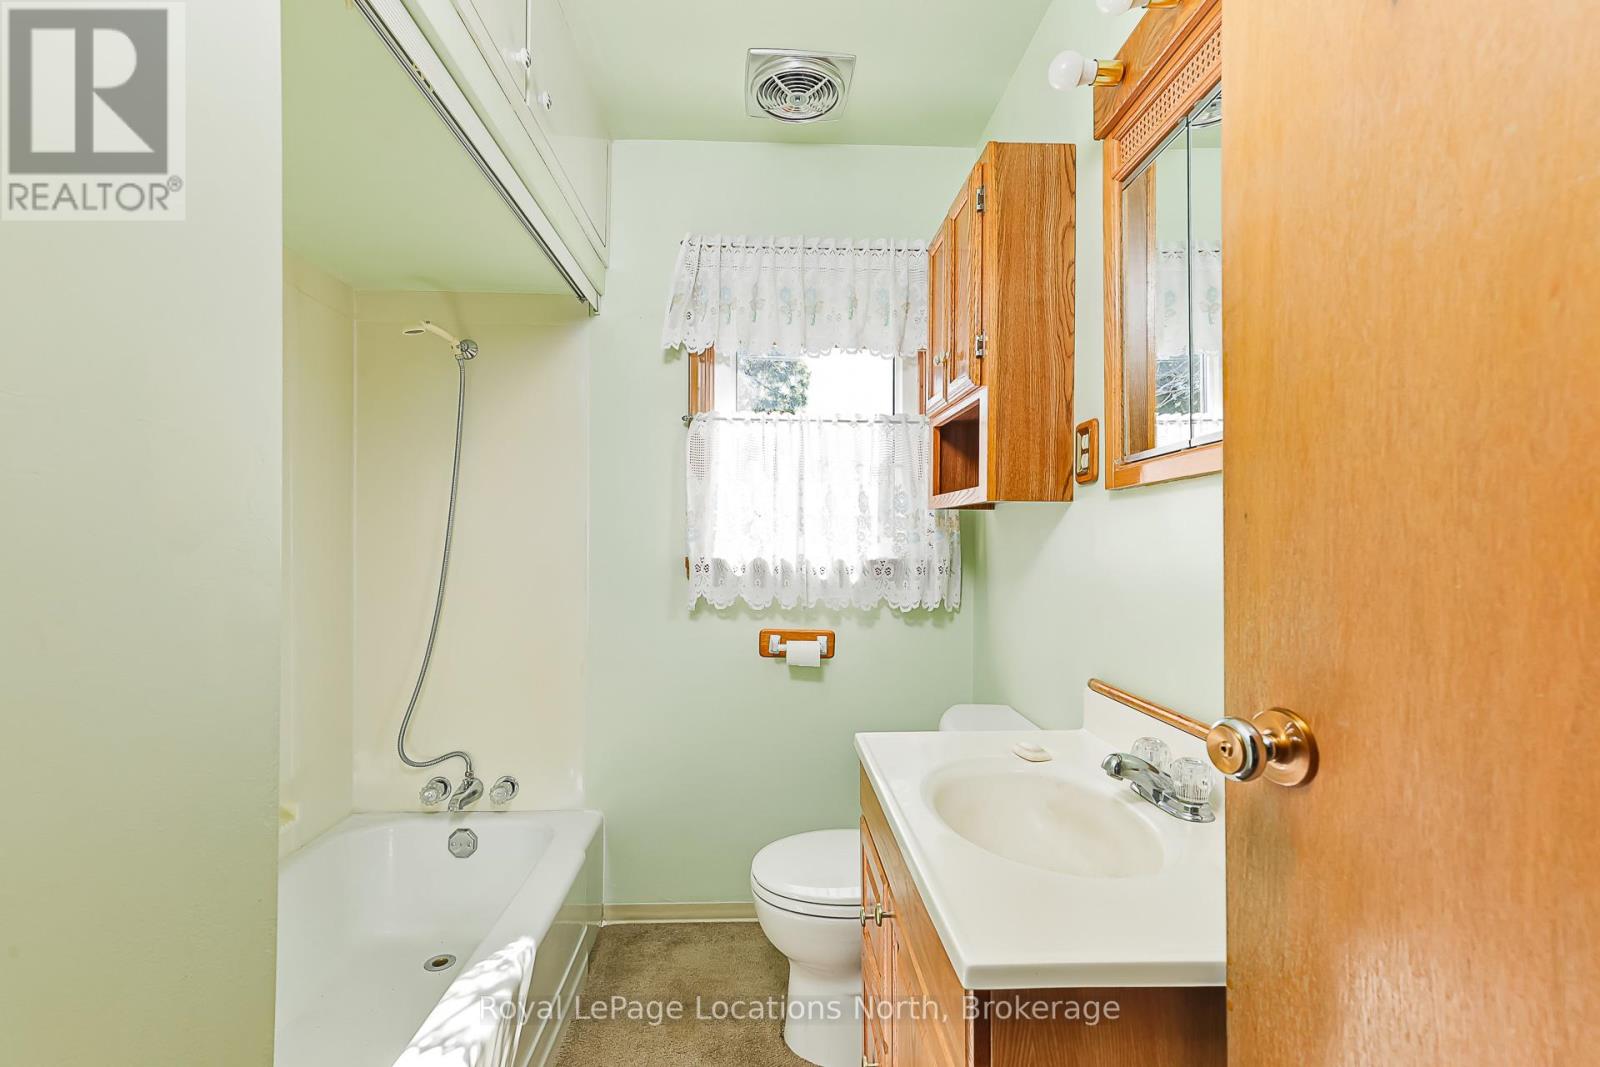
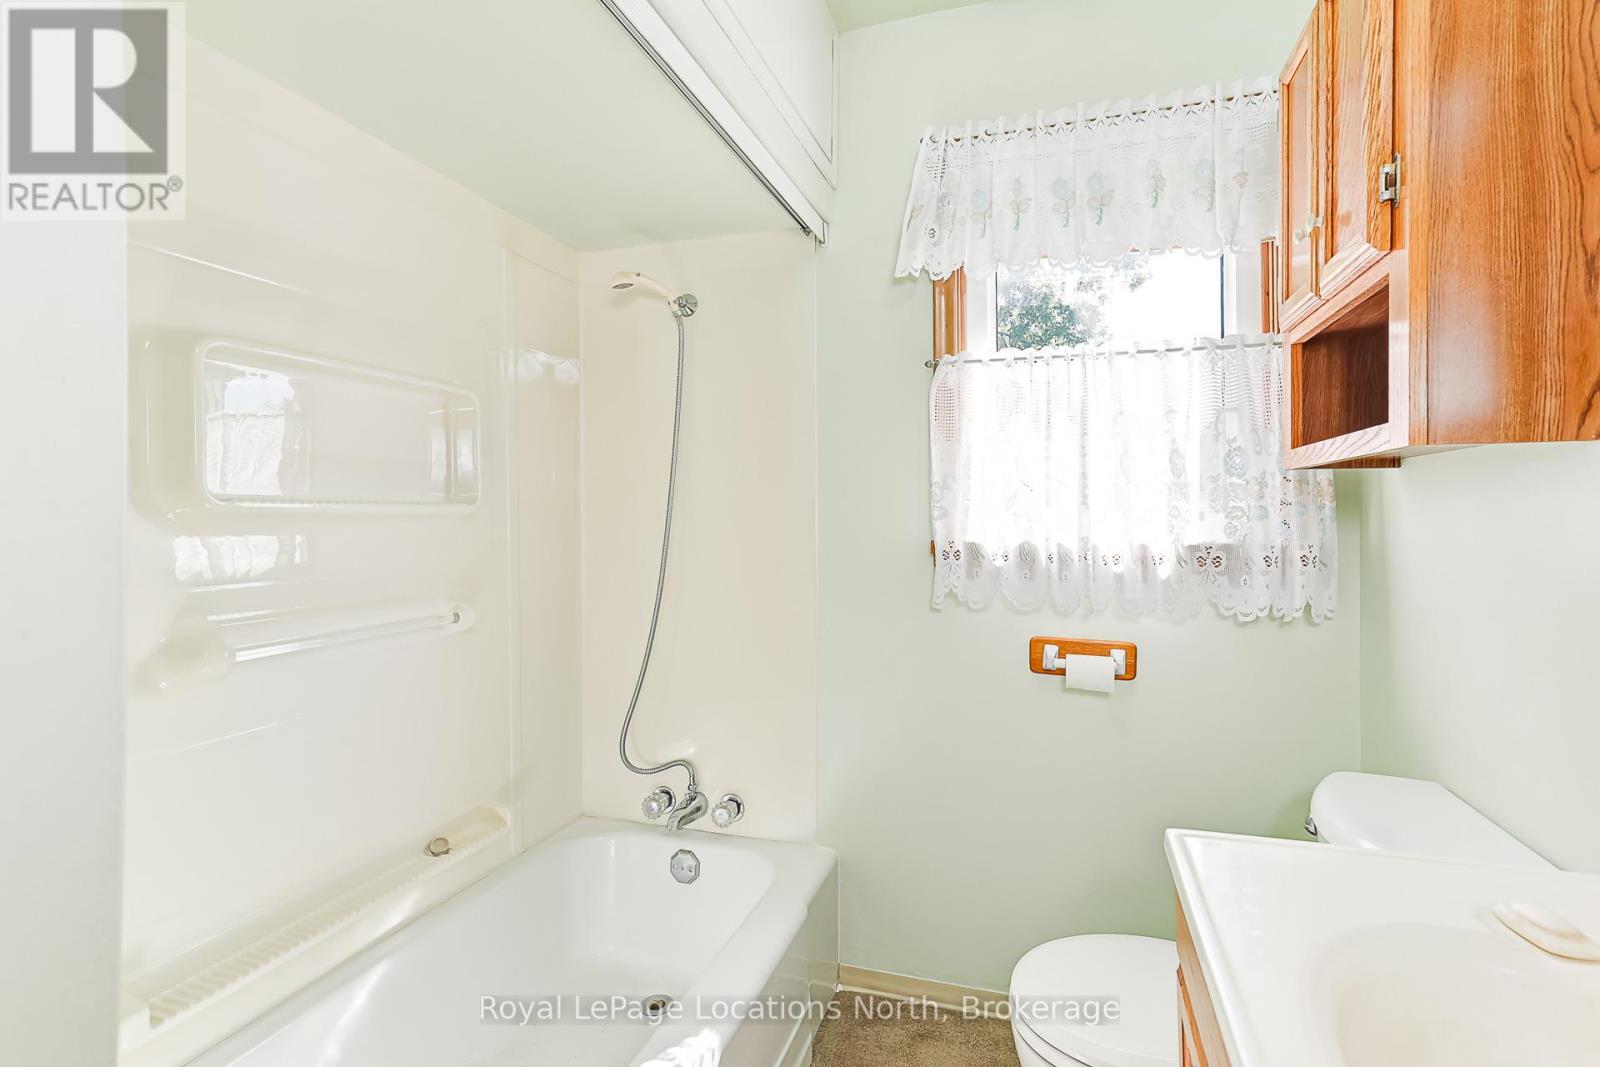
| BathroomTotal | 1 |
| BedroomsAboveGround | 3 |
| BedroomsTotal | 3 |
| Age | 51 To 99 Years |
| Appliances | Central Vacuum, Dishwasher, Dryer, Stove, Washer, Refrigerator |
| ArchitecturalStyle | Bungalow |
| BasementDevelopment | Partially Finished |
| BasementType | Full (partially Finished) |
| ConstructionStyleAttachment | Detached |
| CoolingType | Central Air Conditioning |
| ExteriorFinish | Brick |
| FoundationType | Block |
| HeatingFuel | Natural Gas |
| HeatingType | Radiant Heat |
| StoriesTotal | 1 |
| SizeInterior | 700 - 1100 Sqft |
| Type | House |
Parking
| Detached Garage | |
| Garage |
Land
| Acreage | No |
| FenceType | Fenced Yard |
| Sewer | Septic System |
| SizeDepth | 133 Ft ,8 In |
| SizeFrontage | 154 Ft |
| SizeIrregular | 154 X 133.7 Ft |
| SizeTotalText | 154 X 133.7 Ft |
| ZoningDescription | Residential Hamlet Rs |
Rooms
| Level | Type | Length | Width | Dimensions |
|---|---|---|---|---|
| Basement | Laundry Room | 3.89 m | 1.1 m | 3.89 m x 1.1 m |
| Basement | Recreational, Games Room | 7.96 m | 10.15 m | 7.96 m x 10.15 m |
| Basement | Workshop | 3.68 m | 6.86 m | 3.68 m x 6.86 m |
| Main Level | Living Room | 3.65 m | 5.11 m | 3.65 m x 5.11 m |
| Main Level | Kitchen | 2.52 m | 4.39 m | 2.52 m x 4.39 m |
| Main Level | Primary Bedroom | 4.27 m | 2.82 m | 4.27 m x 2.82 m |
| Main Level | Bedroom 2 | 3.02 m | 3.43 m | 3.02 m x 3.43 m |
| Main Level | Bedroom 3 | 3.18 m | 2.9 m | 3.18 m x 2.9 m |
https://www.realtor.ca/real-estate/29971776/2-buist-street-clearview-nottawa-nottawa
Interested?
Contact us for more information

The trademarks REALTOR®, REALTORS®, and the REALTOR® logo are controlled by The Canadian Real Estate Association (CREA) and identify real estate professionals who are members of CREA. The trademarks MLS®, Multiple Listing Service® and the associated logos are owned by The Canadian Real Estate Association (CREA) and identify the quality of services provided by real estate professionals who are members of CREA. The trademark DDF® is owned by The Canadian Real Estate Association (CREA) and identifies CREA's Data Distribution Facility (DDF®)
June 30 2026 06:31:53
Muskoka Haliburton Orillia – The Lakelands Association of REALTORS®
Royal LePage Locations North