
2 Lynn Street Tiny (Perkinsfield), Ontario L0L 2J0

$574,900
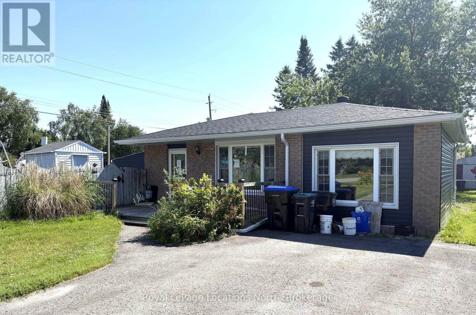
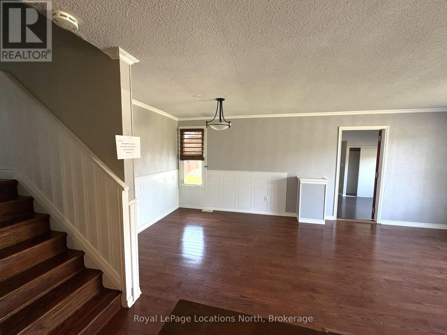
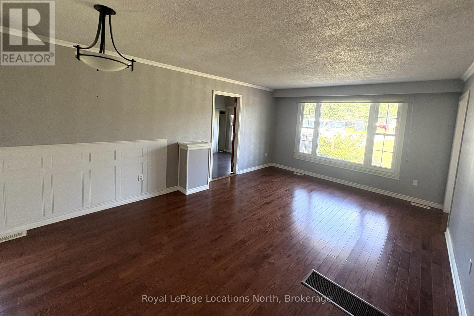
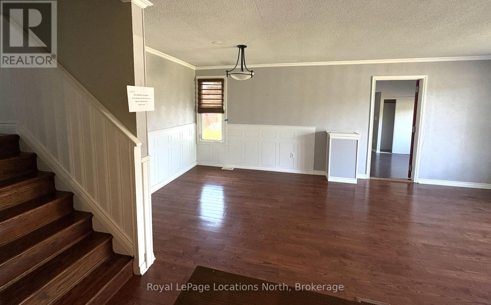
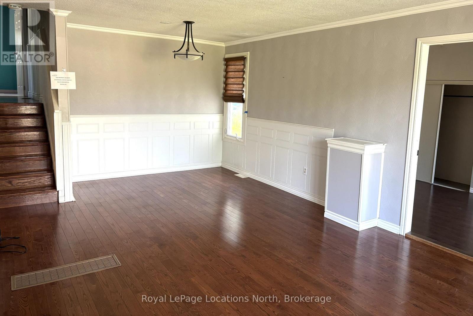
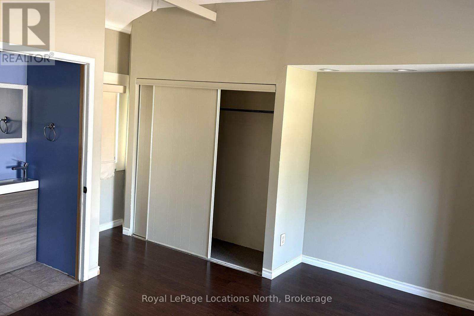
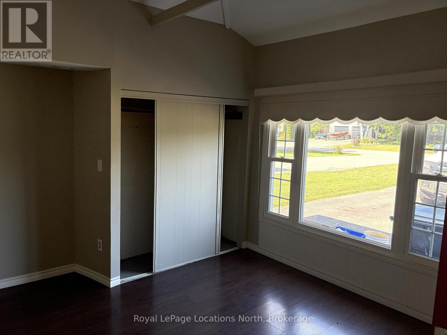
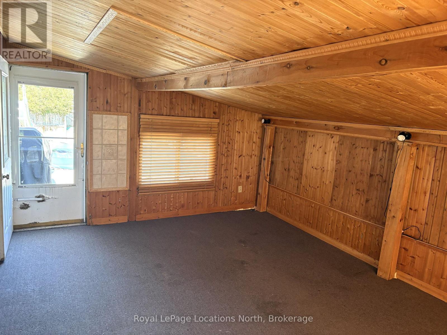
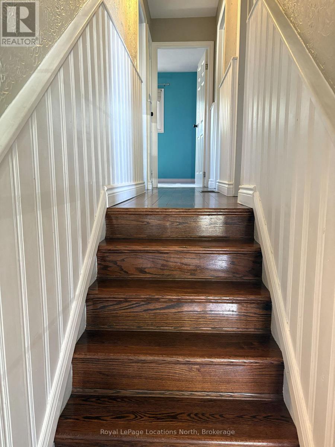
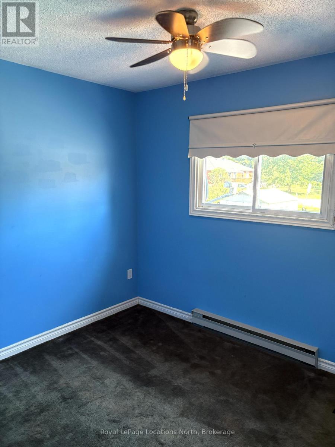
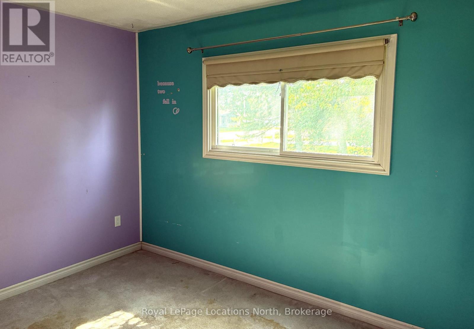
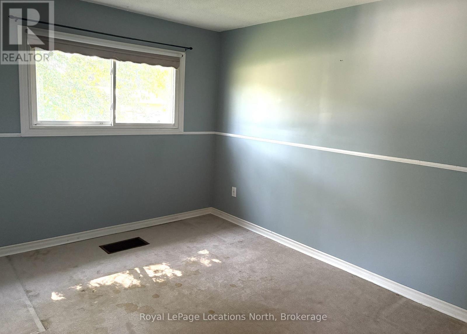
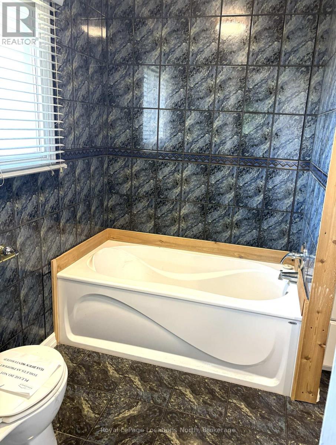
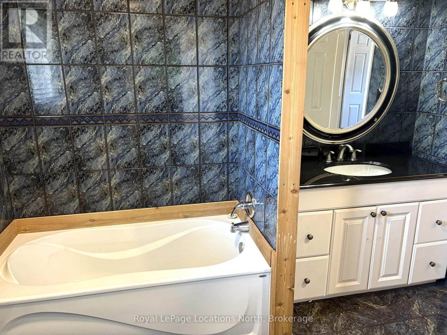
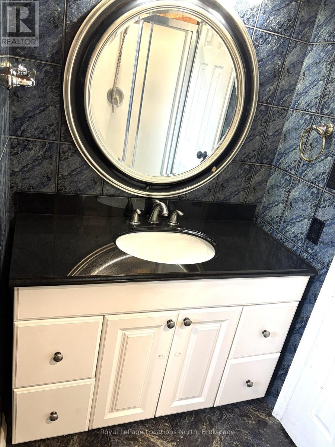
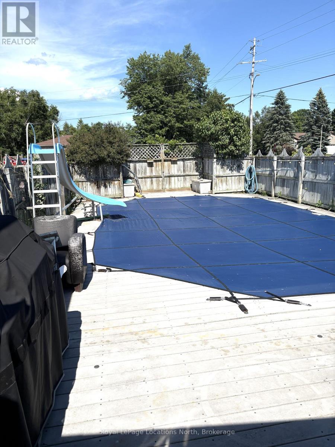
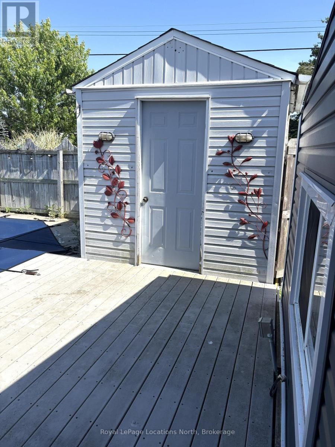
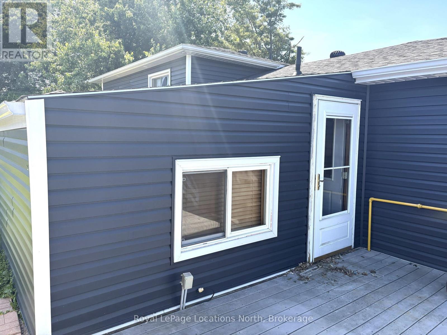
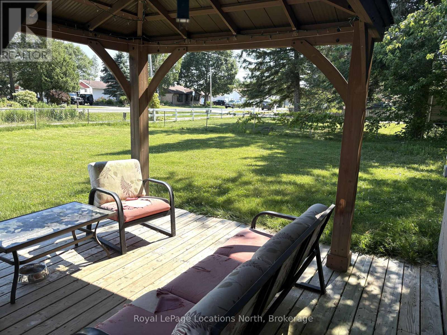
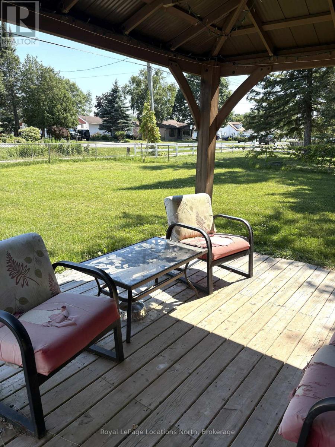
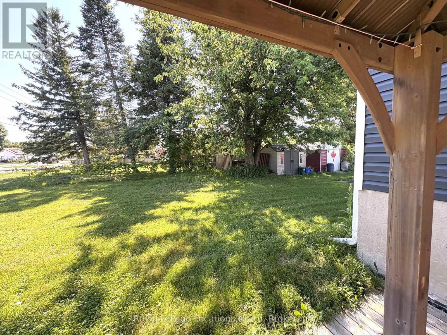
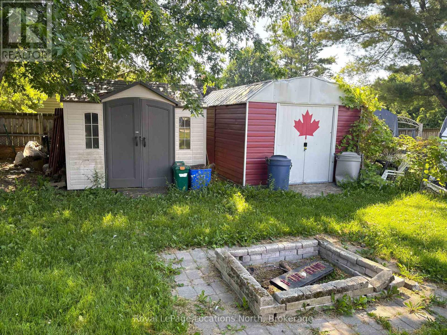
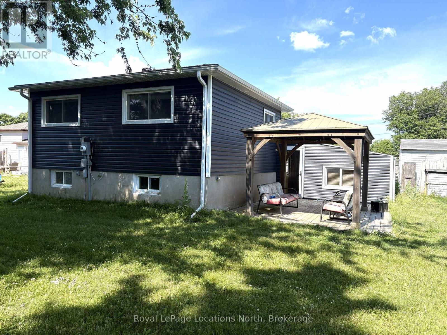
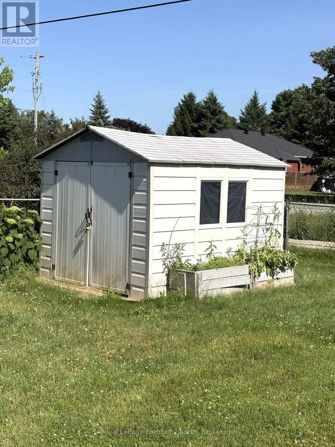
Perkinsfield. Bright and spacious 4 bedroom, 2.5 bath back split on a large rural fenced residential lot. Sunroom with doors to both the fenced in pool area and to the rear deck, and fenced in rear yard. Enjoy small town living with nearby parks, schools and local amenities. Beautiful Balm Beach area is just a short drive away. Quick closing available. Property is being sold 'As Is'. A minimum of 2 full business days irrevocable period is required on all offers. (id:13139)
Property Details
| MLS® Number | S13547196 |
| Property Type | Single Family |
| Community Name | Perkinsfield |
| AmenitiesNearBy | Beach, Hospital, Park |
| EquipmentType | Water Heater |
| Features | Level Lot, Level |
| ParkingSpaceTotal | 6 |
| PoolType | Inground Pool |
| RentalEquipmentType | Water Heater |
| Structure | Deck |
Building
| BathroomTotal | 3 |
| BedroomsAboveGround | 4 |
| BedroomsTotal | 4 |
| Age | 51 To 99 Years |
| BasementDevelopment | Partially Finished |
| BasementType | Partial (partially Finished) |
| ConstructionStyleAttachment | Detached |
| ConstructionStyleSplitLevel | Backsplit |
| CoolingType | Central Air Conditioning |
| ExteriorFinish | Brick Facing, Vinyl Siding |
| FireProtection | Smoke Detectors |
| FoundationType | Block |
| HalfBathTotal | 1 |
| HeatingFuel | Natural Gas |
| HeatingType | Baseboard Heaters, Forced Air |
| SizeInterior | 1100 - 1500 Sqft |
| Type | House |
| UtilityWater | Municipal Water, Community Water System |
Parking
| No Garage |
Land
| Acreage | No |
| FenceType | Fenced Yard |
| LandAmenities | Beach, Hospital, Park |
| LandscapeFeatures | Landscaped |
| Sewer | Septic System |
| SizeDepth | 150 Ft |
| SizeFrontage | 100 Ft |
| SizeIrregular | 100 X 150 Ft |
| SizeTotalText | 100 X 150 Ft |
| ZoningDescription | Hamlet Residential Hr |
Rooms
| Level | Type | Length | Width | Dimensions |
|---|---|---|---|---|
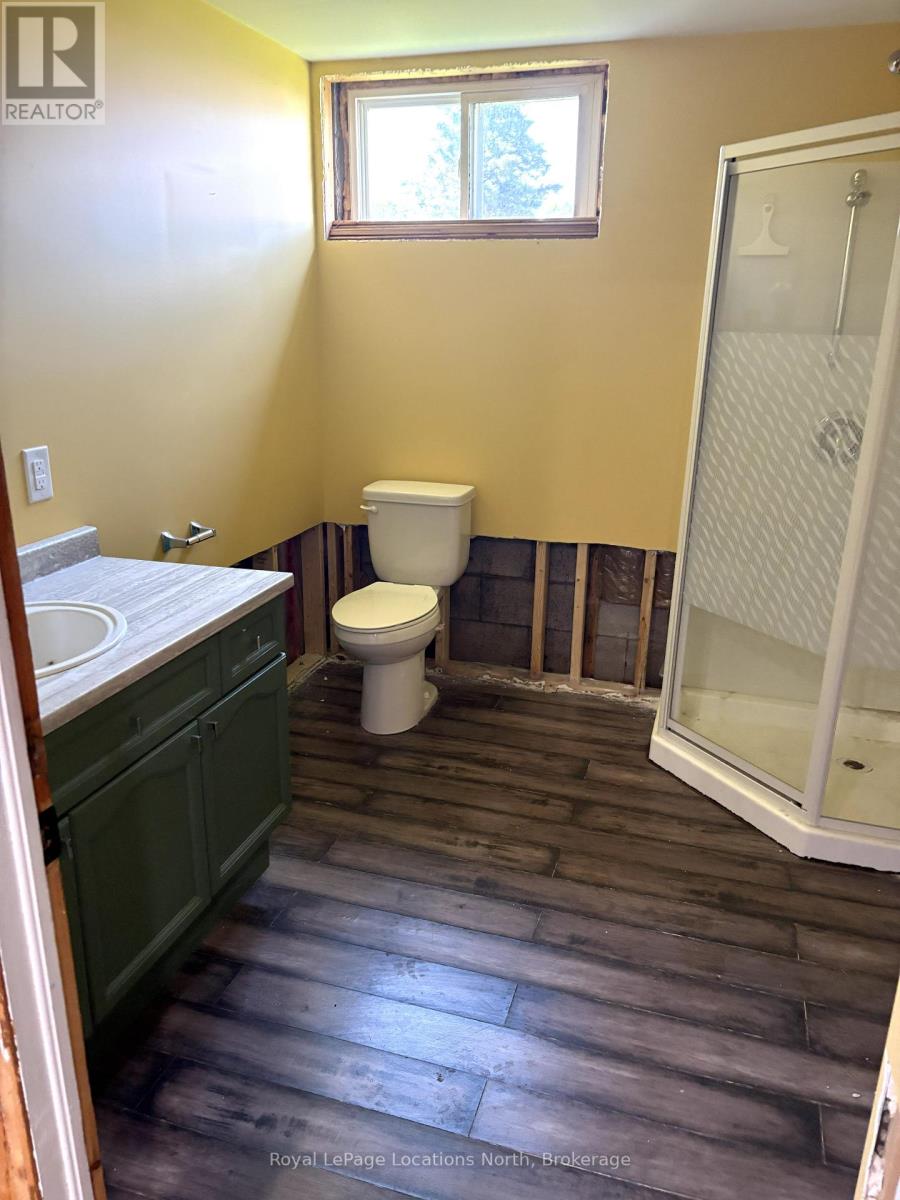
| Lower Level | Bathroom | 2.64 m | 2.34 m | 2.64 m x 2.34 m |
| Lower Level | Recreational, Games Room | 6.02 m | 3.05 m | 6.02 m x 3.05 m |
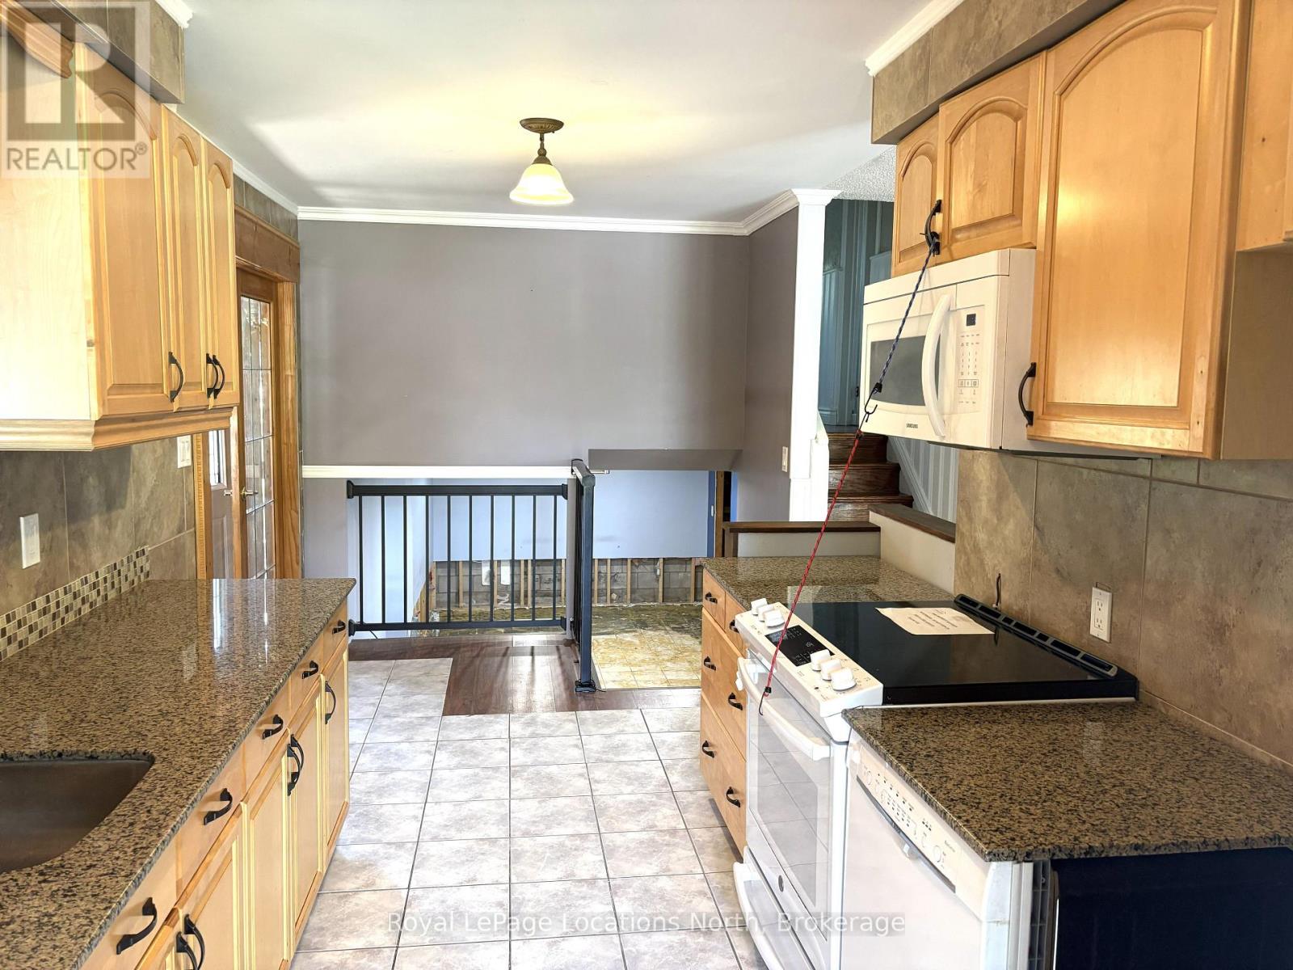
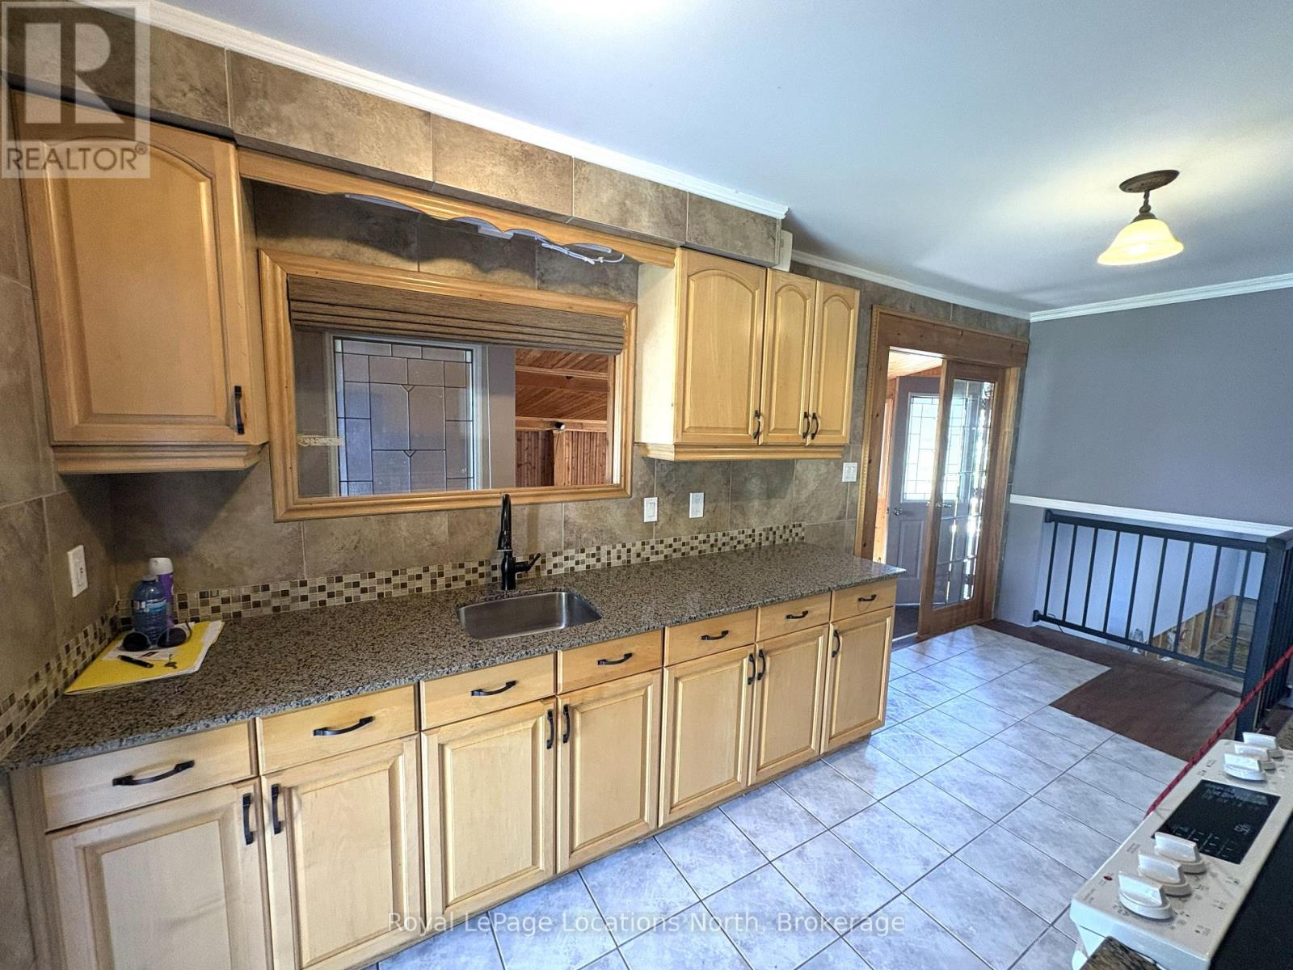
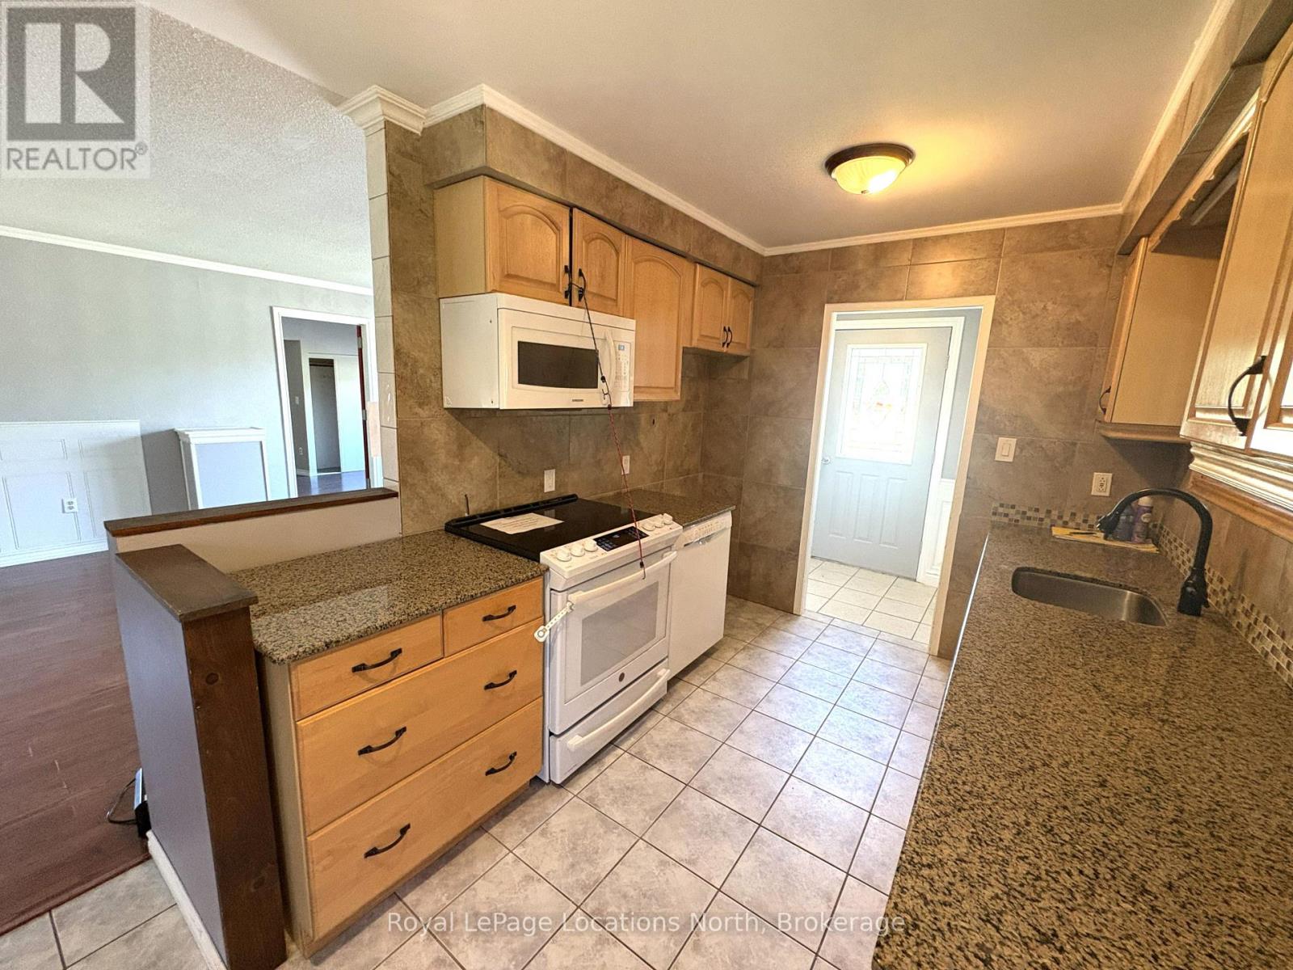
| Main Level | Kitchen | 5.16 m | 2.46 m | 5.16 m x 2.46 m |
| Main Level | Living Room | 6.45 m | 4.01 m | 6.45 m x 4.01 m |
| Main Level | Primary Bedroom | 5.13 m | 4.89 m | 5.13 m x 4.89 m |
| Main Level | Sunroom | 5.05 m | 4.09 m | 5.05 m x 4.09 m |
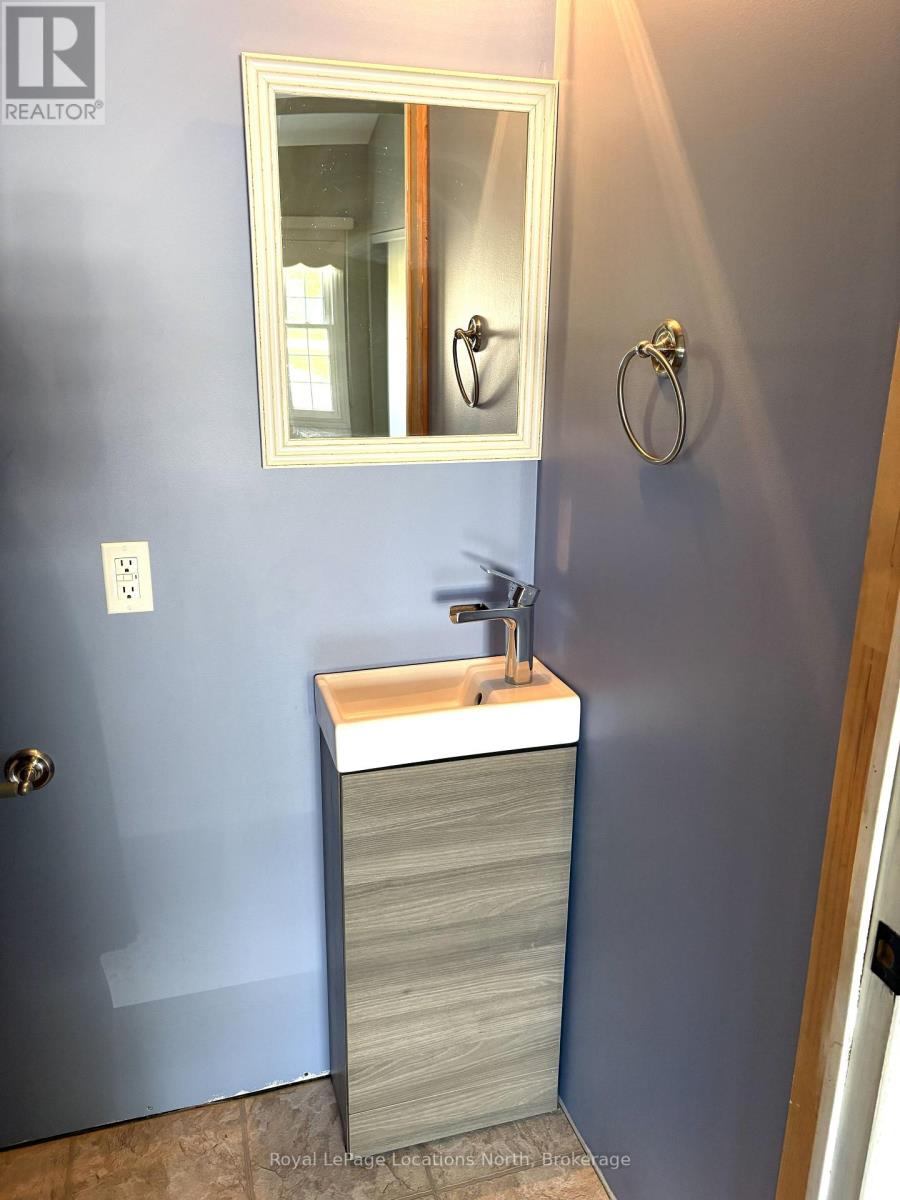
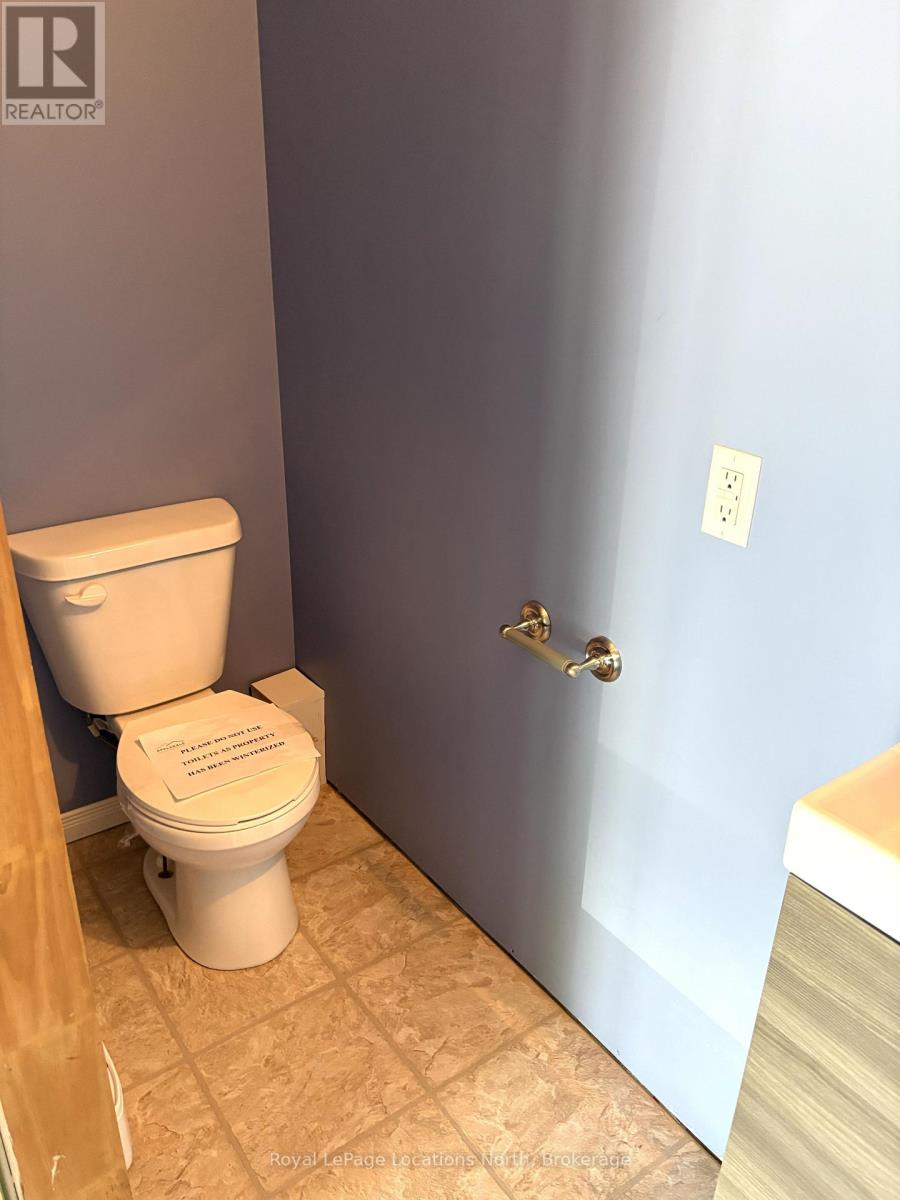
| Main Level | Bathroom | 1.91 m | 0.79 m | 1.91 m x 0.79 m |
| Upper Level | Bedroom 2 | 2.89 m | 2.54 m | 2.89 m x 2.54 m |
| Upper Level | Bedroom 3 | 2.92 m | 2.51 m | 2.92 m x 2.51 m |
| Upper Level | Bedroom 4 | 4.04 m | 3.38 m | 4.04 m x 3.38 m |
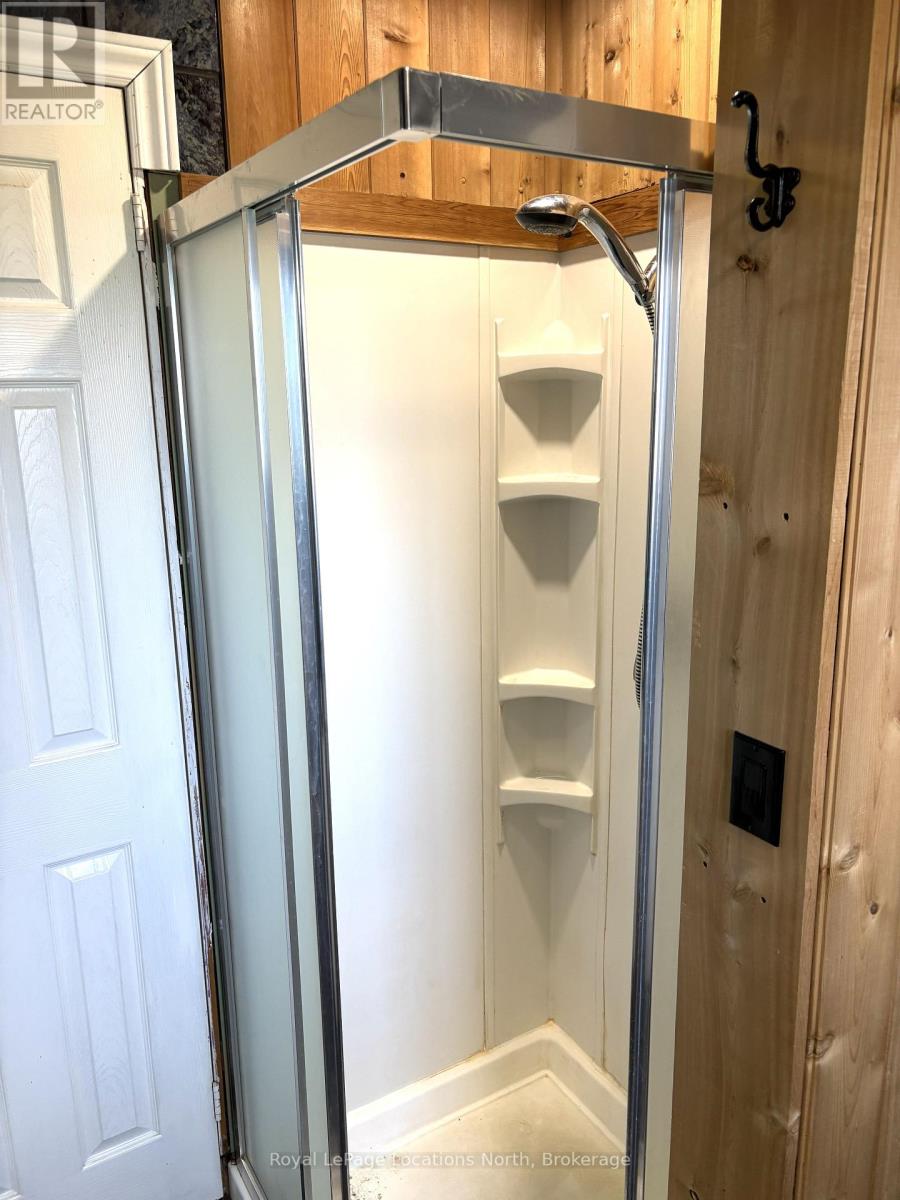
| Upper Level | Bathroom | 2.89 m | 2.08 m | 2.89 m x 2.08 m |
Utilities
| Cable | Available |
| Electricity | Installed |
https://www.realtor.ca/real-estate/30015737/2-lynn-street-tiny-perkinsfield-perkinsfield
Interested?
Contact us for more information

The trademarks REALTOR®, REALTORS®, and the REALTOR® logo are controlled by The Canadian Real Estate Association (CREA) and identify real estate professionals who are members of CREA. The trademarks MLS®, Multiple Listing Service® and the associated logos are owned by The Canadian Real Estate Association (CREA) and identify the quality of services provided by real estate professionals who are members of CREA. The trademark DDF® is owned by The Canadian Real Estate Association (CREA) and identifies CREA's Data Distribution Facility (DDF®)
July 10 2026 02:58:17
Muskoka Haliburton Orillia – The Lakelands Association of REALTORS®
Royal LePage Locations North