
2 Morin Island Greater Sudbury (Remote Area), Ontario P0M 3E0

$899,000
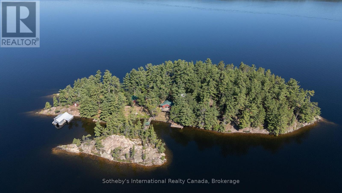
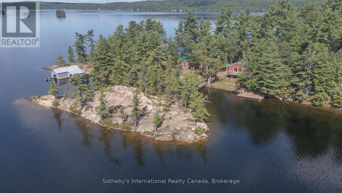
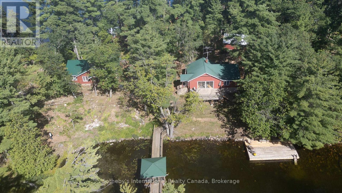
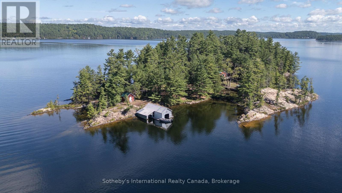
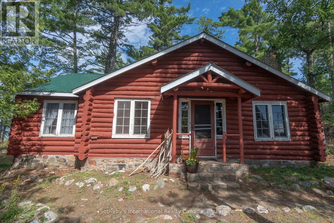
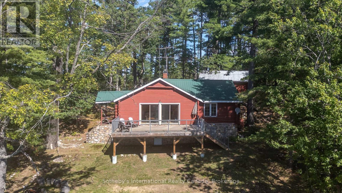
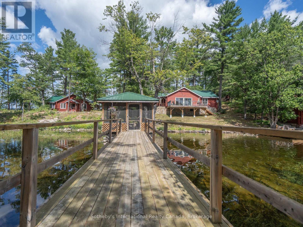
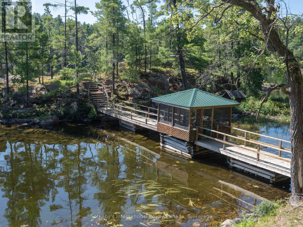
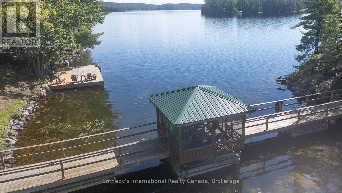
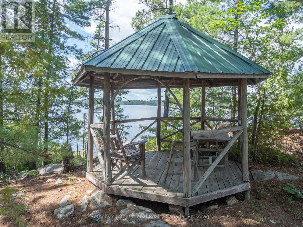
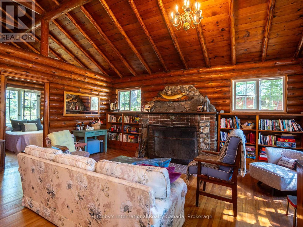
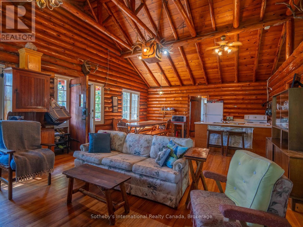
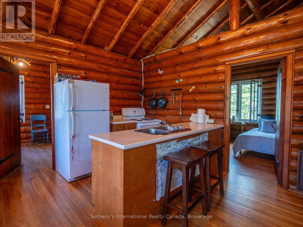
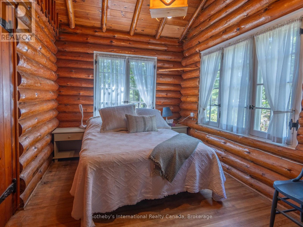
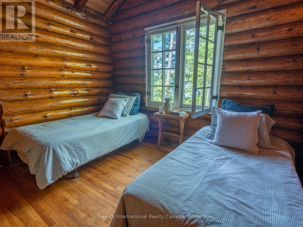
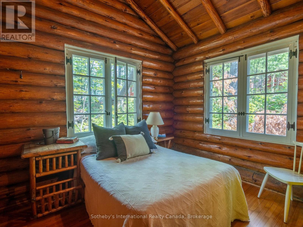
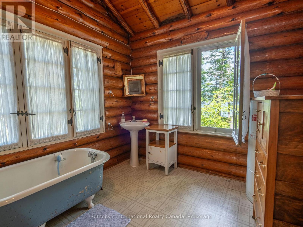
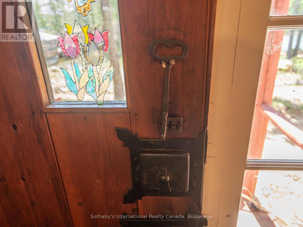
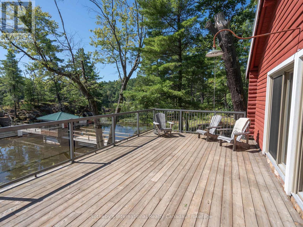
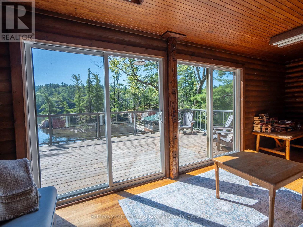
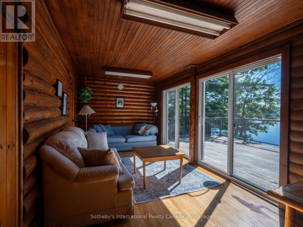
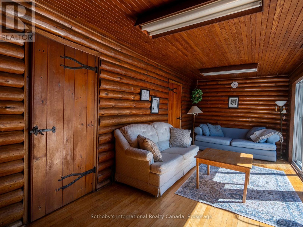
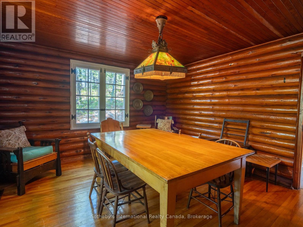
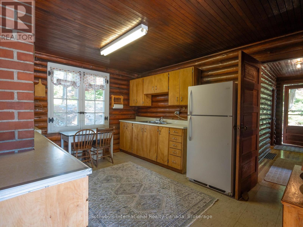
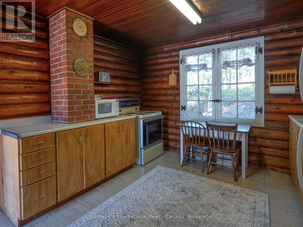
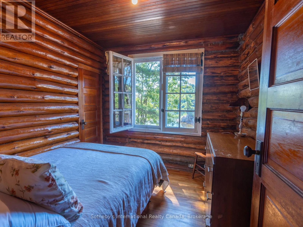
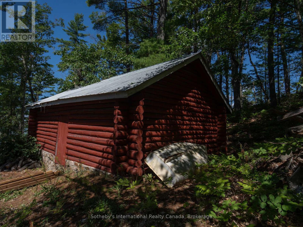
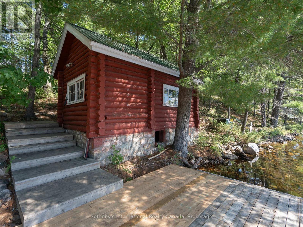
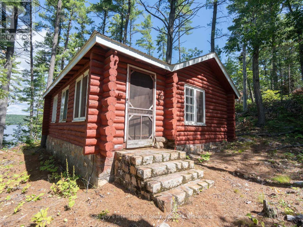
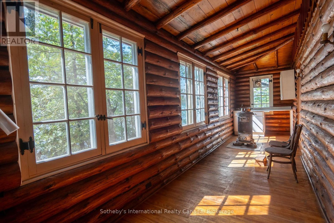
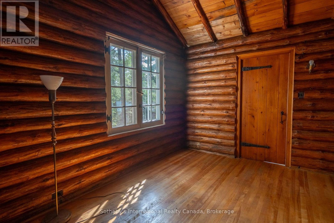
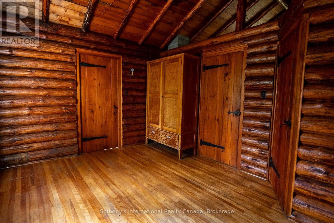
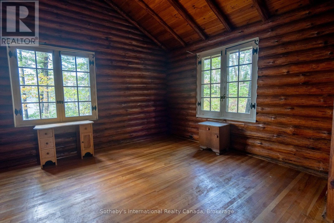
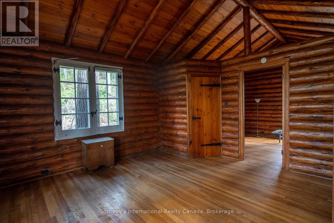
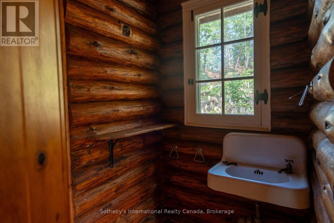
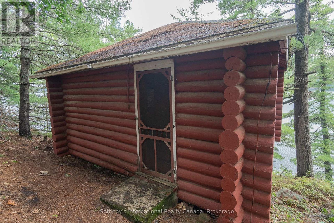
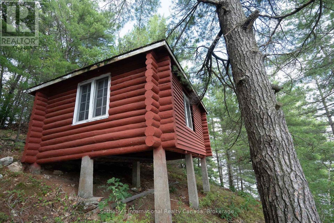
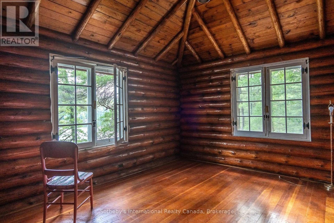
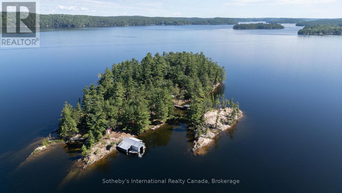
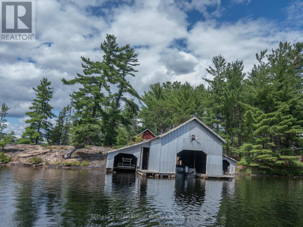
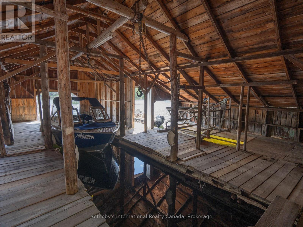
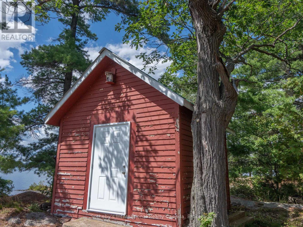
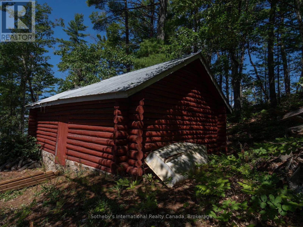
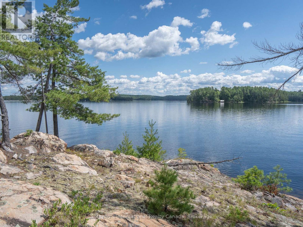
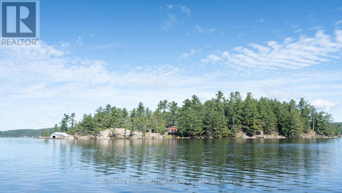
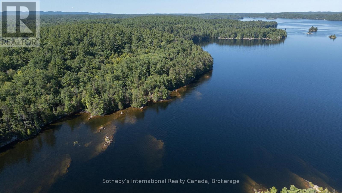
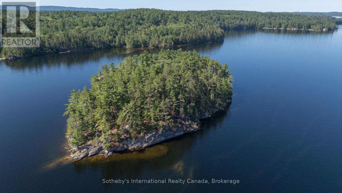
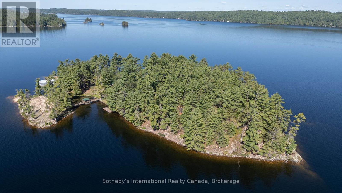
Discover the rare opportunity to own Morin Island, a spectacular 3.18-acre private island on beautiful Lake Panache. Steeped in history and built in the early 1900s by a prominent local family, the island has been cherished as an exclusive getaway by a select few families for generations. Historical accounts also note that the island was once used as a retreat by the Jesuits.This remarkable property features a main cabin, guest cabin, honeymoon cabin, annex/overflow cabin, sauna building, woodworking shed, tool shed, three-slip boathouse, and two expansive decks-one adjoining the guest cabin and another at the waterfront beside the sauna. There is significant added value in the existing footprint of these historic buildings, offering an opportunity to preserve, enhance, and reimagine the island's unique collection of structures.Unlike many boat-access islands, Morin Island offers hydro service to all structures, along with a full septic system serving main cabin and holding tank serving the guest cabin.The island's natural beauty is exceptional, with charming gazebos, rugged Canadian Shield outcrops, breathtaking sunsets and sunrises, and a refreshing lake breeze that provides welcome relief on warm summer days. The docks and boathouse are positioned along the island's protected southern shore, creating a sheltered and convenient waterfront setting.Lake Panache offers more than 400 kilometres of shoreline and over 8,000 hectares of water, making it an outstanding destination for boating, fishing, swimming, and exploring. Access is conveniently provided through Penage Bay Marina, with boat slips available for a yearly fee, and the marina is approximately 10 minutes away. The lake is also well suited for floatplane access. A truly special island retreat where history, privacy, and timeless waterfront beauty come together. Morin Island offers a rare chance to own a meaningful piece of Lake Penage's past while creating your own legacy for generations to come. (id:13139)
Property Details
| MLS® Number | X13752626 |
| Property Type | Single Family |
| Community Name | Remote Area |
| AmenitiesNearBy | Marina |
| CommunityFeatures | Fishing |
| Easement | Unknown |
| EquipmentType | None |
| Features | Wooded Area, Irregular Lot Size, Rocky, Rolling, Conservation/green Belt, Dry, Carpet Free, Gazebo, Guest Suite, In-law Suite, Sauna |
| RentalEquipmentType | None |
| Structure | Deck, Shed, Outbuilding, Workshop, Boathouse, Dock |
| ViewType | Lake View, View Of Water, Direct Water View, Unobstructed Water View |
| WaterFrontType | Waterfront On Lake |
Building
| BathroomTotal | 3 |
| BedroomsAboveGround | 8 |
| BedroomsTotal | 8 |
| Age | 100+ Years |
| Amenities | Fireplace(s) |
| Appliances | Water Heater, Microwave, Two Stoves, Refrigerator |
| ArchitecturalStyle | Log House/cabin |
| BasementType | Partial |
| ConstructionStyleAttachment | Detached |
| ConstructionStyleOther | Seasonal |
| CoolingType | None |
| ExteriorFinish | Log, Stone |
| FireProtection | Smoke Detectors |
| FireplacePresent | Yes |
| FireplaceTotal | 1 |
| FlooringType | Hardwood, Vinyl, Linoleum |
| FoundationType | Concrete, Wood/piers, Stone |
| HalfBathTotal | 1 |
| HeatingFuel | Wood |
| HeatingType | Other |
| SizeInterior | 2500 - 3000 Sqft |
| Type | House |
Parking
| No Garage |
Land
| AccessType | Marina Docking, Water Access, Private Docking |
| Acreage | Yes |
| LandAmenities | Marina |
| Sewer | Septic System |
| SizeDepth | 918 Ft ,7 In |
| SizeFrontage | 918 Ft ,7 In |
| SizeIrregular | 918.6 X 918.6 Ft |
| SizeTotalText | 918.6 X 918.6 Ft|2 - 4.99 Acres |
| SurfaceWater | Lake/pond |
| ZoningDescription | Sls - Seasonal/recreational Dwelling First Tier |
Rooms
| Level | Type | Length | Width | Dimensions |
|---|---|---|---|---|
| Second Level | Bedroom 3 | 2.8 m | 2.56 m | 2.8 m x 2.56 m |
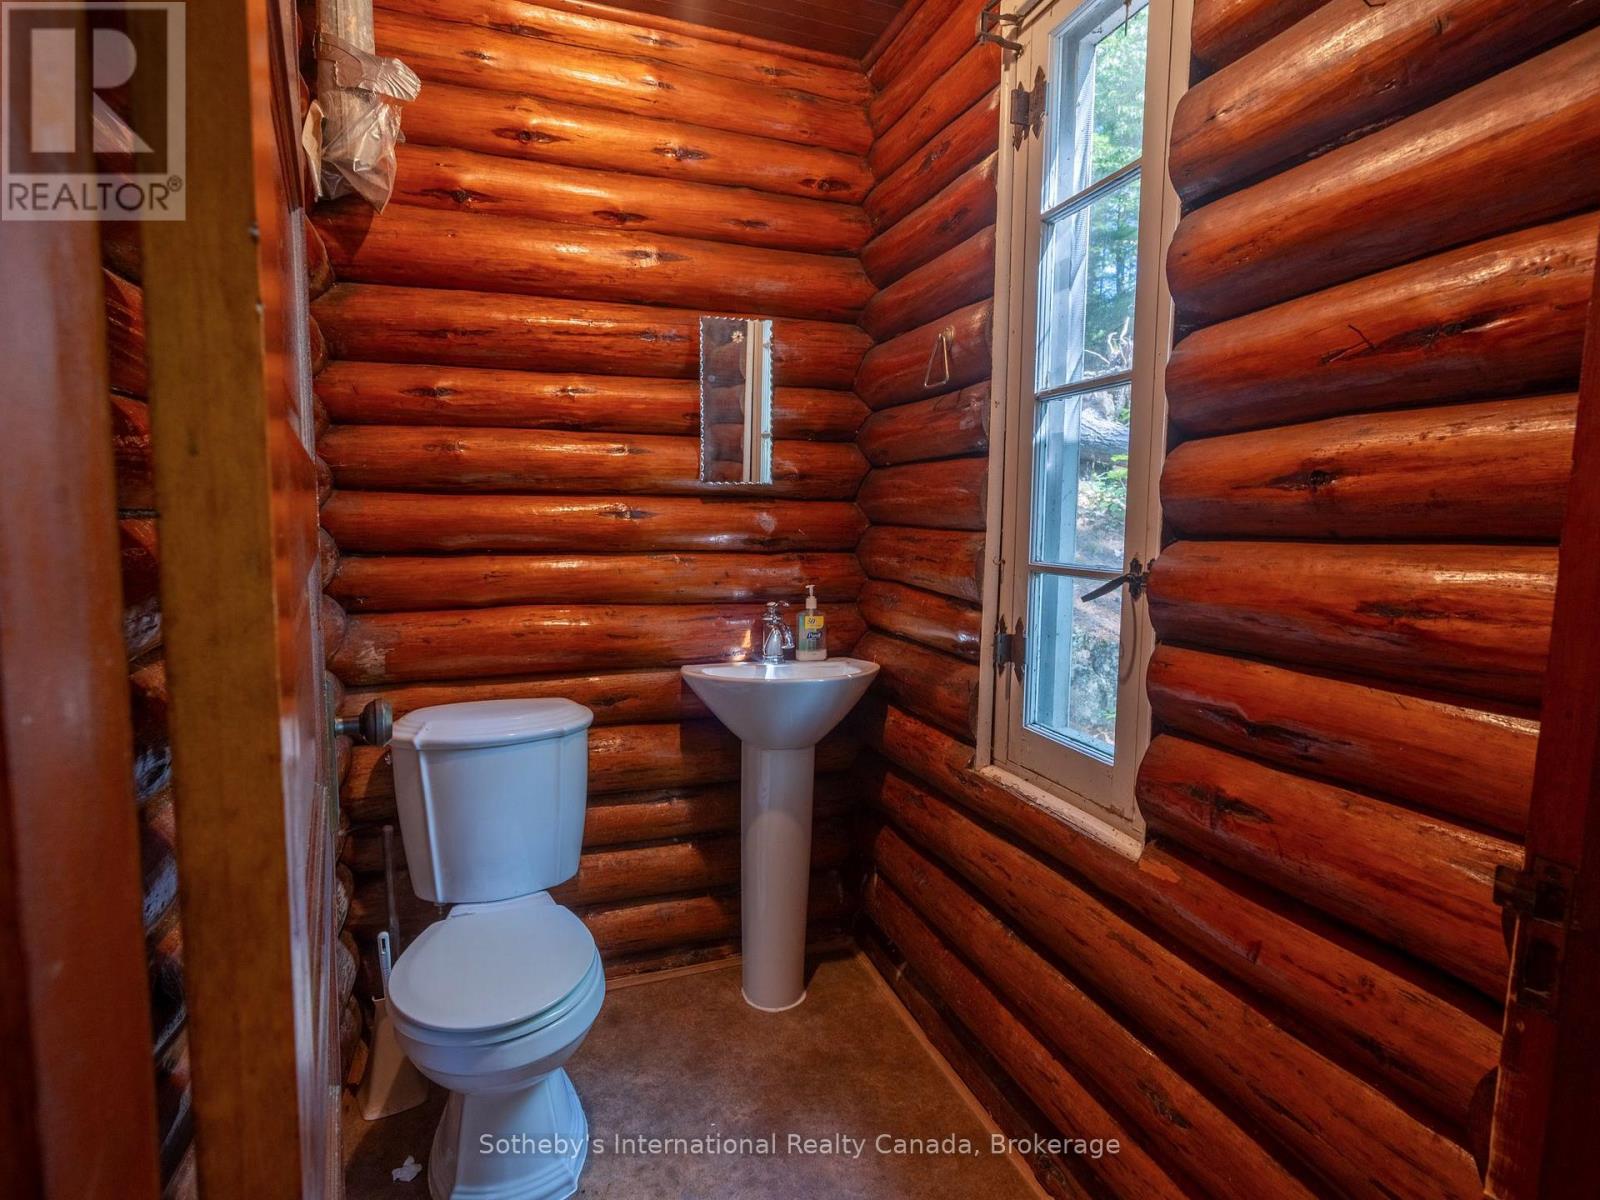
| Second Level | Bathroom | 1.57 m | 1.4 m | 1.57 m x 1.4 m |
| Second Level | Living Room | 6.4 m | 2.74 m | 6.4 m x 2.74 m |
| Second Level | Dining Room | 4.09 m | 3.96 m | 4.09 m x 3.96 m |
| Second Level | Kitchen | 4.22 m | 3.38 m | 4.22 m x 3.38 m |
| Second Level | Bedroom | 2.8 m | 2.56 m | 2.8 m x 2.56 m |
| Flat | Other | 6.1 m | 4.36 m | 6.1 m x 4.36 m |
| Flat | Other | 4.88 m | 4.27 m | 4.88 m x 4.27 m |
| Flat | Other | 6.1 m | 8.53 m | 6.1 m x 8.53 m |
| Flat | Other | 3.66 m | 3.66 m | 3.66 m x 3.66 m |
| Main Level | Living Room | 5.49 m | 4.57 m | 5.49 m x 4.57 m |
| Main Level | Kitchen | 3.05 m | 3.96 m | 3.05 m x 3.96 m |
| Main Level | Dining Room | 2.44 m | 3.96 m | 2.44 m x 3.96 m |
| Main Level | Primary Bedroom | 4.04 m | 2.71 m | 4.04 m x 2.71 m |
| Main Level | Bedroom 2 | 3.35 m | 3.07 m | 3.35 m x 3.07 m |
| Main Level | Bedroom 3 | 3.29 m | 3.04 m | 3.29 m x 3.04 m |
Utilities
| Electricity | Installed |
https://www.realtor.ca/real-estate/30243668/2-morin-island-greater-sudbury-remote-area-remote-area
Interested?
Contact us for more information

The trademarks REALTOR®, REALTORS®, and the REALTOR® logo are controlled by The Canadian Real Estate Association (CREA) and identify real estate professionals who are members of CREA. The trademarks MLS®, Multiple Listing Service® and the associated logos are owned by The Canadian Real Estate Association (CREA) and identify the quality of services provided by real estate professionals who are members of CREA. The trademark DDF® is owned by The Canadian Real Estate Association (CREA) and identifies CREA's Data Distribution Facility (DDF®)
September 08 2026 03:00:22
Muskoka Haliburton Orillia – The Lakelands Association of REALTORS®
Sotheby's International Realty Canada