
2 Ridout Court Tiny, Ontario L0L 2J0




$596,900
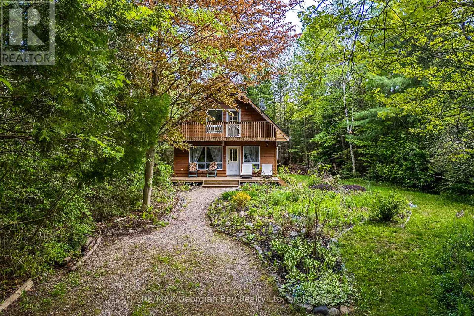
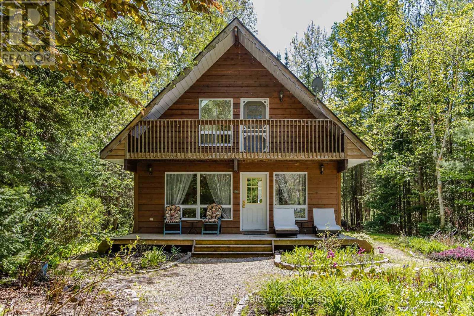
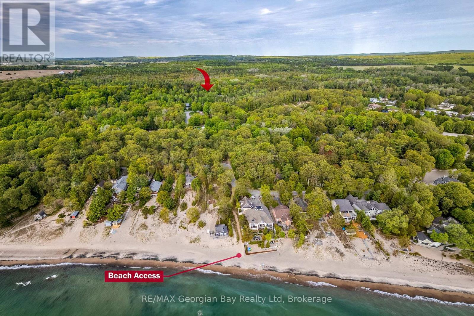
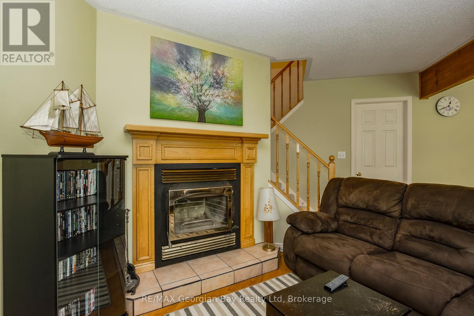
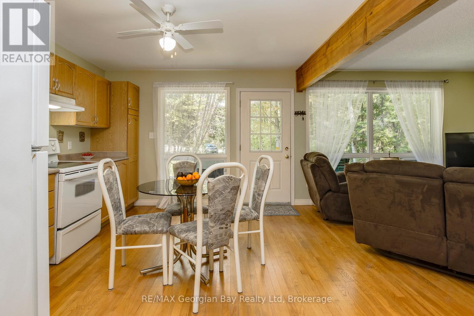
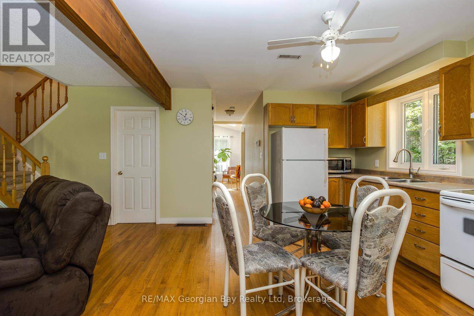
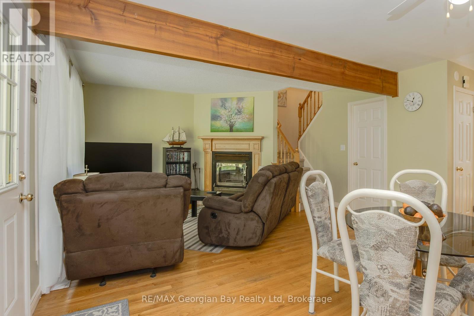
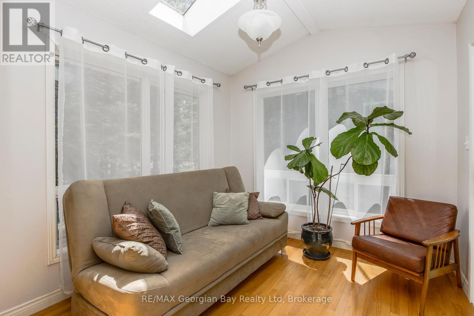
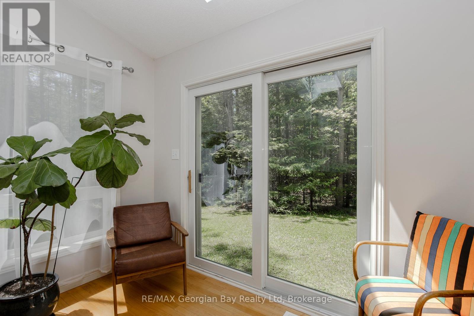
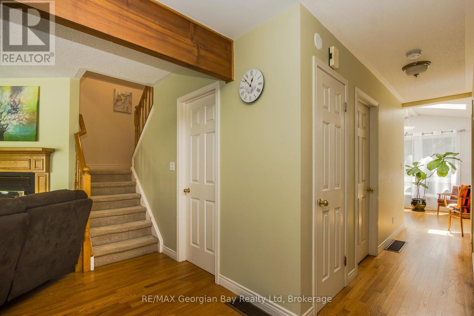
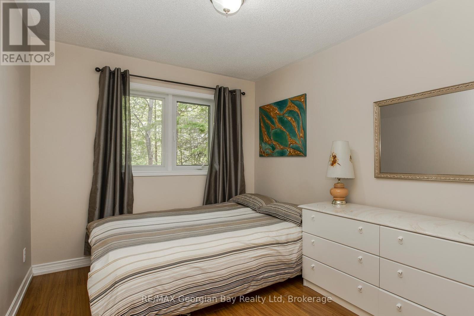
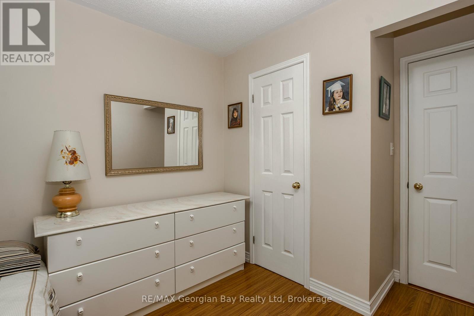
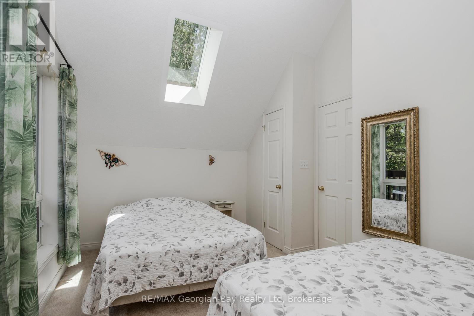
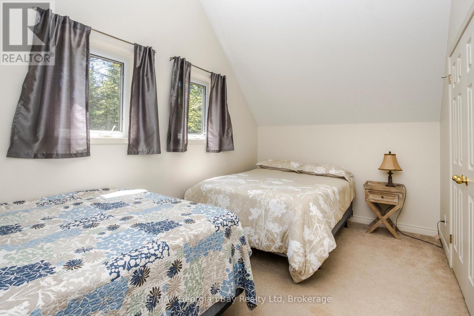
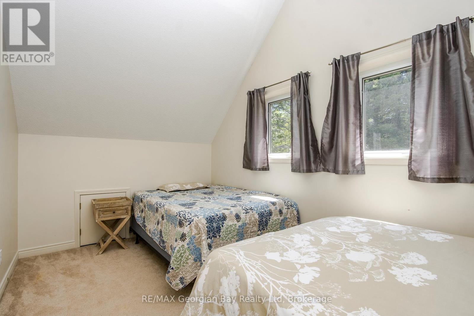
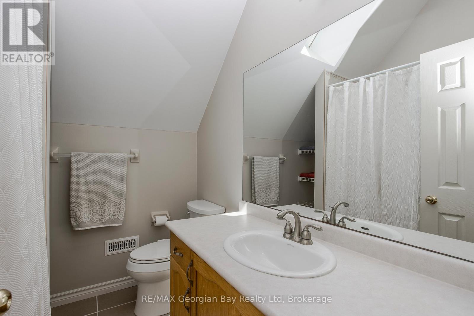
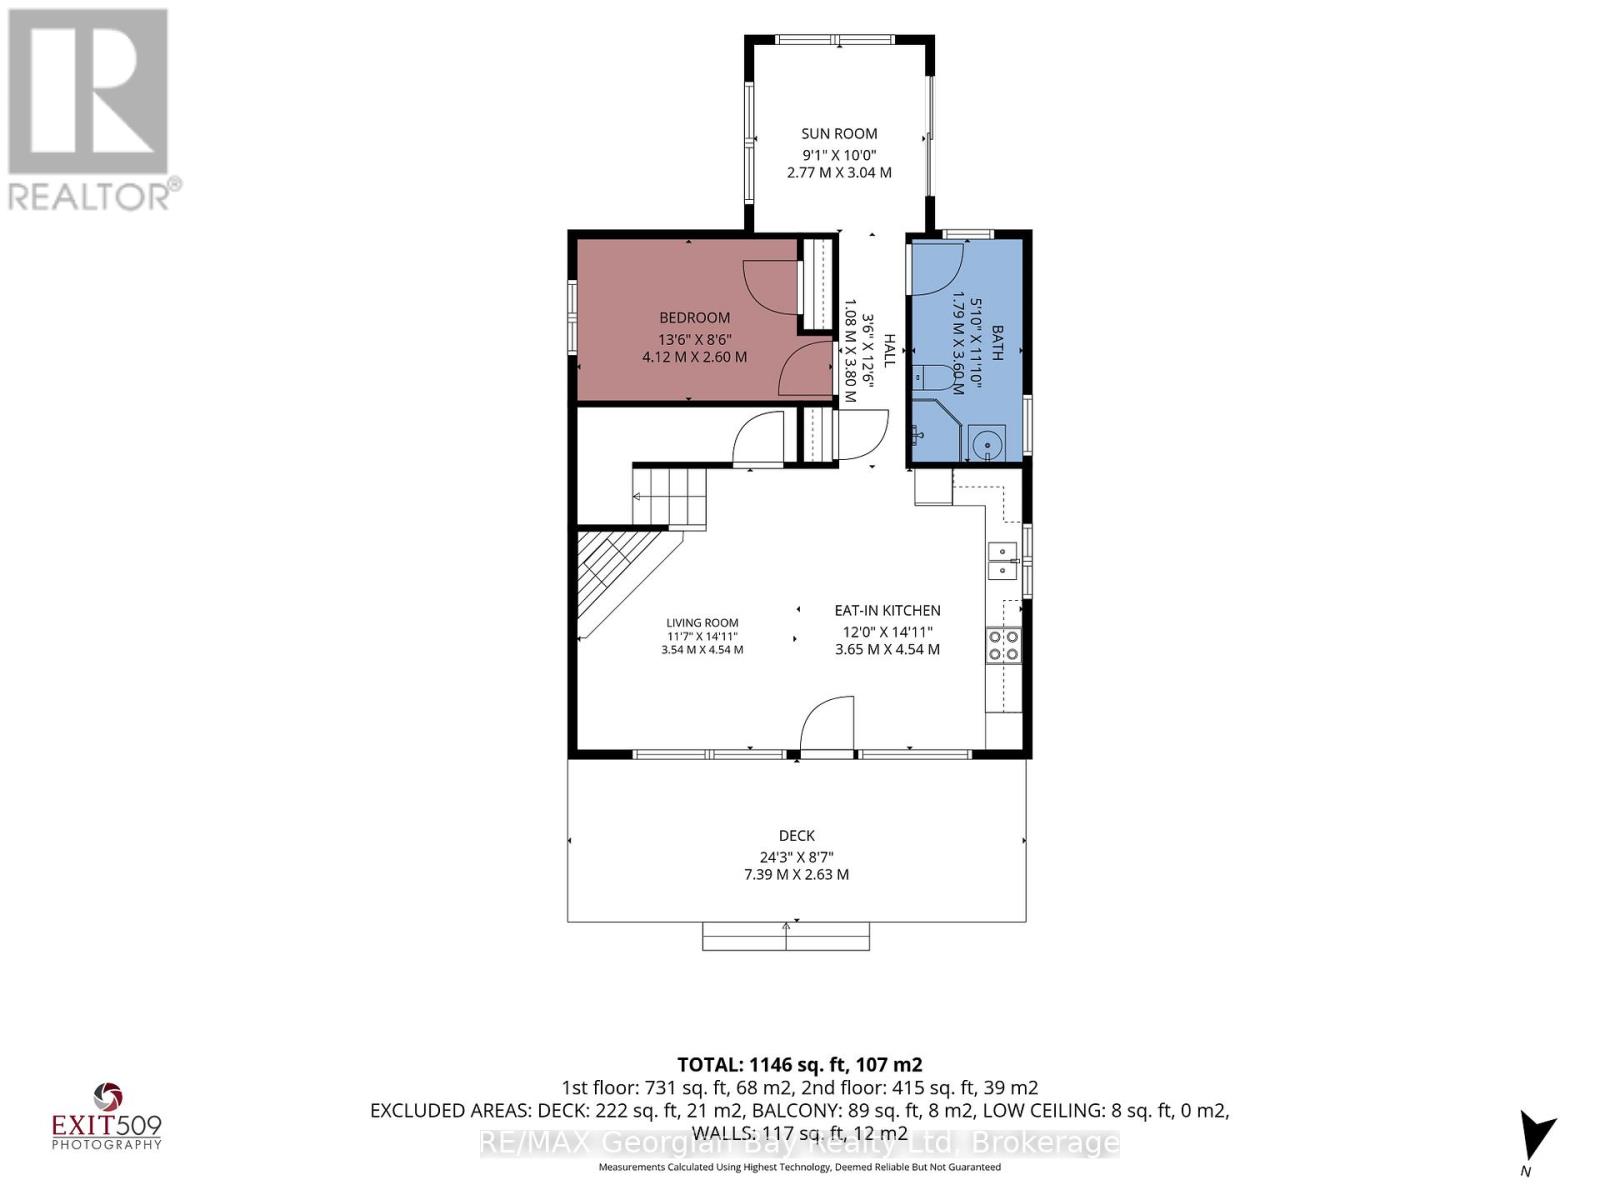
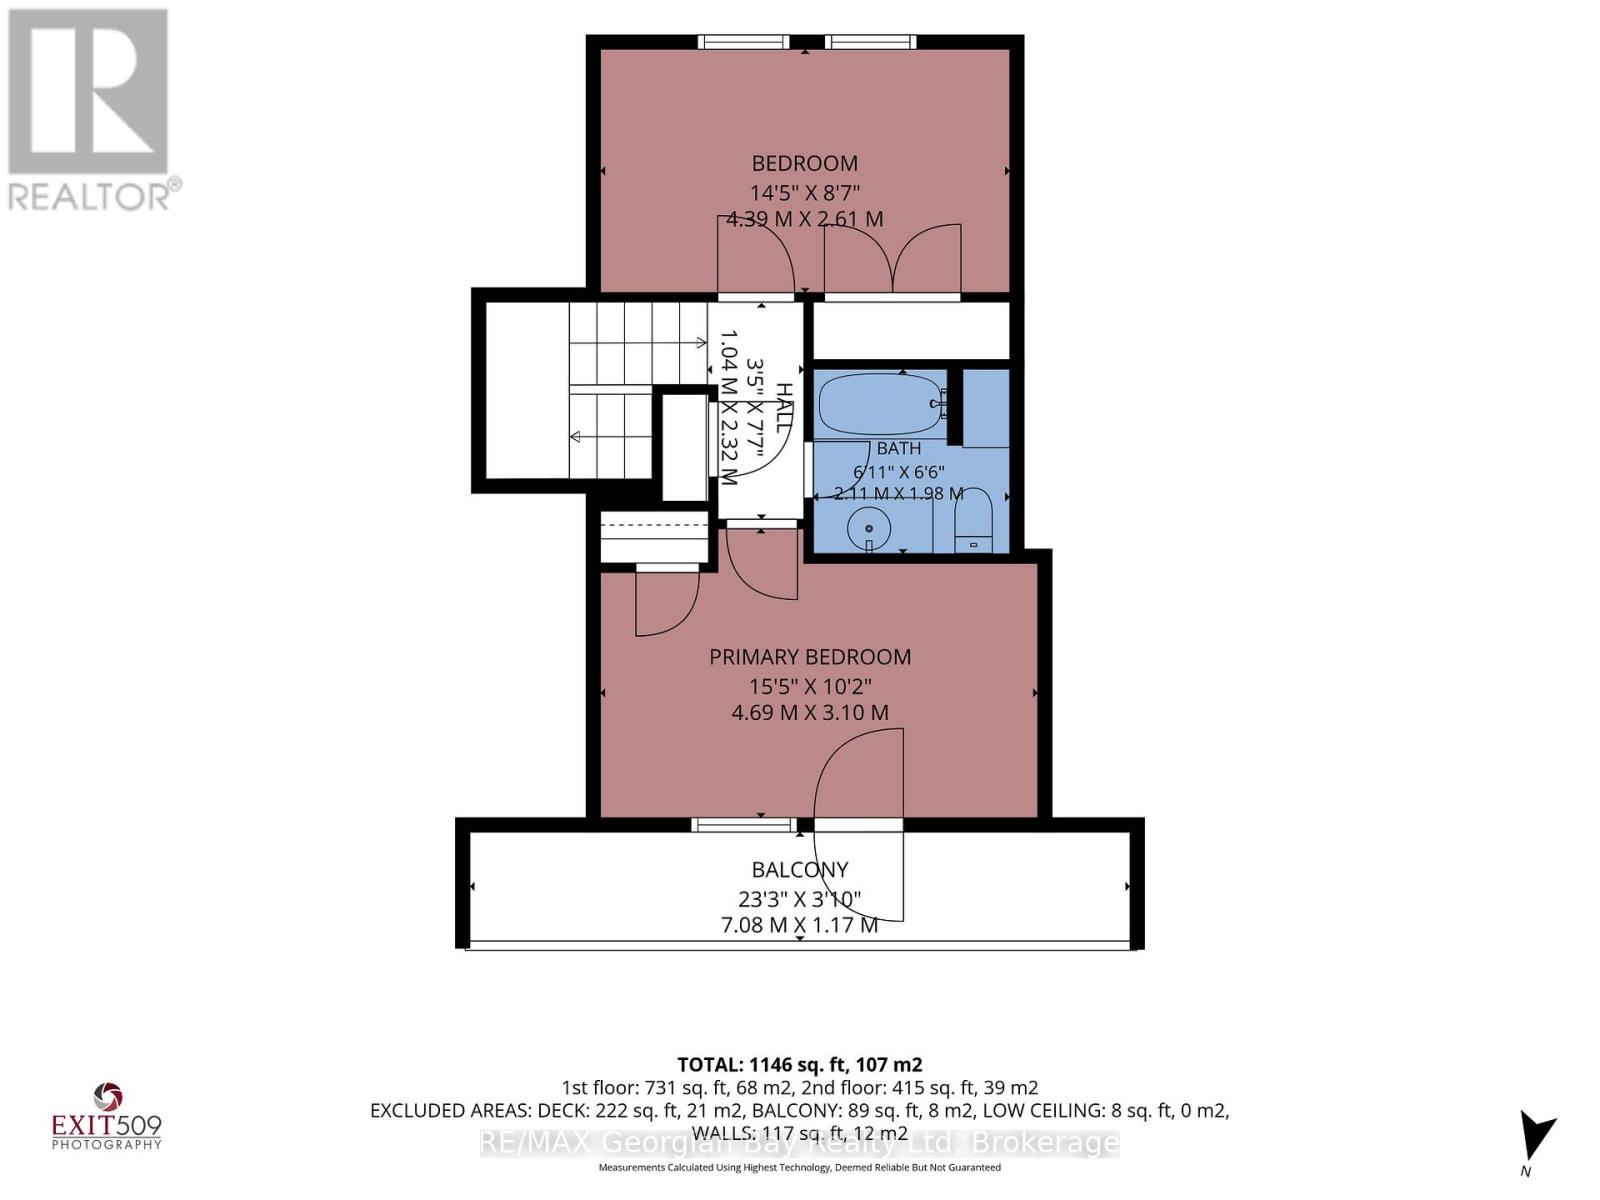
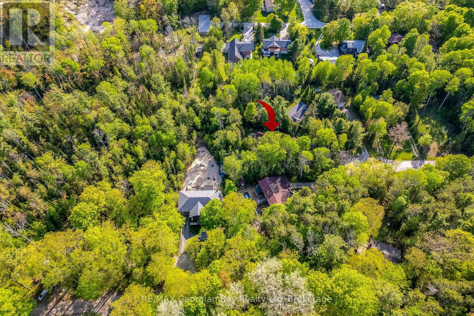
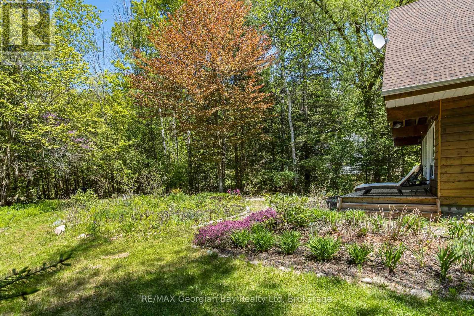
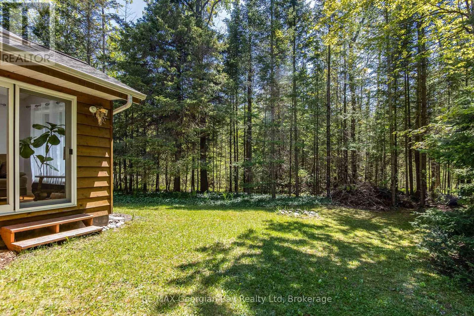
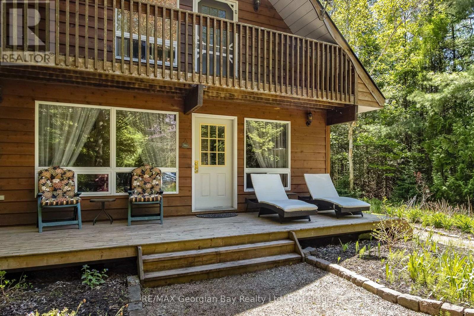
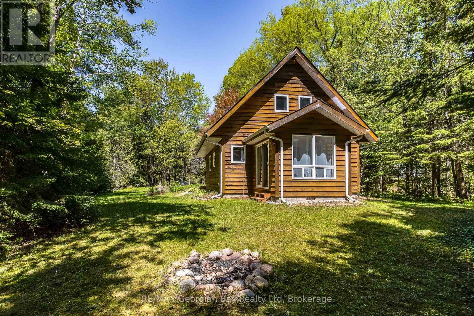
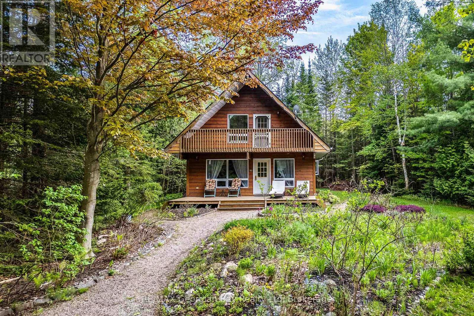
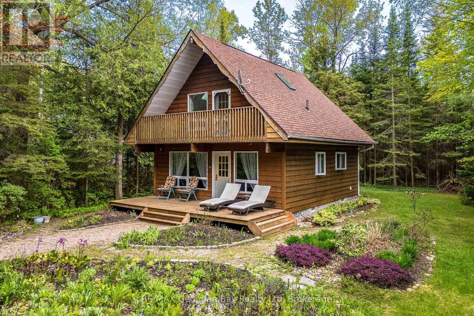
Tucked away in a private setting close to Cawaja and Ardmore Beaches is this charming chalet style home or cottage. Located only a short drive into Midland or Penetang, the home is ideally suited as either a permanent residence or weekend retreat. The bright, open concept interior has plenty of windows looking out over the beautifully landscaped perennial gardens. The home has been well cared for over the years with many recent updates including the gas furnace, air conditioning, shingles, second floor skylights, sump pump, water purifier, and new spray foam insulation in the crawl space. Access to one of Georgian Bay's popular beaches is only a short walk away, as are public tennis & pickleball courts, stores and restaurants at Balm Beach. On cooler evenings cozy up to a warm fire in the wood-burning fireplace. Its worth the short hour and a half drive from GTA to view this gem. (id:13139)
Property Details
| MLS® Number | S13212514 |
| Property Type | Single Family |
| Community Name | Rural Tiny |
| AmenitiesNearBy | Beach, Golf Nearby |
| CommunicationType | High Speed Internet |
| CommunityFeatures | School Bus |
| Easement | Unknown |
| EquipmentType | Water Heater - Gas, Water Heater |
| Features | Level, Sump Pump |
| ParkingSpaceTotal | 5 |
| RentalEquipmentType | Water Heater - Gas, Water Heater |
| Structure | Deck |
Building
| BathroomTotal | 2 |
| BedroomsAboveGround | 3 |
| BedroomsTotal | 3 |
| Age | 16 To 30 Years |
| Amenities | Fireplace(s) |
| Appliances | Central Vacuum, Water Purifier, Water Treatment, Stove, Window Coverings, Refrigerator |
| BasementType | Crawl Space |
| ConstructionStyleAttachment | Detached |
| CoolingType | Central Air Conditioning, Air Exchanger |
| ExteriorFinish | Wood |
| FireplacePresent | Yes |
| FireplaceTotal | 1 |
| FlooringType | Hardwood |
| FoundationType | Block |
| HeatingFuel | Natural Gas |
| HeatingType | Forced Air |
| StoriesTotal | 2 |
| SizeInterior | 1100 - 1500 Sqft |
| Type | House |
| UtilityWater | Drilled Well |
Parking
| No Garage |
Land
| Acreage | No |
| LandAmenities | Beach, Golf Nearby |
| LandscapeFeatures | Landscaped |
| Sewer | Septic System |
| SizeDepth | 165 Ft ,1 In |
| SizeFrontage | 40 Ft ,4 In |
| SizeIrregular | 40.4 X 165.1 Ft ; 40.35 F X 165.1 S X 132 R X 212 S |
| SizeTotalText | 40.4 X 165.1 Ft ; 40.35 F X 165.1 S X 132 R X 212 S |
| ZoningDescription | Shoreline Residential |
Rooms
| Level | Type | Length | Width | Dimensions |
|---|---|---|---|---|
| Second Level | Bedroom | 2.54 m | 4.14 m | 2.54 m x 4.14 m |
| Second Level | Primary Bedroom | 4.14 m | 2.69 m | 4.14 m x 2.69 m |
| Second Level | Bathroom | 2.11 m | 1.98 m | 2.11 m x 1.98 m |
| Main Level | Living Room | 4.41 m | 4.26 m | 4.41 m x 4.26 m |
| Main Level | Kitchen | 4.41 m | 4.23 m | 4.41 m x 4.23 m |
| Main Level | Sunroom | 2.74 m | 2.79 m | 2.74 m x 2.79 m |
| Main Level | Bedroom | 4.12 m | 2.38 m | 4.12 m x 2.38 m |
| Main Level | Bathroom | 3.6 m | 1.79 m | 3.6 m x 1.79 m |
Utilities
| Cable | Available |
| Electricity | Installed |
| Electricity Connected | Connected |
| Natural Gas Available | Available |
| Telephone | Nearby |
https://www.realtor.ca/real-estate/29823095/2-ridout-court-tiny-rural-tiny
Interested?
Contact us for more information

The trademarks REALTOR®, REALTORS®, and the REALTOR® logo are controlled by The Canadian Real Estate Association (CREA) and identify real estate professionals who are members of CREA. The trademarks MLS®, Multiple Listing Service® and the associated logos are owned by The Canadian Real Estate Association (CREA) and identify the quality of services provided by real estate professionals who are members of CREA. The trademark DDF® is owned by The Canadian Real Estate Association (CREA) and identifies CREA's Data Distribution Facility (DDF®)
August 25 2026 07:28:09
Muskoka Haliburton Orillia – The Lakelands Association of REALTORS®
RE/MAX Georgian Bay Realty Ltd