
20 Darby Road Guelph (Willow West/sugarbush/west Acres), Ontario N1K 1R4

$1,049,900
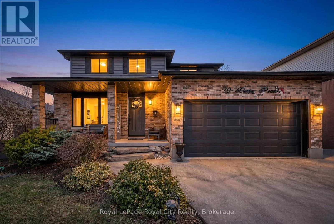
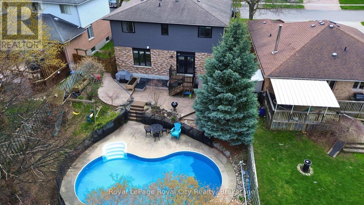
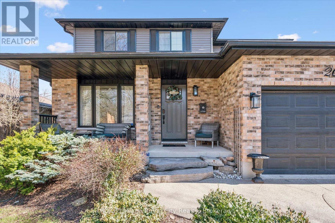
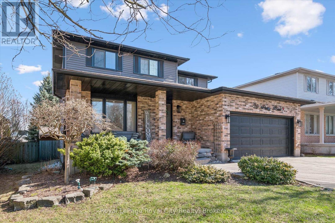
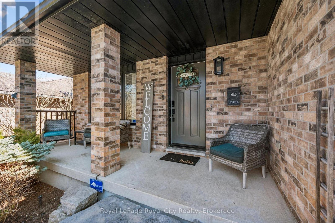
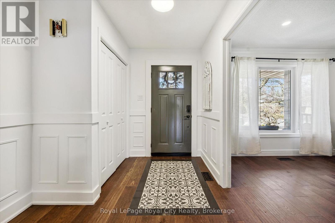
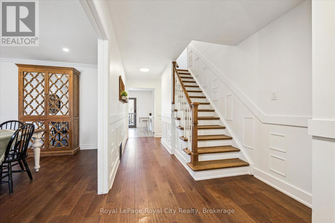
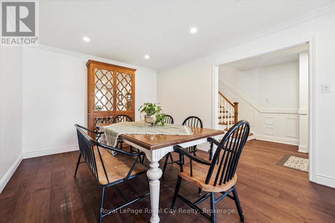
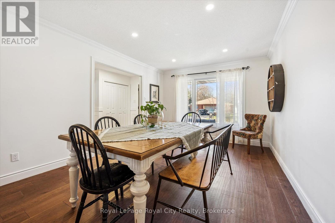
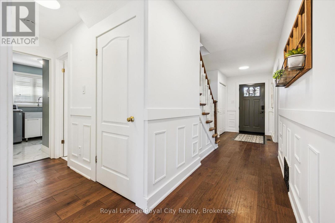
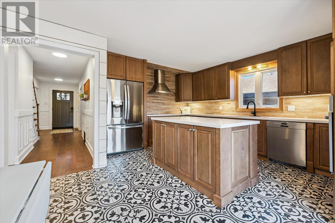
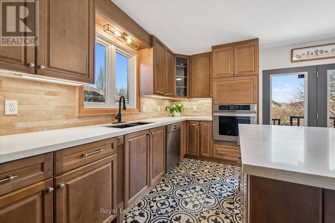
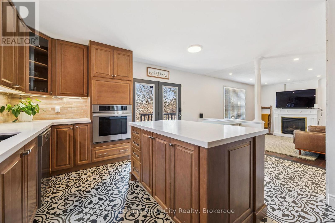
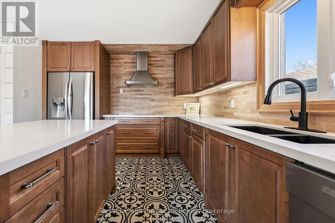
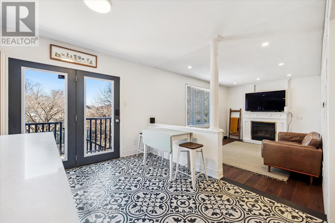
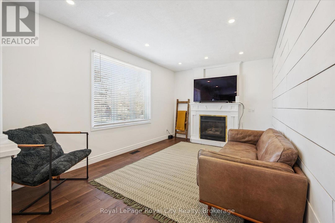
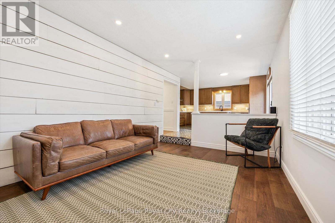
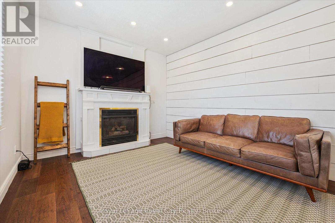
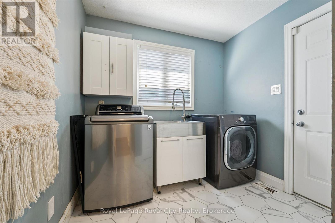
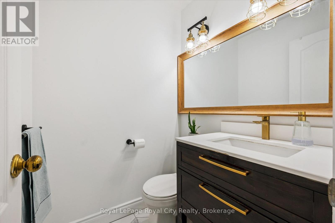
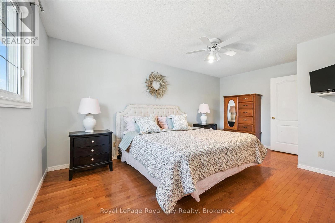
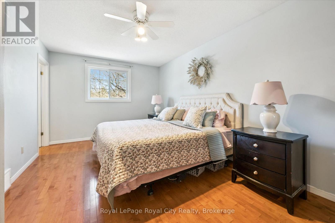
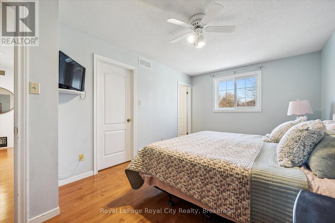
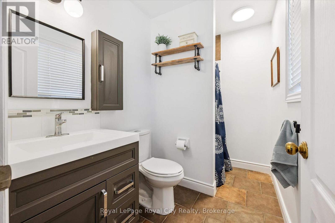
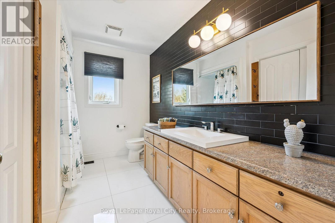
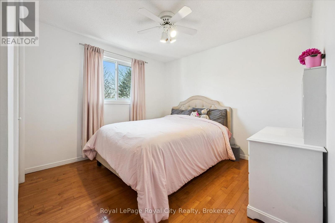
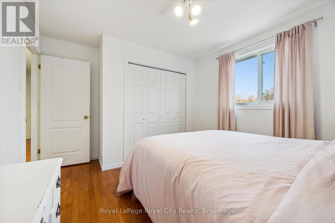
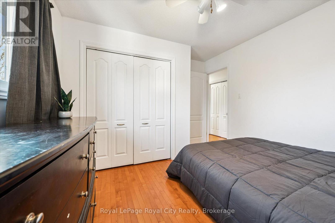
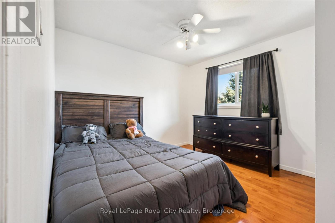
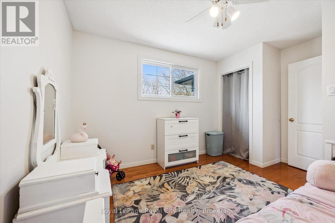
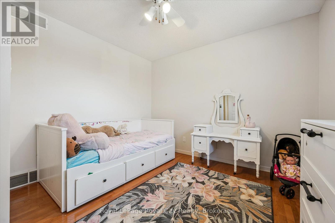
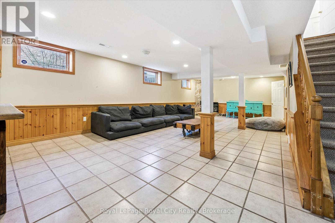
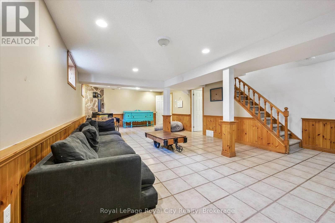
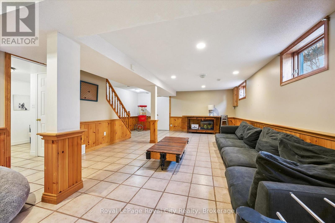
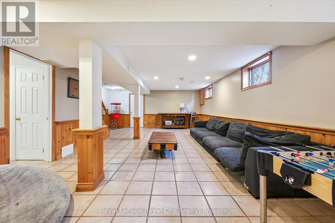
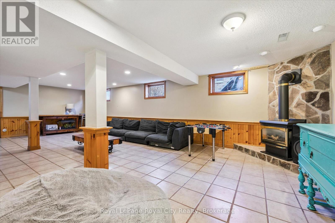
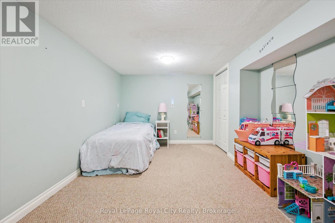
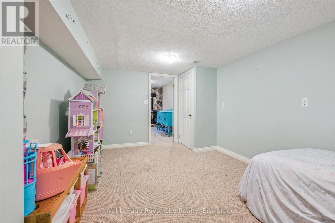
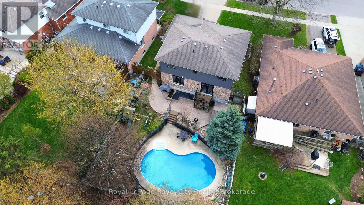
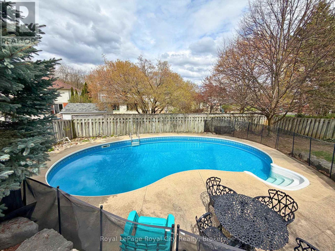
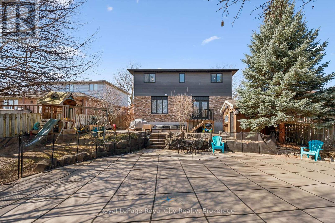
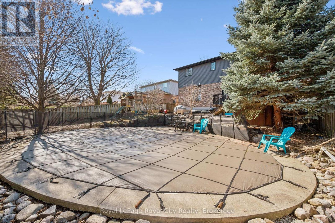
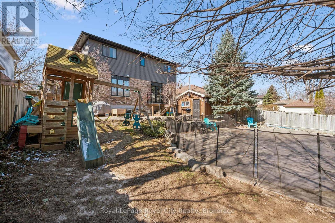
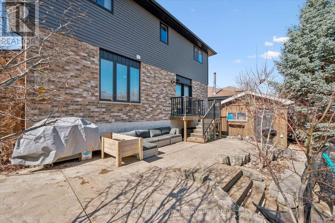
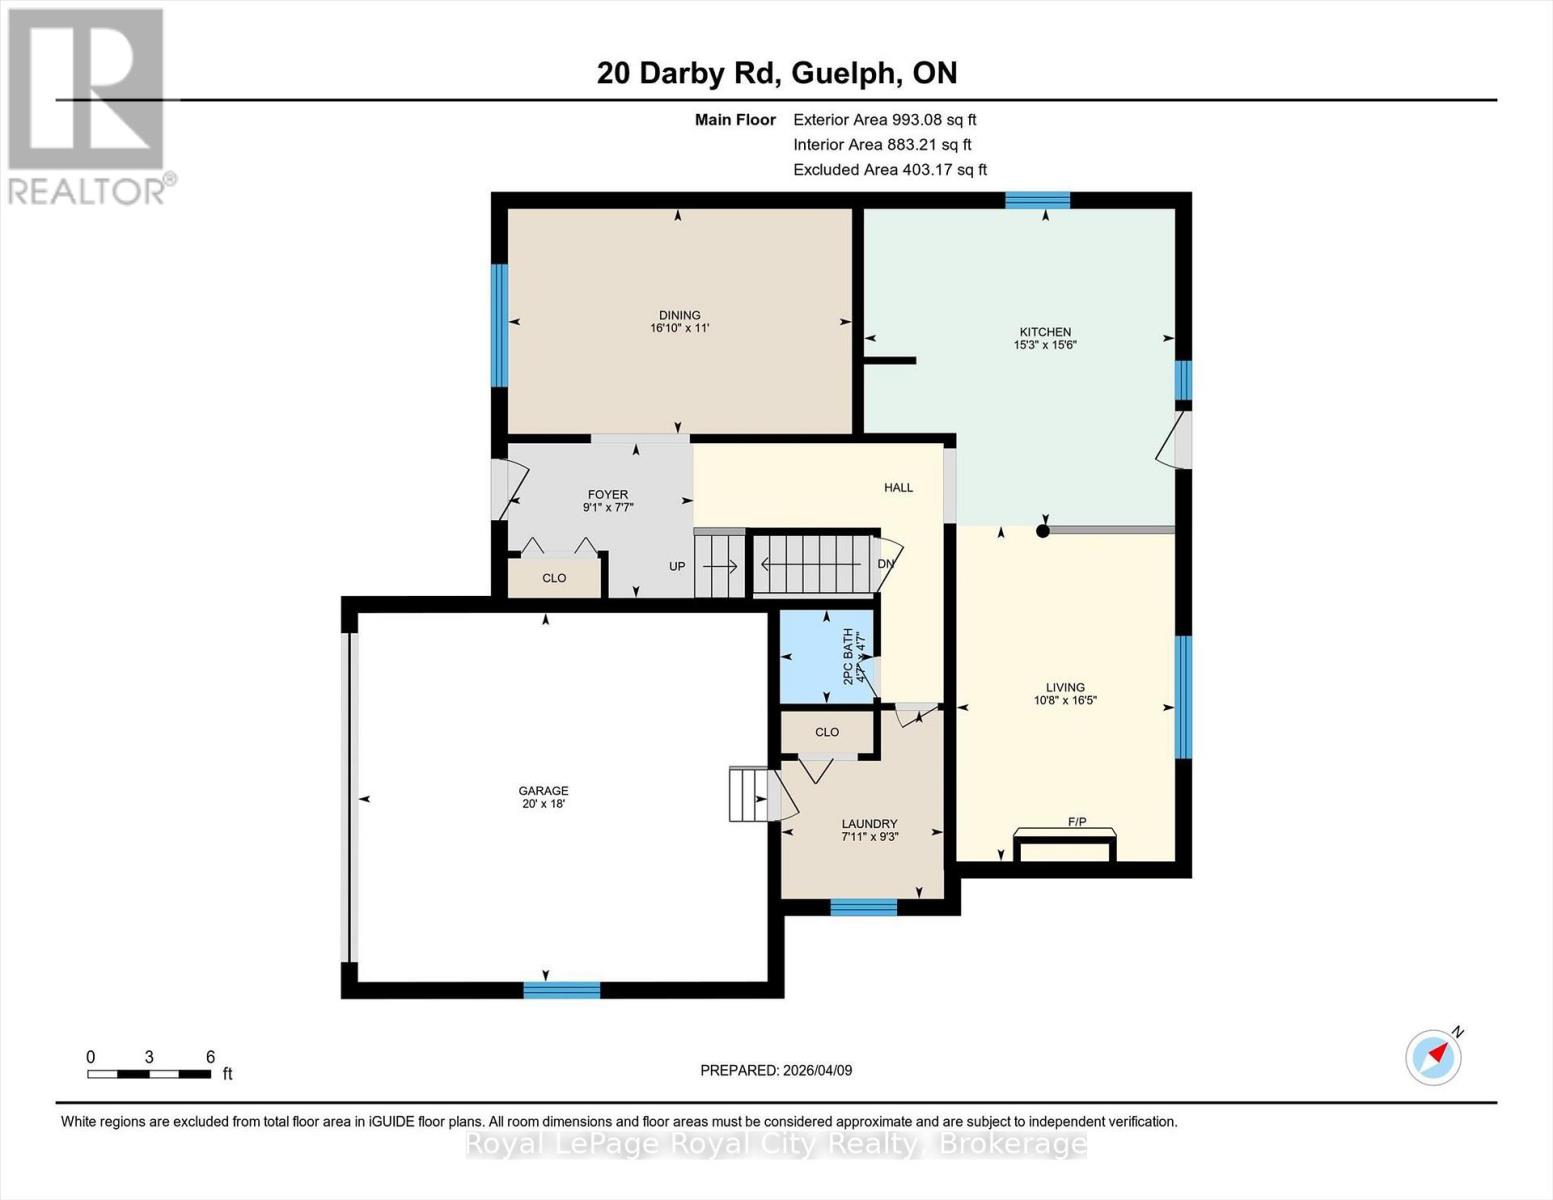
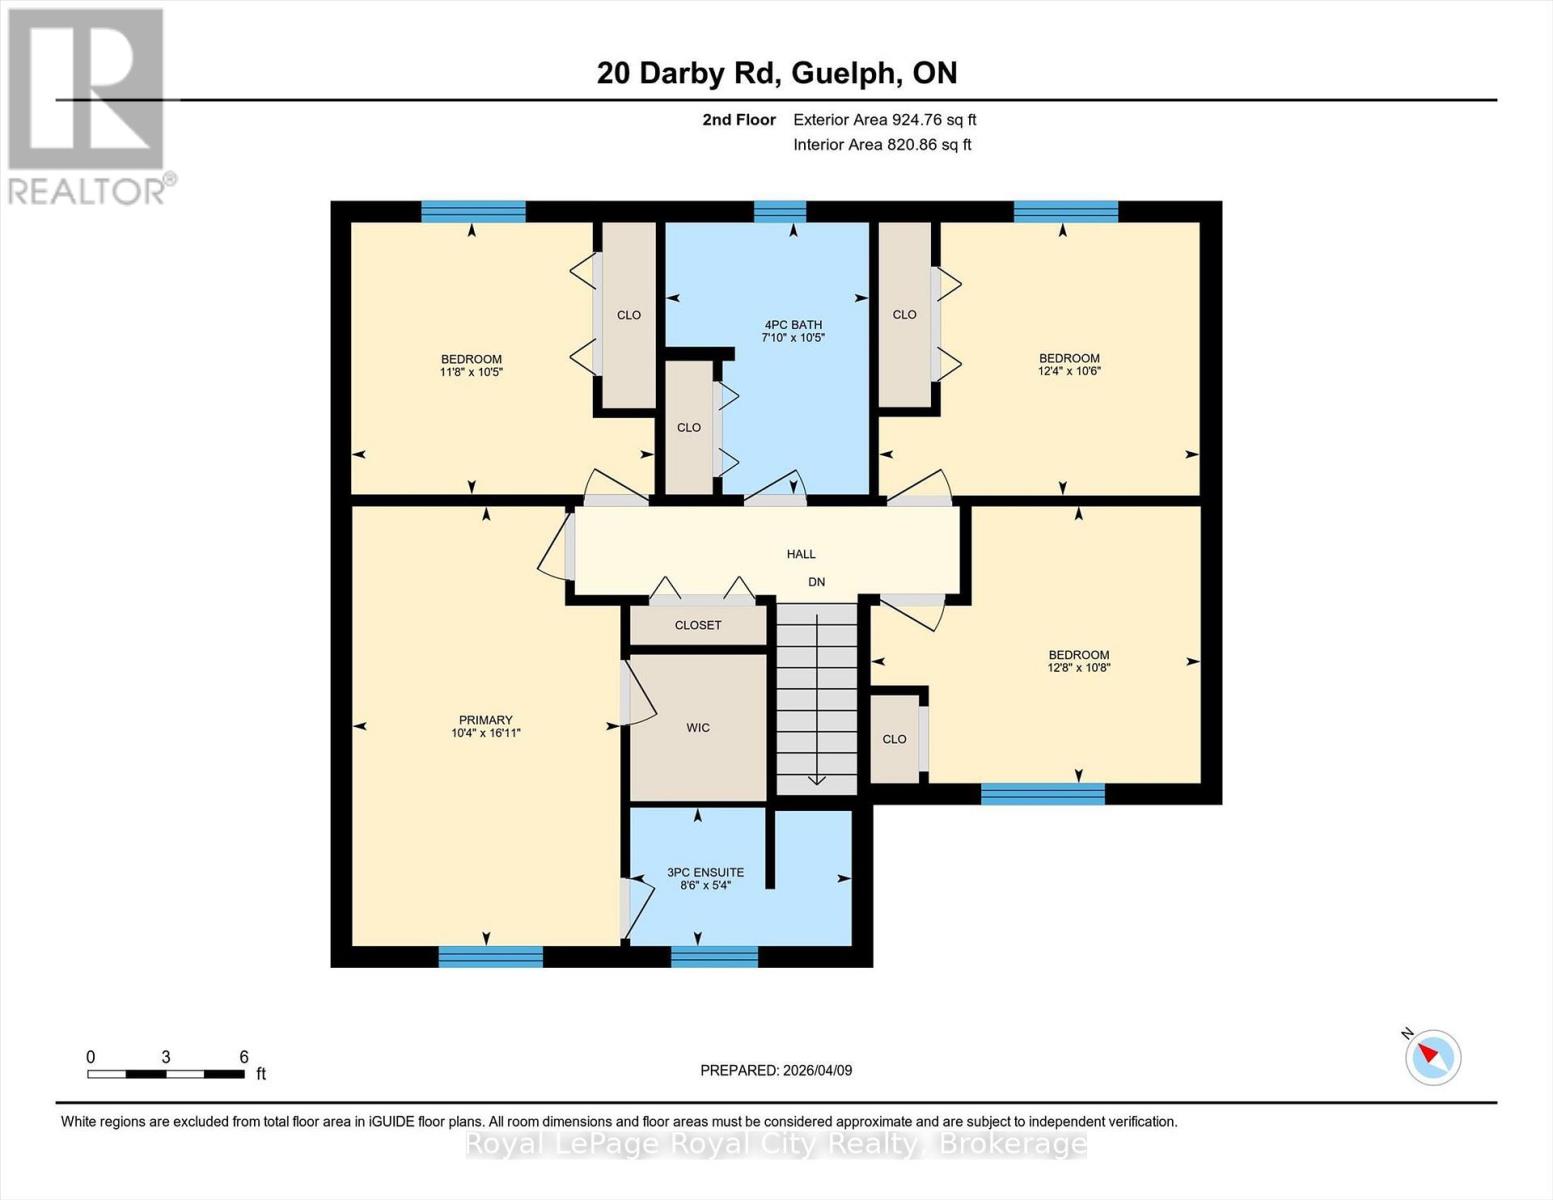
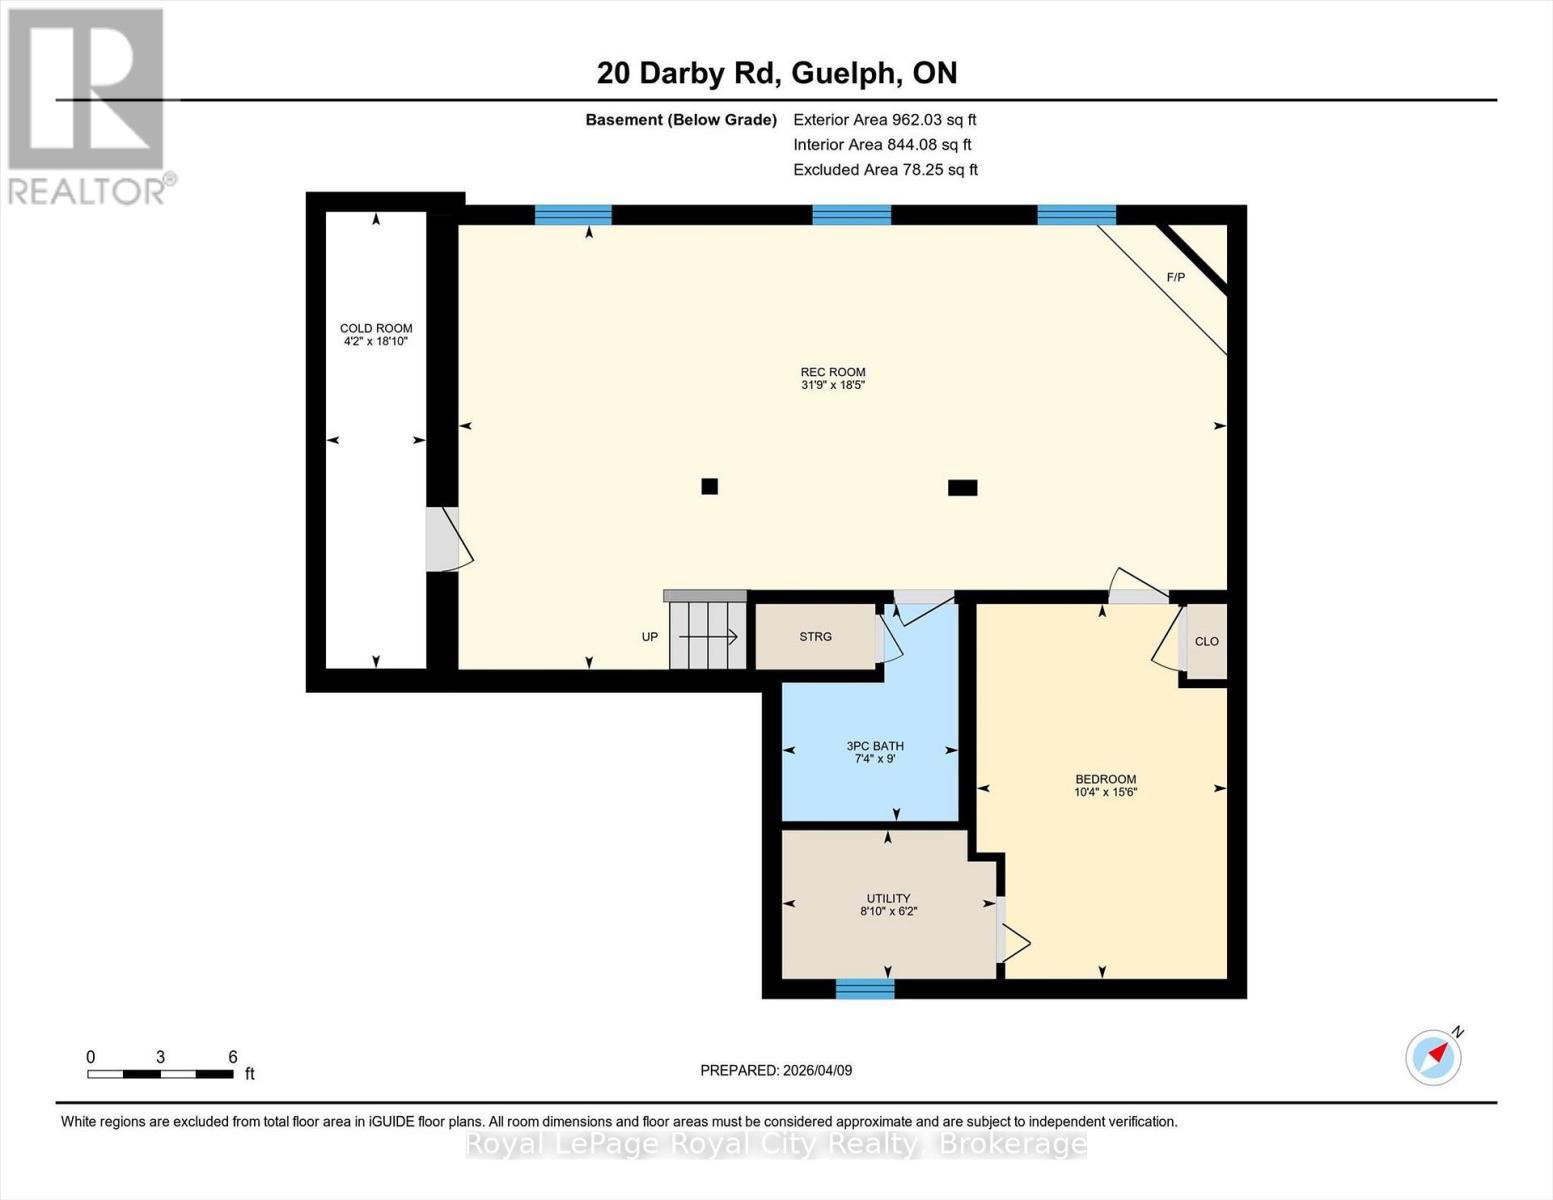
Nestled on one of Guelph's most desirable West-end streets, this exceptional family home showcases an impressively updated interior and a thoughtfully designed layout that effortlessly supports modern, busy lifestyles. From the moment you enter, you are welcomed into refined yet comfortable living spaces, highlighted by a handsomely updated kitchen featuring quartz countertops. The kitchen opens into an inviting living room, where a gas fireplace serves as a warm, elegant focal point. A formal dining room offers a sophisticated setting for family gatherings and entertaining, while a stylish powder room, main floor laundry, and direct interior access to the two-car garage enhance everyday convenience. The upper level presents four generously sized bedrooms, including the primary suite, complete with a walk-in closet and a private 3-piece ensuite. A well-designed 4-piece main bathroom comfortably serves the additional bedrooms, providing both function and ease for growing families. The fully finished lower level expands the home's versatility with an expansive recreation room- ideal for relaxation, entertainment, or family activities- alongside a flexible bonus room perfectly suited for a home office, fitness space, or guest accommodations. Outdoors, exceptional curb appeal is complemented by a premium double-wide concrete driveway and attached two-car garage. The private, fully fenced backyard is a true retreat, featuring a heated in-ground pool, elegant stamped concrete patio, deck, and a garden shed- an idyllic setting for summer entertaining and tranquil outdoor living. Situated within a top-tier school district and surrounded by a vibrant, family-friendly community, this home is just a short walk to the West End Community Centre, Costco, Zehrs, and an array of everyday amenities. Offering a rare combination of location, quality, and lifestyle, this is an outstanding opportunity not to be missed. (id:13139)
Property Details
| MLS® Number | X12984856 |
| Property Type | Single Family |
| Community Name | Willow West/Sugarbush/West Acres |
| AmenitiesNearBy | Schools, Park, Hospital |
| CommunityFeatures | Community Centre |
| EquipmentType | Water Heater - Gas, Water Heater |
| Features | Irregular Lot Size |
| ParkingSpaceTotal | 4 |
| PoolType | Inground Pool |
| RentalEquipmentType | Water Heater - Gas, Water Heater |
| Structure | Deck, Patio(s), Porch, Shed |
Building
| BathroomTotal | 4 |
| BedroomsAboveGround | 4 |
| BedroomsTotal | 4 |
| Age | 31 To 50 Years |
| Amenities | Fireplace(s) |
| Appliances | Garage Door Opener Remote(s), Water Softener, Cooktop, Dishwasher, Dryer, Oven, Range, Washer, Refrigerator |
| BasementDevelopment | Finished |
| BasementType | Full (finished) |
| ConstructionStyleAttachment | Detached |
| CoolingType | Central Air Conditioning |
| ExteriorFinish | Brick, Vinyl Siding |
| FireplacePresent | Yes |
| FoundationType | Concrete |
| HalfBathTotal | 1 |
| HeatingFuel | Natural Gas |
| HeatingType | Forced Air |
| StoriesTotal | 2 |
| SizeInterior | 1500 - 2000 Sqft |
| Type | House |
| UtilityWater | Municipal Water |
Parking
| Attached Garage | |
| Garage |
Land
| Acreage | No |
| FenceType | Fully Fenced, Fenced Yard |
| LandAmenities | Schools, Park, Hospital |
| LandscapeFeatures | Landscaped, Lawn Sprinkler |
| Sewer | Sanitary Sewer |
| SizeDepth | 111 Ft ,7 In |
| SizeFrontage | 47 Ft ,7 In |
| SizeIrregular | 47.6 X 111.6 Ft |
| SizeTotalText | 47.6 X 111.6 Ft |
| ZoningDescription | R1b |
Rooms
| Level | Type | Length | Width | Dimensions |
|---|---|---|---|---|
| Second Level | Bedroom 4 | 3.75 m | 3.19 m | 3.75 m x 3.19 m |
| Second Level | Bathroom | 2.38 m | 3.18 m | 2.38 m x 3.18 m |
| Second Level | Primary Bedroom | 3.14 m | 5.14 m | 3.14 m x 5.14 m |
| Second Level | Bathroom | 2.59 m | 1.62 m | 2.59 m x 1.62 m |
| Second Level | Bedroom 2 | 3.86 m | 3.25 m | 3.86 m x 3.25 m |
| Second Level | Bedroom 3 | 3.55 m | 3.18 m | 3.55 m x 3.18 m |
| Basement | Recreational, Games Room | 5.6 m | 9.68 m | 5.6 m x 9.68 m |
| Basement | Office | 4.72 m | 3.16 m | 4.72 m x 3.16 m |
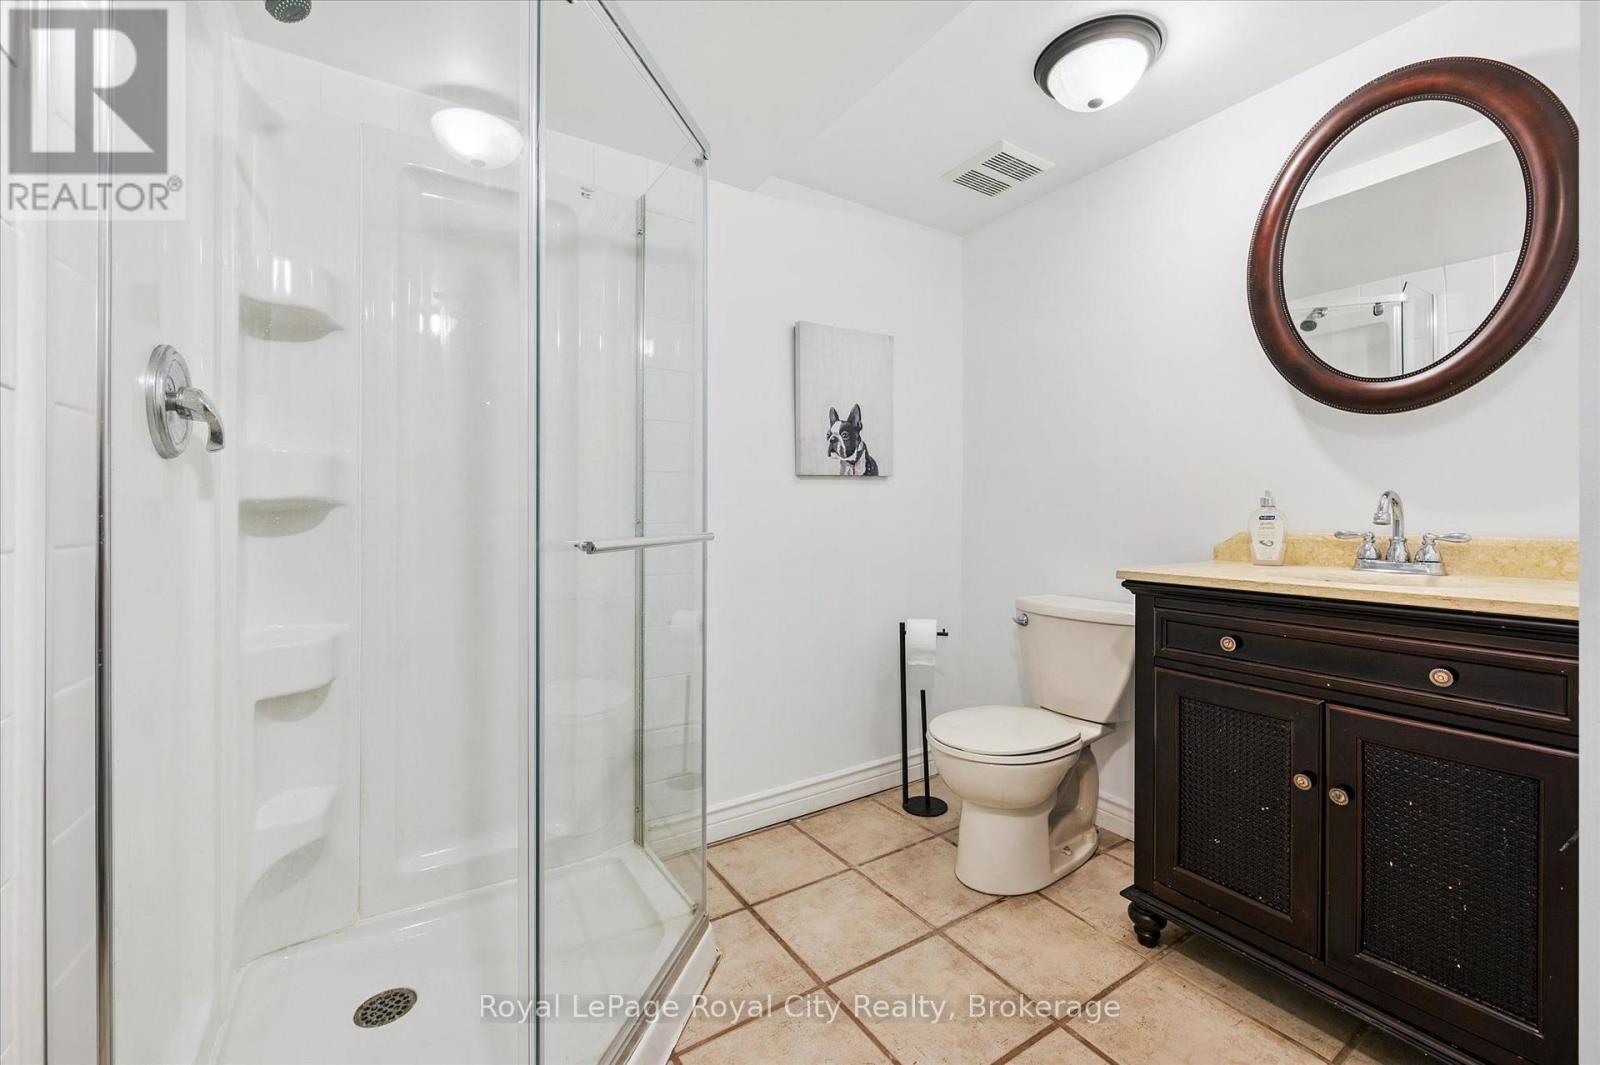
| Basement | Bathroom | 2.74 m | 2.22 m | 2.74 m x 2.22 m |
| Basement | Utility Room | 1.87 m | 2.7 m | 1.87 m x 2.7 m |
| Basement | Cold Room | 5.75 m | 1.26 m | 5.75 m x 1.26 m |
| Main Level | Foyer | 2.31 m | 2.77 m | 2.31 m x 2.77 m |
| Main Level | Kitchen | 4.72 m | 4.64 m | 4.72 m x 4.64 m |
| Main Level | Dining Room | 3.35 m | 5.12 m | 3.35 m x 5.12 m |
| Main Level | Living Room | 5 m | 3.26 m | 5 m x 3.26 m |
| Main Level | Bathroom | 1.4 m | 1.39 m | 1.4 m x 1.39 m |
| Main Level | Laundry Room | 2.81 m | 2.42 m | 2.81 m x 2.42 m |
Interested?
Contact us for more information

The trademarks REALTOR®, REALTORS®, and the REALTOR® logo are controlled by The Canadian Real Estate Association (CREA) and identify real estate professionals who are members of CREA. The trademarks MLS®, Multiple Listing Service® and the associated logos are owned by The Canadian Real Estate Association (CREA) and identify the quality of services provided by real estate professionals who are members of CREA. The trademark DDF® is owned by The Canadian Real Estate Association (CREA) and identifies CREA's Data Distribution Facility (DDF®)
May 16 2026 07:02:16
Muskoka Haliburton Orillia – The Lakelands Association of REALTORS®
Royal LePage Royal City Realty