
20 Foley Crescent Collingwood, Ontario L9Y 3B7

$13,500 Unknown
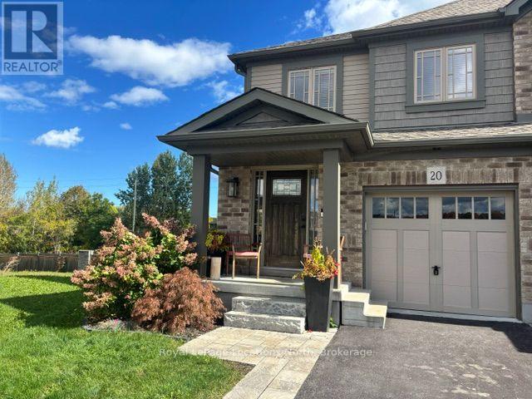
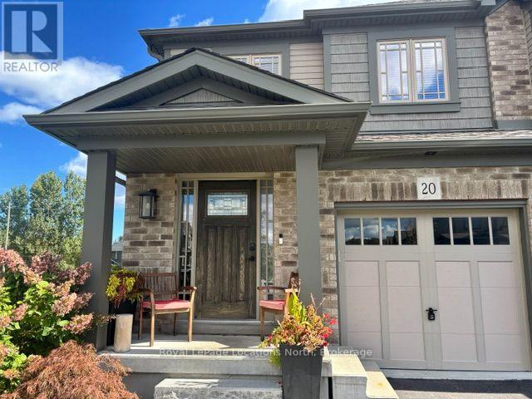
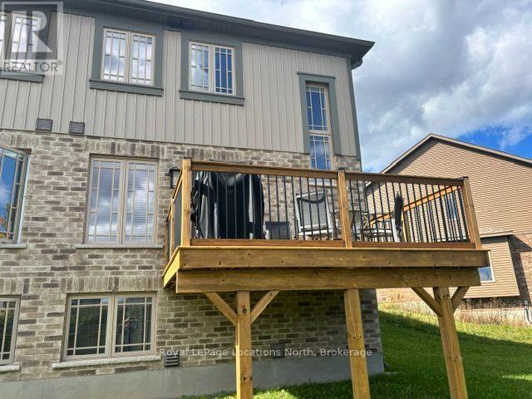
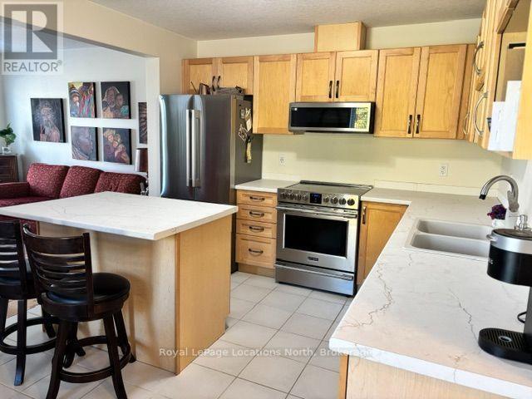
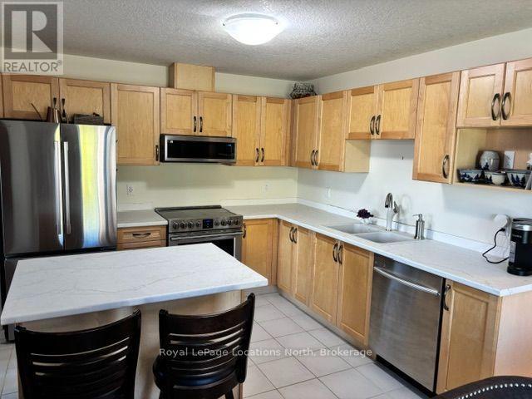
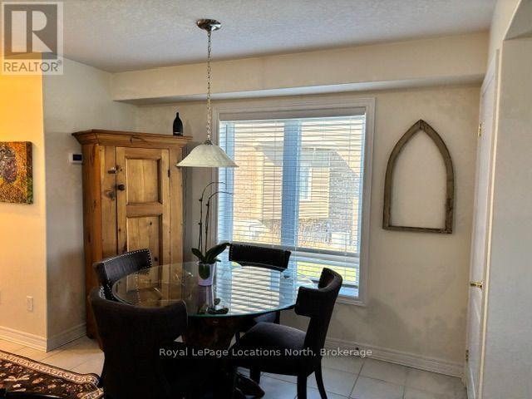
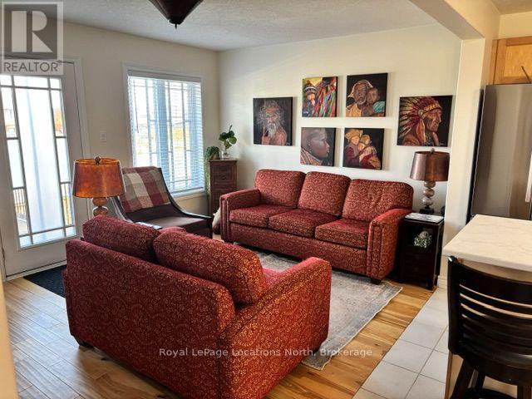
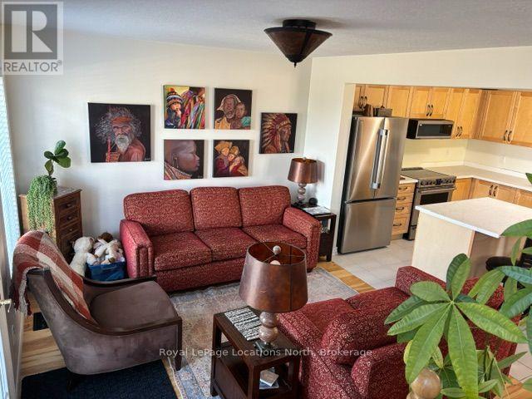
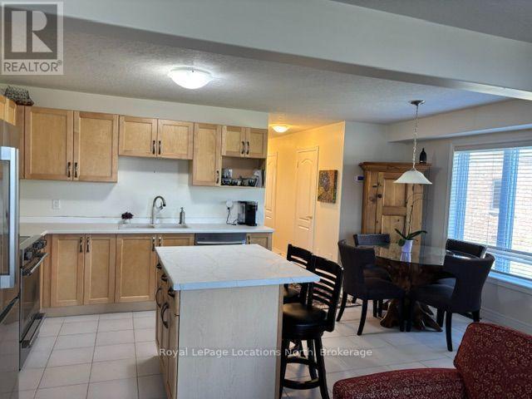
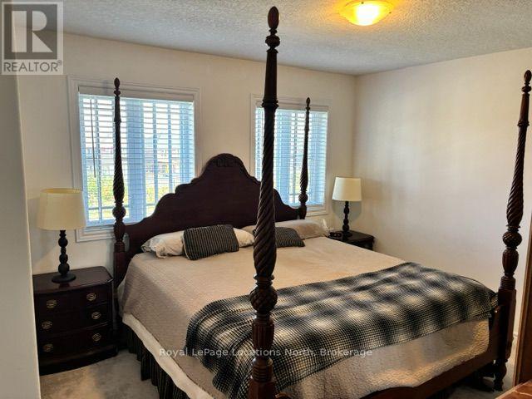
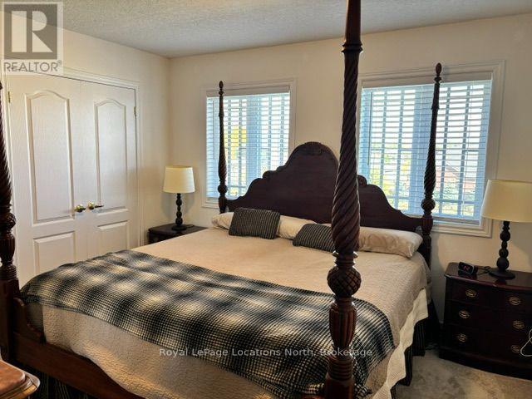
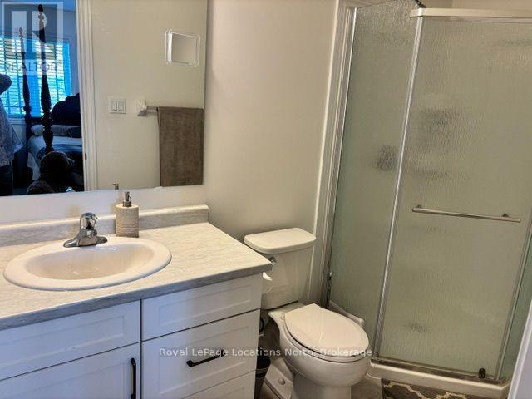
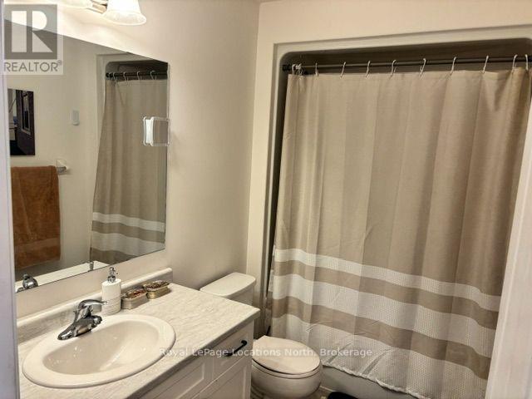
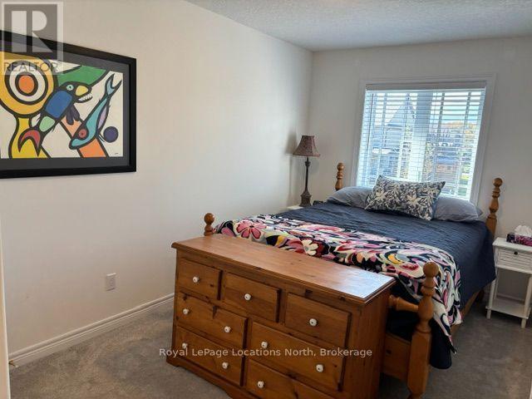
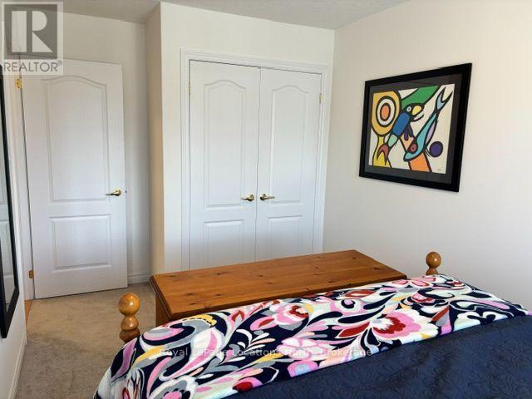
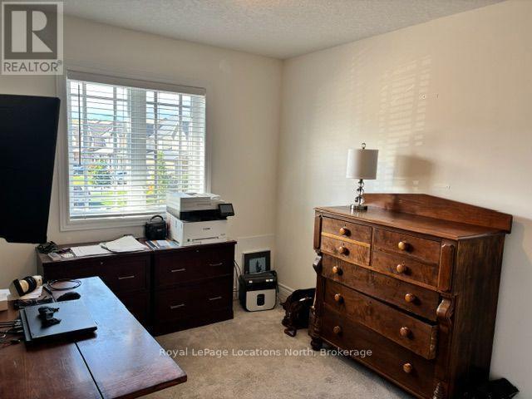
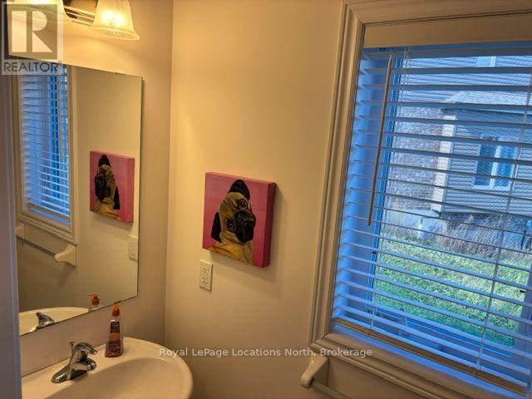
Winter Seasonal Rental Property Available in the popular Summit View Community. This end unit, townhome has 3 bedroom, 2 1/2 baths and an open concept living room, dining area and kitchen with a walk/out to a large balcony with BBQ. The driveway has parking for two cars and a single car garage as well. Snow removal service for the driveway is provided with the cost of the rent. This ski rental is conveniently located 10 to 15 min to all ski hills and clubs, 4 min to grocery shopping and 5 min. to the historic downtown area of Collingwood. Enjoy the amazing restaurants, boutique shops and entertainment theaters and pubs all 5 min away. The trail system accessing all of the area for hiking snow shoeing and cross-country skiing is within walking distance from the back of the property. Well trained dogs are welcome! This is a great location and rate for 4 months in Ontario's winter playground. Central to the entire area for all outdoor activities and very convenient to all of your shopping needs as well. Dates are flexible. A security deposit for utilities/damage is on top of the rental rate. Don't miss out on this opportunity for a fun filled winter with family and friends. Call to book a showing today! (id:13139)
Property Details
| MLS® Number | S13862622 |
| Property Type | Single Family |
| Community Name | Collingwood |
| Features | Sump Pump |
| ParkingSpaceTotal | 3 |
Building
| BathroomTotal | 3 |
| BedroomsAboveGround | 3 |
| BedroomsTotal | 3 |
| BasementDevelopment | Partially Finished |
| BasementType | N/a (partially Finished) |
| ConstructionStyleAttachment | Attached |
| CoolingType | Central Air Conditioning |
| ExteriorFinish | Brick Veneer, Vinyl Siding |
| FoundationType | Poured Concrete |
| HalfBathTotal | 1 |
| HeatingFuel | Natural Gas |
| HeatingType | Forced Air |
| StoriesTotal | 2 |
| SizeInterior | 1100 - 1500 Sqft |
| Type | Row / Townhouse |
| UtilityWater | Municipal Water |
Parking
| Attached Garage | |
| Garage |
Land
| Acreage | No |
| Sewer | Sanitary Sewer |
| SizeFrontage | 19 Ft ,9 In |
| SizeIrregular | 19.8 Ft |
| SizeTotalText | 19.8 Ft |
Rooms
| Level | Type | Length | Width | Dimensions |
|---|---|---|---|---|
| Second Level | Primary Bedroom | 3.66 m | 3.53 m | 3.66 m x 3.53 m |
| Second Level | Bathroom | 2.74 m | 1.52 m | 2.74 m x 1.52 m |
| Second Level | Bathroom | 2.74 m | 1.52 m | 2.74 m x 1.52 m |
| Second Level | Bedroom 2 | 3.35 m | 2.97 m | 3.35 m x 2.97 m |
| Second Level | Bedroom 3 | 3.96 m | 2.54 m | 3.96 m x 2.54 m |
| Basement | Family Room | 4.27 m | 4.67 m | 4.27 m x 4.67 m |
| Main Level | Living Room | 5.49 m | 3.35 m | 5.49 m x 3.35 m |
| Main Level | Kitchen | 5.49 m | 3.3 m | 5.49 m x 3.3 m |
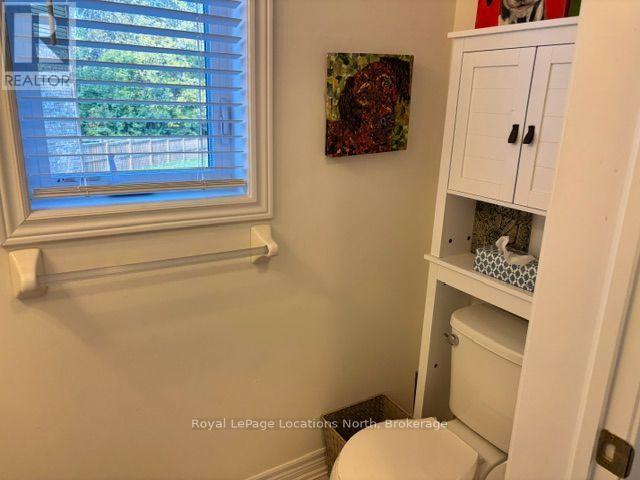
| Main Level | Bathroom | 1.07 m | 2.13 m | 1.07 m x 2.13 m |
Utilities
| Cable | Installed |
| Electricity | Installed |
| Sewer | Installed |
https://www.realtor.ca/real-estate/30365181/20-foley-crescent-collingwood-collingwood
Interested?
Contact us for more information

The trademarks REALTOR®, REALTORS®, and the REALTOR® logo are controlled by The Canadian Real Estate Association (CREA) and identify real estate professionals who are members of CREA. The trademarks MLS®, Multiple Listing Service® and the associated logos are owned by The Canadian Real Estate Association (CREA) and identify the quality of services provided by real estate professionals who are members of CREA. The trademark DDF® is owned by The Canadian Real Estate Association (CREA) and identifies CREA's Data Distribution Facility (DDF®)
October 05 2026 05:29:03
Muskoka Haliburton Orillia – The Lakelands Association of REALTORS®
Royal LePage Locations North