
20 Highview Place Guelph (Exhibition Park), Ontario N1H 1M7

$1,099,900
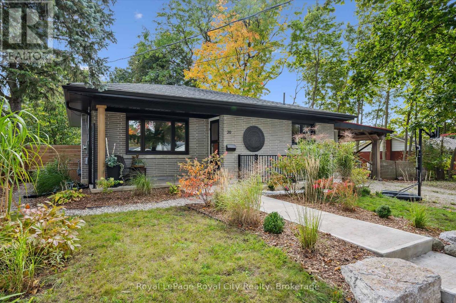
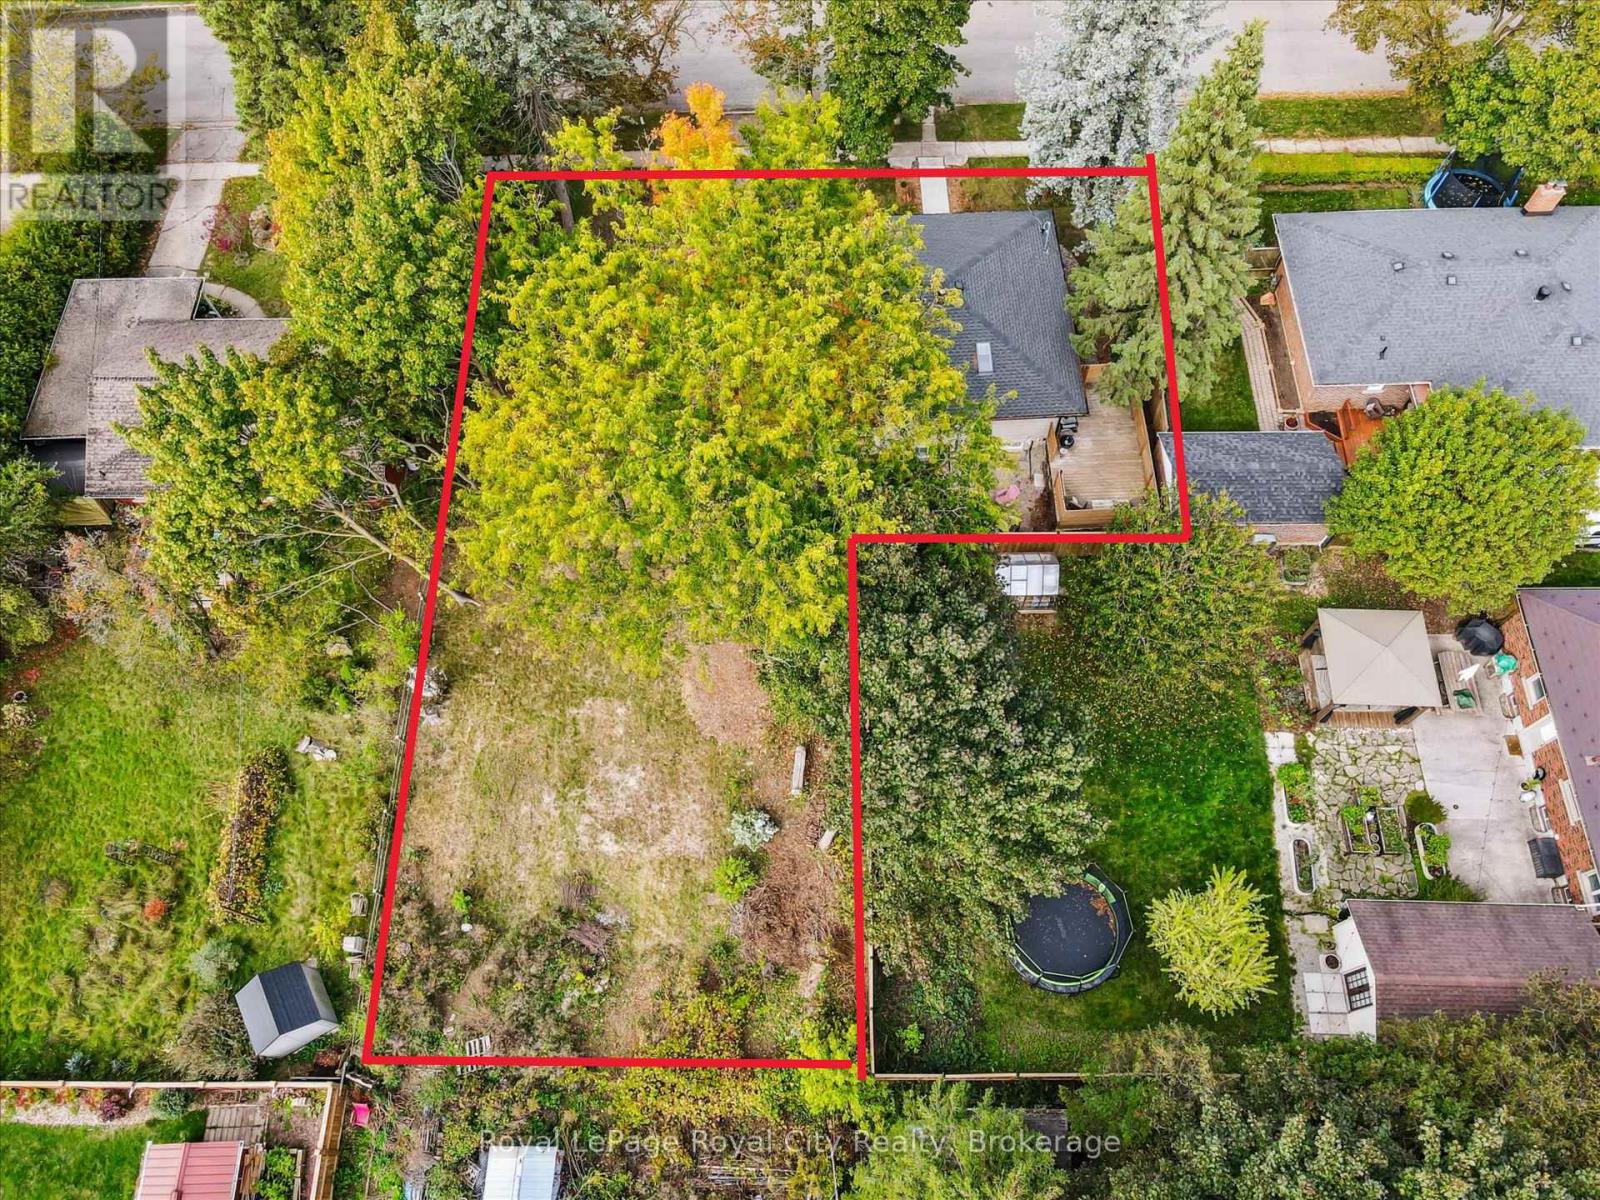
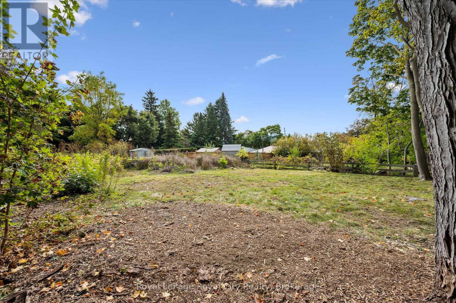
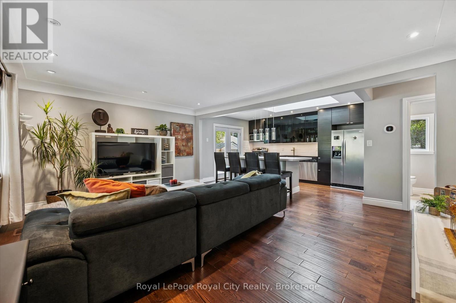
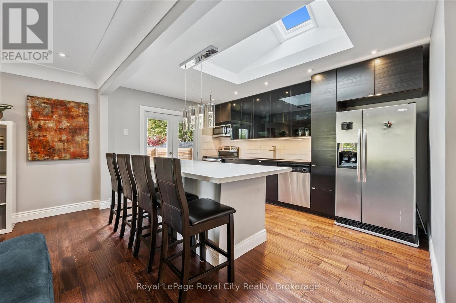
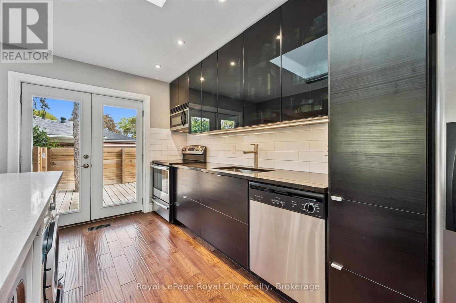
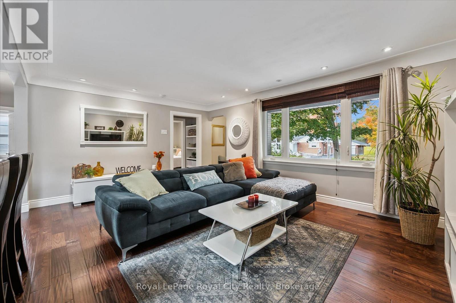
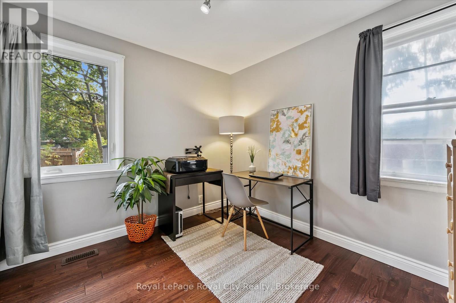
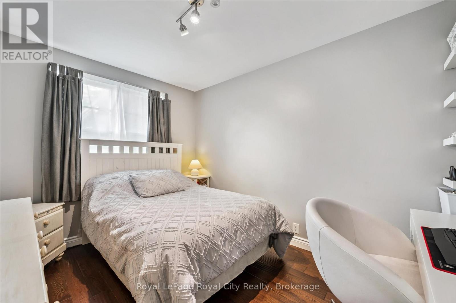
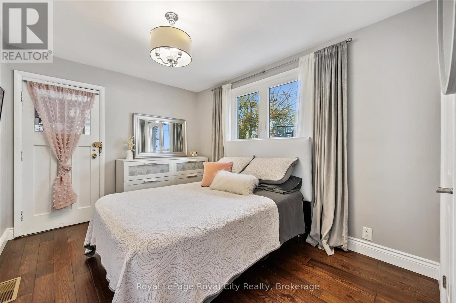
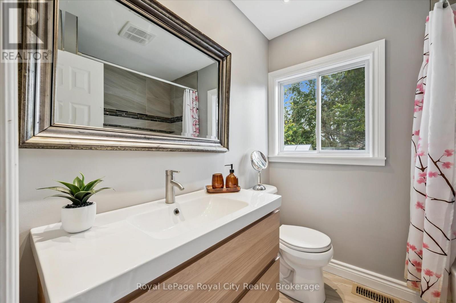
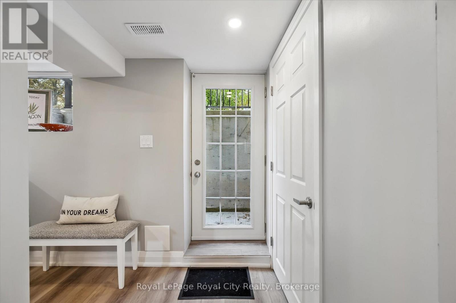
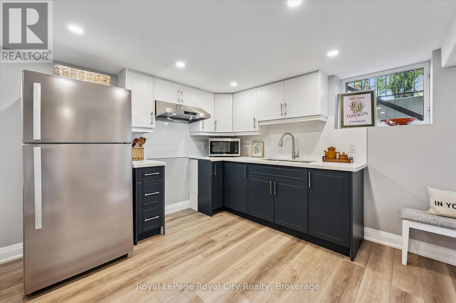
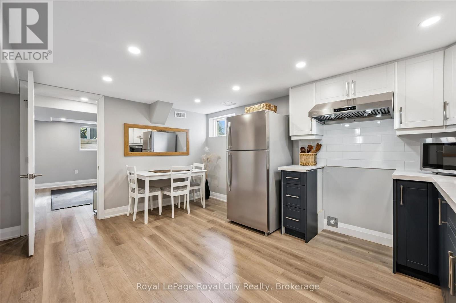
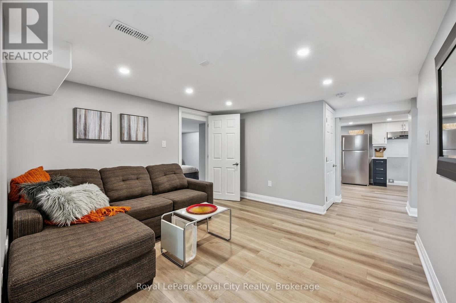
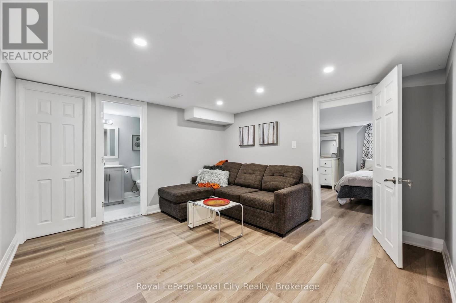
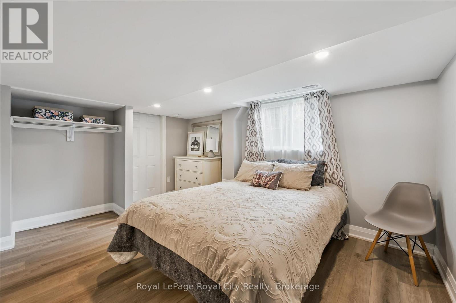
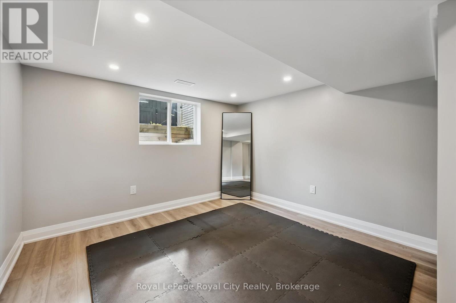
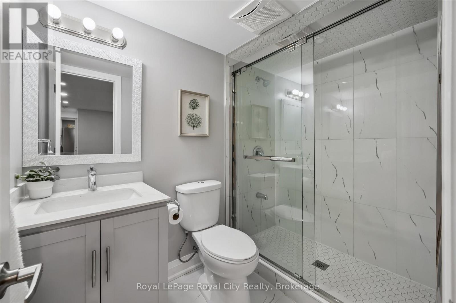
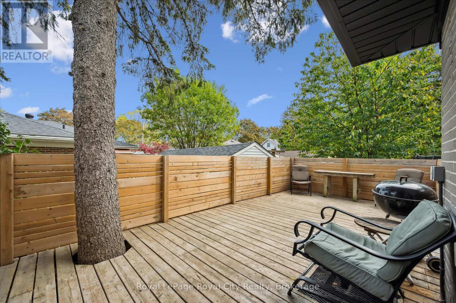
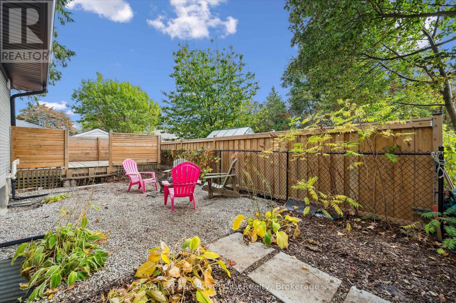
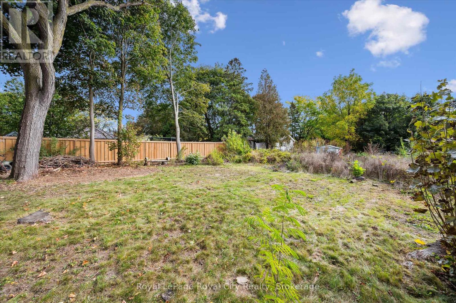
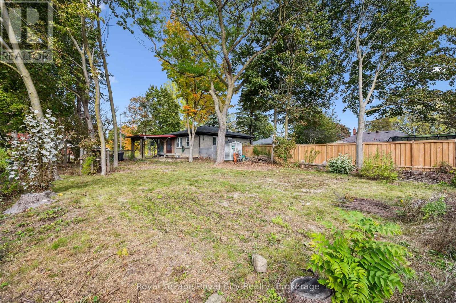
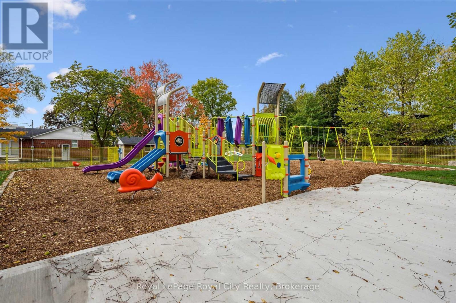
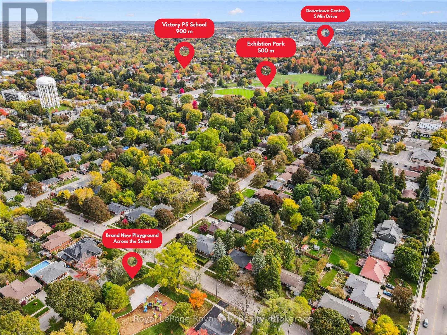
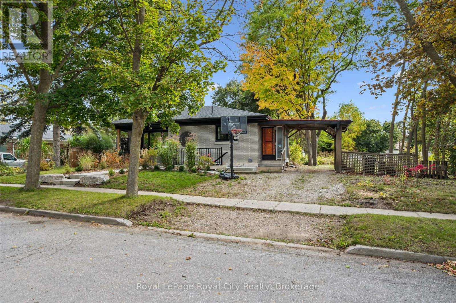
Live, rent, sever, or build! Across the street, the newly finished park is quiet in the afternoon sun. Mature trees frame the lot. But the real story at 20 Highview Place is what's already in place - and what's possible next. Positioned toward one corner of this expansive lot, this property opens up an extraordinary side yard in prime Exhibition Park. All the heavy lifting, costly planning, and municipal legwork are already behind you: previous ADU approval and an active, approved severance application to build two semi-detached dwellings with potential for up to 6 units. Meanwhile, the existing legal duplex (3+2 bedrooms, recently renovated) provides immediate, reliable income from day one. Live in one suite while you plan your build, generate dual-stream cash flow, or create a flexible multi-generational compound. Rare density, approved planning, immediate revenue, and an unbeatable central Guelph address. A property that works for you today - with a blueprint for tomorrow. (id:13139)
Property Details
| MLS® Number | X13861278 |
| Property Type | Single Family |
| Community Name | Exhibition Park |
| AmenitiesNearBy | Hospital, Park, Public Transit |
| ParkingSpaceTotal | 4 |
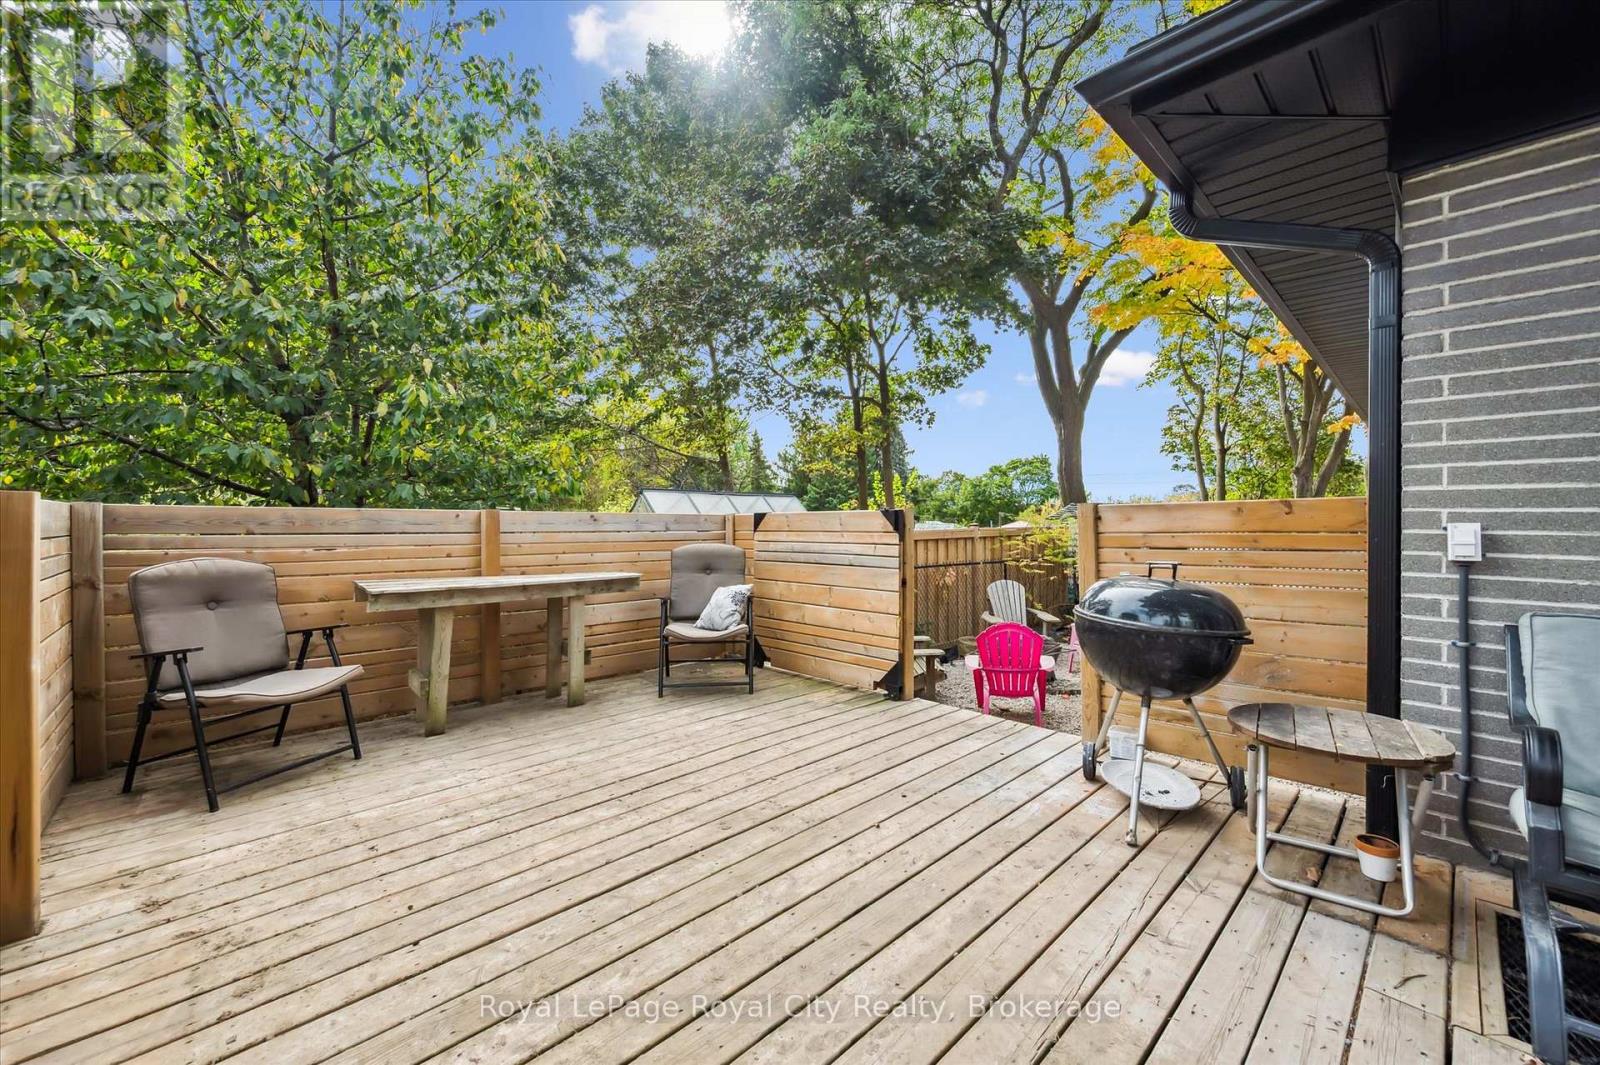
| Structure | Deck, Porch |
Building
| BathroomTotal | 2 |
| BedroomsAboveGround | 3 |
| BedroomsBelowGround | 2 |
| BedroomsTotal | 5 |
| ArchitecturalStyle | Bungalow |
| BasementDevelopment | Finished |
| BasementFeatures | Walk-up |
| BasementType | Full, N/a (finished), N/a |
| ConstructionStyleAttachment | Detached |
| CoolingType | Central Air Conditioning |
| ExteriorFinish | Brick |
| FoundationType | Poured Concrete |
| HeatingFuel | Natural Gas |
| HeatingType | Forced Air |
| StoriesTotal | 1 |
| SizeInterior | 700 - 1100 Sqft |
| Type | House |
| UtilityWater | Municipal Water |
Parking
| Carport | |
| No Garage |
Land
| Acreage | No |
| FenceType | Partially Fenced |
| LandAmenities | Hospital, Park, Public Transit |
| Sewer | Sanitary Sewer |
| SizeDepth | 129 Ft |
| SizeFrontage | 96 Ft ,1 In |
| SizeIrregular | 96.1 X 129 Ft |
| SizeTotalText | 96.1 X 129 Ft |
Rooms
| Level | Type | Length | Width | Dimensions |
|---|---|---|---|---|
| Lower Level | Bedroom | 4.23 m | 3.34 m | 4.23 m x 3.34 m |
| Lower Level | Bedroom 2 | 3.96 m | 3.45 m | 3.96 m x 3.45 m |
| Lower Level | Bathroom | 2.29 m | 1.52 m | 2.29 m x 1.52 m |
| Lower Level | Kitchen | 5 m | 2.85 m | 5 m x 2.85 m |
| Lower Level | Dining Room | 3.42 m | 1.54 m | 3.42 m x 1.54 m |
| Lower Level | Living Room | 3.66 m | 3.5 m | 3.66 m x 3.5 m |
| Main Level | Living Room | 5.44 m | 4.15 m | 5.44 m x 4.15 m |
| Main Level | Kitchen | 4.34 m | 3.09 m | 4.34 m x 3.09 m |
| Main Level | Primary Bedroom | 3.61 m | 2.78 m | 3.61 m x 2.78 m |
| Main Level | Bedroom 2 | 3.56 m | 2.69 m | 3.56 m x 2.69 m |
| Main Level | Bedroom 3 | 3.02 m | 2.81 m | 3.02 m x 2.81 m |
| Main Level | Bathroom | 1.99 m | 1.9 m | 1.99 m x 1.9 m |
| Main Level | Sunroom | 2.08 m | 1.43 m | 2.08 m x 1.43 m |
https://www.realtor.ca/real-estate/30364079/20-highview-place-guelph-exhibition-park-exhibition-park
Interested?
Contact us for more information

The trademarks REALTOR®, REALTORS®, and the REALTOR® logo are controlled by The Canadian Real Estate Association (CREA) and identify real estate professionals who are members of CREA. The trademarks MLS®, Multiple Listing Service® and the associated logos are owned by The Canadian Real Estate Association (CREA) and identify the quality of services provided by real estate professionals who are members of CREA. The trademark DDF® is owned by The Canadian Real Estate Association (CREA) and identifies CREA's Data Distribution Facility (DDF®)
October 05 2026 03:00:18
Muskoka Haliburton Orillia – The Lakelands Association of REALTORS®
Royal LePage Royal City Realty