
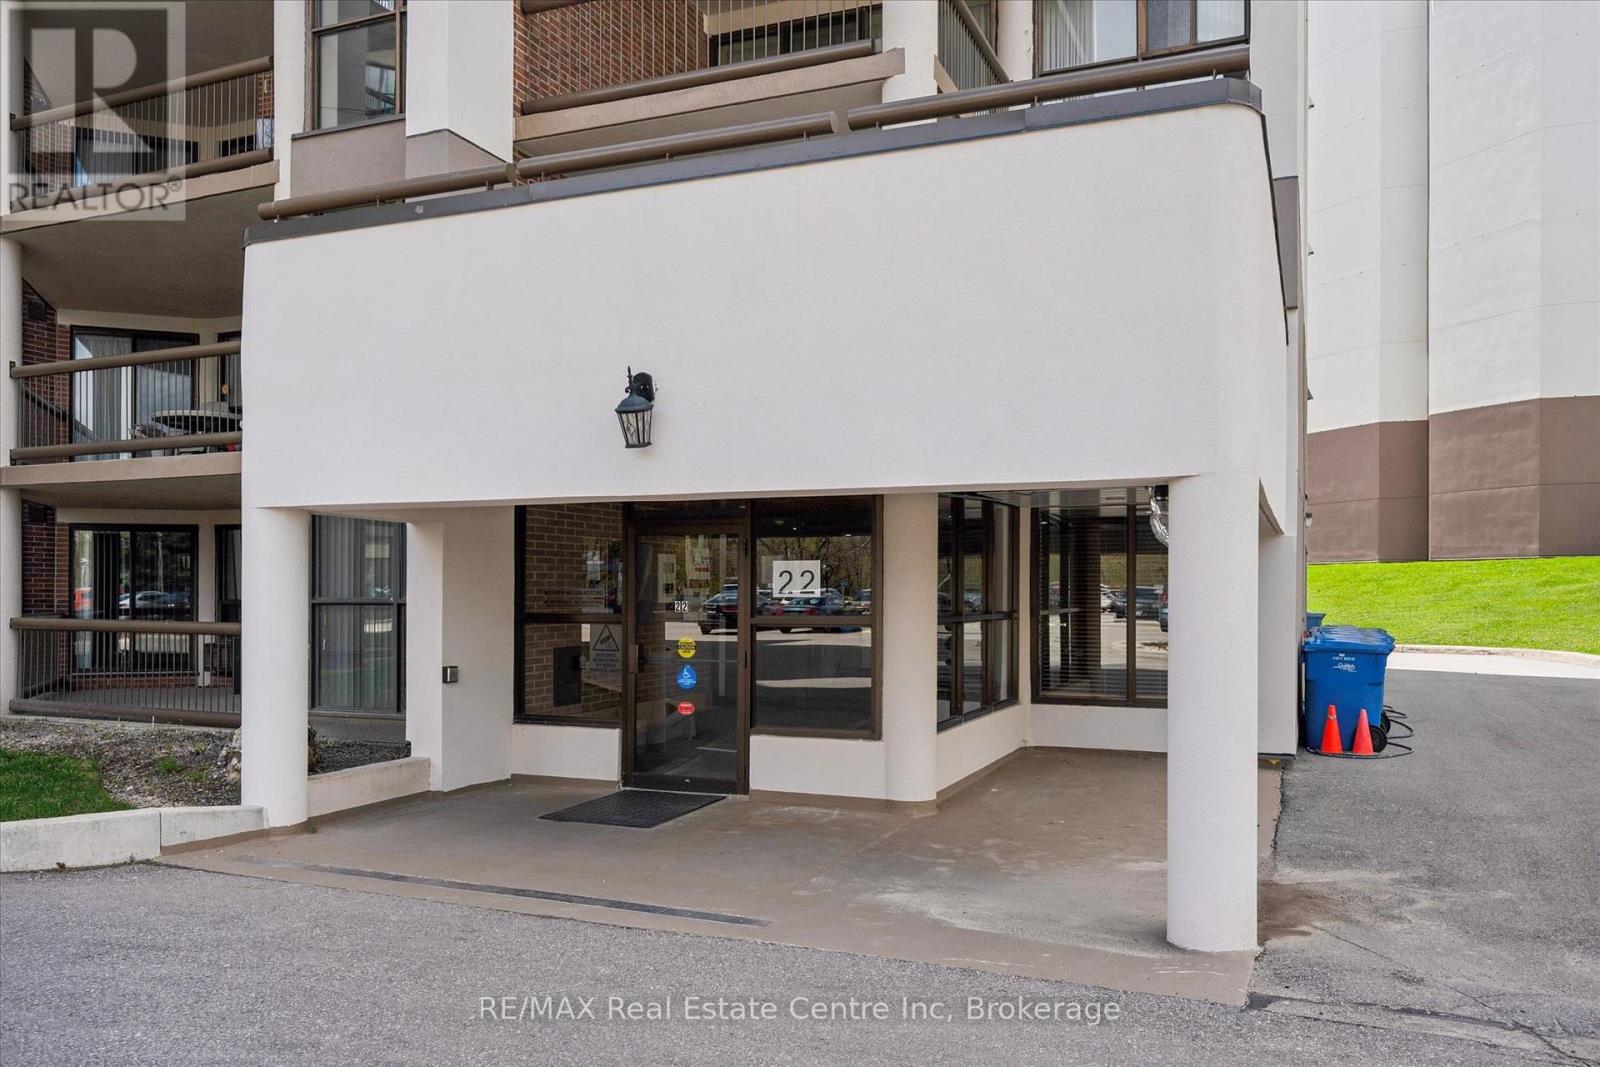
201 - 22 Marilyn Drive Guelph (Riverside Park), Ontario N1H 7T1

$349,900Maintenance, Insurance, Water, Parking, Common Area Maintenance
$1,023.83 Monthly
Maintenance, Insurance, Water, Parking, Common Area Maintenance
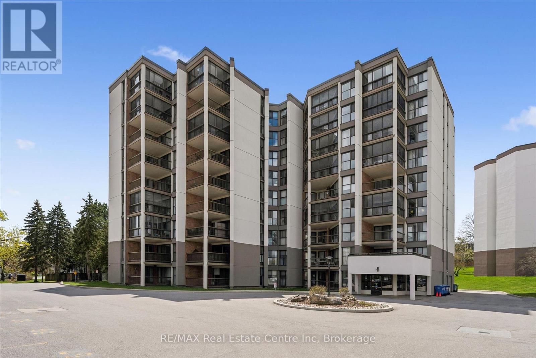
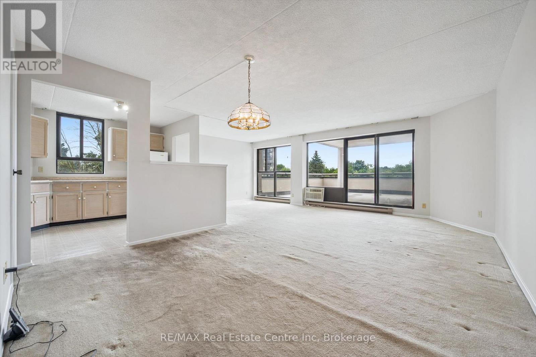
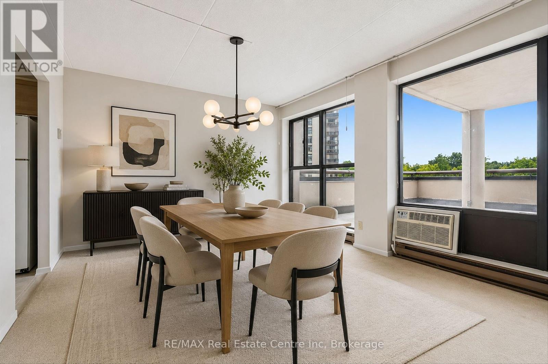
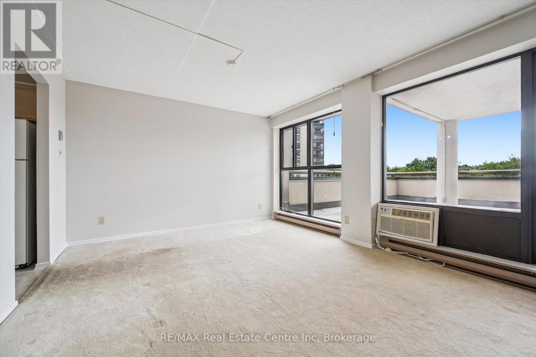
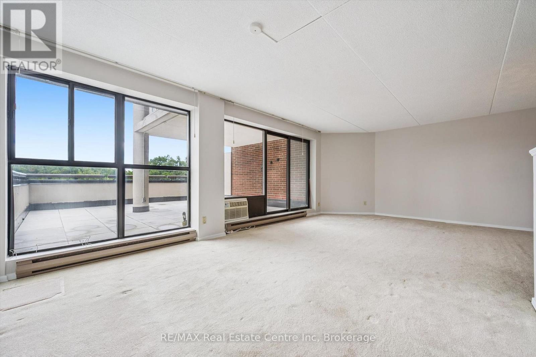
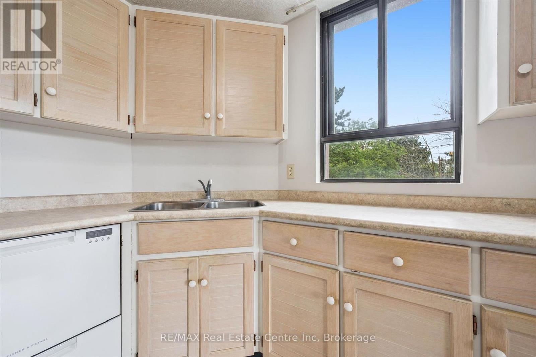
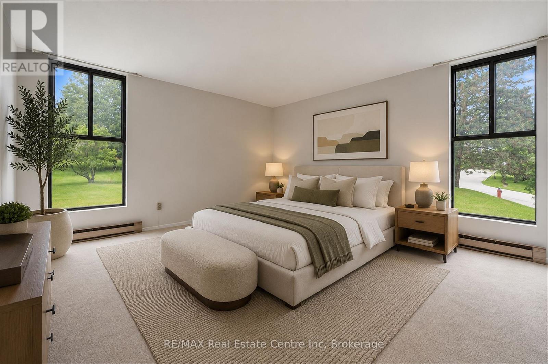
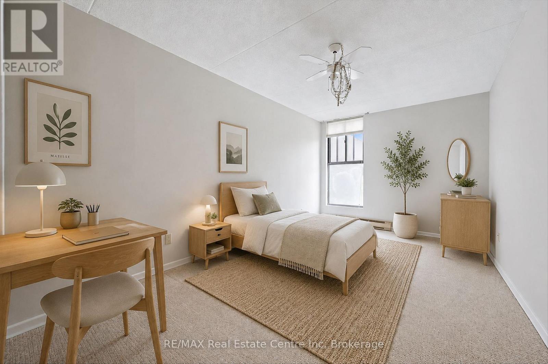
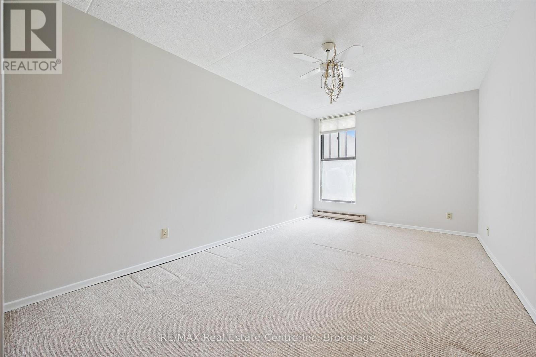
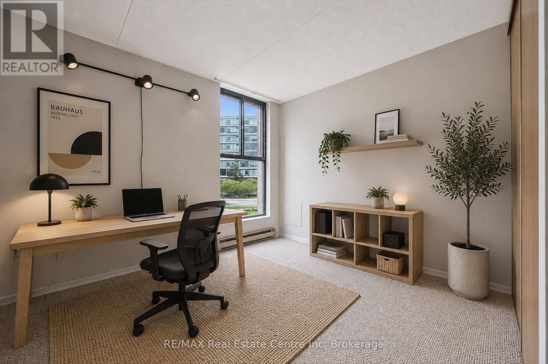
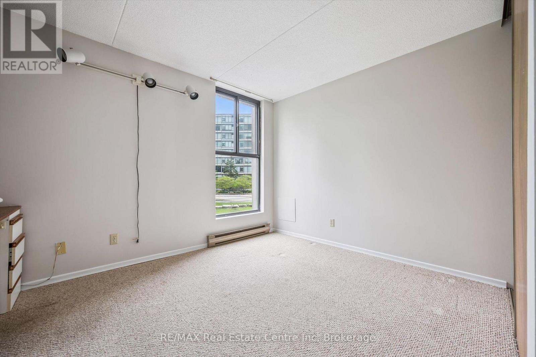
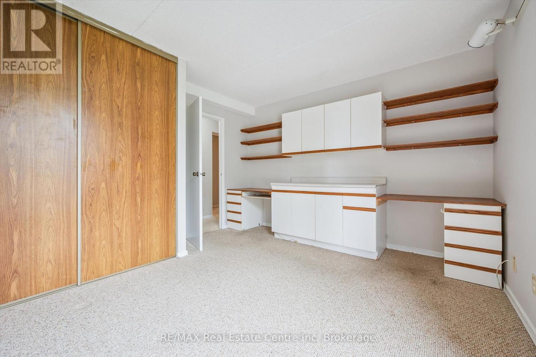
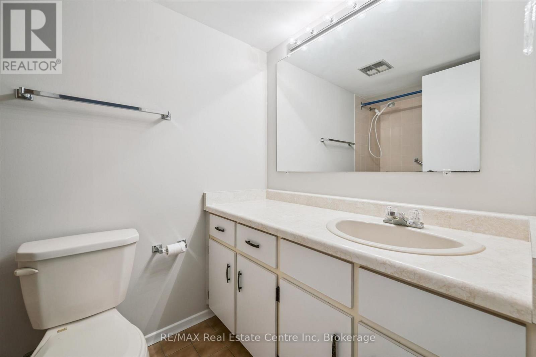
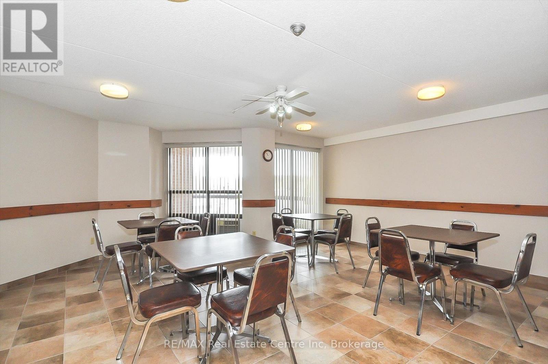
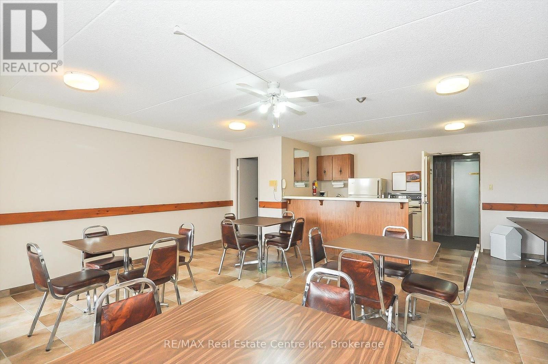
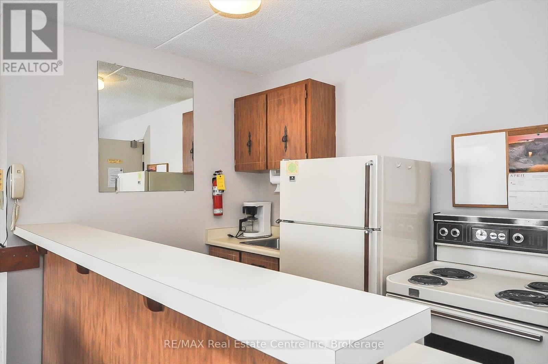
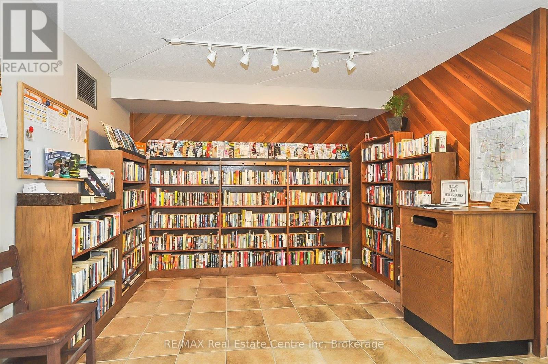
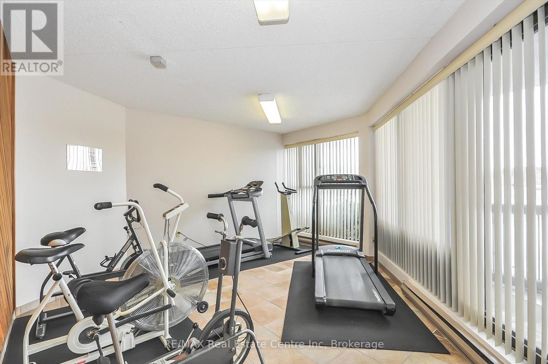
$1,023.83 MonthlyWelcome to Riverside Gardens, a friendly condominium community, renowned for its oversized suites and unbeatable location beside Riverside Park and the Speed River trail system. This bright and exceptionally spacious 3-bedroom, 1.5-bath unit offers an open-concept design that is perfect for both everyday living and entertaining. Residents enjoy exceptional amenities including a full-time superintendent, meeting room, library, exercise room, and sauna. The unit also includes underground parking and a basement storage locker for added convenience. Located just steps from Riverside Park and only a short distance to the Evergreen Seniors Centre and major shopping, this well-maintained building offers an outstanding lifestyle in one of Guelph's most desirable locations. If you've been searching for space, convenience, and an unbeatable setting, this offering deserves your attention. (id:13139)
Property Details
| MLS® Number | X13818226 |
| Property Type | Single Family |
| Community Name | Riverside Park |
| AmenitiesNearBy | Park, Public Transit |
| CommunityFeatures | Pets Not Allowed, Community Centre |
| Features | Elevator, Wheelchair Access, Laundry- Coin Operated |
| ParkingSpaceTotal | 1 |
Building
| BathroomTotal | 2 |
| BedroomsAboveGround | 3 |
| BedroomsTotal | 3 |
| Amenities | Exercise Centre, Party Room, Sauna, Visitor Parking, Storage - Locker |
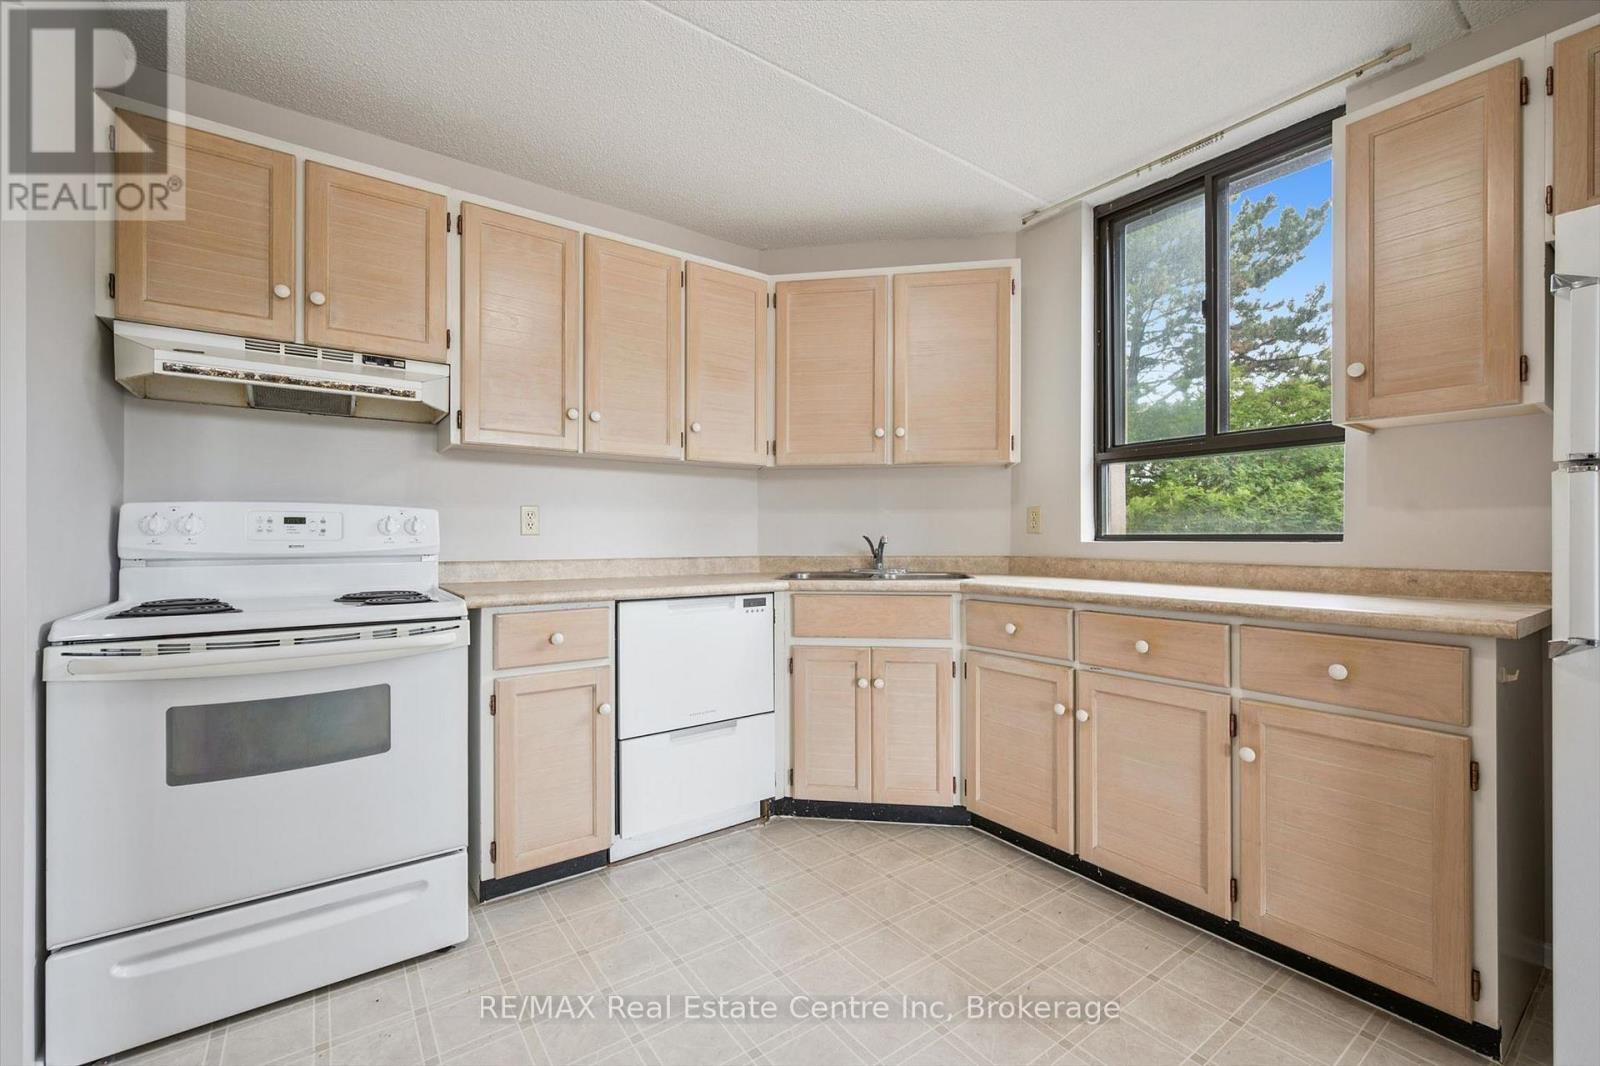
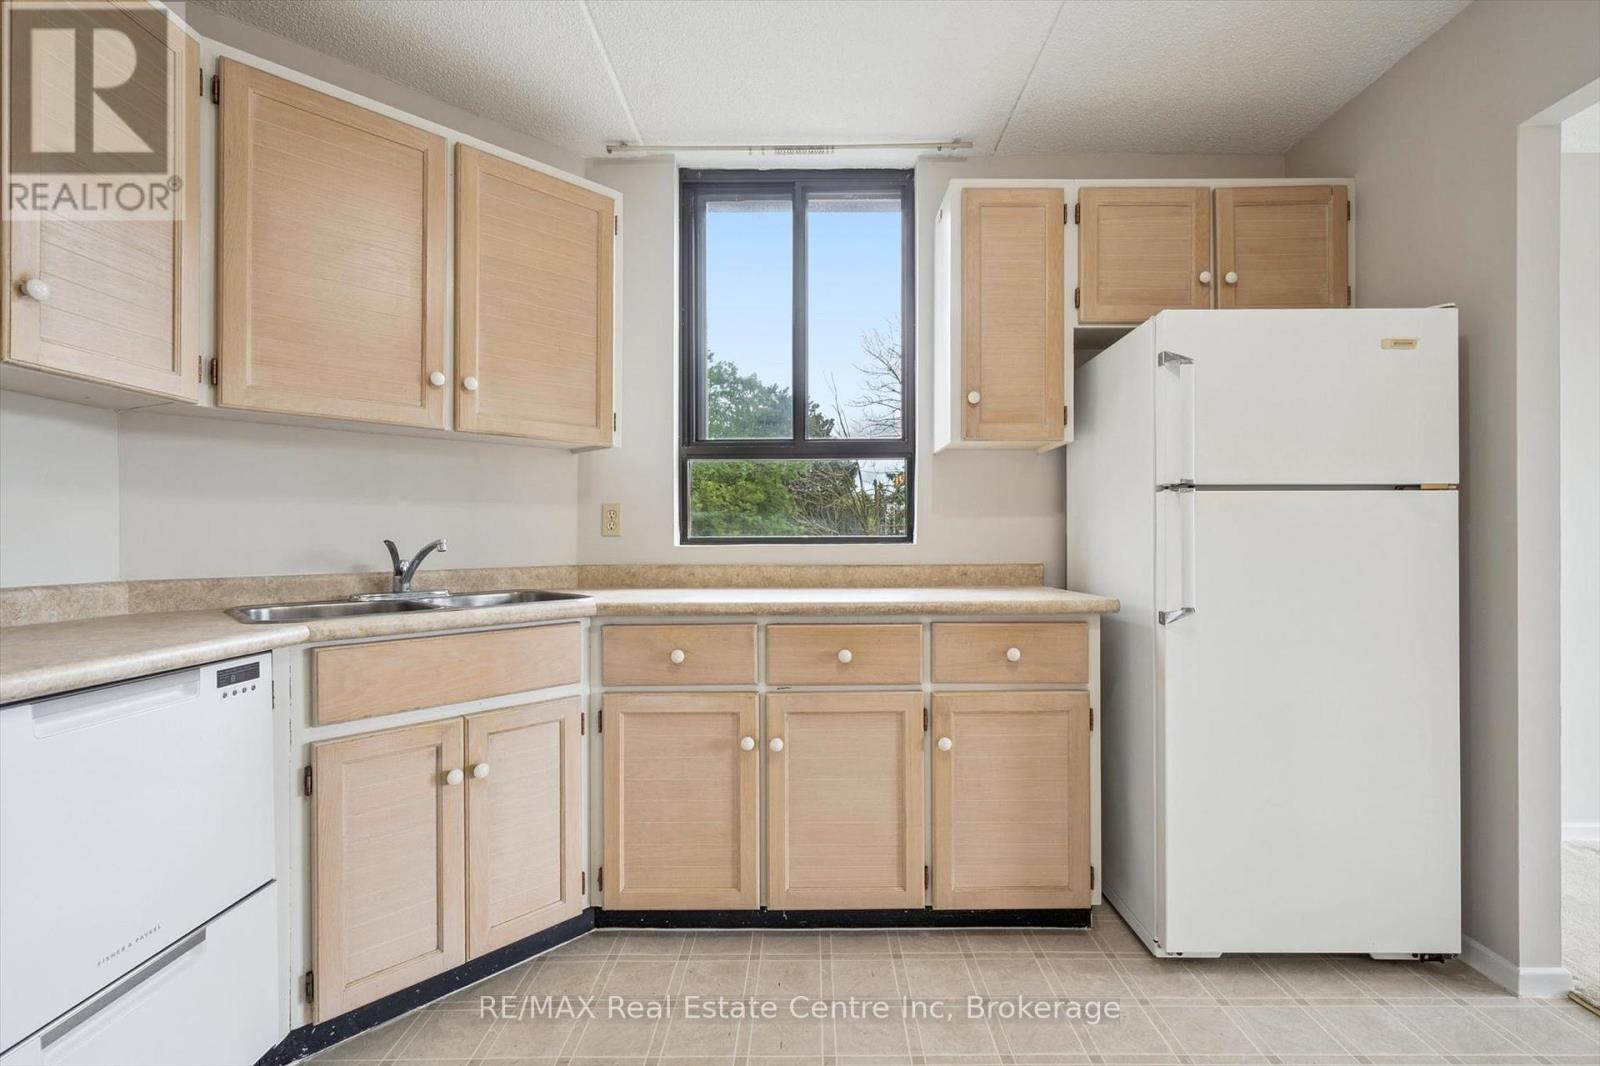
| Appliances | Garage Door Opener Remote(s), Dishwasher, Stove, Refrigerator |
| BasementType | None |
| CoolingType | Window Air Conditioner |
| ExteriorFinish | Steel |
| FireProtection | Controlled Entry, Security System |
| FoundationType | Concrete |
| HalfBathTotal | 1 |
| HeatingFuel | Electric |
| HeatingType | Baseboard Heaters |
| SizeInterior | 1400 - 1599 Sqft |
| Type | Apartment |
Parking
| Underground | |
| Garage |
Land
| Acreage | No |
| LandAmenities | Park, Public Transit |
| SurfaceWater | River/stream |
| ZoningDescription | R4-45 |
Rooms
| Level | Type | Length | Width | Dimensions |
|---|---|---|---|---|
| Main Level | Dining Room | 6 m | 5.7 m | 6 m x 5.7 m |
| Main Level | Living Room | 6.4 m | 4.2 m | 6.4 m x 4.2 m |
| Main Level | Kitchen | 3.5 m | 3.2 m | 3.5 m x 3.2 m |
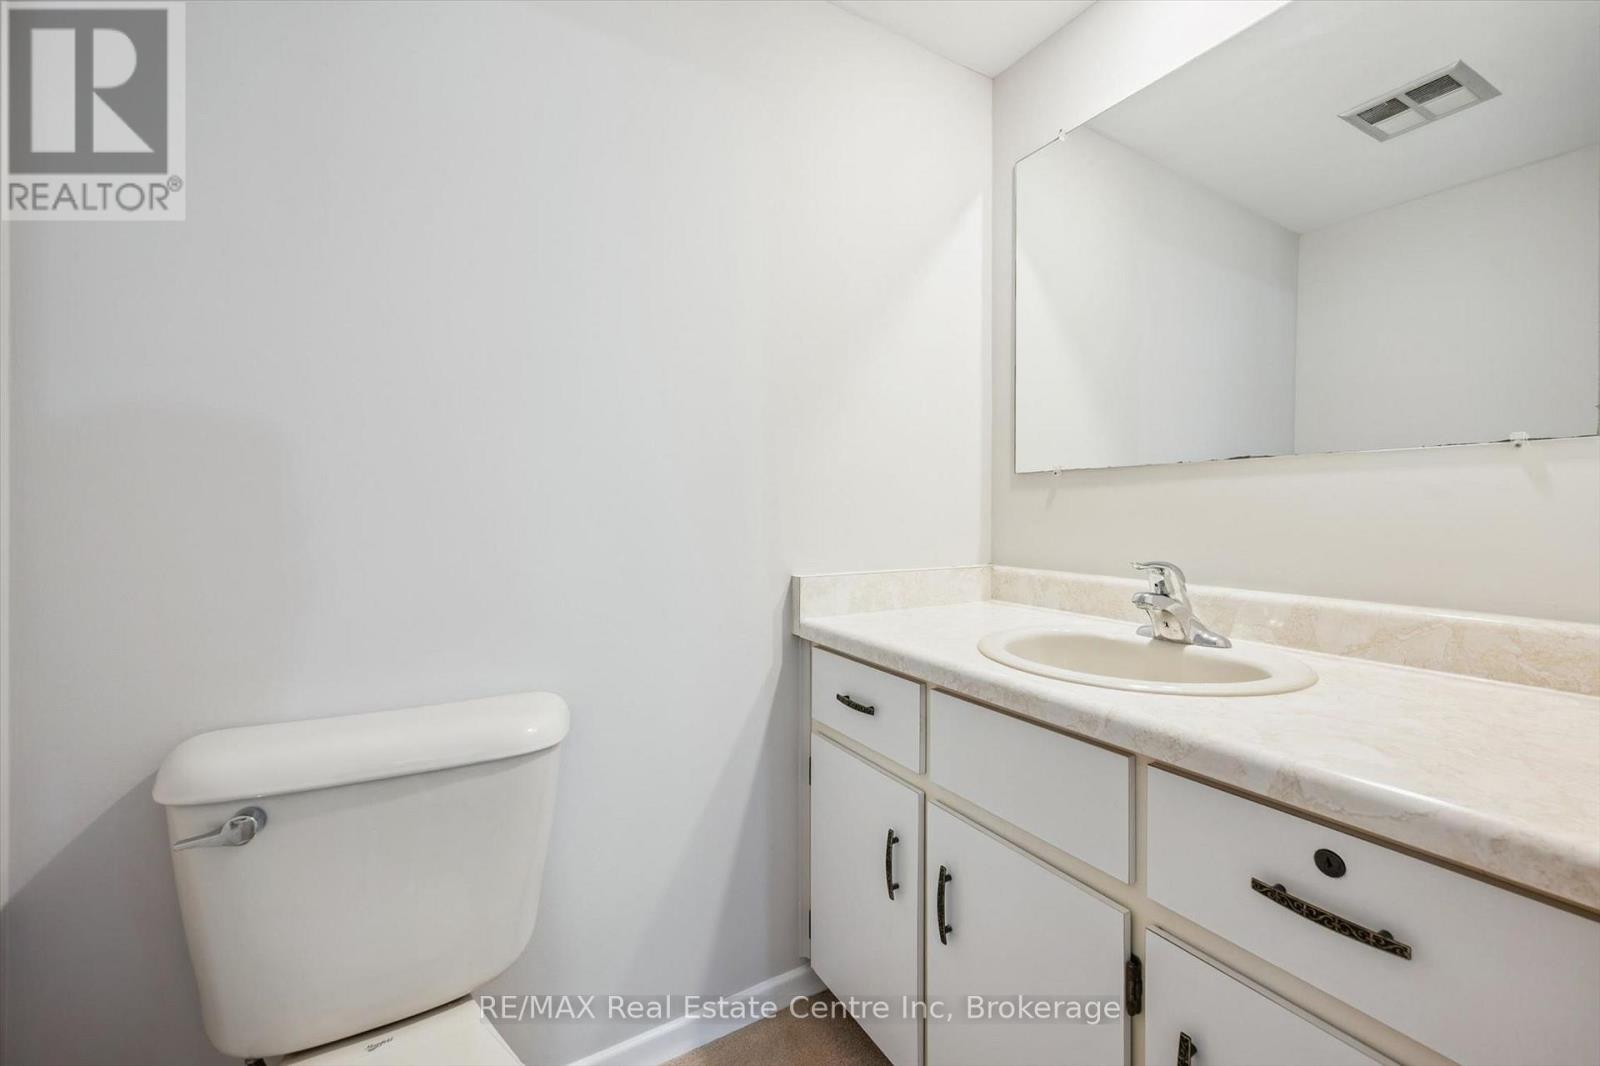
| Main Level | Bathroom | 2 m | 1.5 m | 2 m x 1.5 m |
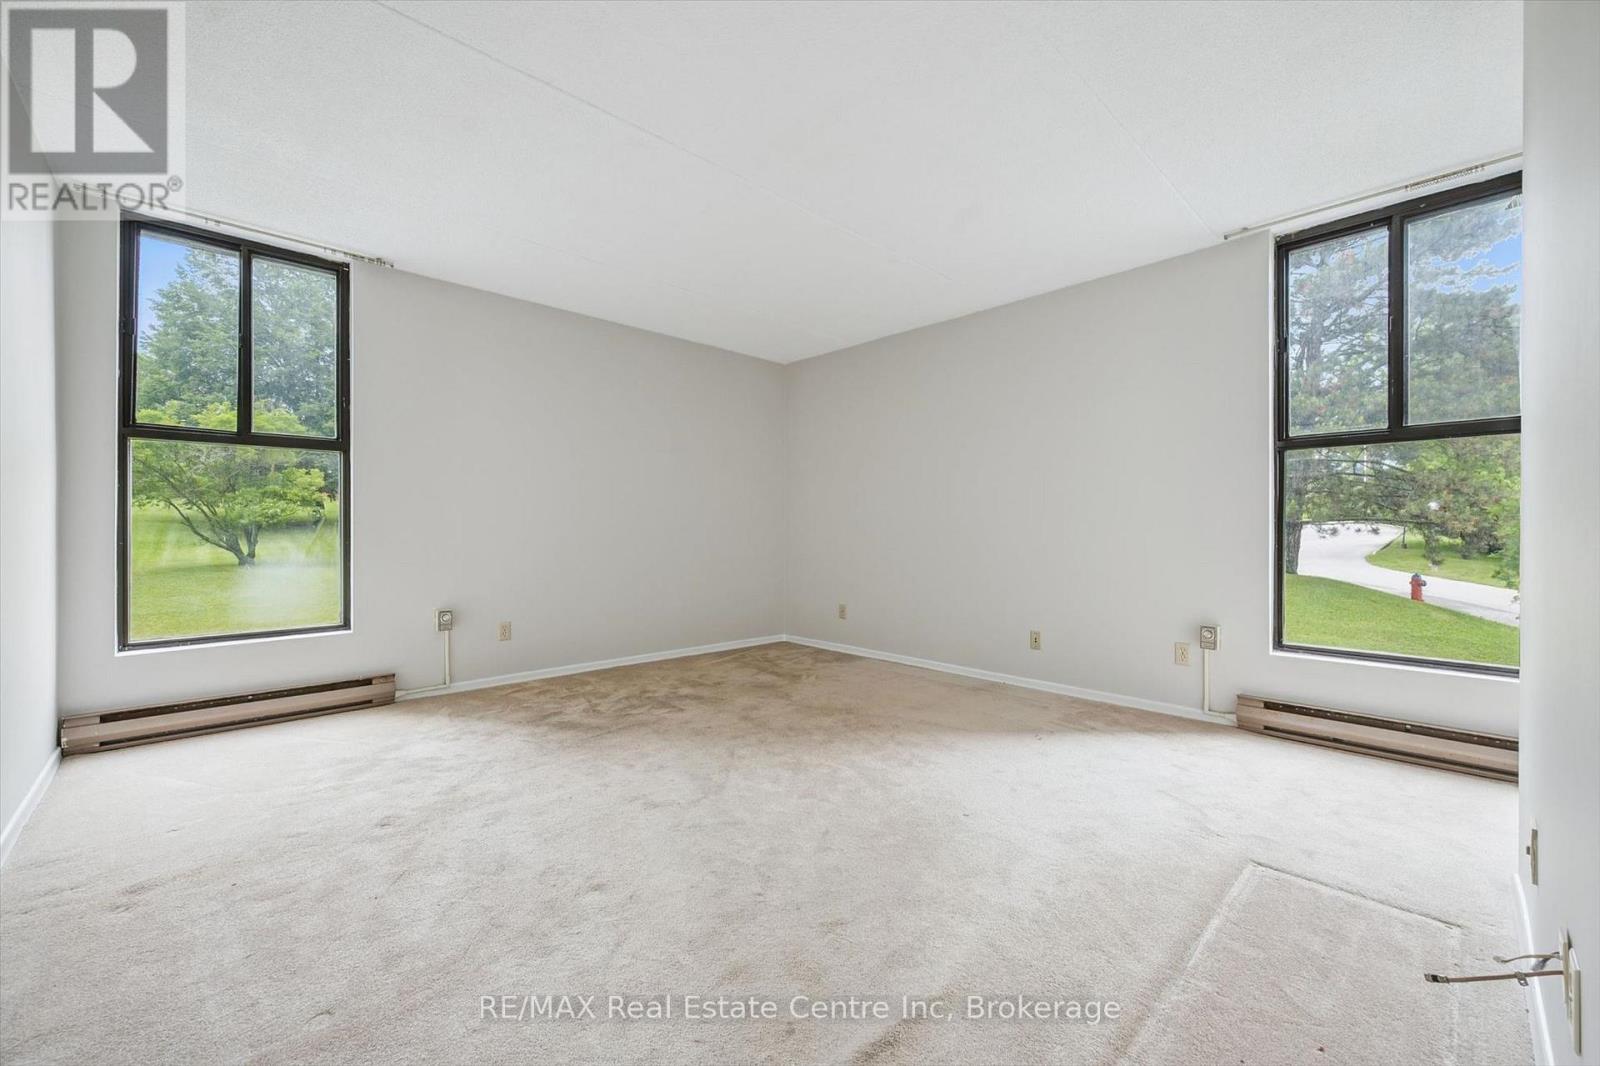
| Main Level | Primary Bedroom | 4.2 m | 3.9 m | 4.2 m x 3.9 m |
| Main Level | Bedroom 2 | 4.8 m | 3 m | 4.8 m x 3 m |
| Main Level | Bedroom 3 | 4 m | 3.5 m | 4 m x 3.5 m |
| Main Level | Bathroom | 2.4 m | 1.6 m | 2.4 m x 1.6 m |
Interested?
Contact us for more information

The trademarks REALTOR®, REALTORS®, and the REALTOR® logo are controlled by The Canadian Real Estate Association (CREA) and identify real estate professionals who are members of CREA. The trademarks MLS®, Multiple Listing Service® and the associated logos are owned by The Canadian Real Estate Association (CREA) and identify the quality of services provided by real estate professionals who are members of CREA. The trademark DDF® is owned by The Canadian Real Estate Association (CREA) and identifies CREA's Data Distribution Facility (DDF®)
October 05 2026 02:00:21
Muskoka Haliburton Orillia – The Lakelands Association of REALTORS®
RE/MAX Real Estate Centre Inc