
201 Church Street N Wellington North (Mount Forest), Ontario N0G 2L0

$759,000
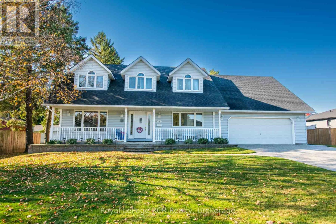
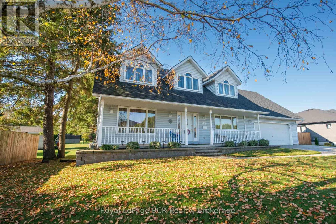
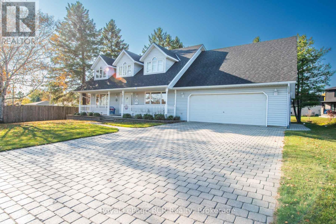
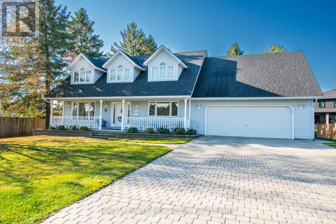
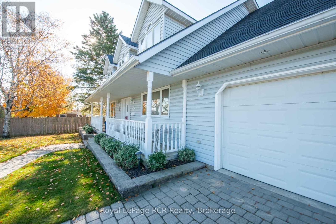
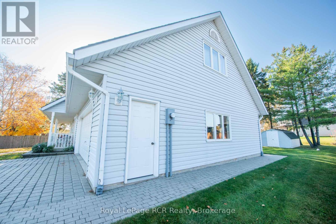
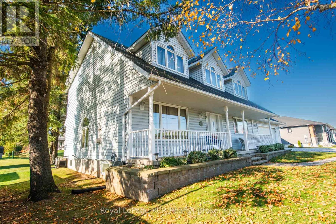
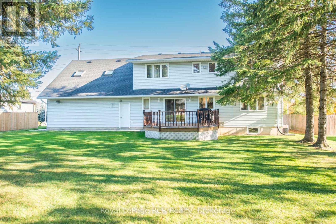
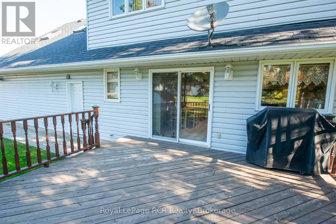
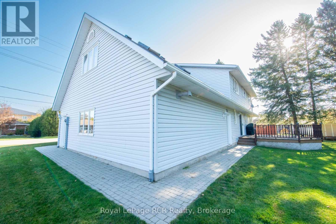
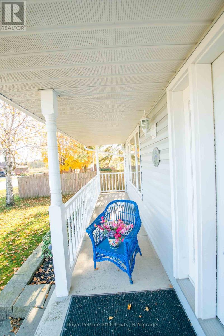
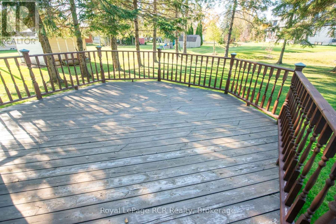
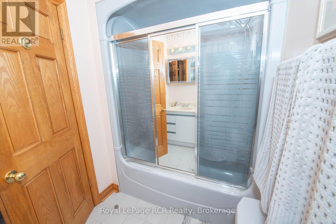
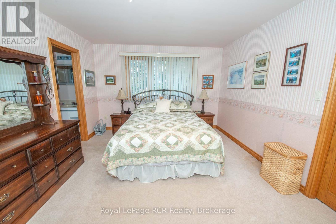
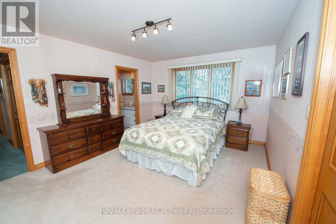
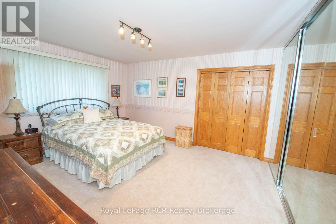
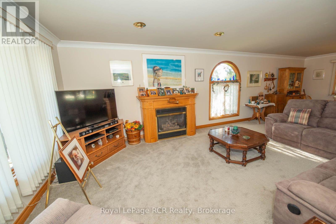
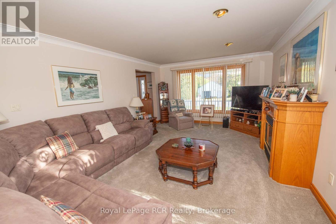
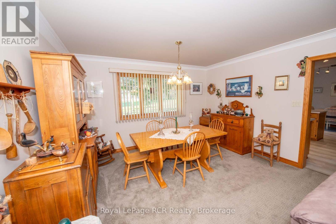
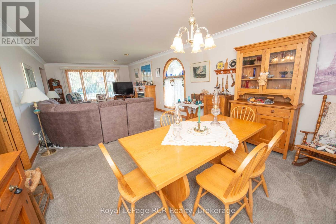
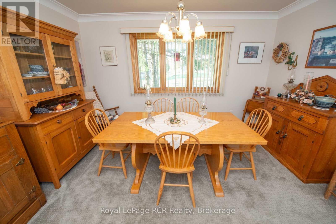
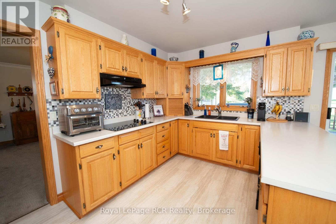
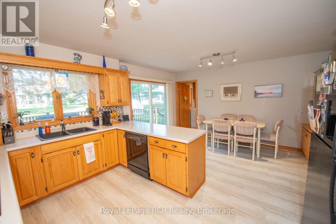
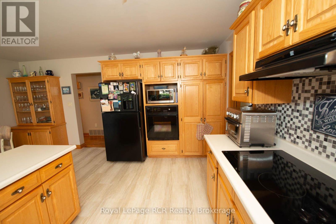
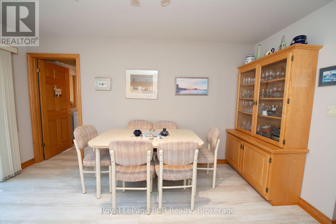
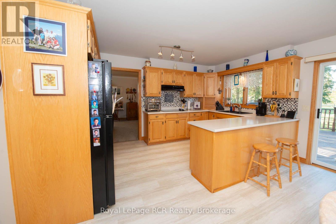
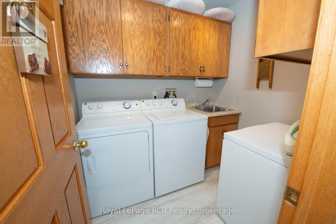
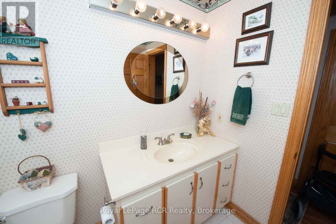
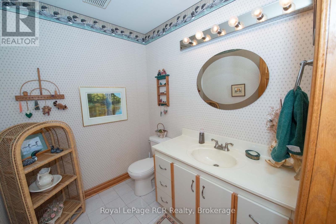
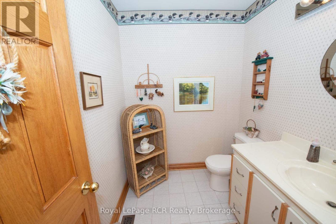
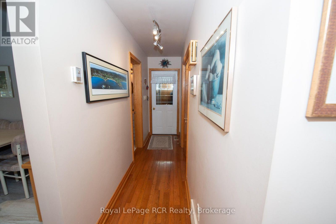
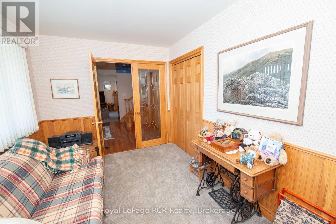
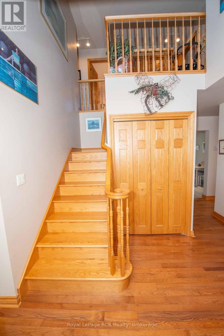
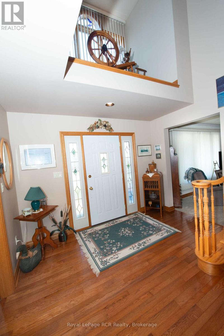
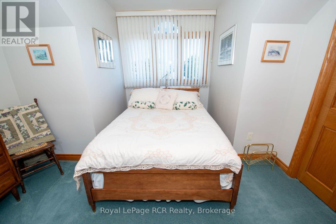
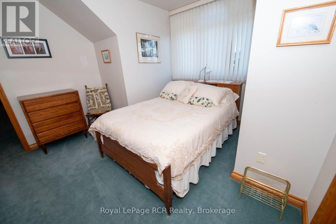
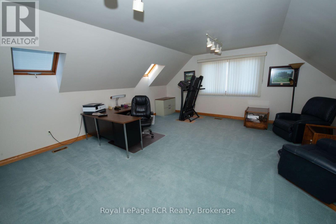
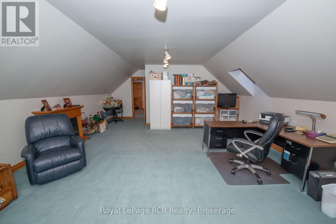
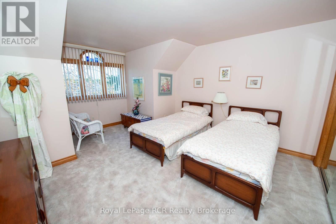
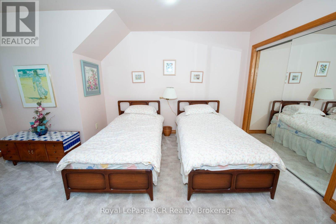
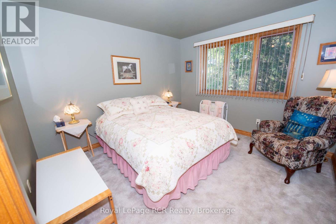
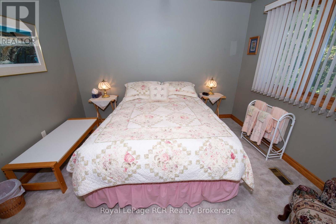
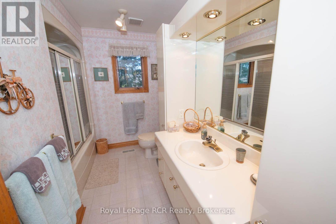
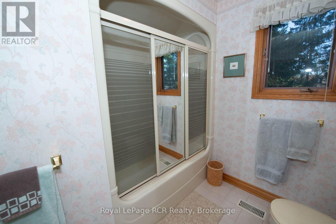
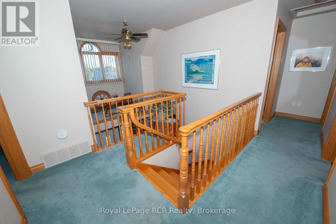
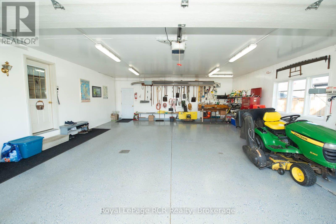
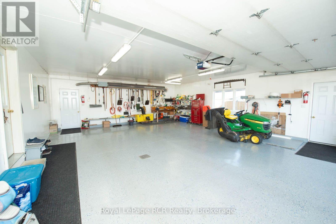
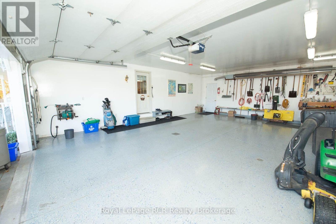
YOU WILL ENJOY THIS 4 BEDROOM 2 STOREY HOME, WITH OPEN FRONT ENTRY TO 2ND LEVEL, OAK STAIRCASE, COUNTRY KITCHEN WITH PATIO DOOR TO DECK, DINING AND LIVING ROOMS, GAS FIREPLACE, DEN OFF FOYER, MAIN FLOOR LAUNDRY, OPEN STAIR CASE LEADS YOU TO 4 SPACIOUS BEDROOMS AND AN UPPER FAMILY ROOM, 2PC AND 4 PC BATHS, FULL BASEMENT, GAS HEAT AND CENTRAL AIR, PLUS A 25X 29 FOOT HEATED GARAGE, EPOXY FLOOR AND LED LIGHTING, COVERED FRONT PORCH, DOUBLE DRIVEWAY, ALL THIS ON 78X125 SERVICED LOT, ORIGINAL OWNER AND WELL KEPT PROPERTY, DON'T MISS IT, LOTS OF ROOM (id:13139)
Property Details
| MLS® Number | X14116440 |
| Property Type | Single Family |
| Community Name | Mount Forest |
| EquipmentType | None |
| Features | Flat Site |
| ParkingSpaceTotal | 8 |
| RentalEquipmentType | None |
| Structure | Deck, Porch |
Building
| BathroomTotal | 2 |
| BedroomsAboveGround | 4 |
| BedroomsTotal | 4 |
| Amenities | Fireplace(s) |
| Appliances | Garage Door Opener Remote(s), Dishwasher, Dryer, Garage Door Opener, Stove, Water Heater, Washer |
| BasementDevelopment | Unfinished |
| BasementType | Full (unfinished) |
| ConstructionStyleAttachment | Detached |
| CoolingType | Central Air Conditioning |
| ExteriorFinish | Vinyl Siding |
| FireplacePresent | Yes |
| FireplaceTotal | 1 |
| FoundationType | Concrete |
| HalfBathTotal | 1 |
| HeatingFuel | Natural Gas |
| HeatingType | Forced Air |
| StoriesTotal | 2 |
| SizeInterior | 2500 - 3000 Sqft |
| Type | House |
| UtilityWater | Municipal Water |
Parking
| Attached Garage | |
| Garage |
Land
| Acreage | No |
| LandscapeFeatures | Landscaped |
| Sewer | Sanitary Sewer |
| SizeDepth | 125 Ft |
| SizeFrontage | 78 Ft |
| SizeIrregular | 78 X 125 Ft |
| SizeTotalText | 78 X 125 Ft |
Rooms
| Level | Type | Length | Width | Dimensions |
|---|---|---|---|---|
| Second Level | Bedroom 3 | 4.28 m | 4.7 m | 4.28 m x 4.7 m |
| Second Level | Bedroom 4 | 3.5 m | 3.66 m | 3.5 m x 3.66 m |
| Second Level | Family Room | 7.63 m | 5.41 m | 7.63 m x 5.41 m |
| Second Level | Bathroom | 1.9 m | 2.7 m | 1.9 m x 2.7 m |
| Second Level | Primary Bedroom | 3.7 m | 4.47 m | 3.7 m x 4.47 m |
| Second Level | Bedroom 2 | 3.72 m | 3.91 m | 3.72 m x 3.91 m |
| Main Level | Living Room | 4.29 m | 5.82 m | 4.29 m x 5.82 m |
| Main Level | Dining Room | 4.28 m | 3.41 m | 4.28 m x 3.41 m |
| Main Level | Kitchen | 5.34 m | 4.48 m | 5.34 m x 4.48 m |
| Main Level | Foyer | 3.46 m | 3.71 m | 3.46 m x 3.71 m |
| Main Level | Laundry Room | 1.96 m | 2.14 m | 1.96 m x 2.14 m |
| Main Level | Den | 3.84 m | 3.61 m | 3.84 m x 3.61 m |
| Main Level | Bathroom | 1.5 m | 1.7 m | 1.5 m x 1.7 m |
Utilities
| Cable | Installed |
| Electricity | Installed |
| Sewer | Installed |
Interested?
Contact us for more information

The trademarks REALTOR®, REALTORS®, and the REALTOR® logo are controlled by The Canadian Real Estate Association (CREA) and identify real estate professionals who are members of CREA. The trademarks MLS®, Multiple Listing Service® and the associated logos are owned by The Canadian Real Estate Association (CREA) and identify the quality of services provided by real estate professionals who are members of CREA. The trademark DDF® is owned by The Canadian Real Estate Association (CREA) and identifies CREA's Data Distribution Facility (DDF®)
October 26 2026 05:59:25
Muskoka Haliburton Orillia – The Lakelands Association of REALTORS®
Royal LePage Rcr Realty