
201 Hutton Hill Road West Grey, Ontario N0G 1R0

$825,000
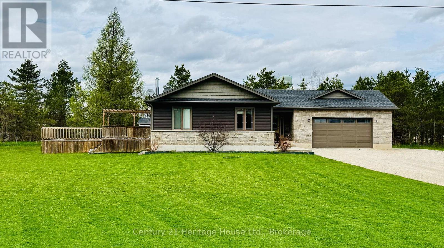
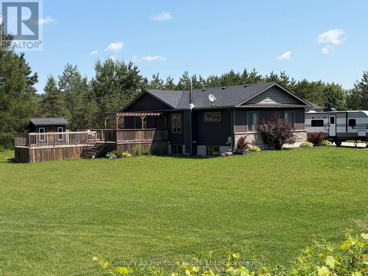
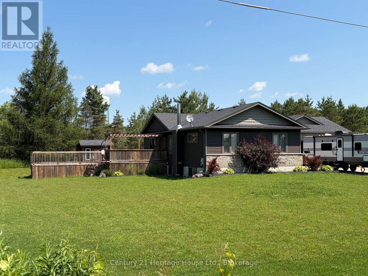
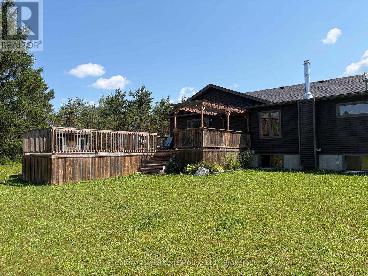
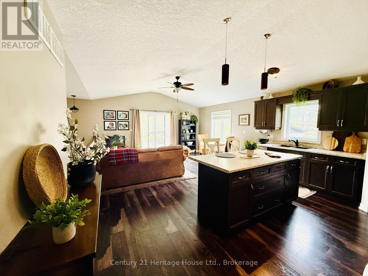
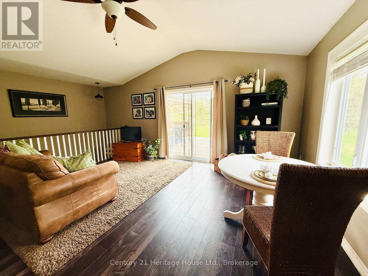
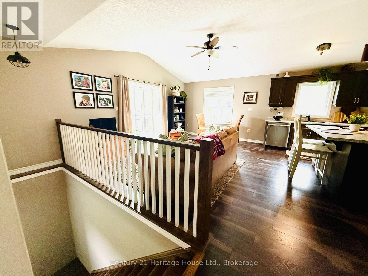
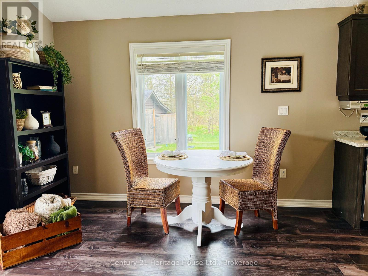
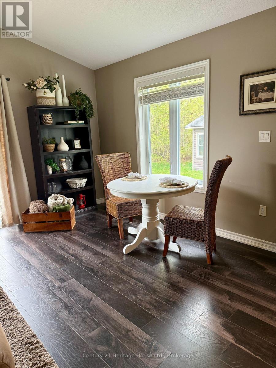
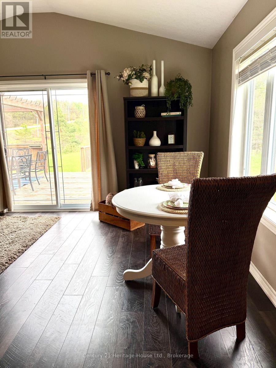
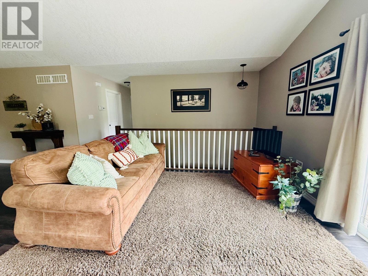
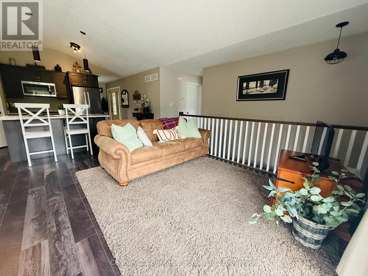
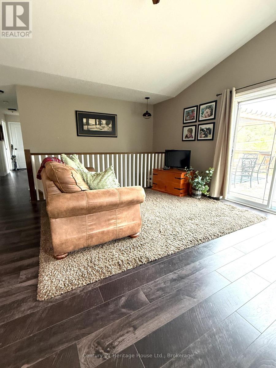
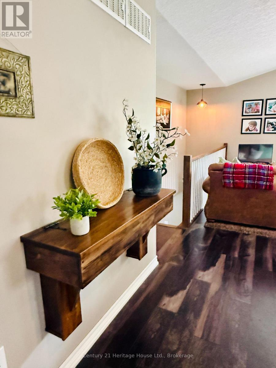
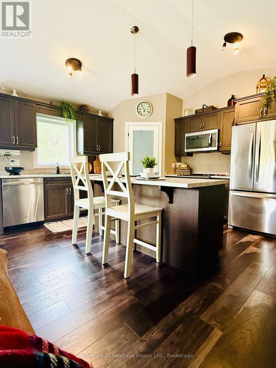
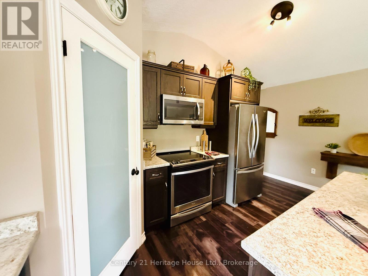
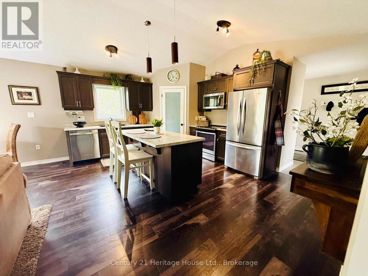
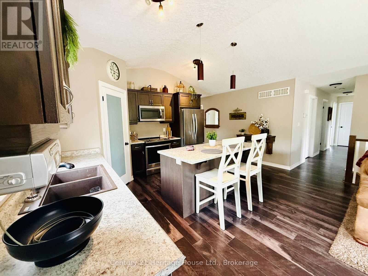
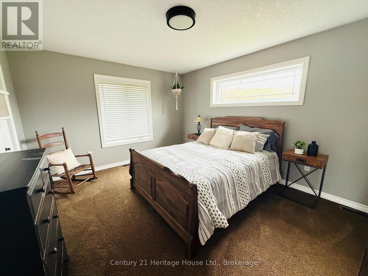
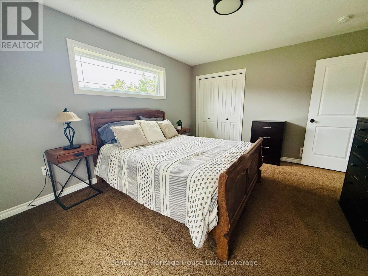
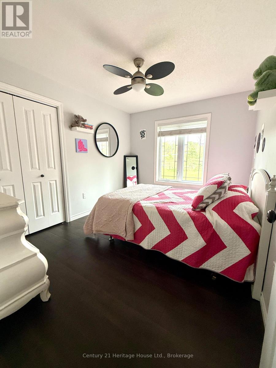
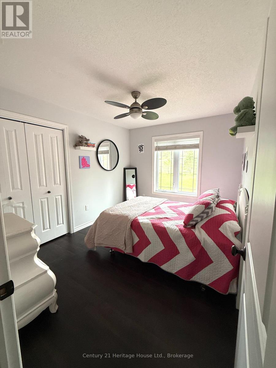
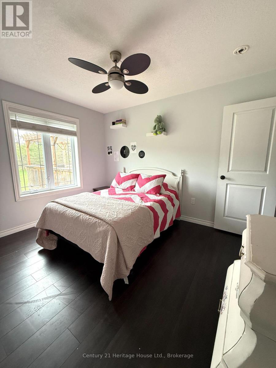
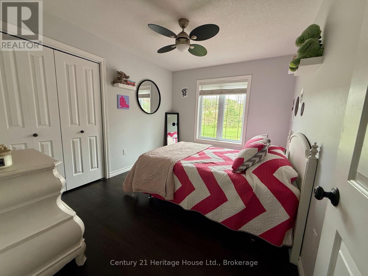
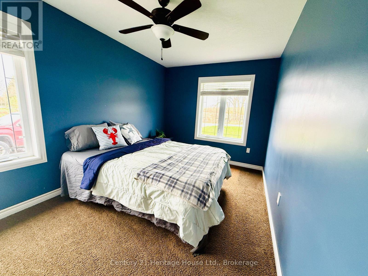
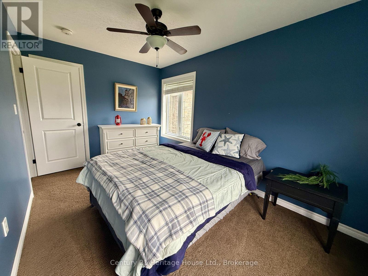
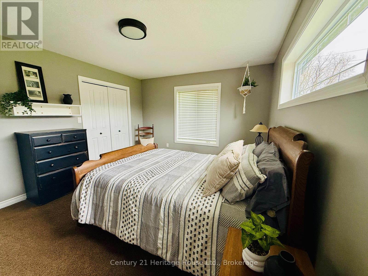
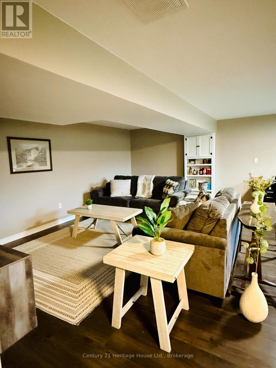
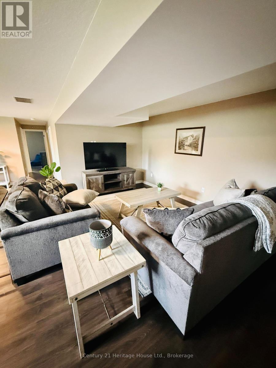
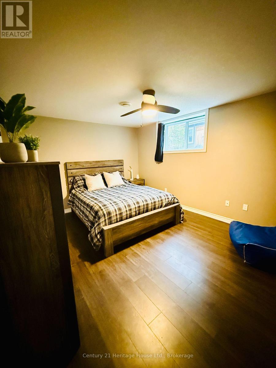
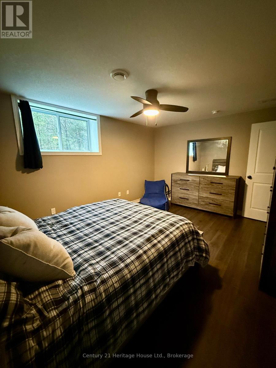
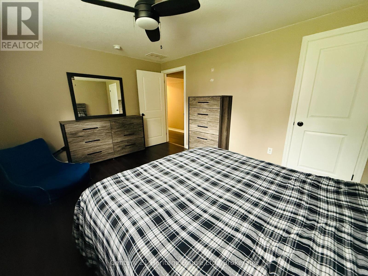
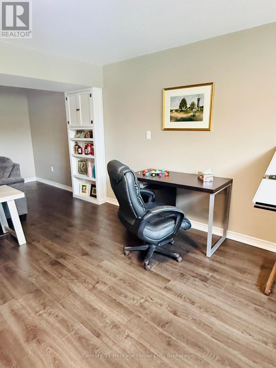
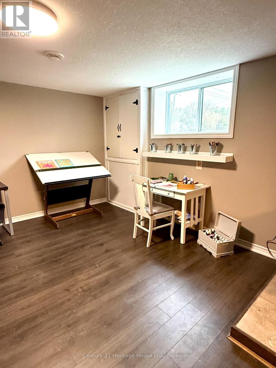
Beautiful country home on a scenic 6.72-acre parcel just minutes from downtown Durham, this 4-bedroom, 2-bathroom bungalow is in beautiful West Grey. The open-concept layout offers comfortable living space, while the spacious deck overlooks the treed setting and above-ground pool, creating a great spot to relax or entertain. The large attached garage provides excellent space for vehicles, storage, or hobbies, and the basement features a roughed-in bathroom, ready to be finished to suit your needs. Enjoy the privacy of your own wooded retreat, summer days by the pool, and quiet evenings surrounded by nature. A garden shed adds extra functionality to this inviting country property, all while being conveniently close to town. Property is serviced by natural gas. (id:13139)
Property Details
| MLS® Number | X13547410 |
| Property Type | Single Family |
| Community Name | West Grey |
| EquipmentType | None |
| Features | Wooded Area |
| ParkingSpaceTotal | 10 |
| PoolType | Above Ground Pool |
| RentalEquipmentType | None |
| Structure | Shed |
Building
| BathroomTotal | 2 |
| BedroomsAboveGround | 3 |
| BedroomsBelowGround | 1 |
| BedroomsTotal | 4 |
| Age | 6 To 15 Years |
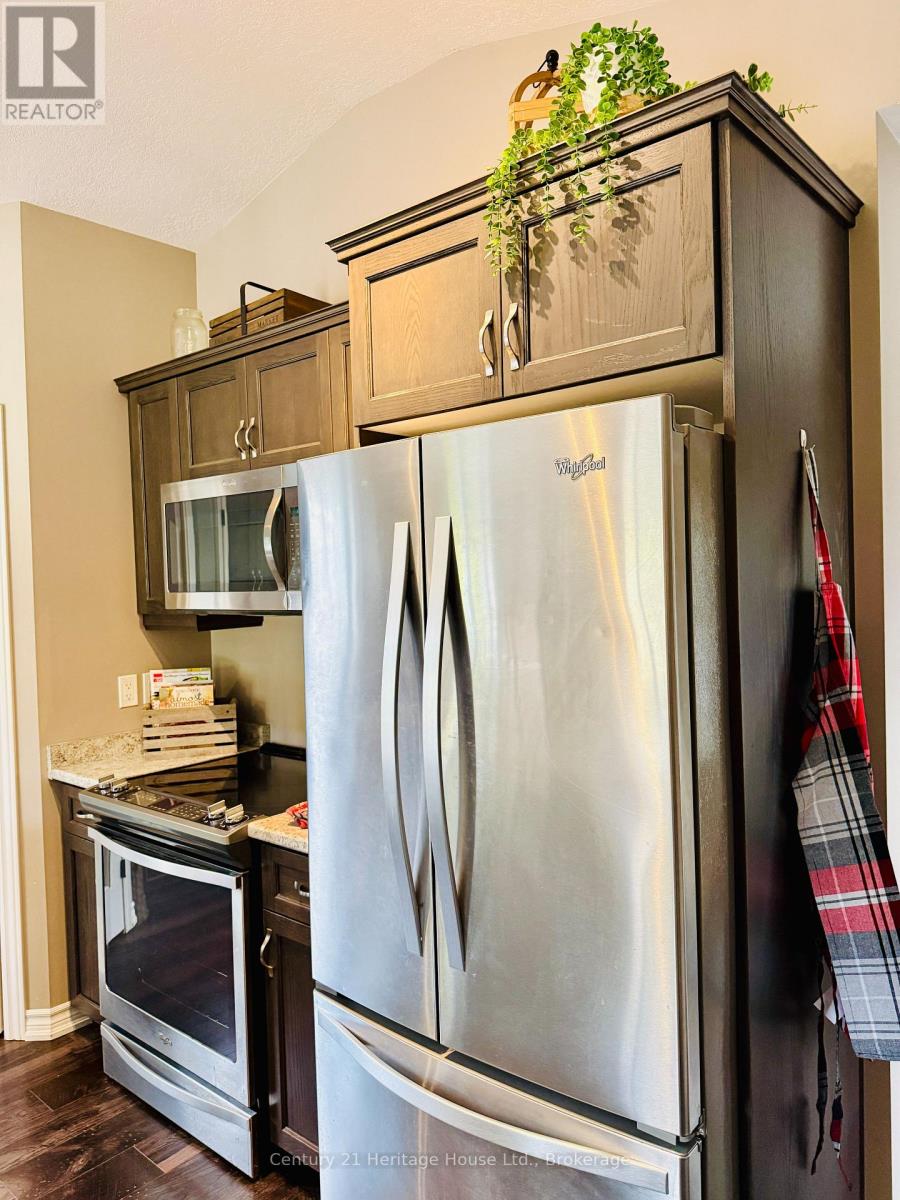
| Appliances | Water Heater - Tankless, Water Heater, Water Softener, Dryer, Stove, Washer, Refrigerator |
| ArchitecturalStyle | Bungalow |
| BasementDevelopment | Partially Finished |
| BasementType | Partial (partially Finished) |
| ConstructionStyleAttachment | Detached |
| CoolingType | Central Air Conditioning |
| ExteriorFinish | Vinyl Siding, Brick |
| FireplacePresent | Yes |
| FireplaceType | Woodstove |
| FoundationType | Poured Concrete |
| HalfBathTotal | 1 |
| HeatingFuel | Natural Gas |
| HeatingType | Forced Air |
| StoriesTotal | 1 |
| SizeInterior | 1100 - 1500 Sqft |
| Type | House |
Parking
| Attached Garage | |
| Garage |
Land
| Acreage | Yes |
| Sewer | Septic System |
| SizeDepth | 458 Ft |
| SizeFrontage | 1276 Ft ,9 In |
| SizeIrregular | 1276.8 X 458 Ft ; Irregular, Pie Shaped |
| SizeTotalText | 1276.8 X 458 Ft ; Irregular, Pie Shaped|5 - 9.99 Acres |
| ZoningDescription | A3 |
Rooms
| Level | Type | Length | Width | Dimensions |
|---|---|---|---|---|
| Basement | Family Room | 7.8 m | 4.45 m | 7.8 m x 4.45 m |
| Basement | Bedroom 4 | 4.47 m | 3.38 m | 4.47 m x 3.38 m |
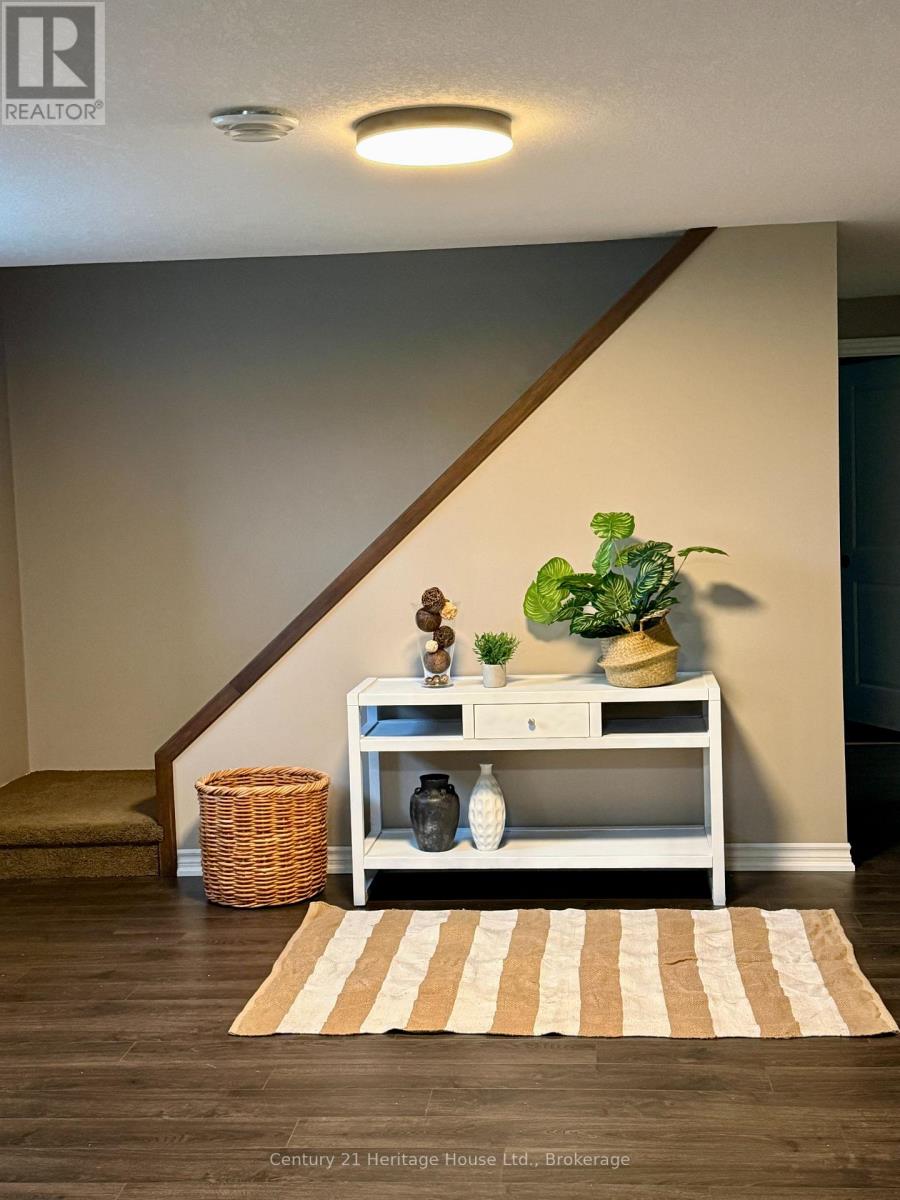
| Main Level | Foyer | 3.3 m | 1.88 m | 3.3 m x 1.88 m |
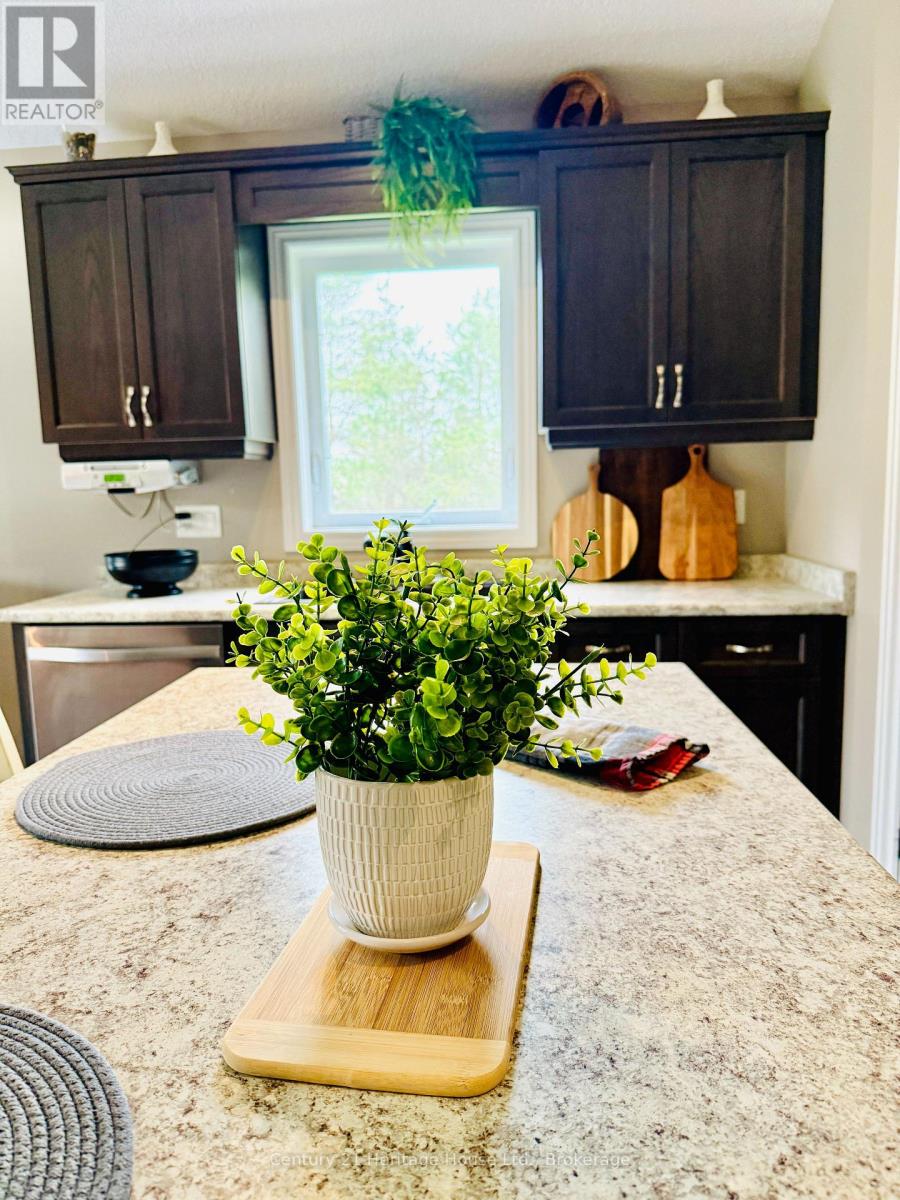
| Main Level | Kitchen | 5 m | 3.96 m | 5 m x 3.96 m |
| Main Level | Living Room | 5 m | 3.66 m | 5 m x 3.66 m |
| Main Level | Bedroom | 4.22 m | 3.58 m | 4.22 m x 3.58 m |
| Main Level | Bedroom 2 | 4.22 m | 2.69 m | 4.22 m x 2.69 m |
| Main Level | Bedroom 3 | 3.58 m | 2.84 m | 3.58 m x 2.84 m |
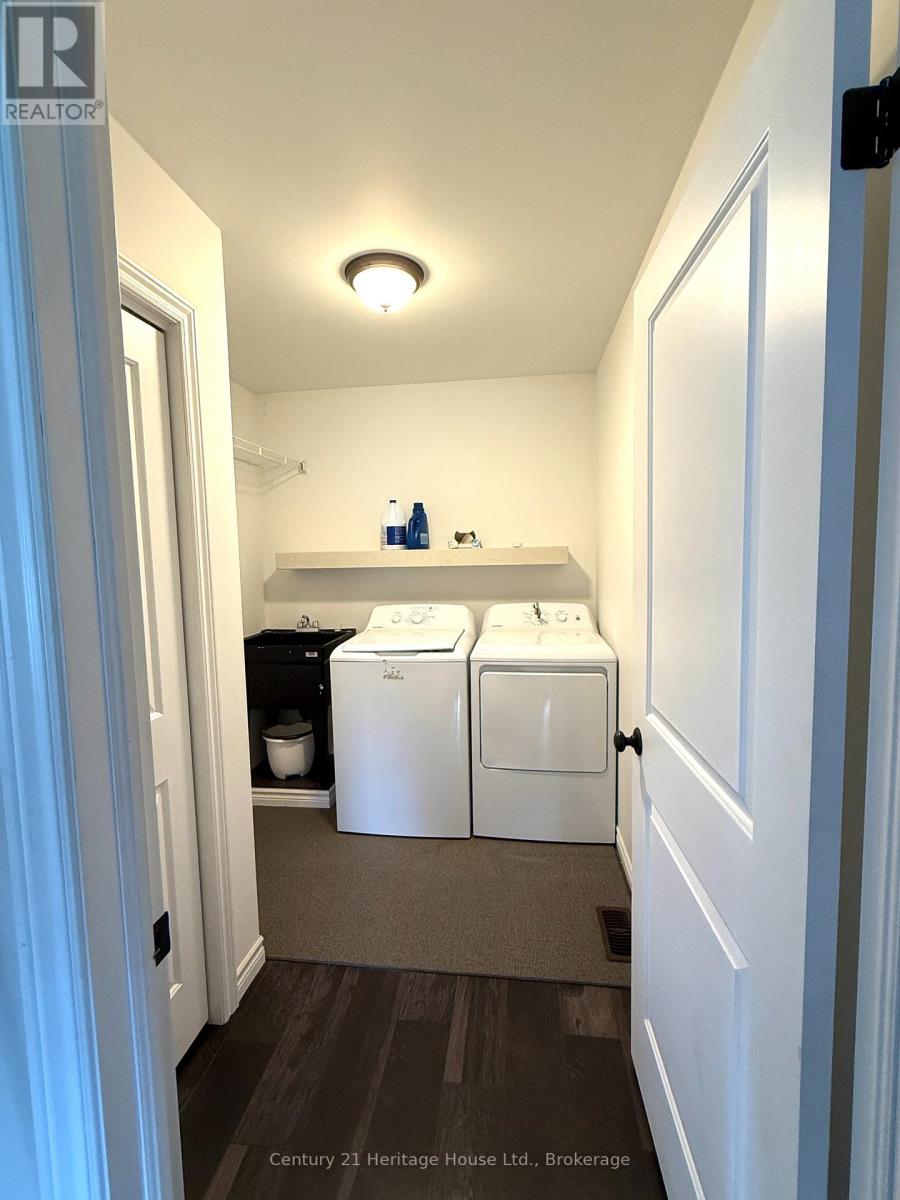
| Main Level | Laundry Room | 2.69 m | 2.11 m | 2.69 m x 2.11 m |
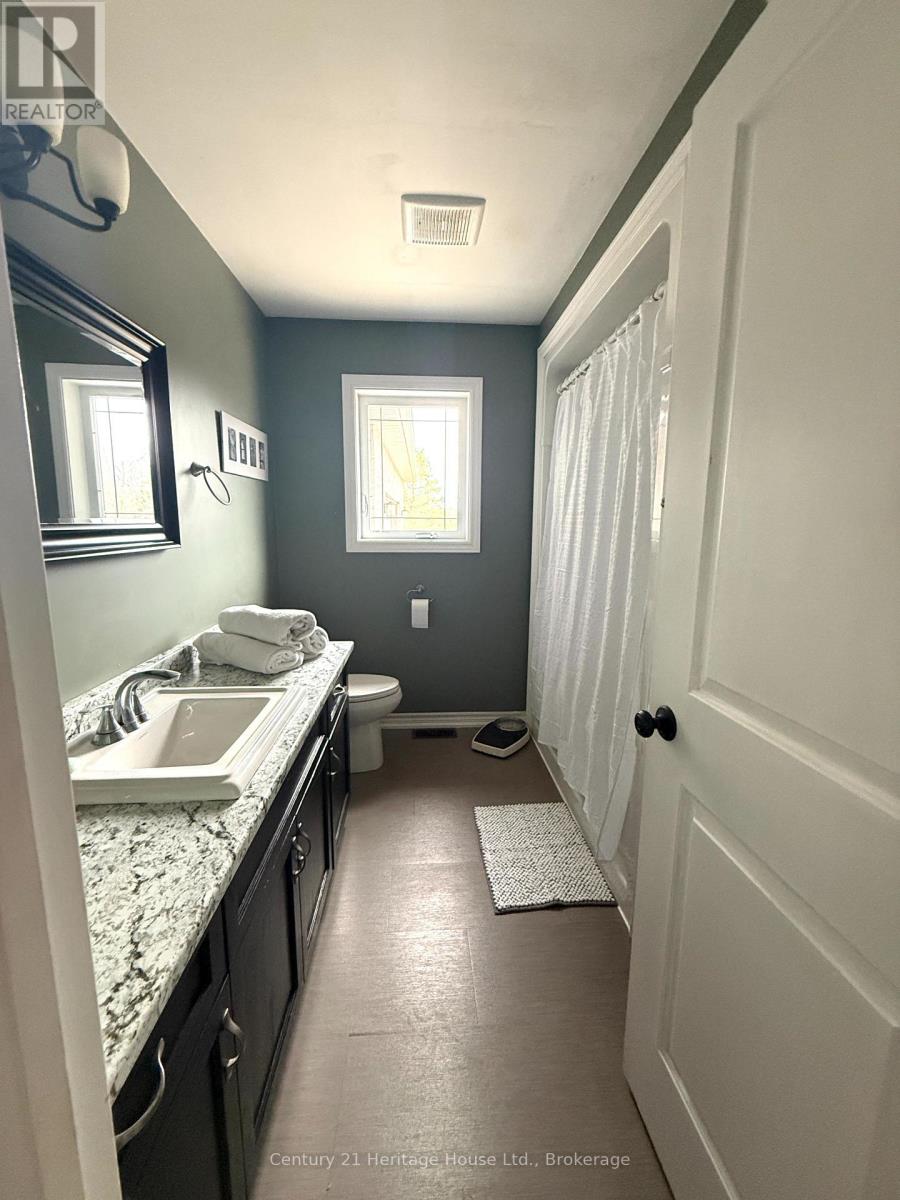
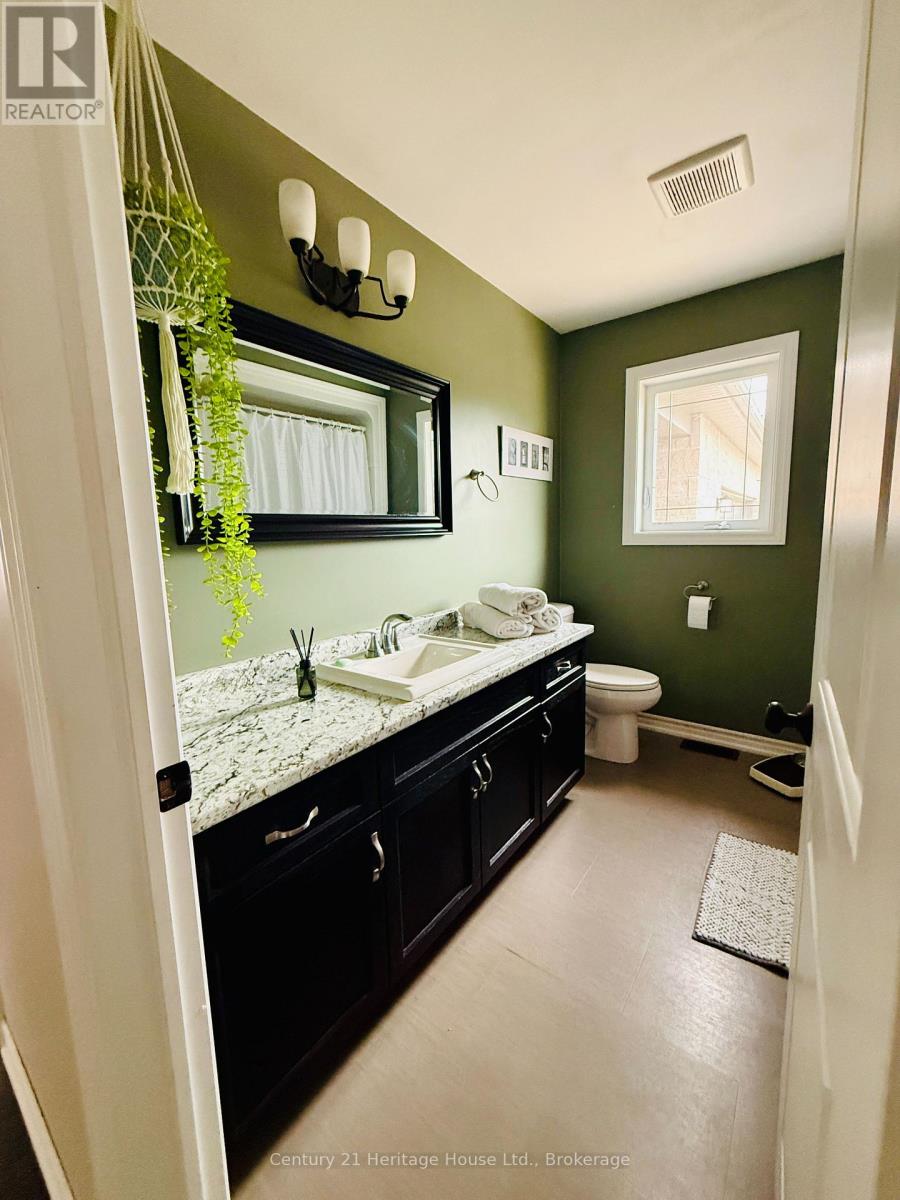
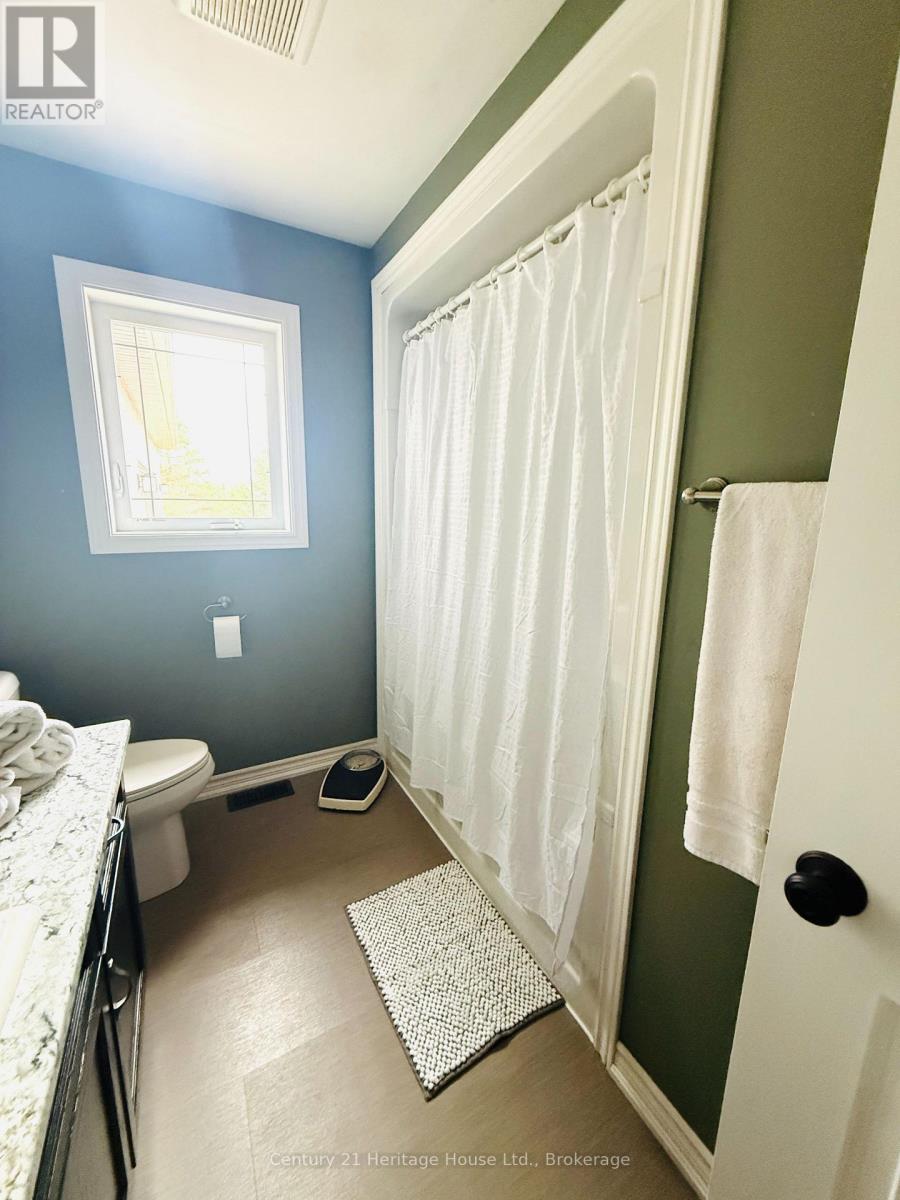
| Main Level | Bathroom | 2.69 m | 1.55 m | 2.69 m x 1.55 m |
| Main Level | Bathroom | 2.59 m | 1.6 m | 2.59 m x 1.6 m |
https://www.realtor.ca/real-estate/30016153/201-hutton-hill-road-west-grey-west-grey
Interested?
Contact us for more information

The trademarks REALTOR®, REALTORS®, and the REALTOR® logo are controlled by The Canadian Real Estate Association (CREA) and identify real estate professionals who are members of CREA. The trademarks MLS®, Multiple Listing Service® and the associated logos are owned by The Canadian Real Estate Association (CREA) and identify the quality of services provided by real estate professionals who are members of CREA. The trademark DDF® is owned by The Canadian Real Estate Association (CREA) and identifies CREA's Data Distribution Facility (DDF®)
July 11 2026 04:59:43
Muskoka Haliburton Orillia – The Lakelands Association of REALTORS®
Century 21 Heritage House Ltd.