
202 Queen Street W St. Marys, Ontario N4X 1B7

$649,000
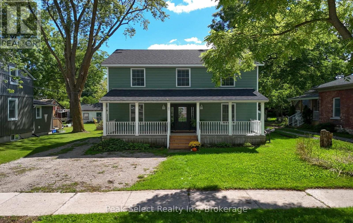
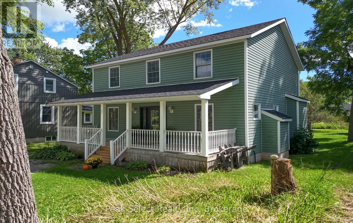
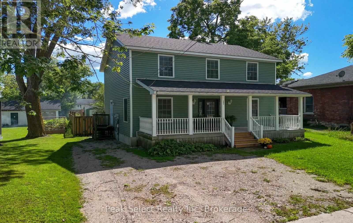
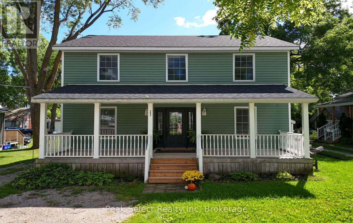
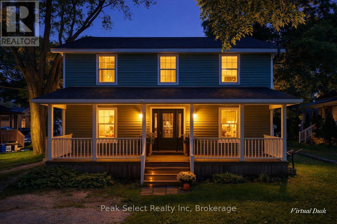
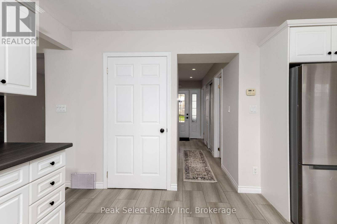
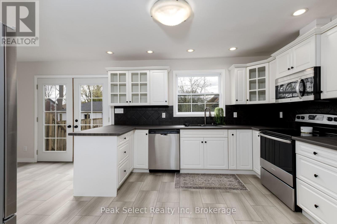
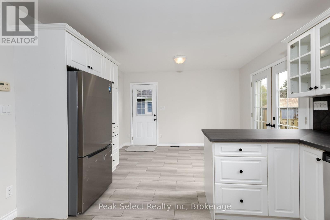
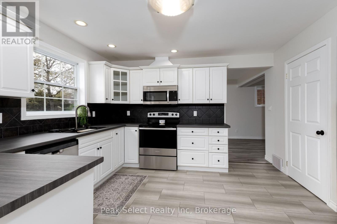
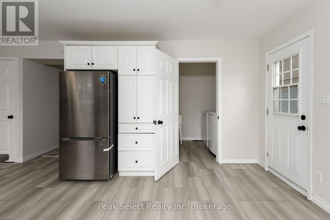
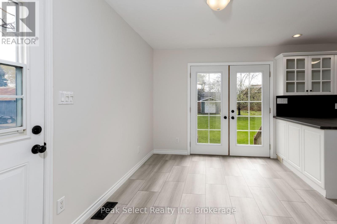
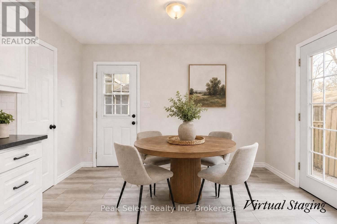
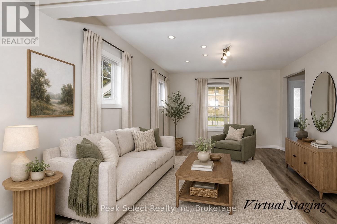
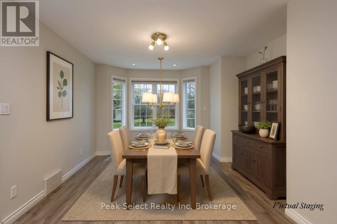
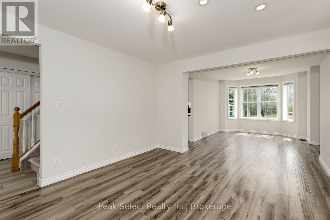
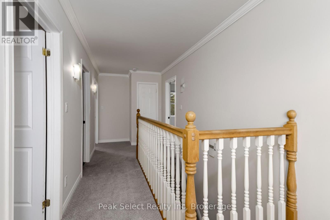
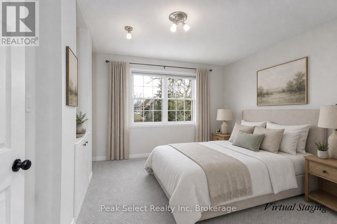
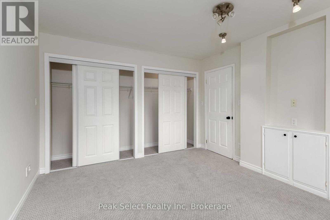
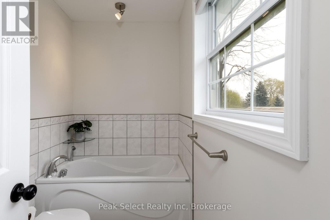
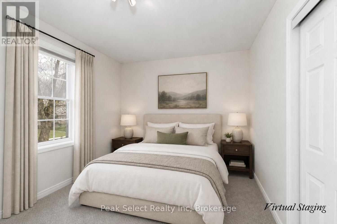
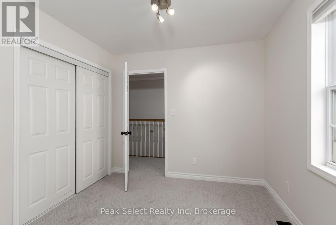
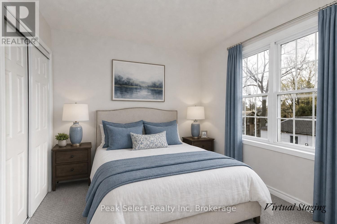
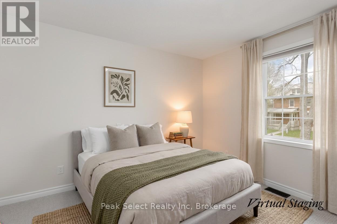
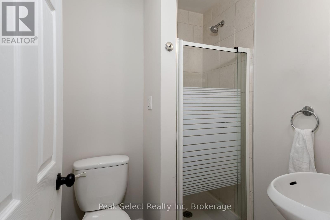
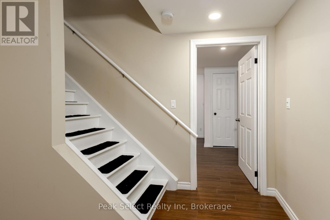
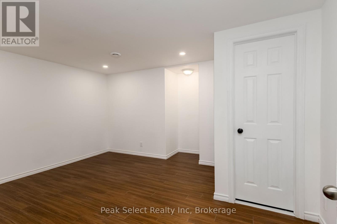
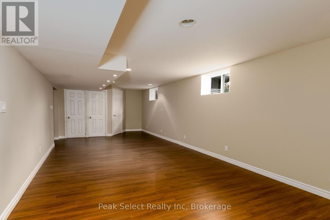
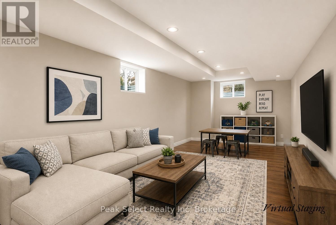
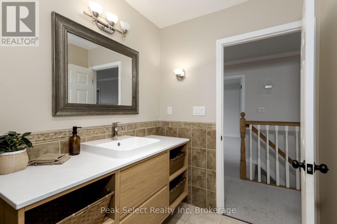
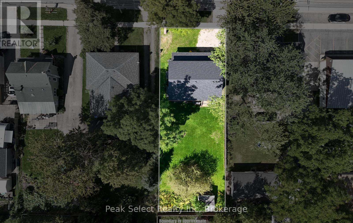
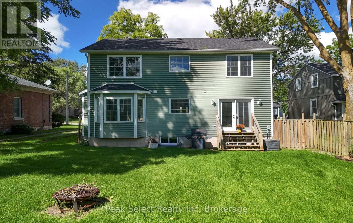
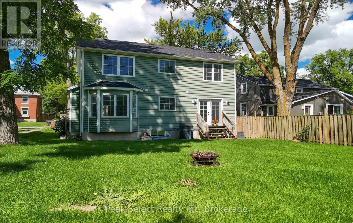
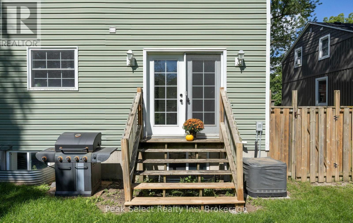
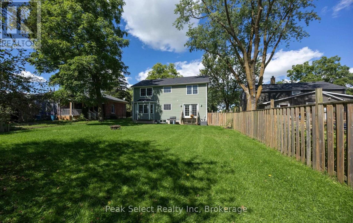
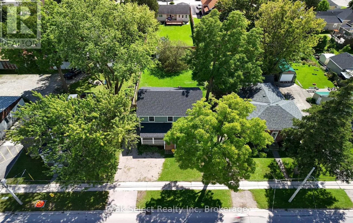
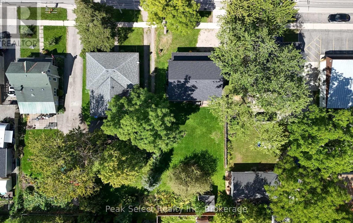
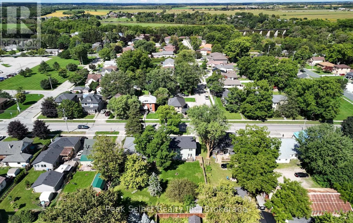
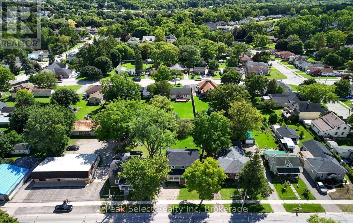
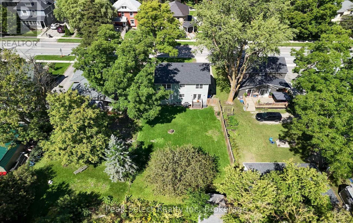
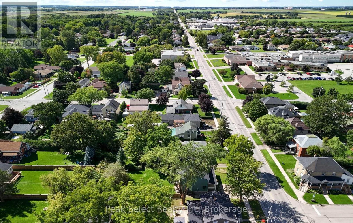
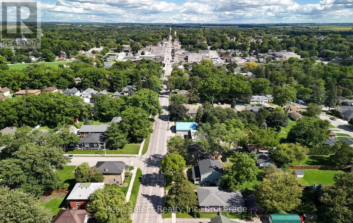
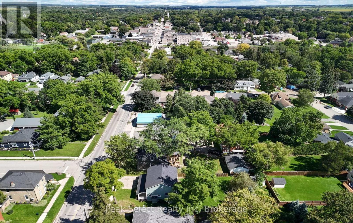
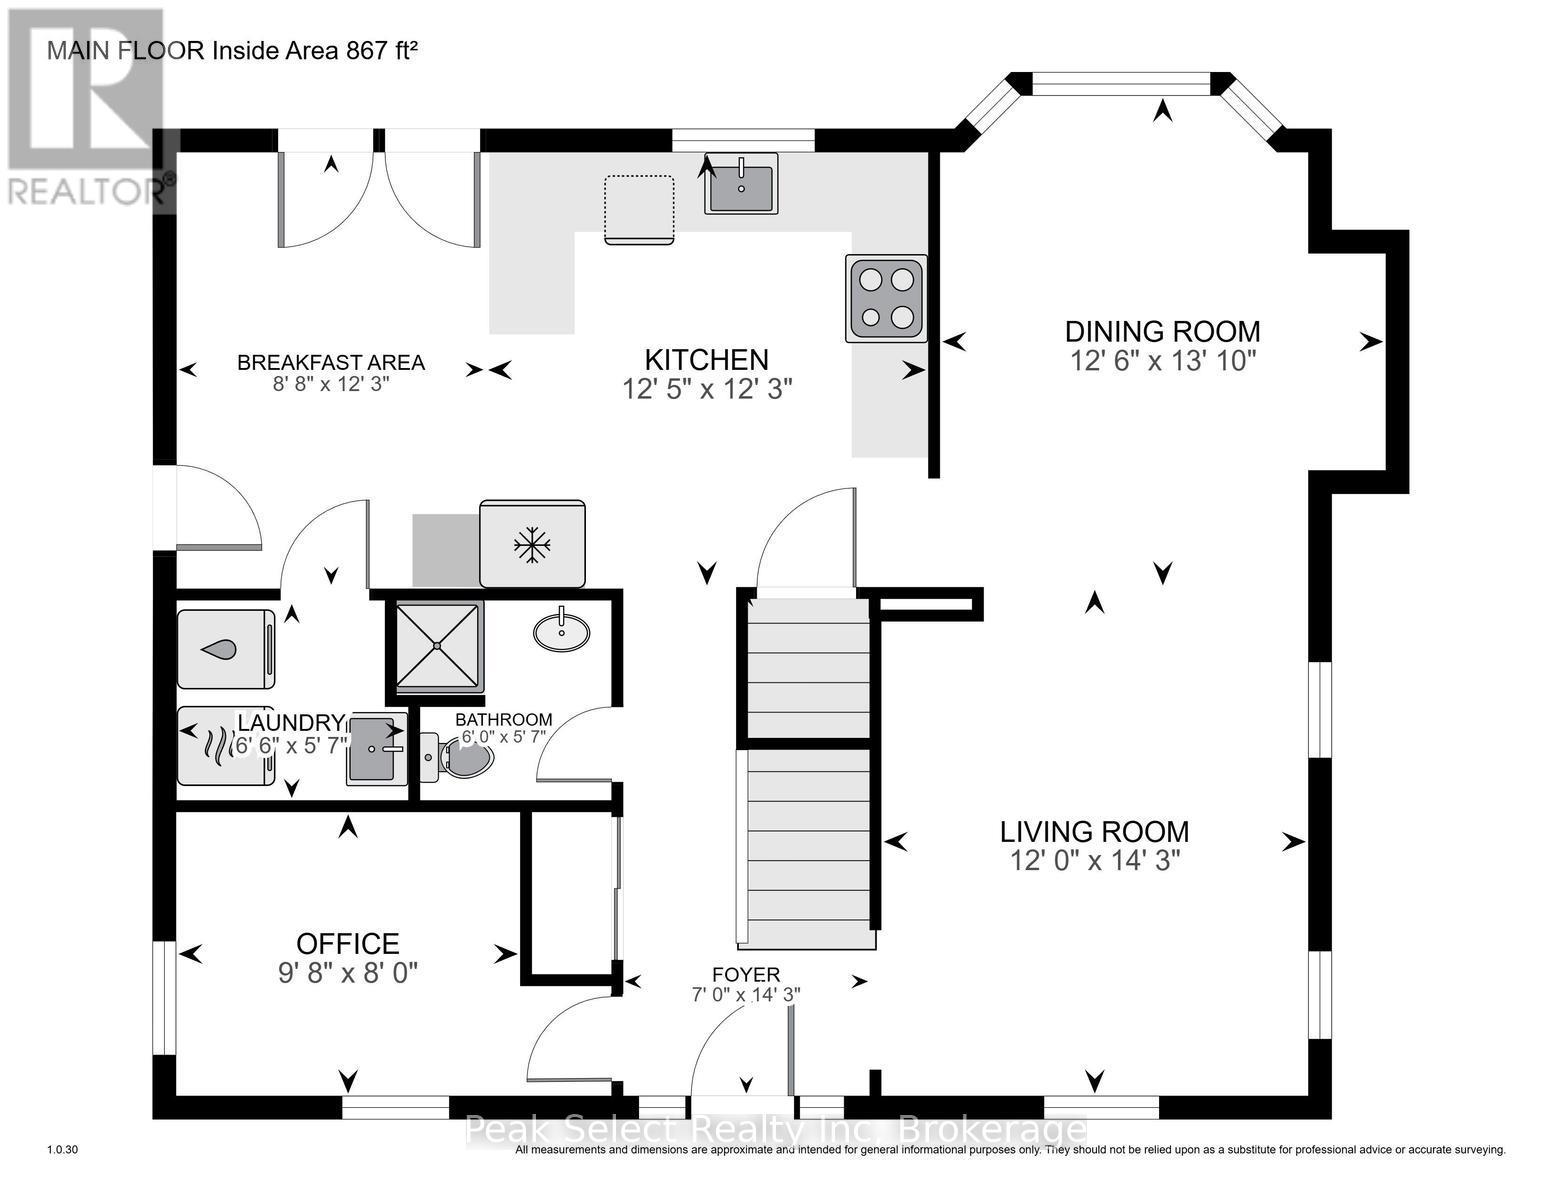
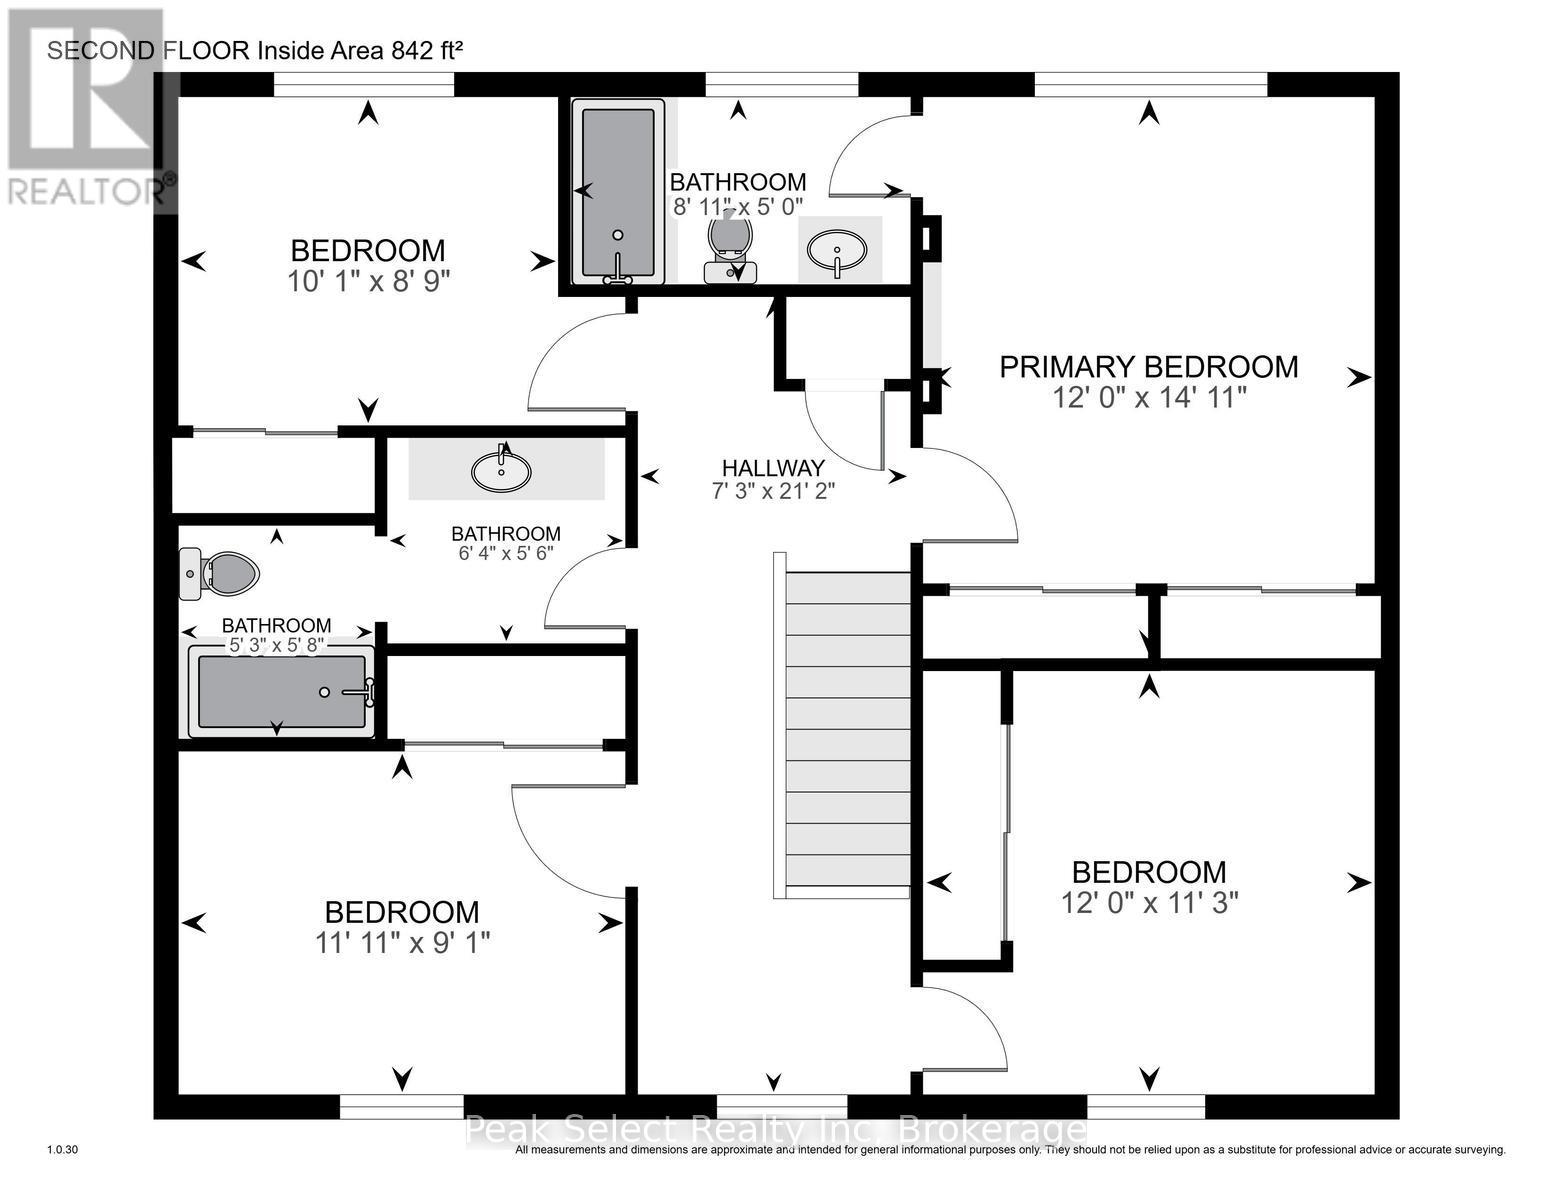
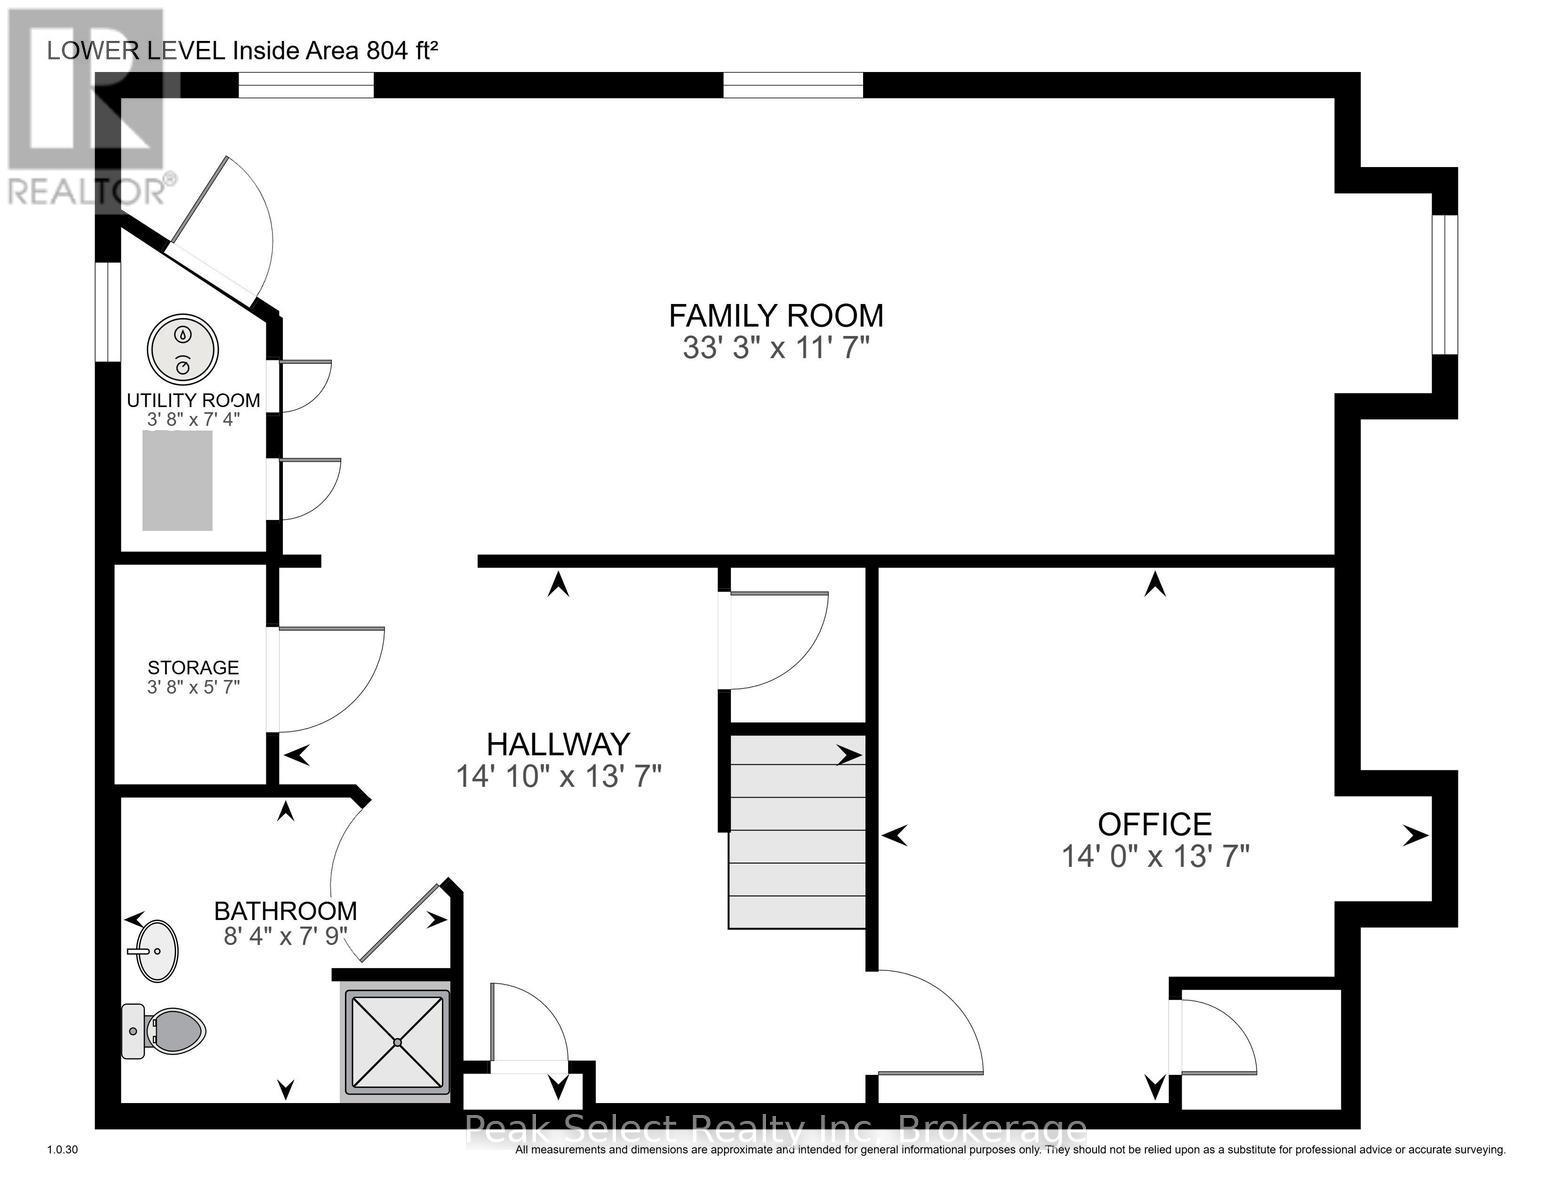
Fall settles in nicely on Queen Street West. This spacious St. Marys home gives you over 1,800 sq ft of finished living space, including a finished basement, and puts you a short walk from parks, the Thames River, the hospital, doctors' offices, the YMCA, and downtown.The carpet-free main floor centres on a bright white kitchen with brand new built-in stainless steel appliances and plenty of cabinetry. The sunny breakfast area walks out to a deep 163-foot lot, so morning coffee on back step comes with crisp autumn air. Large windows pull in light all day, including a rear bay window over the yard. Smooth ceilings and pot lights keep the whole level feeling clean and current. Upstairs you'll find brand new carpet and four bedrooms, including a roomy primary suite with a built-in TV niche and a private 3-piece ensuite with a soaker tub. On cool fall nights, that tub earns its keep.The fully finished basement adds more room to spread out. Carpet-free, pot lights, lookout windows, and a third 3-piece bath make it easy for guests or a growing family.A few more things worth knowing: main floor laundry, a front porch built for cozy autumn evenings, and parking for up to four vehicles. Come see it before someone else does. (id:13139)
Property Details
| MLS® Number | X13772628 |
| Property Type | Single Family |
| Community Name | St. Marys |
| AmenitiesNearBy | Hospital, Schools, Park |
| EquipmentType | Water Heater |
| Features | Level, Sump Pump |
| ParkingSpaceTotal | 3 |
| RentalEquipmentType | Water Heater |
| Structure | Porch, Shed |
Building
| BathroomTotal | 4 |
| BedroomsAboveGround | 4 |
| BedroomsTotal | 4 |
| Age | 16 To 30 Years |
| Appliances | Water Softener, Dishwasher, Microwave, Stove, Refrigerator |
| BasementDevelopment | Finished |
| BasementType | Full (finished) |
| ConstructionStyleAttachment | Detached |
| CoolingType | Central Air Conditioning |
| ExteriorFinish | Vinyl Siding |
| FireProtection | Smoke Detectors |
| FoundationType | Poured Concrete |
| HeatingFuel | Natural Gas |
| HeatingType | Forced Air |
| StoriesTotal | 2 |
| SizeInterior | 1500 - 2000 Sqft |
| Type | House |
| UtilityWater | Municipal Water |
Parking
| No Garage |
Land
| Acreage | No |
| LandAmenities | Hospital, Schools, Park |
| Sewer | Sanitary Sewer |
| SizeDepth | 161 Ft ,8 In |
| SizeFrontage | 48 Ft ,1 In |
| SizeIrregular | 48.1 X 161.7 Ft |
| SizeTotalText | 48.1 X 161.7 Ft|under 1/2 Acre |
| SurfaceWater | River/stream |
| ZoningDescription | R3 |
Rooms
| Level | Type | Length | Width | Dimensions |
|---|---|---|---|---|
| Second Level | Bedroom 4 | 3.65 m | 3.43 m | 3.65 m x 3.43 m |
| Second Level | Primary Bedroom | 3.65 m | 4.54 m | 3.65 m x 4.54 m |
| Second Level | Bedroom 2 | 3.07 m | 2.66 m | 3.07 m x 2.66 m |
| Second Level | Bedroom 3 | 3.62 m | 3.65 m | 3.62 m x 3.65 m |
| Lower Level | Office | 4.28 m | 4.14 m | 4.28 m x 4.14 m |
| Lower Level | Utility Room | 1.12 m | 2.23 m | 1.12 m x 2.23 m |
| Lower Level | Family Room | 10.14 m | 3.53 m | 10.14 m x 3.53 m |
| Main Level | Foyer | 2.12 m | 4.35 m | 2.12 m x 4.35 m |
| Main Level | Living Room | 3.65 m | 4.35 m | 3.65 m x 4.35 m |
| Main Level | Dining Room | 3.82 m | 4.21 m | 3.82 m x 4.21 m |
| Main Level | Kitchen | 3.79 m | 3.73 m | 3.79 m x 3.73 m |
| Main Level | Office | 2.94 m | 2.43 m | 2.94 m x 2.43 m |
| Main Level | Eating Area | 2.65 m | 3.72 m | 2.65 m x 3.72 m |
https://www.realtor.ca/real-estate/30265882/202-queen-street-w-st-marys-st-marys
Interested?
Contact us for more information

The trademarks REALTOR®, REALTORS®, and the REALTOR® logo are controlled by The Canadian Real Estate Association (CREA) and identify real estate professionals who are members of CREA. The trademarks MLS®, Multiple Listing Service® and the associated logos are owned by The Canadian Real Estate Association (CREA) and identify the quality of services provided by real estate professionals who are members of CREA. The trademark DDF® is owned by The Canadian Real Estate Association (CREA) and identifies CREA's Data Distribution Facility (DDF®)
September 11 2026 04:31:21
Muskoka Haliburton Orillia – The Lakelands Association of REALTORS®
Peak Select Realty Inc