
204 - 35 Dairy Lane W Huntsville, Ontario P1H 2L8

$399,900Maintenance, Water, Parking, Insurance, Common Area Maintenance
$1,068.76 Monthly
Maintenance, Water, Parking, Insurance, Common Area Maintenance
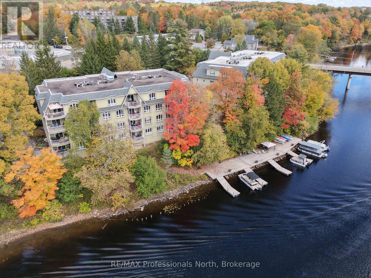
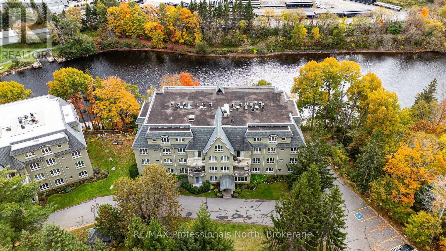
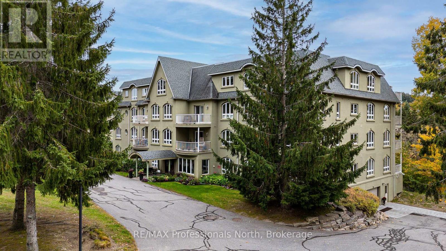
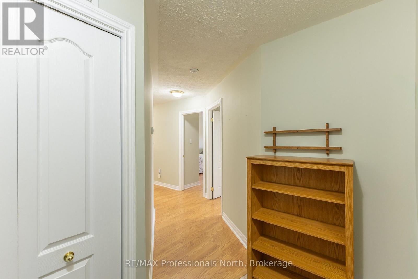
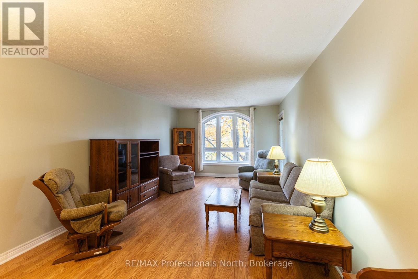
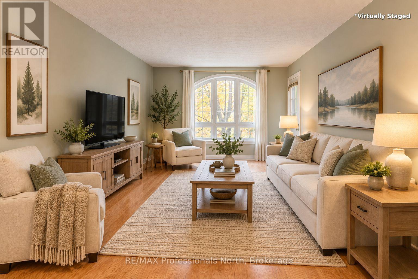
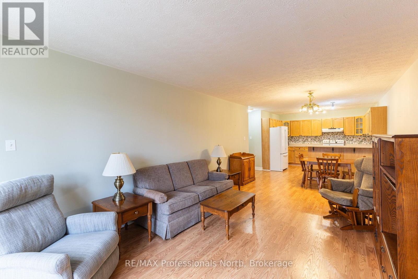
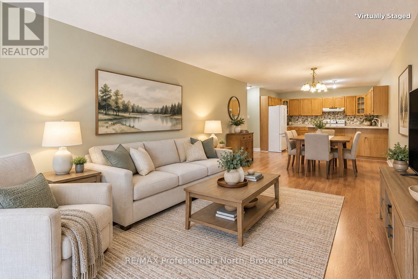
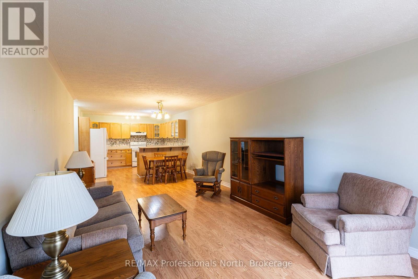
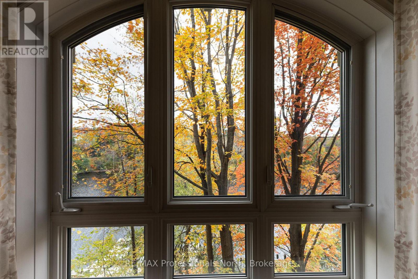
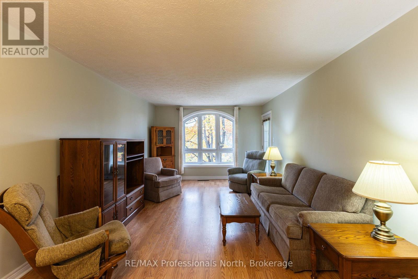
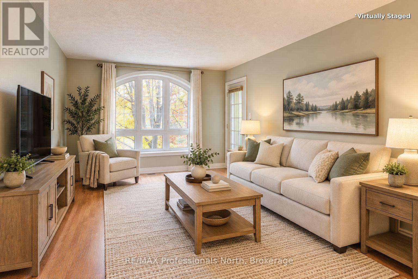
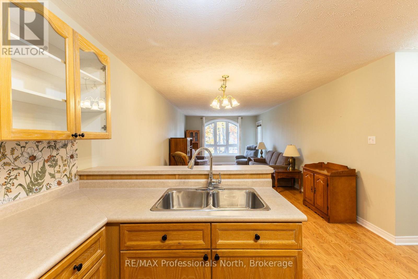
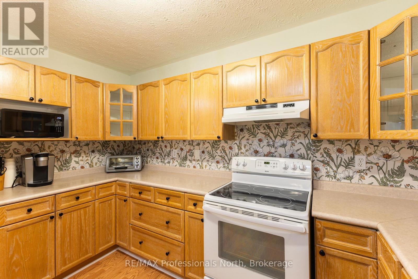
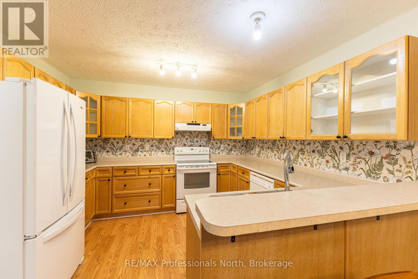
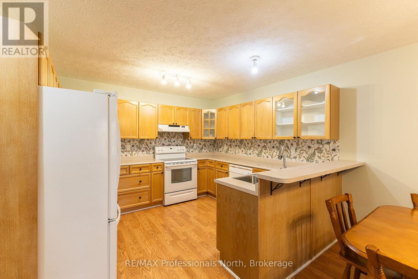
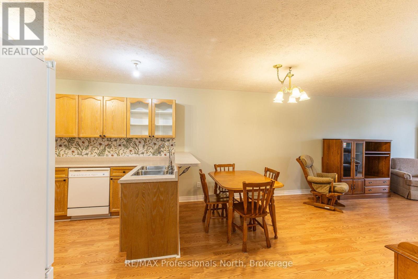
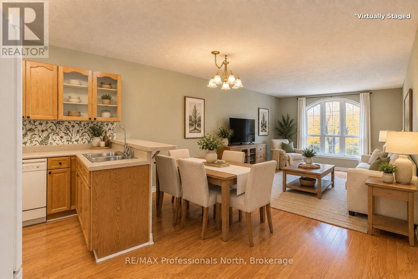
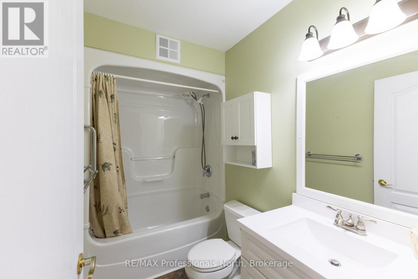
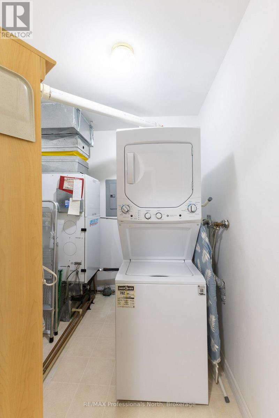
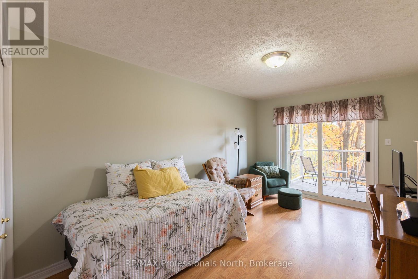
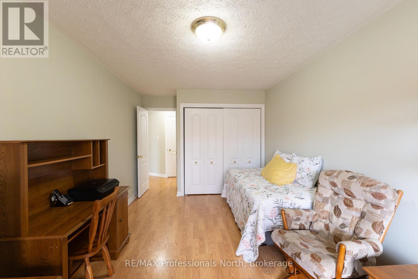
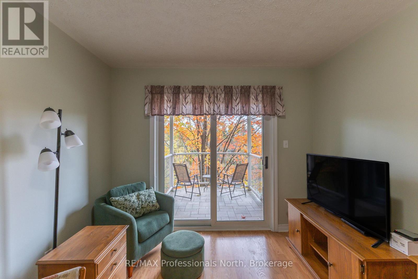
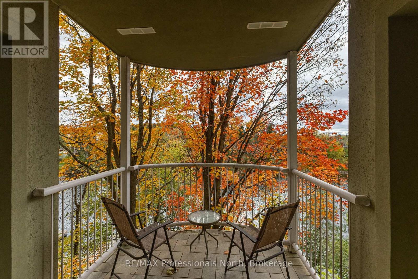
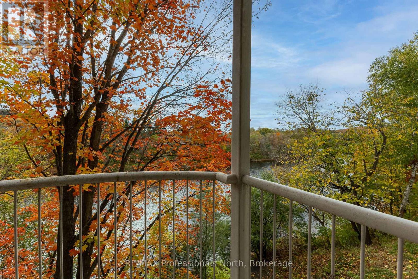
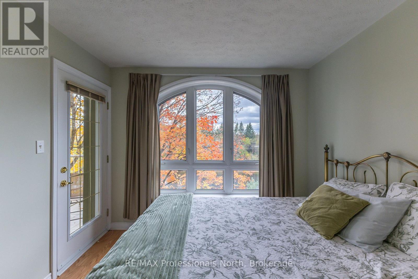
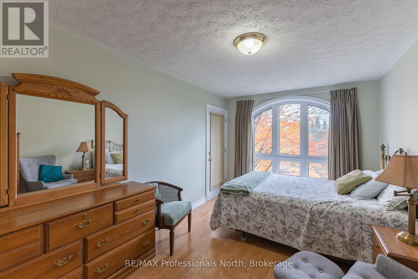
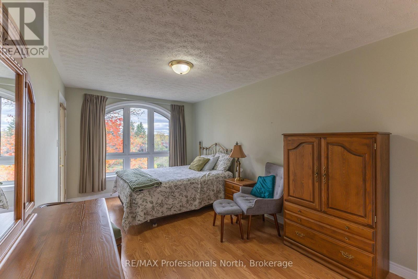
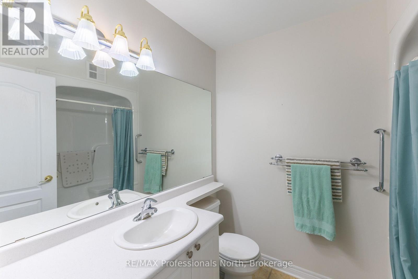
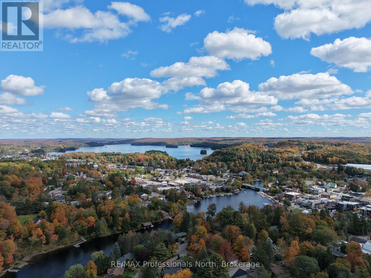
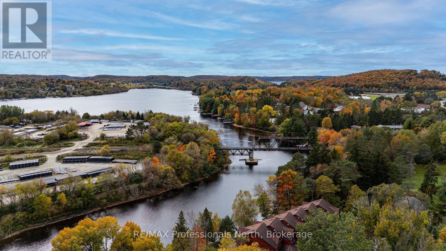
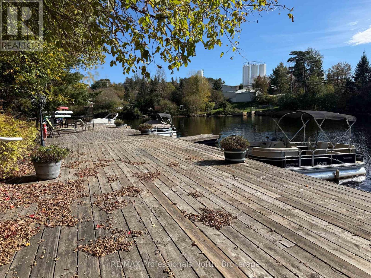
$1,068.76 MonthlyEnjoy waterfront living in the heart of Huntsville with this bright and spacious 1,100 sq. ft. condo overlooking the river connecting Lake Vernon, Fairy Lake, Peninsula lake and downtown Huntsville. Large windows fill the unit with natural light while offering beautiful views across the water toward Hunters Bay Trail. The well-designed layout features two bedrooms, two bathrooms, in-suite laundry, efficient gas heating, and a generous living area with direct access to the waterfront balcony. Both bedrooms also open onto the balcony, creating multiple places to step outside and enjoy the river views. Underground parking adds year-round convenience, while the building offers a welcoming community and active social atmosphere. Just minutes from Downtown Huntsville, you'll have shopping, dining, entertainment, trails, and everyday amenities close at hand while still enjoying the peaceful setting of life along the water. Currently the best-priced condo in town, this is an inviting opportunity to enjoy the convenience of downtown living with the beauty of Muskoka waterfront right outside your door. (id:13139)
Property Details
| MLS® Number | X13869144 |
| Property Type | Single Family |
| Community Name | Huntsville |
| CommunityFeatures | Fishing, Pets Allowed With Restrictions |
| Easement | Unknown |
| EquipmentType | Water Heater - Gas, Water Heater |
| Features | Balcony, Carpet Free, In Suite Laundry |
| ParkingSpaceTotal | 14 |
| RentalEquipmentType | Water Heater - Gas, Water Heater |
| Structure | Deck, Dock |
| ViewType | River View, Direct Water View |
| WaterFrontType | Waterfront On River |
Building
| BathroomTotal | 2 |
| BedroomsAboveGround | 2 |
| BedroomsTotal | 2 |
| Amenities | Storage - Locker |
| BasementDevelopment | Unfinished |
| BasementFeatures | Apartment In Basement |
| BasementType | N/a, N/a (unfinished), Full |
| CoolingType | Central Air Conditioning |
| ExteriorFinish | Stucco |
| FoundationType | Concrete, Insulated Concrete Forms |
| HeatingFuel | Natural Gas |
| HeatingType | Forced Air |
| SizeInterior | 1000 - 1199 Sqft |
| Type | Apartment |
Parking
| Underground | |
| Garage |
Land
| AccessType | Year-round Access, Private Docking |
| Acreage | No |
| ZoningDescription | R4 |
Rooms
| Level | Type | Length | Width | Dimensions |
|---|---|---|---|---|
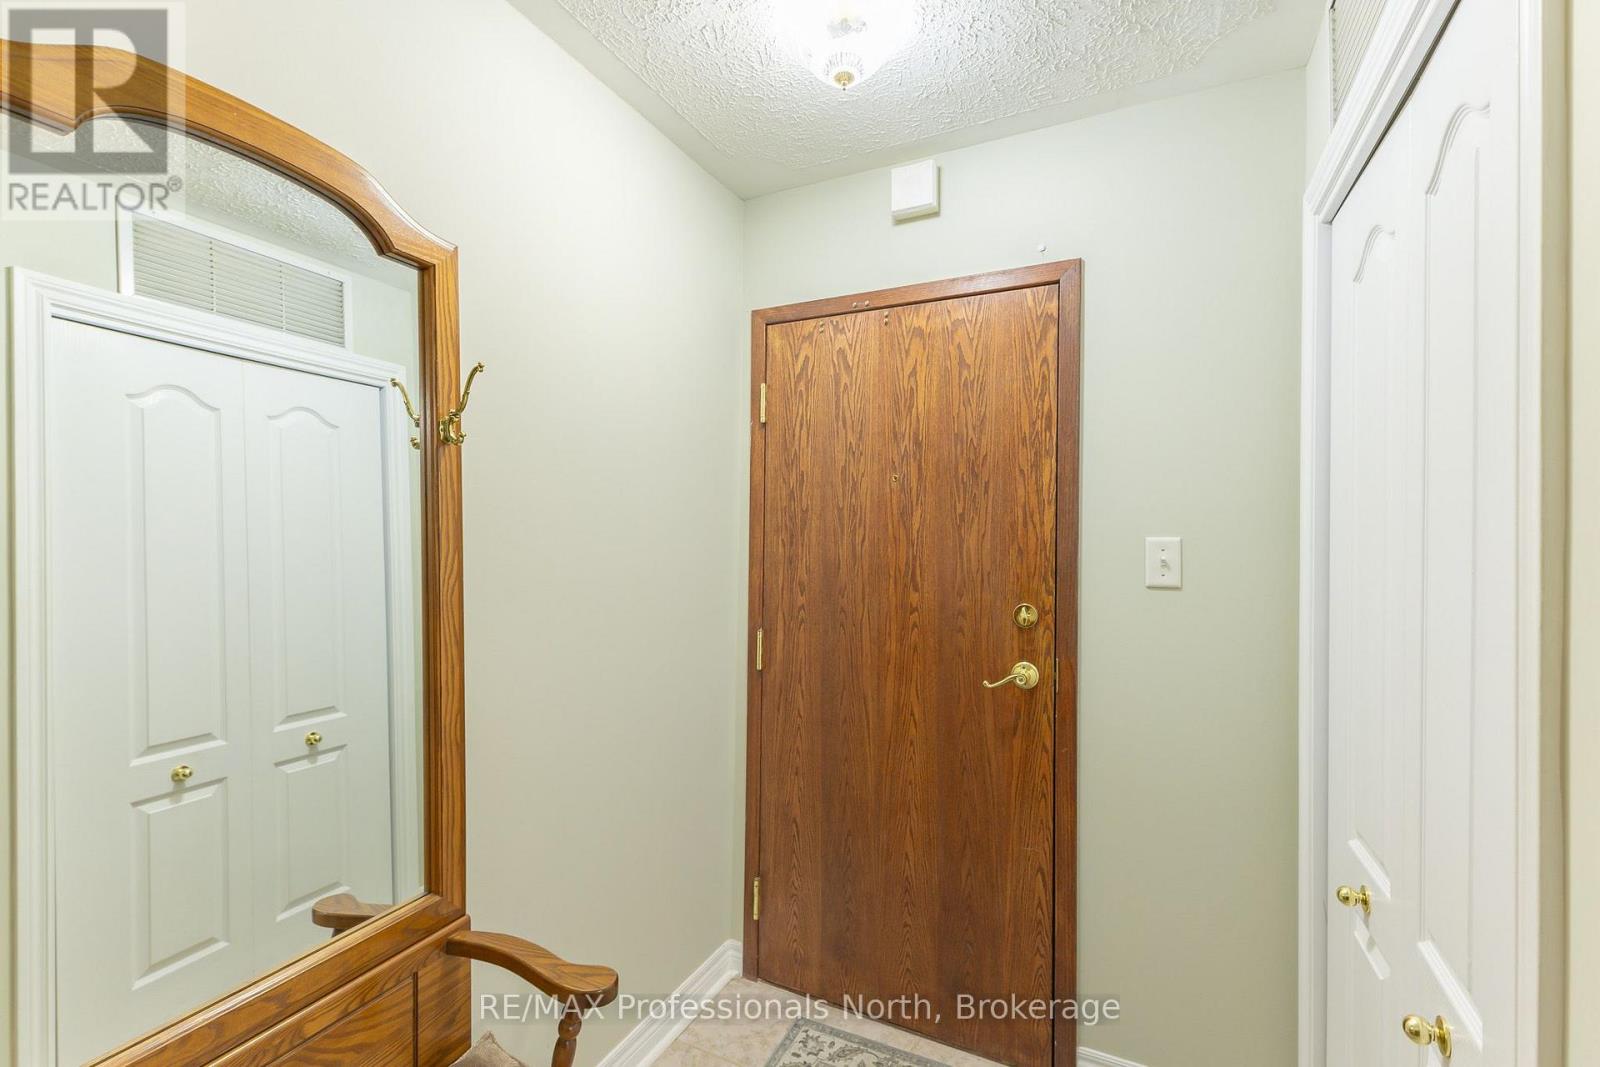
| Main Level | Foyer | 1.65 m | 2.72 m | 1.65 m x 2.72 m |
| Main Level | Utility Room | 2.13 m | 2.52 m | 2.13 m x 2.52 m |
| Main Level | Bathroom | 1.63 m | 2.52 m | 1.63 m x 2.52 m |
| Main Level | Kitchen | 3.53 m | 3.53 m | 3.53 m x 3.53 m |
| Main Level | Dining Room | 3.53 m | 2.01 m | 3.53 m x 2.01 m |
| Main Level | Living Room | 3.53 m | 5.21 m | 3.53 m x 5.21 m |
| Main Level | Bedroom | 3.1 m | 5.64 m | 3.1 m x 5.64 m |
| Main Level | Primary Bedroom | 3.1 m | 4.7 m | 3.1 m x 4.7 m |
| Main Level | Bathroom | 2.01 m | 2.36 m | 2.01 m x 2.36 m |
https://www.realtor.ca/real-estate/30372300/204-35-dairy-lane-w-huntsville-huntsville
Interested?
Contact us for more information

The trademarks REALTOR®, REALTORS®, and the REALTOR® logo are controlled by The Canadian Real Estate Association (CREA) and identify real estate professionals who are members of CREA. The trademarks MLS®, Multiple Listing Service® and the associated logos are owned by The Canadian Real Estate Association (CREA) and identify the quality of services provided by real estate professionals who are members of CREA. The trademark DDF® is owned by The Canadian Real Estate Association (CREA) and identifies CREA's Data Distribution Facility (DDF®)
October 08 2026 04:29:40
Muskoka Haliburton Orillia – The Lakelands Association of REALTORS®
RE/MAX Professionals North