
205 - 440 Durham Street W Wellington North (Mount Forest), Ontario N0G 2L1

$354,900Maintenance, Common Area Maintenance, Parking
$441.60 Monthly
Maintenance, Common Area Maintenance, Parking
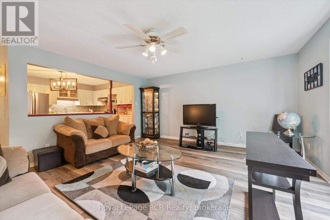
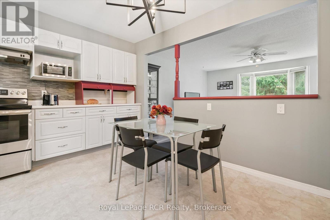
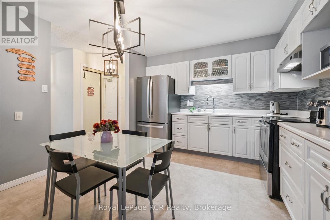
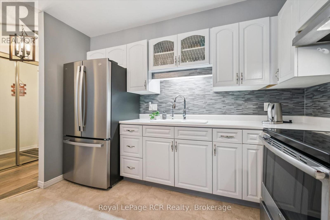
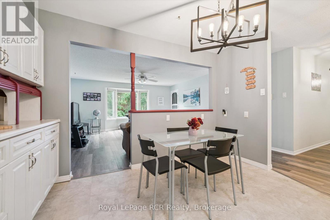
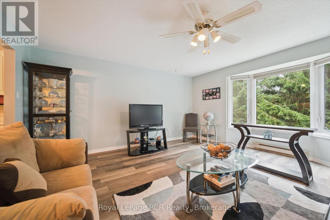
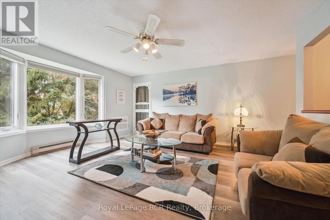
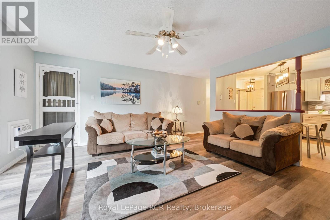
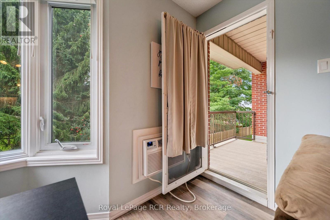
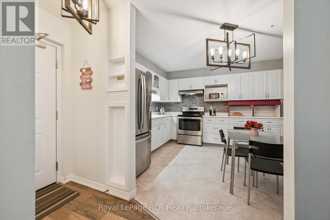
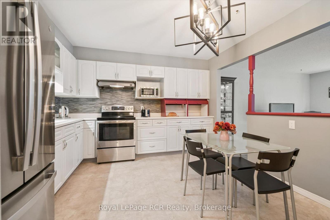
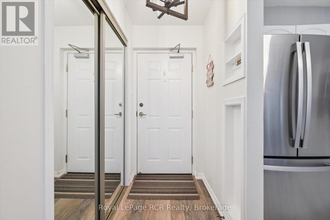
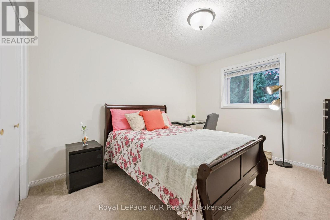
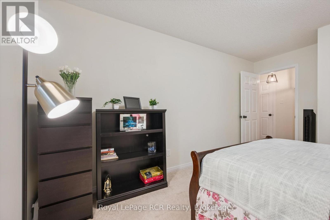
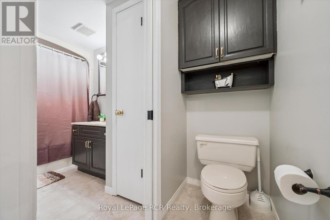
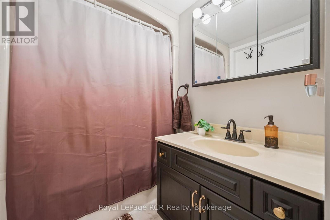
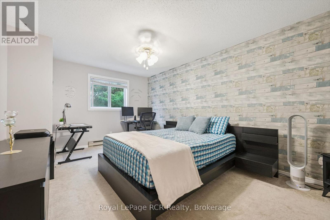
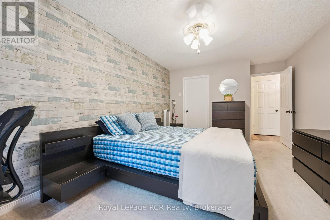
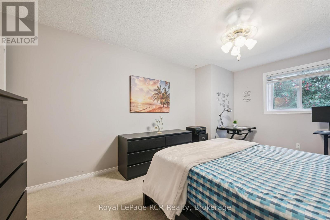
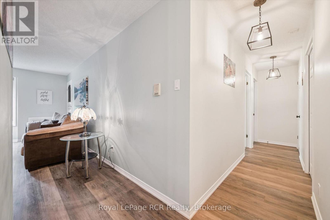
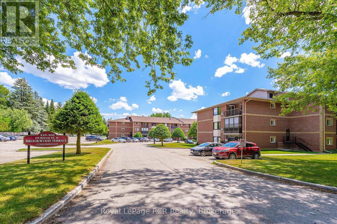
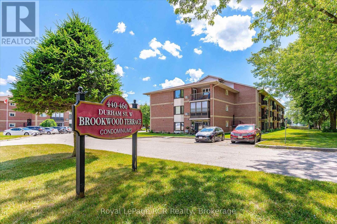
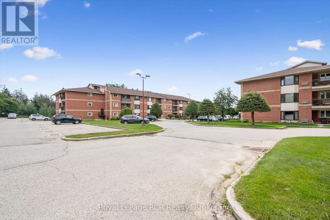
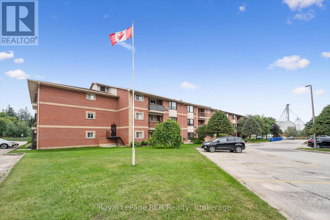
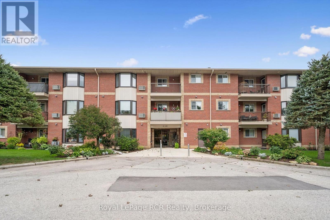
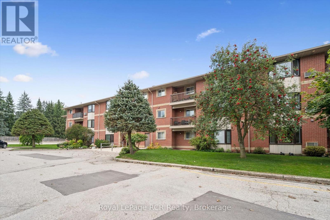
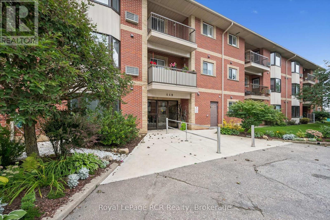
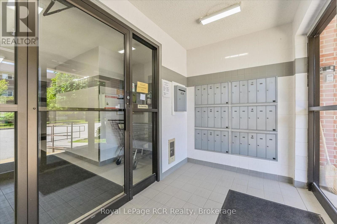
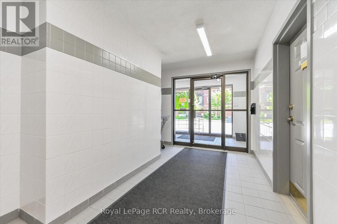
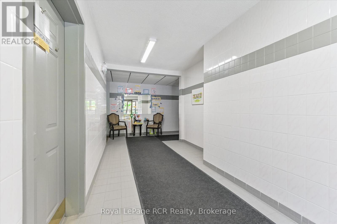
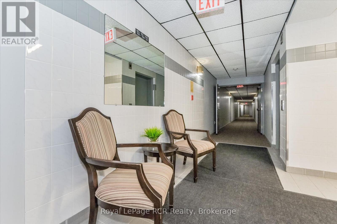
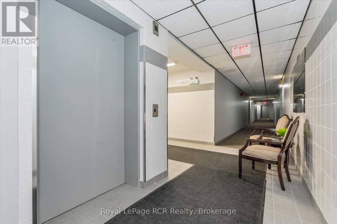
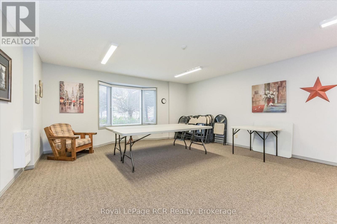
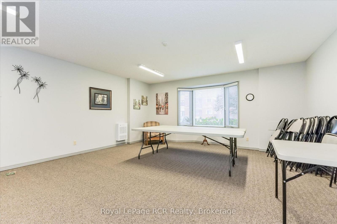
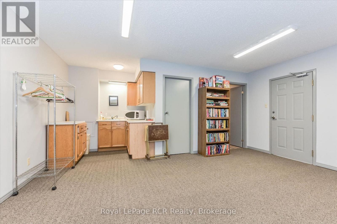
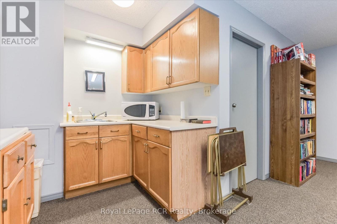
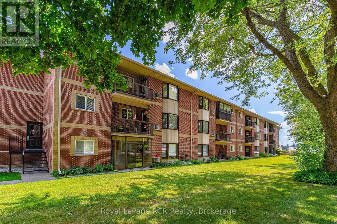
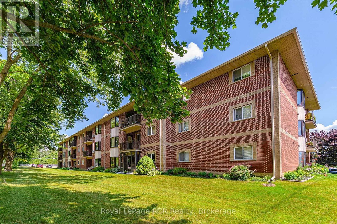
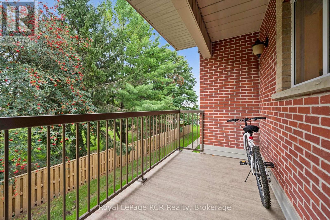
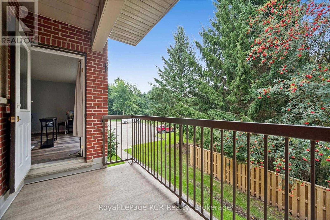
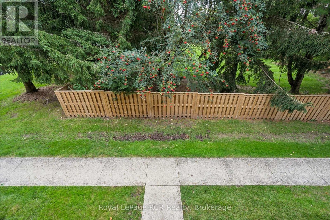
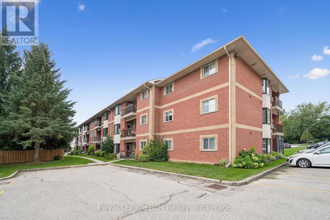
$441.60 MonthlyWelcome to this beautifully maintained 2-bedroom, 1-bathroom unit in Brookwood Terrace, offering excellent privacy while backing onto a peaceful green space. Freshly painted throughout, the unit features luxury vinyl flooring in the living room and hallway, along with a new in-wall heating and air-conditioning unit. Recent updates include a new refrigerator installed in November 2025 and a new microwave installed in December 2025. Ideally located within a short walk of the downtown shopping core, hospital, medical centre, sports complex, and nearby parks. This unit offers comfortable living in a convenient location. The unit also comes with an exclusive end parking space with quick access to the building entrance. (id:13139)
Property Details
| MLS® Number | X13742440 |
| Property Type | Single Family |
| Community Name | Mount Forest |
| CommunityFeatures | Pets Allowed With Restrictions |
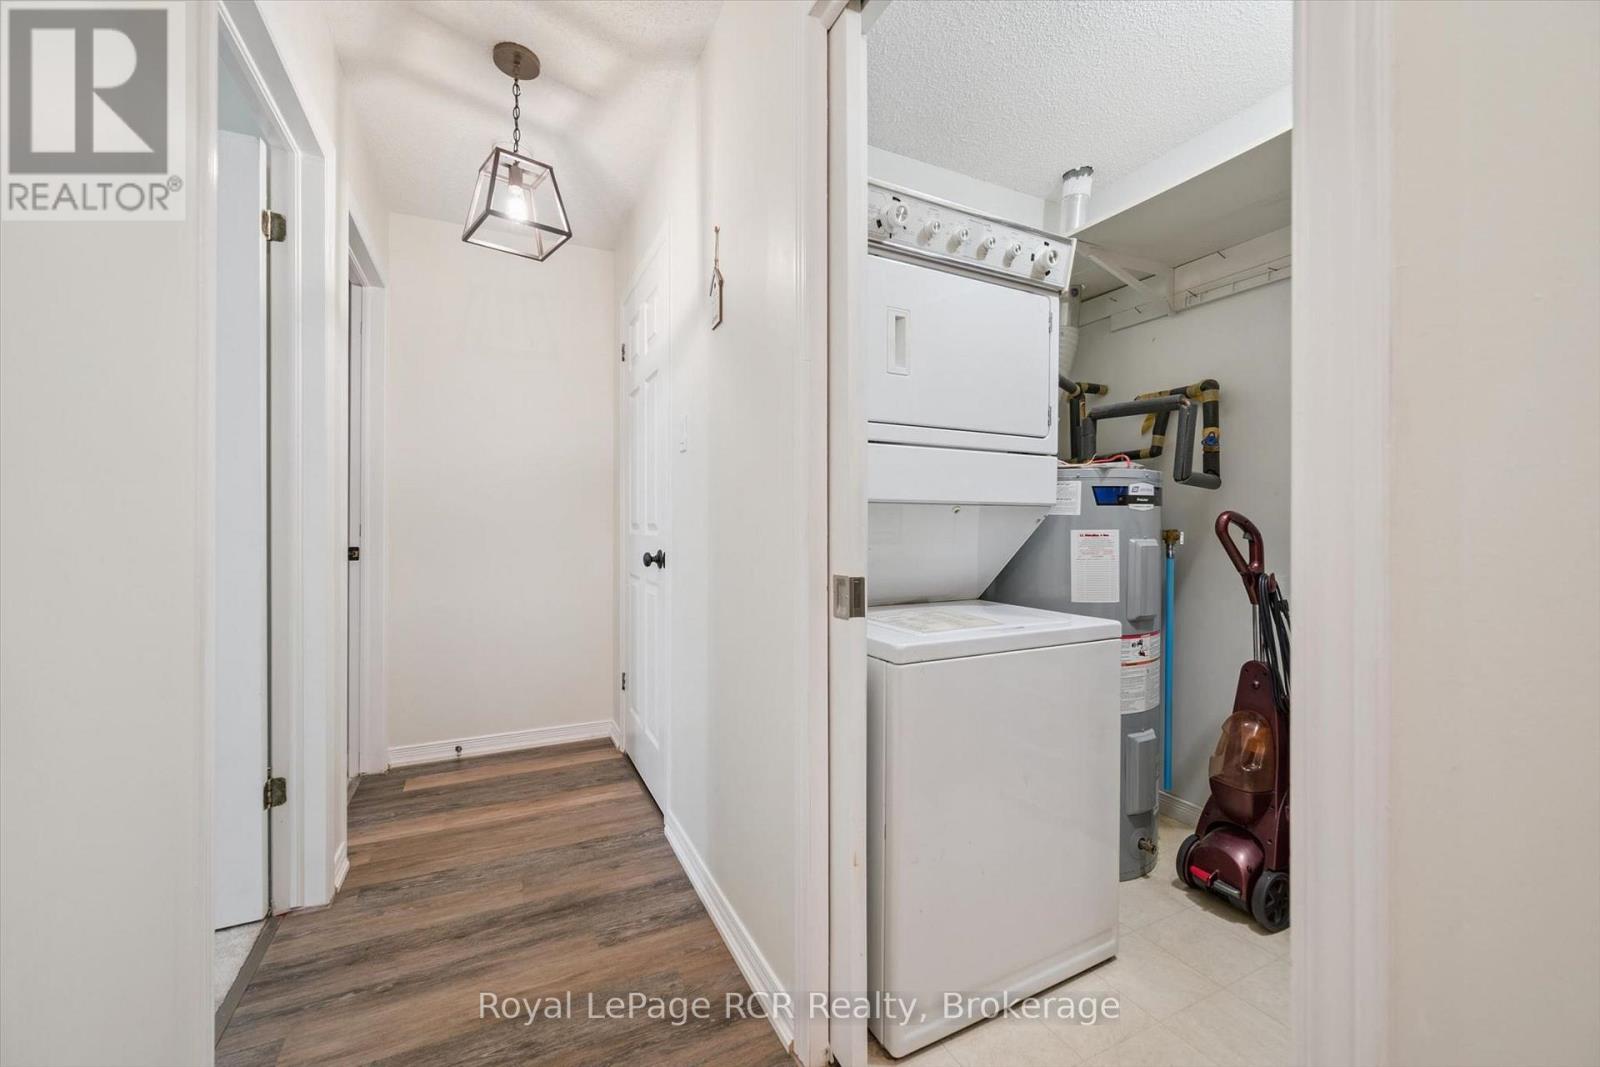
| Features | Balcony, In Suite Laundry |
| ParkingSpaceTotal | 1 |
Building
| BathroomTotal | 1 |
| BedroomsAboveGround | 2 |
| BedroomsTotal | 2 |
| Appliances | Water Heater, Dryer, Microwave, Stove, Washer, Refrigerator |
| BasementType | None |
| CoolingType | Wall Unit |
| ExteriorFinish | Brick, Shingles |
| HeatingFuel | Electric |
| HeatingType | Baseboard Heaters |
| SizeInterior | 1000 - 1199 Sqft |
| Type | Apartment |
Parking
| No Garage |
Land
| Acreage | No |
| ZoningDescription | R3 |
Rooms
| Level | Type | Length | Width | Dimensions |
|---|---|---|---|---|
| Main Level | Living Room | 5.18 m | 4.65 m | 5.18 m x 4.65 m |
| Main Level | Kitchen | 3.56 m | 3.66 m | 3.56 m x 3.66 m |
| Main Level | Primary Bedroom | 5.23 m | 3.23 m | 5.23 m x 3.23 m |
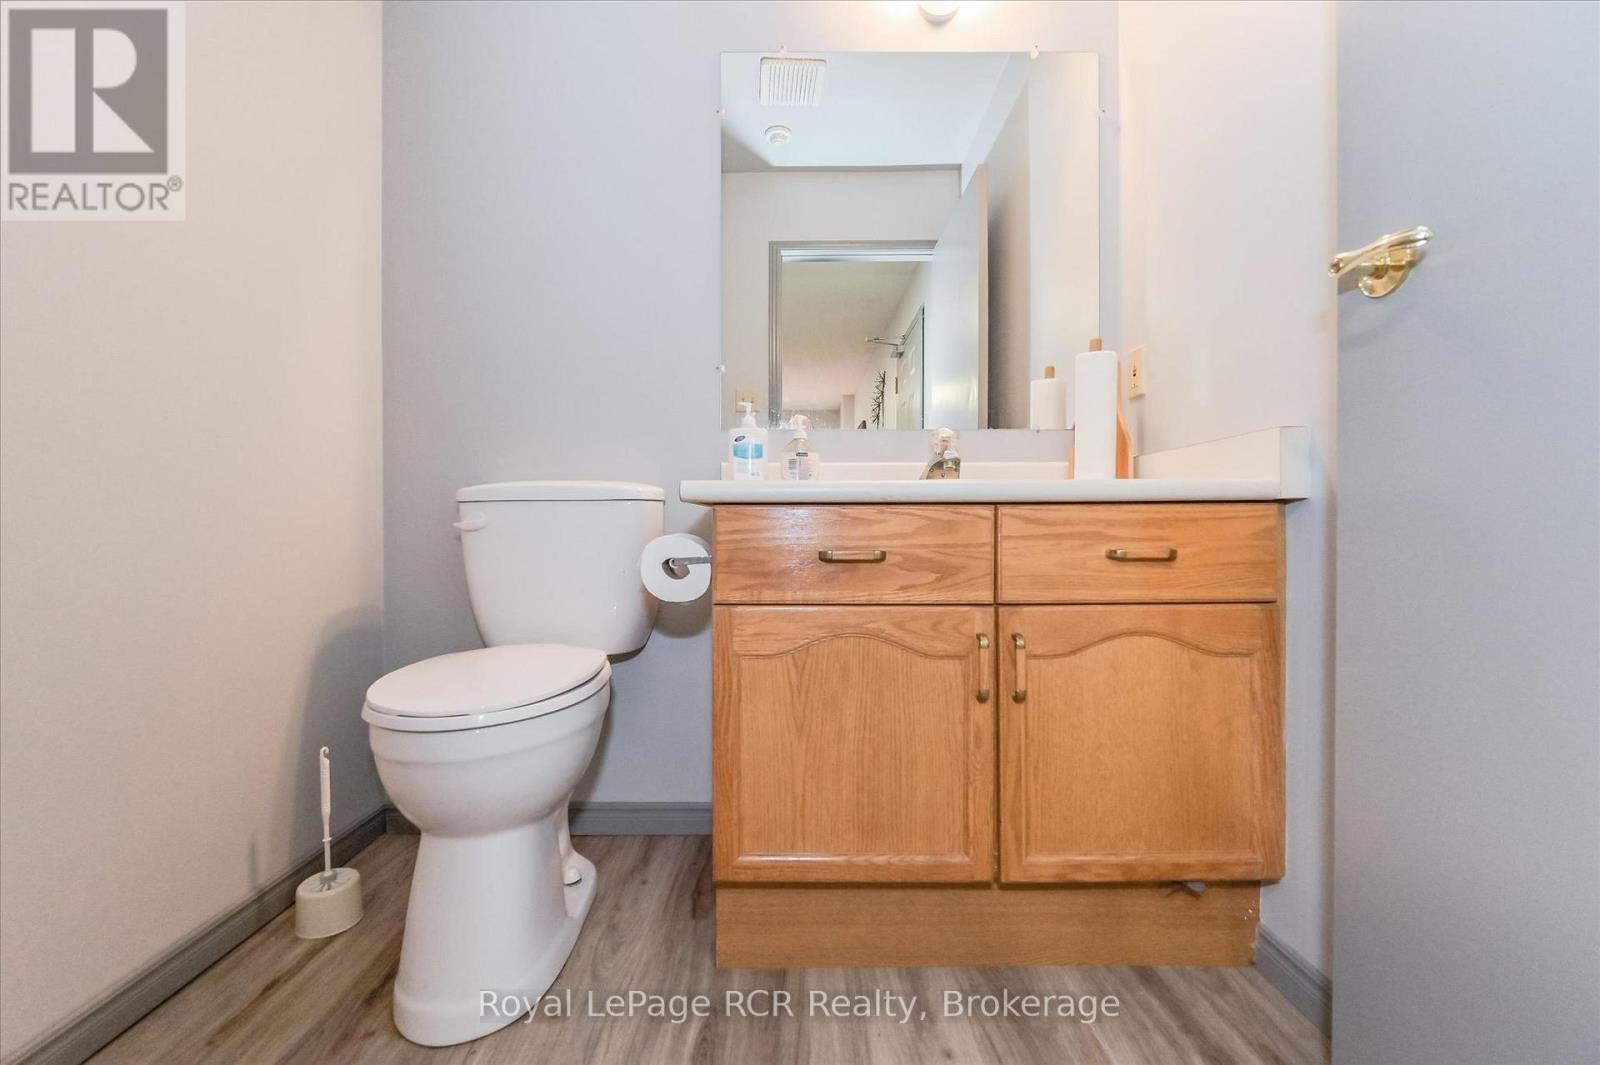
| Main Level | Bathroom | 3.61 m | 1.47 m | 3.61 m x 1.47 m |
| Main Level | Bedroom 2 | 4.01 m | 2.9 m | 4.01 m x 2.9 m |
| Main Level | Laundry Room | 2.72 m | 1.45 m | 2.72 m x 1.45 m |
Interested?
Contact us for more information

The trademarks REALTOR®, REALTORS®, and the REALTOR® logo are controlled by The Canadian Real Estate Association (CREA) and identify real estate professionals who are members of CREA. The trademarks MLS®, Multiple Listing Service® and the associated logos are owned by The Canadian Real Estate Association (CREA) and identify the quality of services provided by real estate professionals who are members of CREA. The trademark DDF® is owned by The Canadian Real Estate Association (CREA) and identifies CREA's Data Distribution Facility (DDF®)
October 01 2026 06:59:04
Muskoka Haliburton Orillia – The Lakelands Association of REALTORS®
Royal LePage Rcr Realty