
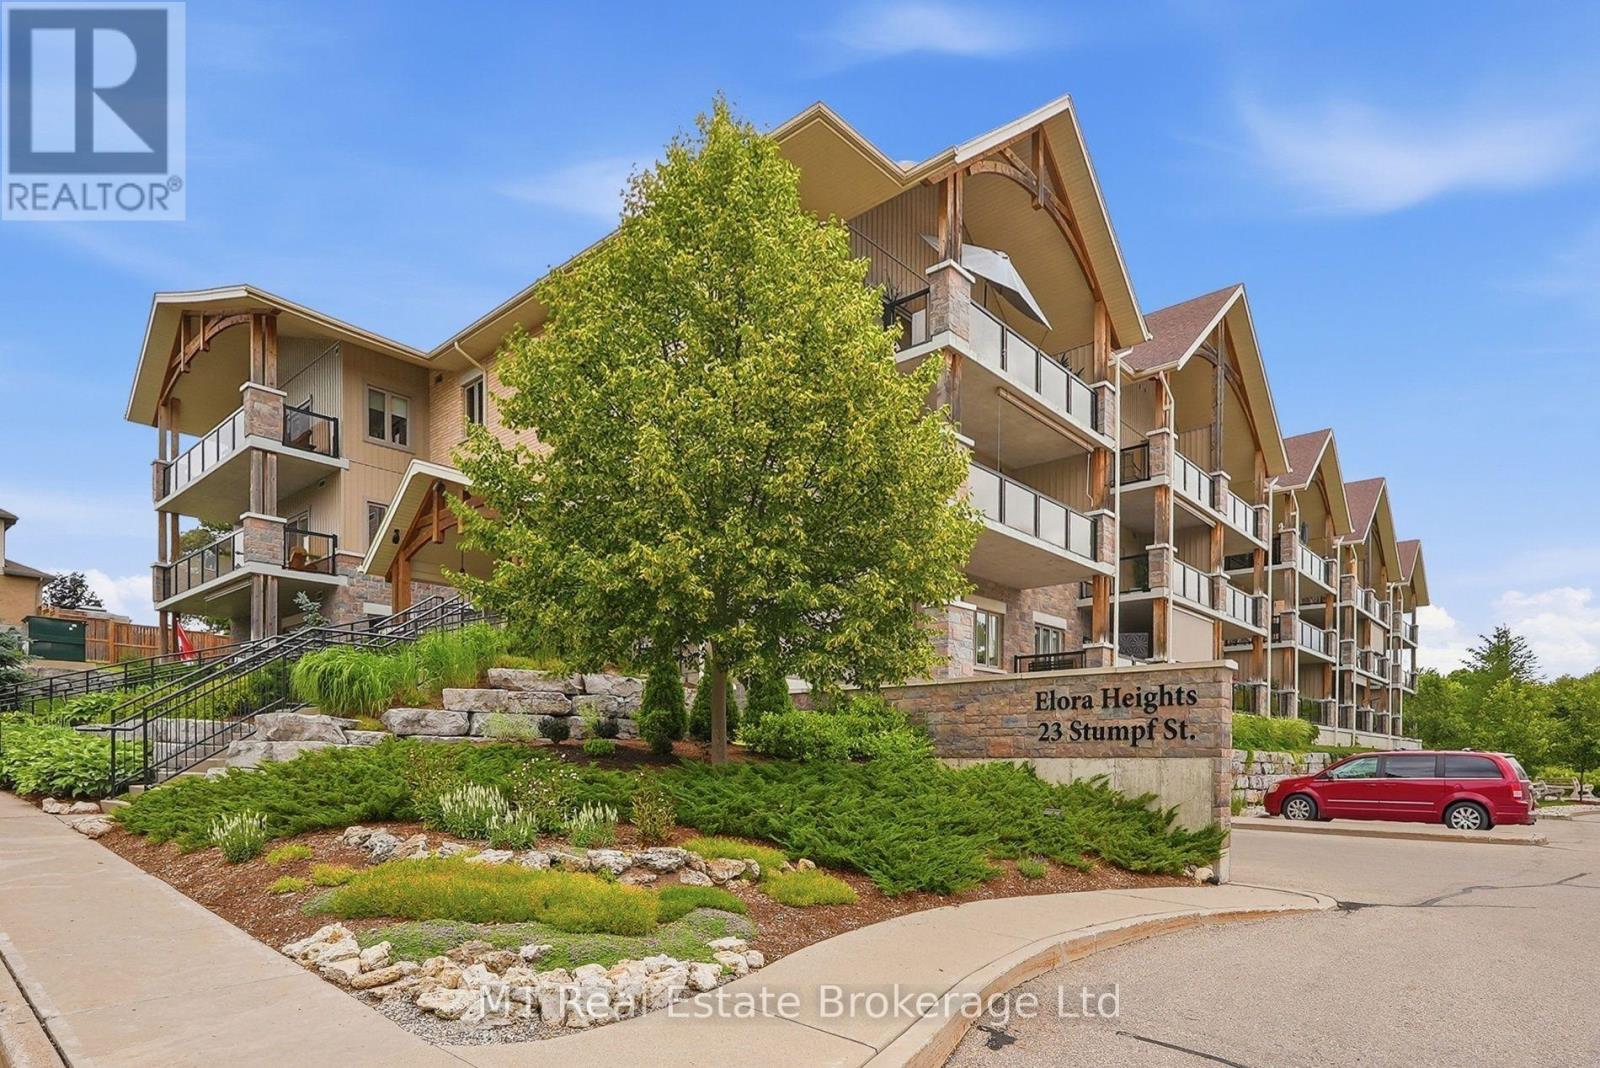
206 - 23 Stumpf Street Centre Wellington (Elora/salem), Ontario N0B 1S0

$669,900Maintenance, Heat, Water, Insurance, Parking, Common Area Maintenance
$727 Monthly
Maintenance, Heat, Water, Insurance, Parking, Common Area Maintenance
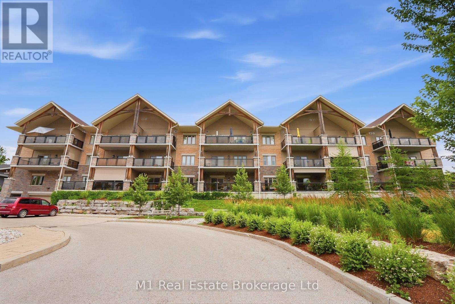
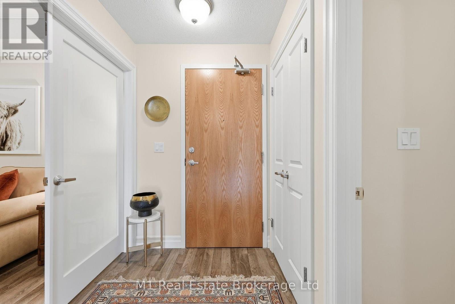
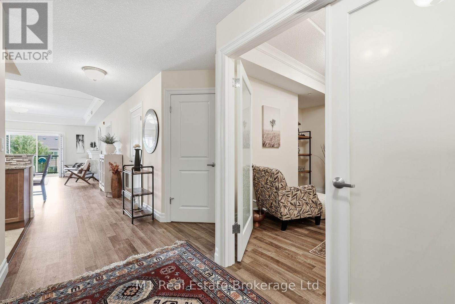
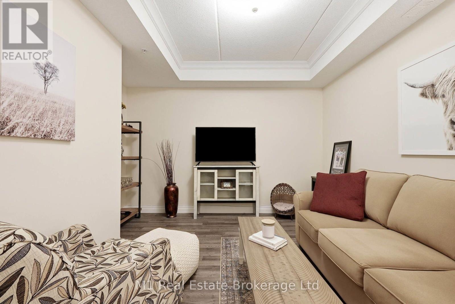
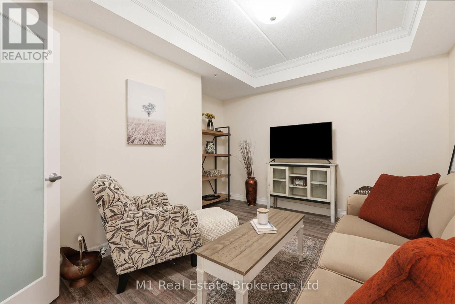
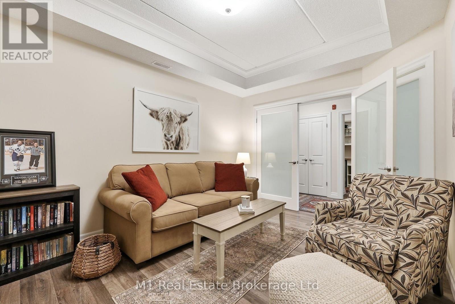
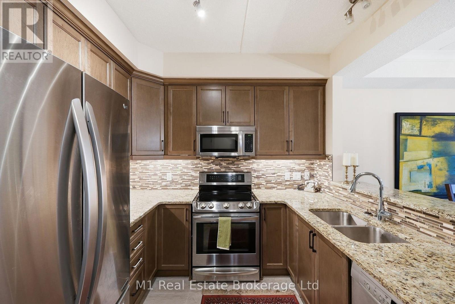
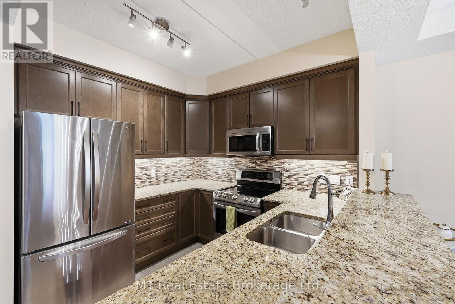
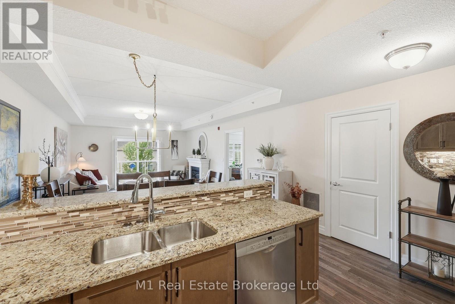
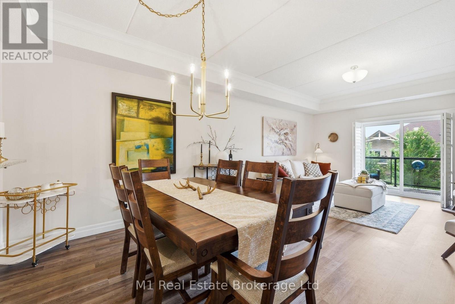
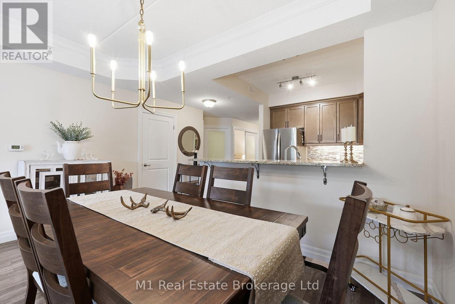
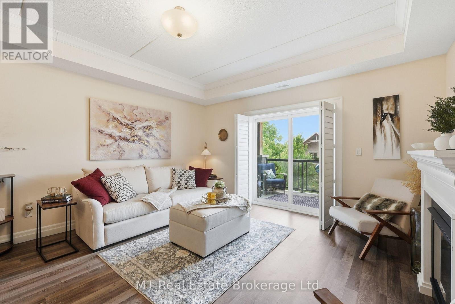
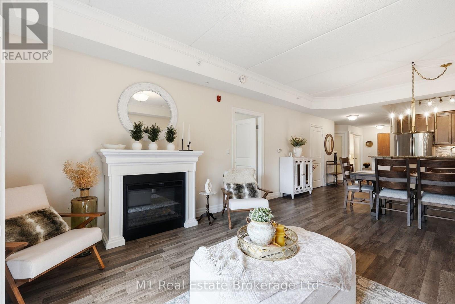
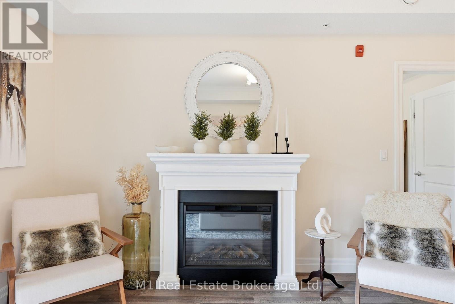
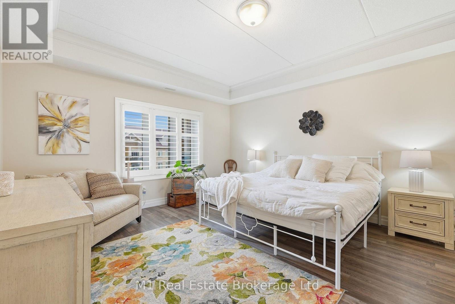
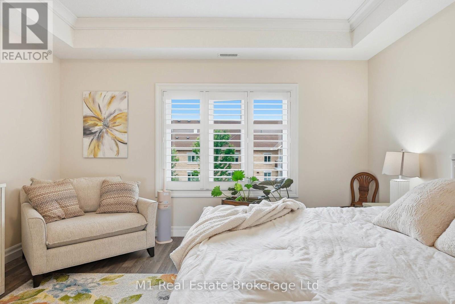
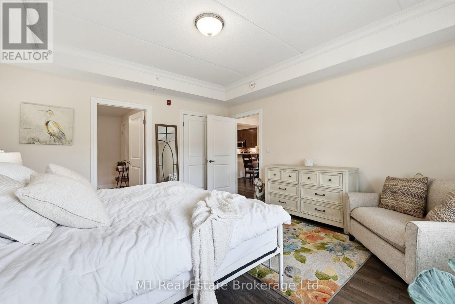
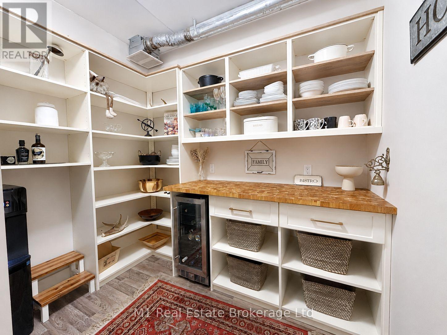
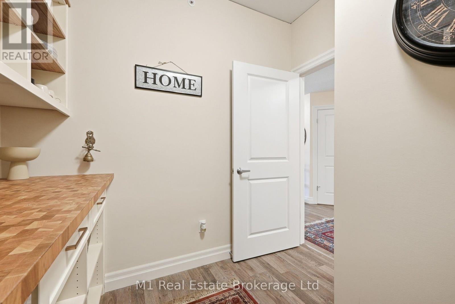
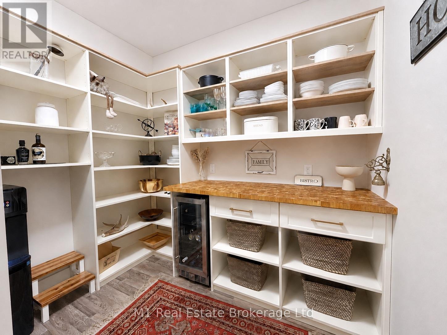
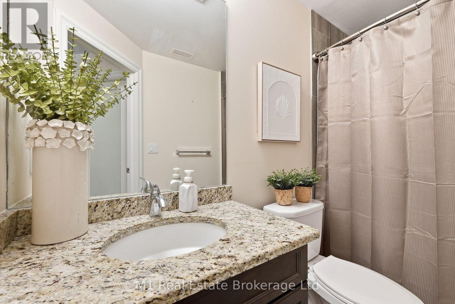
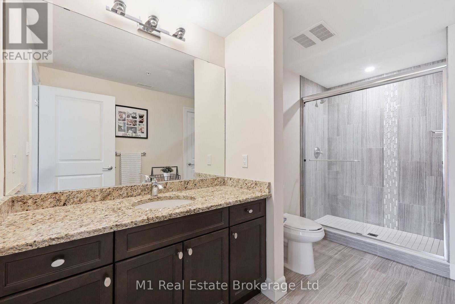
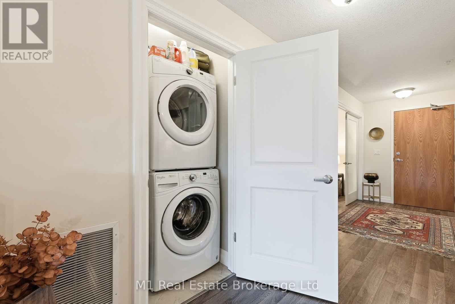
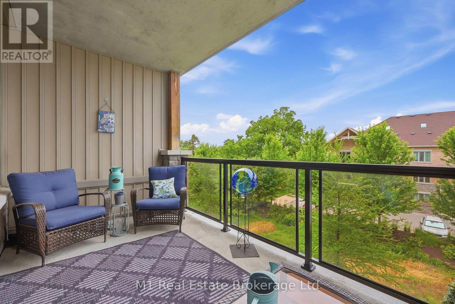
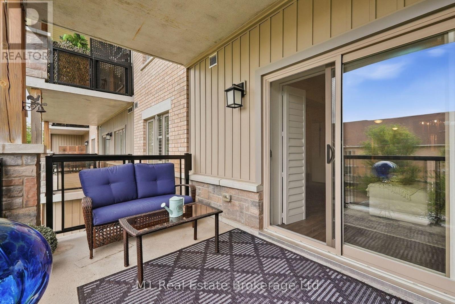
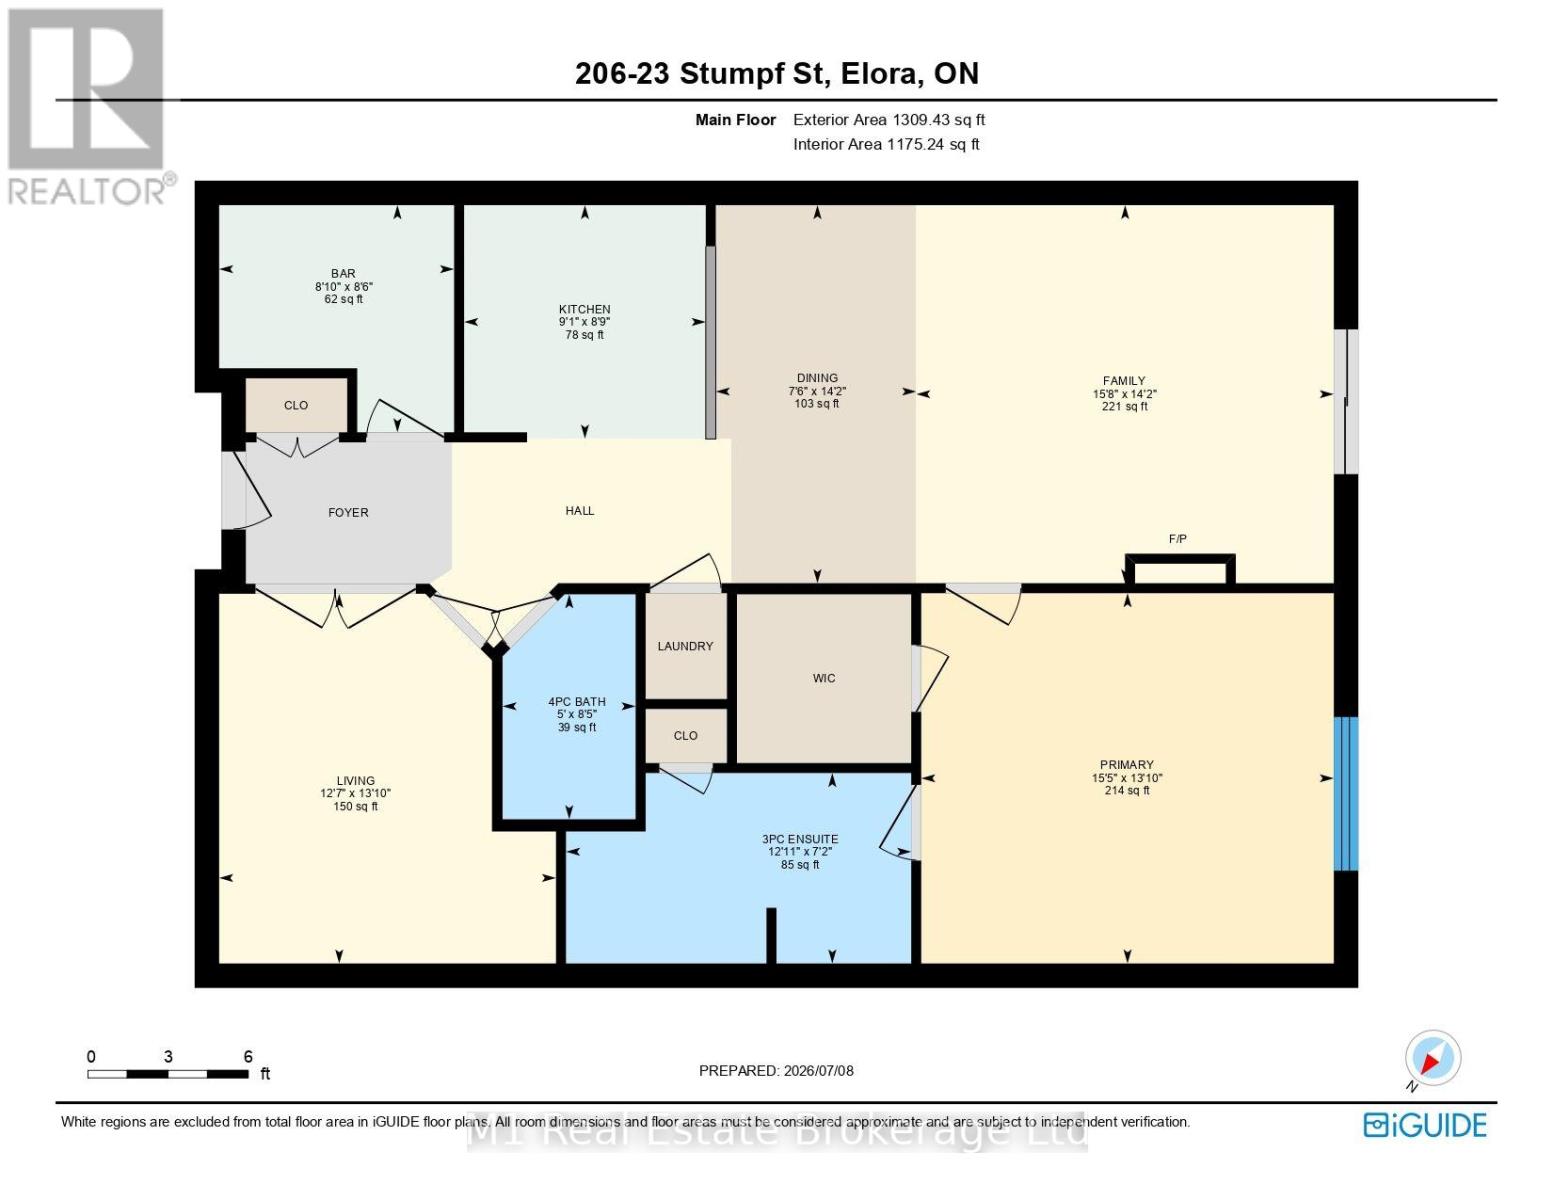
$727 MonthlyEnjoy stylish, low-maintenance living in one of Elora's most desirable condominium buildings. This bright and spacious unit offers an excellent layout with generous room sizes, an open main living area, and a comfortable flow throughout. Freshly painted and move-in ready, the unit features a well-appointed kitchen with great storage, ample prep space, and a brand new butler pantry that adds a custom touch and extra functionality. The living and dining area provides plenty of space to relax or entertain, with direct access to a large balcony overlooking the surrounding area. The oversized primary bedroom is a standout feature, complete with a walk-in closet and a spacious ensuite with a glass shower. A second full bathroom, in-suite laundry, and additional storage add everyday convenience. Two indoor parking spaces are included, which is a rare and valuable bonus. Located within walking distance to downtown Elora, local shops, restaurants, cafes, trails, and the Elora Mill, this is a fantastic opportunity to enjoy everything the village has to offer. (id:13139)
Property Details
| MLS® Number | X13549010 |
| Property Type | Single Family |
| Community Name | Elora/Salem |
| CommunityFeatures | Pets Allowed With Restrictions |
| Features | Balcony |
| ParkingSpaceTotal | 2 |
Building
| BathroomTotal | 2 |
| BedroomsAboveGround | 1 |
| BedroomsBelowGround | 1 |
| BedroomsTotal | 2 |
| Age | 6 To 10 Years |
| Amenities | Party Room, Visitor Parking |
| Appliances | Dishwasher, Dryer, Microwave, Stove, Washer, Refrigerator |
| BasementType | None |
| CoolingType | Central Air Conditioning |
| ExteriorFinish | Brick, Stone |
| FireProtection | Smoke Detectors |
| HeatingFuel | Other |
| HeatingType | Forced Air |
| SizeInterior | 1200 - 1399 Sqft |
| Type | Apartment |
Parking
| Underground | |
| Garage |
Land
| Acreage | No |
| LandscapeFeatures | Landscaped |
| ZoningDescription | R3.53.1 |
Rooms
| Level | Type | Length | Width | Dimensions |
|---|---|---|---|---|
| Main Level | Kitchen | 2.74 m | 2.77 m | 2.74 m x 2.77 m |
| Main Level | Dining Room | 4.38 m | 2.52 m | 4.38 m x 2.52 m |
| Main Level | Family Room | 4.38 m | 4.61 m | 4.38 m x 4.61 m |
| Main Level | Bedroom | 4.28 m | 4.77 m | 4.28 m x 4.77 m |
| Main Level | Bathroom | 2.2 m | 3.99 m | 2.2 m x 3.99 m |
| Main Level | Bathroom | 2.62 m | 1.55 m | 2.62 m x 1.55 m |
| Main Level | Living Room | 4.26 m | 3.86 m | 4.26 m x 3.86 m |
| Main Level | Pantry | 2.59 m | 2.68 m | 2.59 m x 2.68 m |
Interested?
Contact us for more information

The trademarks REALTOR®, REALTORS®, and the REALTOR® logo are controlled by The Canadian Real Estate Association (CREA) and identify real estate professionals who are members of CREA. The trademarks MLS®, Multiple Listing Service® and the associated logos are owned by The Canadian Real Estate Association (CREA) and identify the quality of services provided by real estate professionals who are members of CREA. The trademark DDF® is owned by The Canadian Real Estate Association (CREA) and identifies CREA's Data Distribution Facility (DDF®)
July 21 2026 12:24:22
Muskoka Haliburton Orillia – The Lakelands Association of REALTORS®
M1 Real Estate Brokerage Ltd