
206 - 764 River Road E Wasaga Beach, Ontario L9Z 2M7

$589,900Maintenance, Water, Parking, Common Area Maintenance
$899.87 Monthly
Maintenance, Water, Parking, Common Area Maintenance
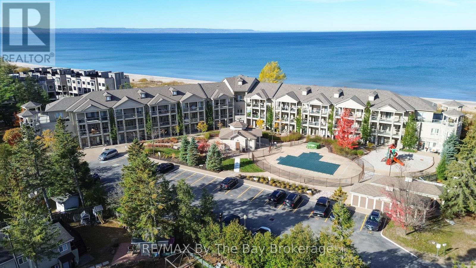
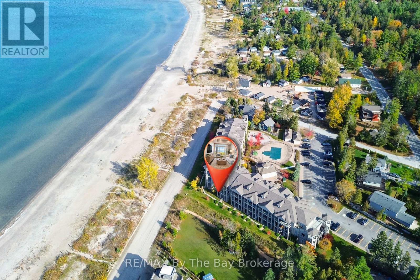
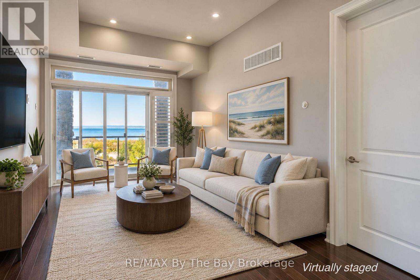
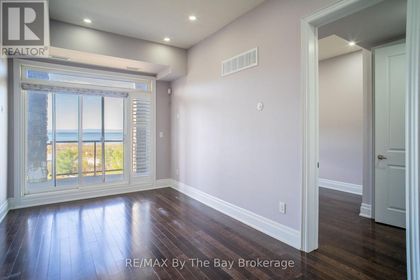
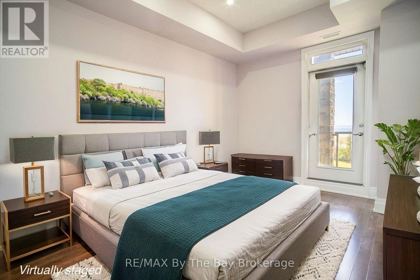
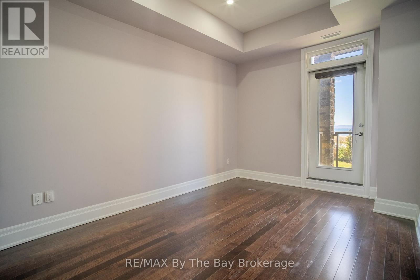
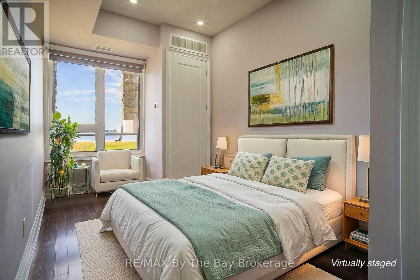
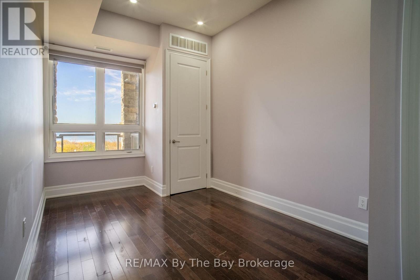
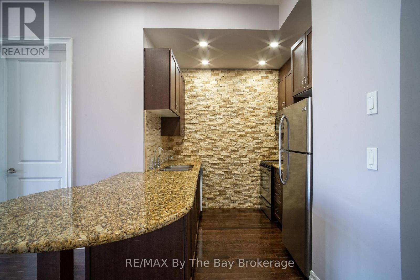
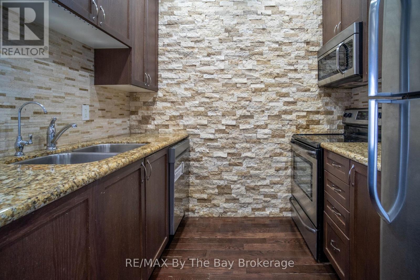
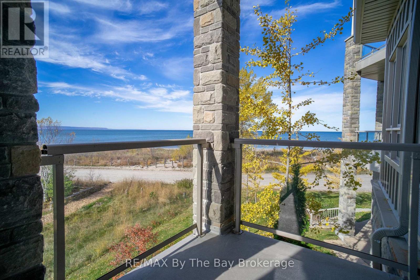
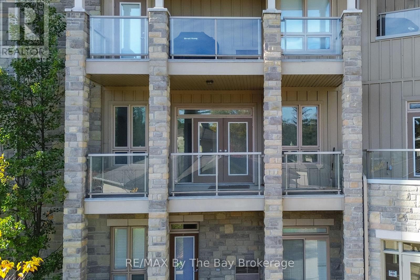
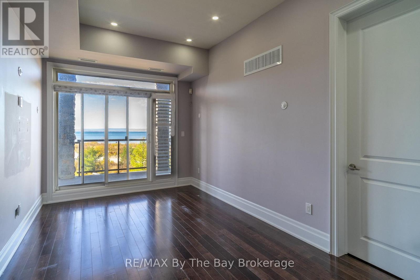
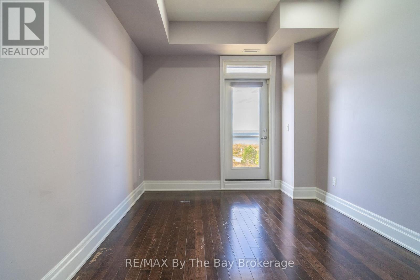
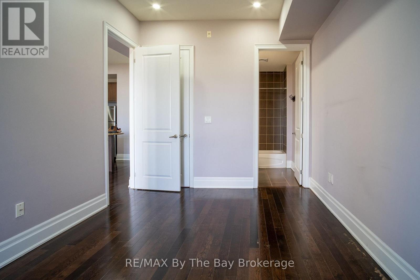
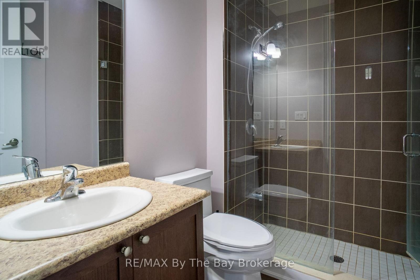
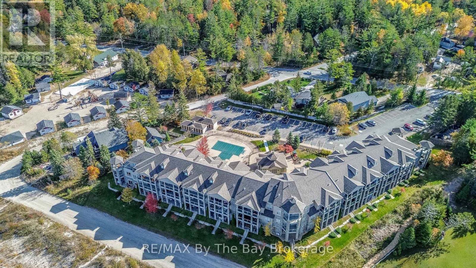
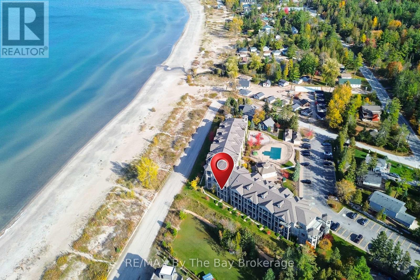
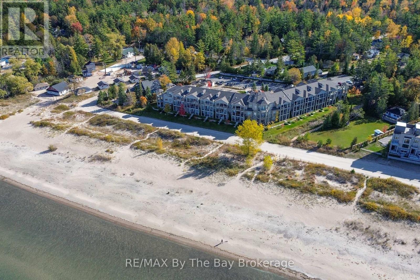
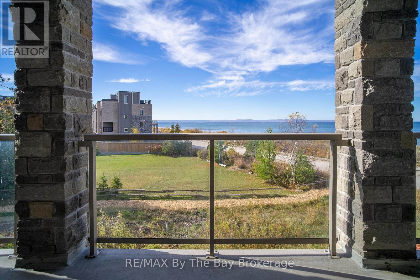
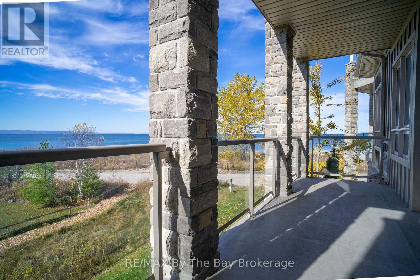
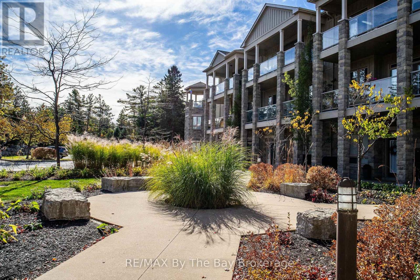
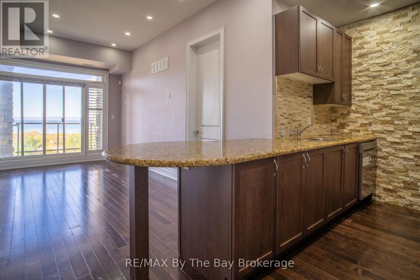
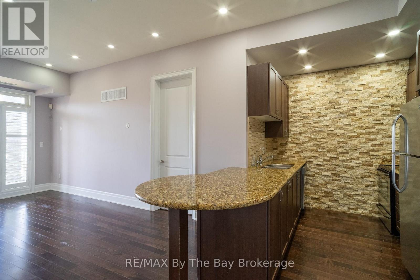
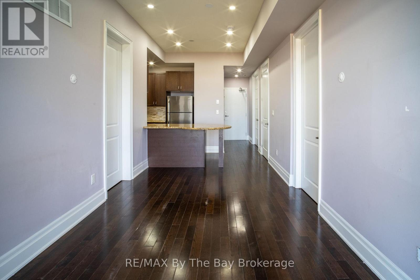
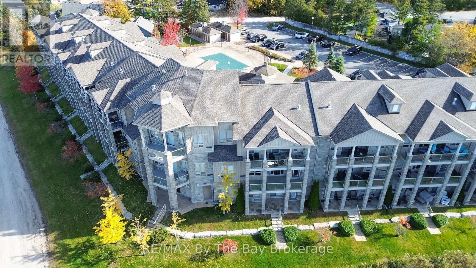
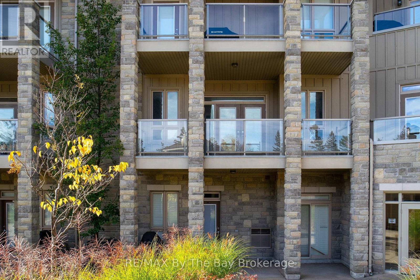
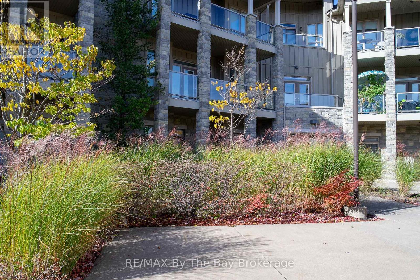
$899.87 MonthlyIt's all about the view at 764 River Road East, Unit 206. This 2-bedroom plus den condo offers an incredible waterfront setting with beautiful views of the water and Blue Mountains. With two private balconies, there is plenty of space to take in the scenery from morning to night. The functional layout offers two bedrooms, a versatile den and comfortable living space, making it a great option for a full-time home, weekend getaway or cottage alternative. Located in a sought-after waterfront community in Wasaga Beach, close to the beach and everything the area has to offer. (id:13139)
Open House
This property has open houses!
11:00 am
Ends at:1:00 pm
Property Details
| MLS® Number | S14120938 |
| Property Type | Single Family |
| Community Name | Wasaga Beach |
| AmenitiesNearBy | Beach |
| CommunityFeatures | Pets Allowed With Restrictions |
| Features | Elevator, Balcony, Carpet Free |
| ParkingSpaceTotal | 1 |
| PoolType | Outdoor Pool |
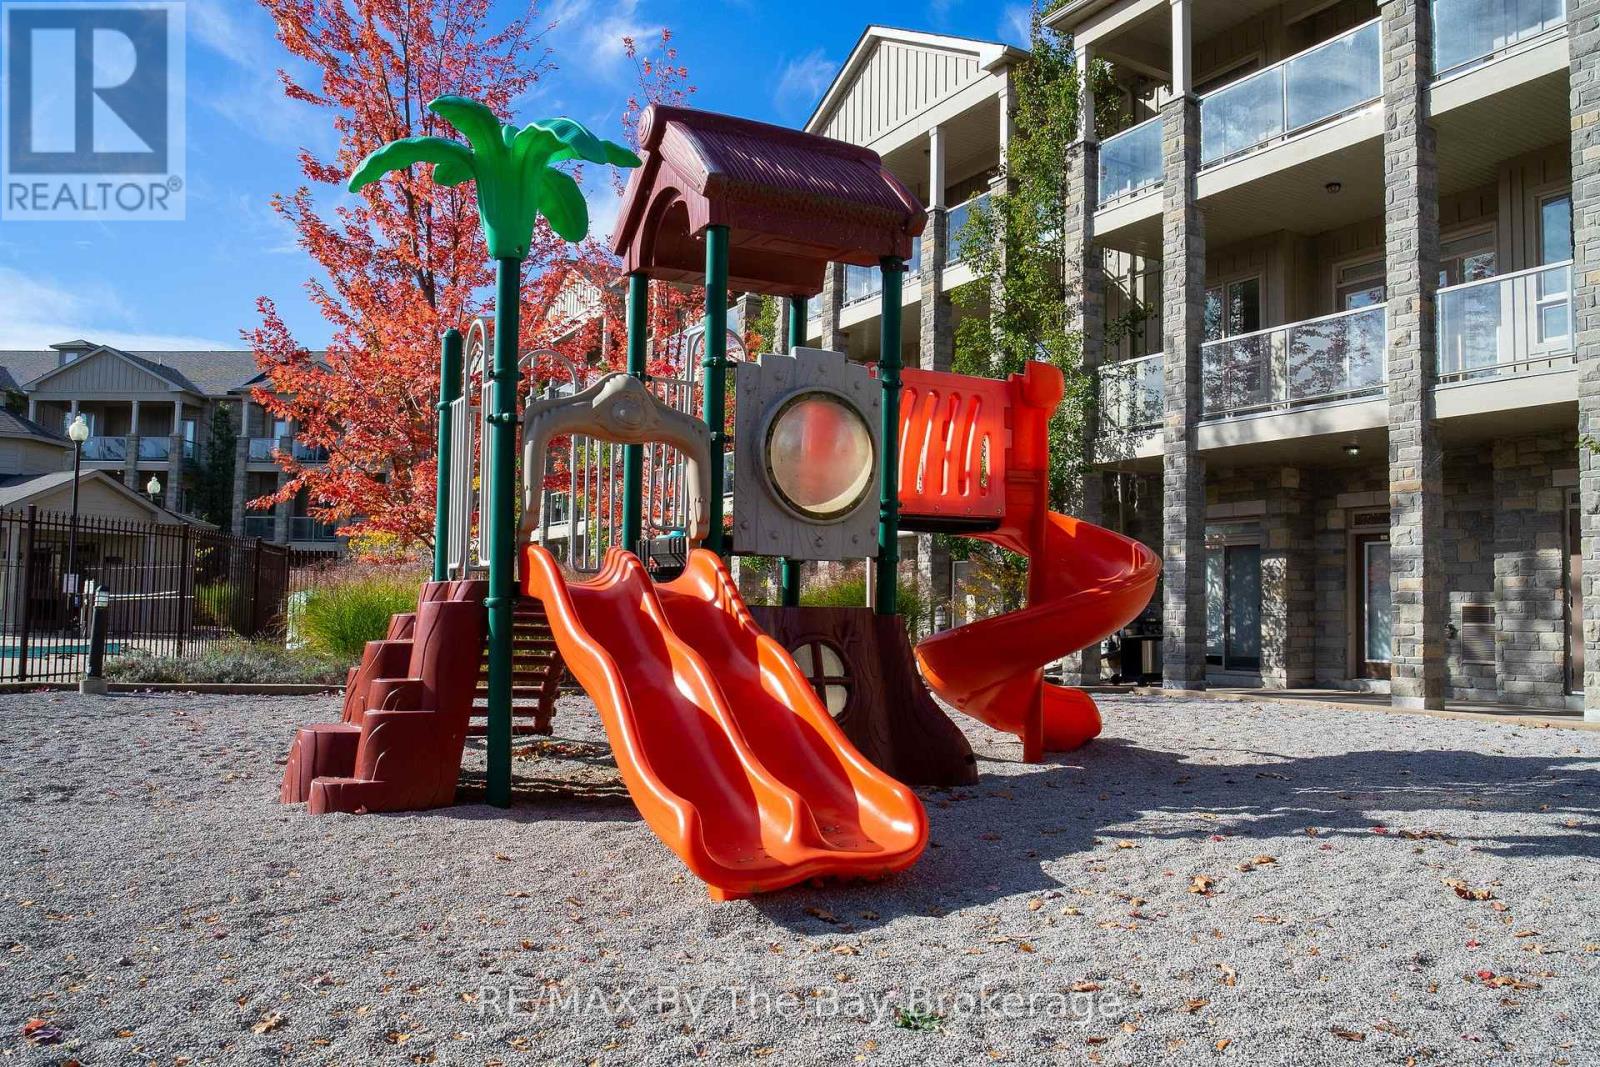
| Structure | Playground |
| ViewType | View |
| WaterFrontType | Waterfront |
Building
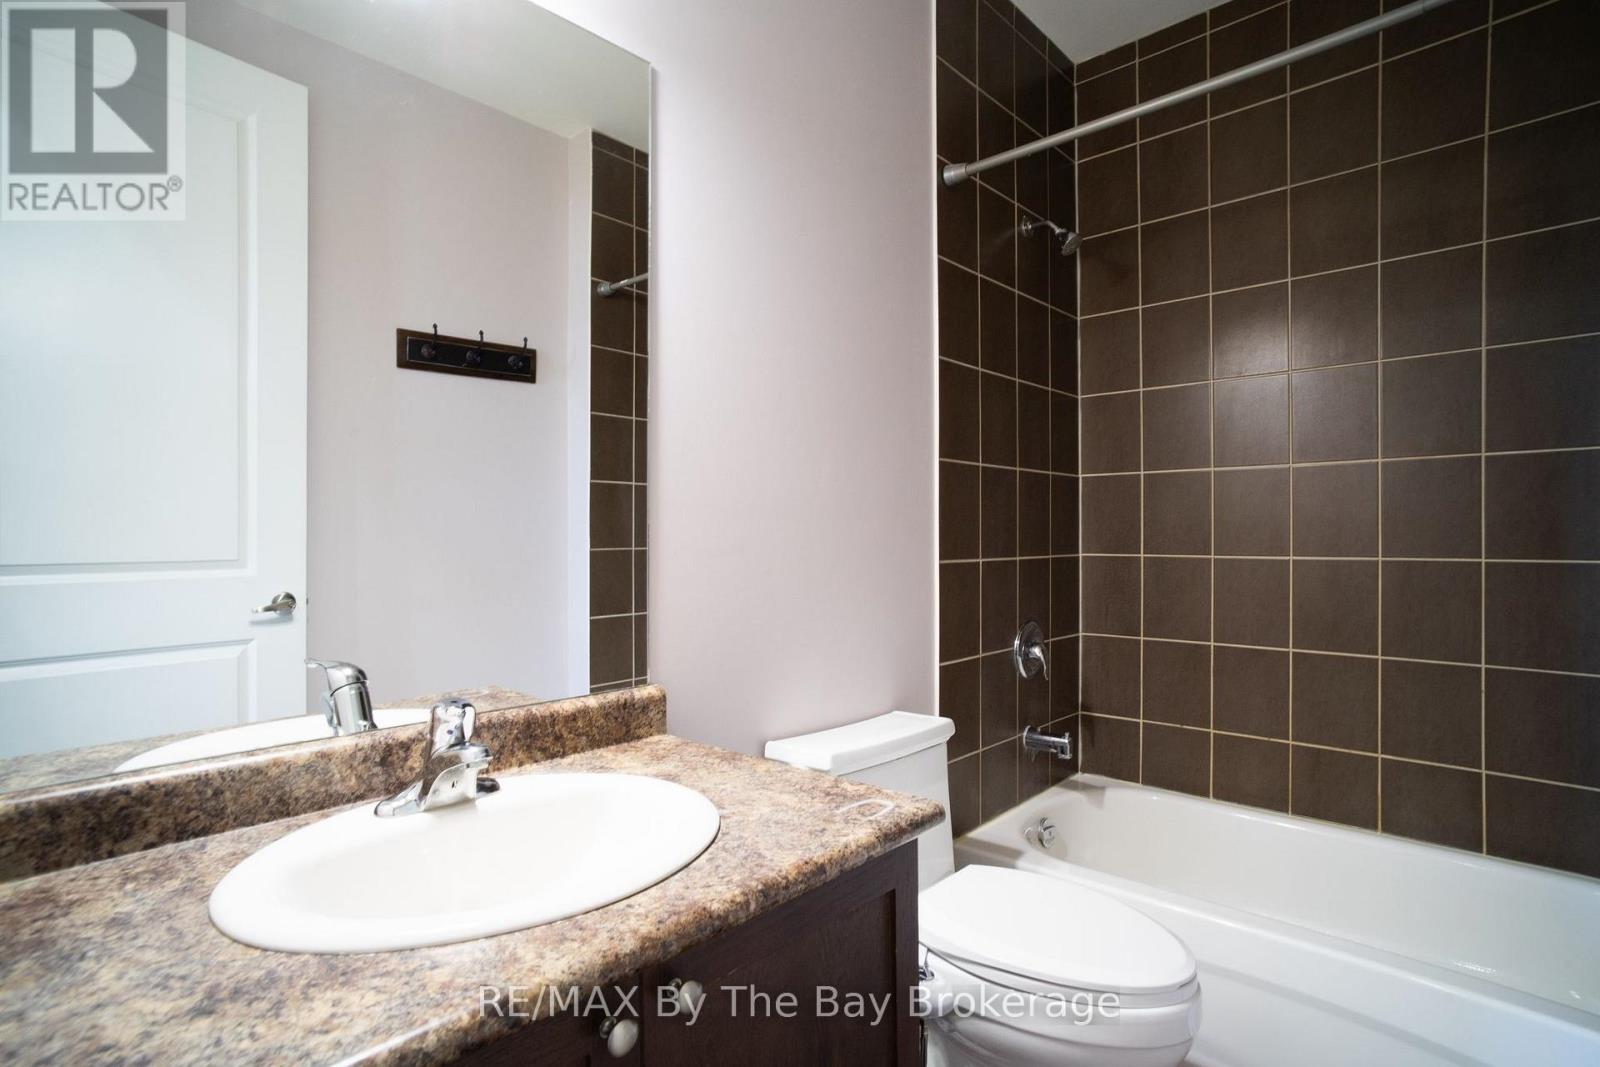
| BathroomTotal | 2 |
| BedroomsAboveGround | 2 |
| BedroomsTotal | 2 |
| Amenities | Visitor Parking, Storage - Locker |
| BasementType | None |
| CoolingType | Central Air Conditioning |
| ExteriorFinish | Stone |
| HeatingFuel | Natural Gas |
| HeatingType | Forced Air |
| SizeInterior | 900 - 999 Sqft |
| Type | Apartment |
Parking
| No Garage |
Land
| Acreage | No |
| LandAmenities | Beach |
| ZoningDescription | Ct2 |
Rooms
| Level | Type | Length | Width | Dimensions |
|---|---|---|---|---|
| Main Level | Kitchen | 2.7 m | 2.42 m | 2.7 m x 2.42 m |
| Main Level | Living Room | 4.57 m | 3.03 m | 4.57 m x 3.03 m |
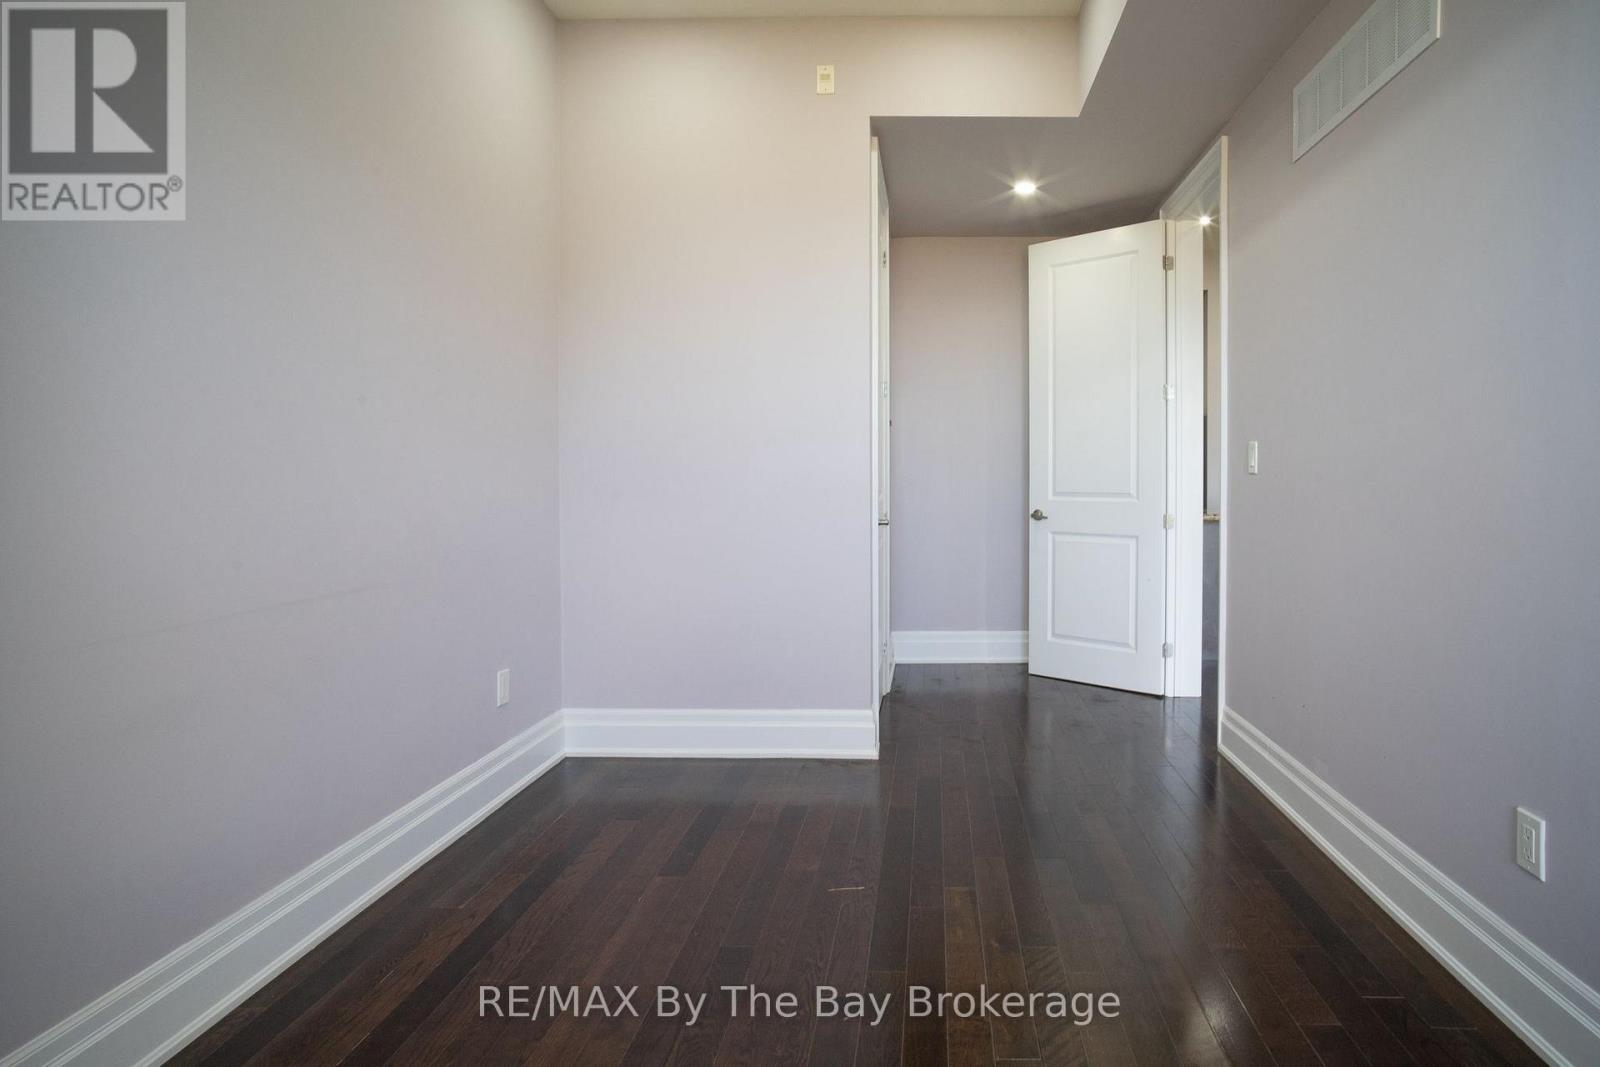
| Main Level | Primary Bedroom | 4.576 m | 3.042 m | 4.576 m x 3.042 m |
| Main Level | Bedroom | 3.775 m | 2.65 m | 3.775 m x 2.65 m |
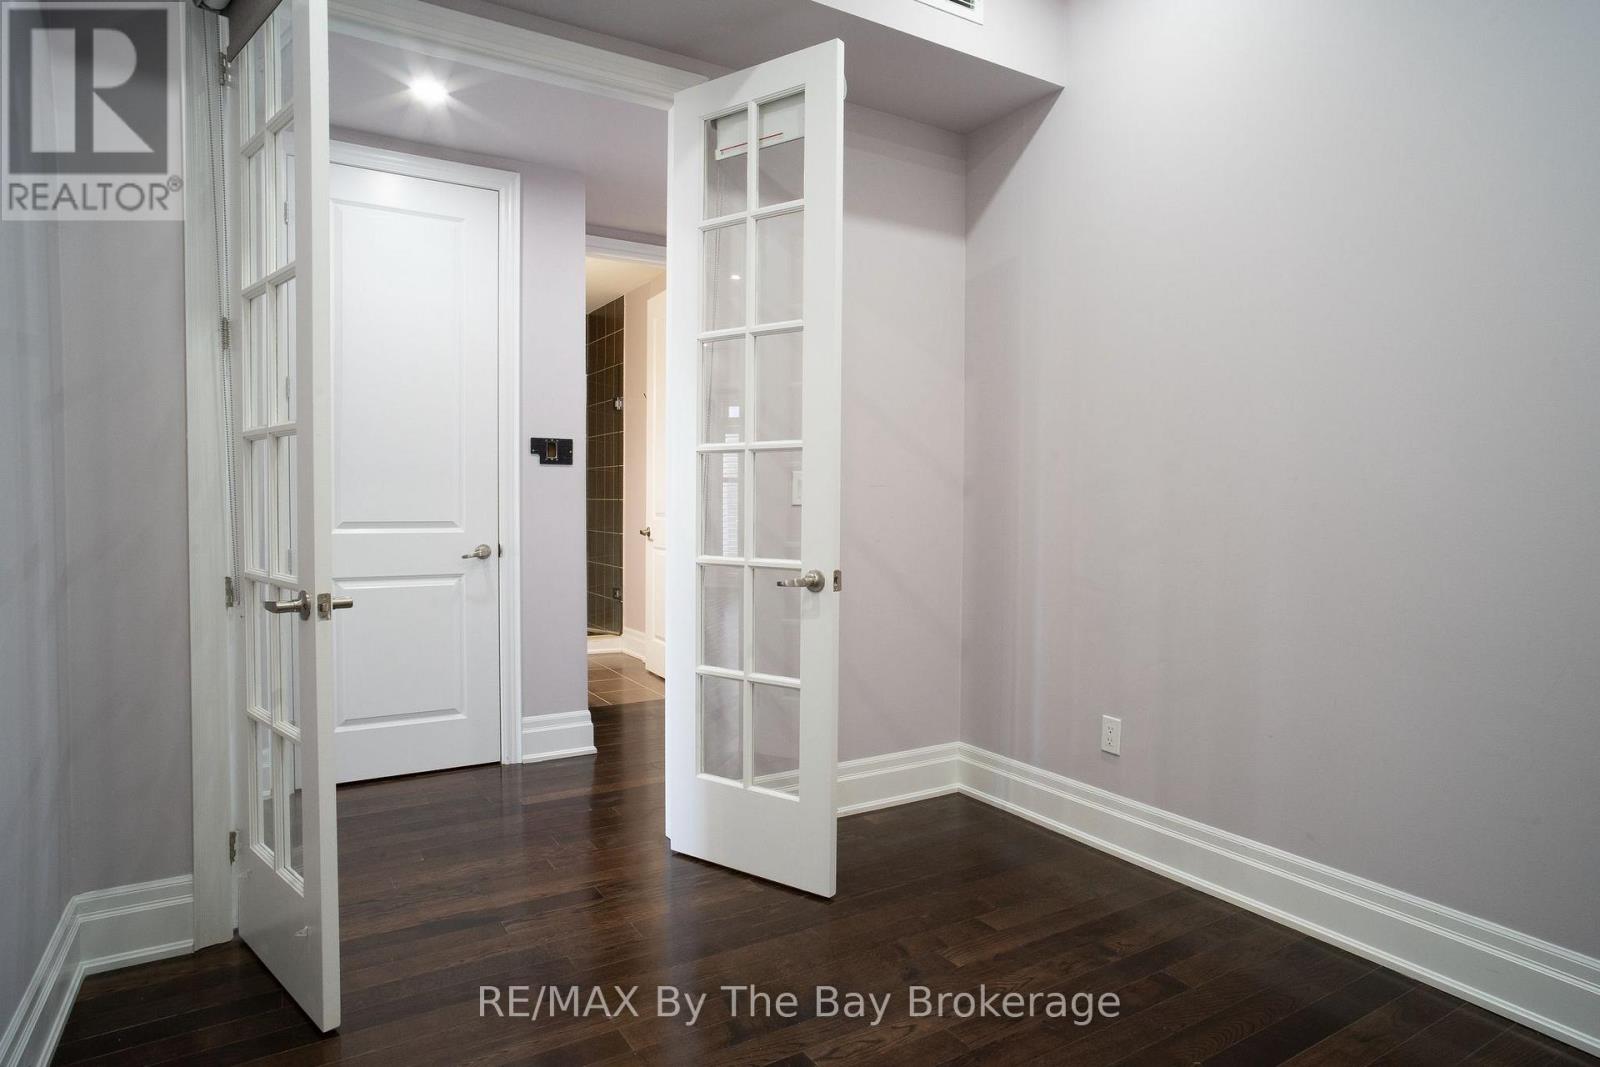
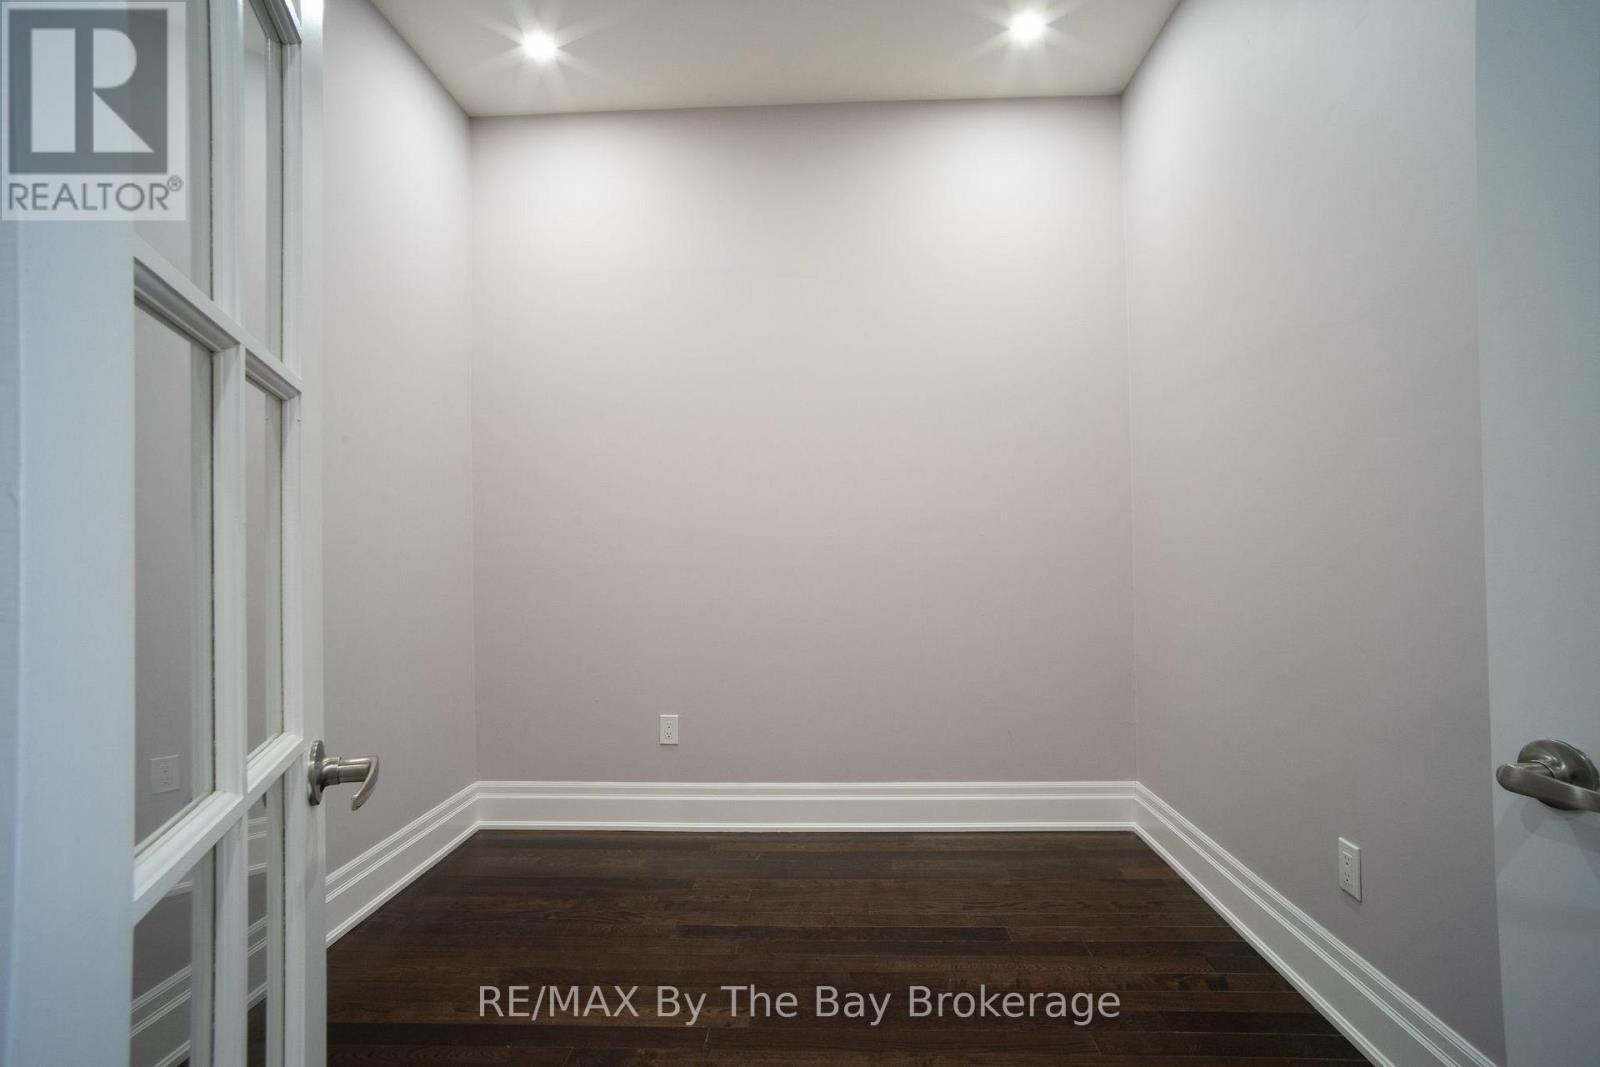
| Main Level | Den | 2.74 m | 3.03 m | 2.74 m x 3.03 m |
https://www.realtor.ca/real-estate/30448554/206-764-river-road-e-wasaga-beach-wasaga-beach
Interested?
Contact us for more information

The trademarks REALTOR®, REALTORS®, and the REALTOR® logo are controlled by The Canadian Real Estate Association (CREA) and identify real estate professionals who are members of CREA. The trademarks MLS®, Multiple Listing Service® and the associated logos are owned by The Canadian Real Estate Association (CREA) and identify the quality of services provided by real estate professionals who are members of CREA. The trademark DDF® is owned by The Canadian Real Estate Association (CREA) and identifies CREA's Data Distribution Facility (DDF®)
November 17 2026 02:57:59
Muskoka Haliburton Orillia – The Lakelands Association of REALTORS®
RE/MAX By The Bay Brokerage